THE PROPERTY
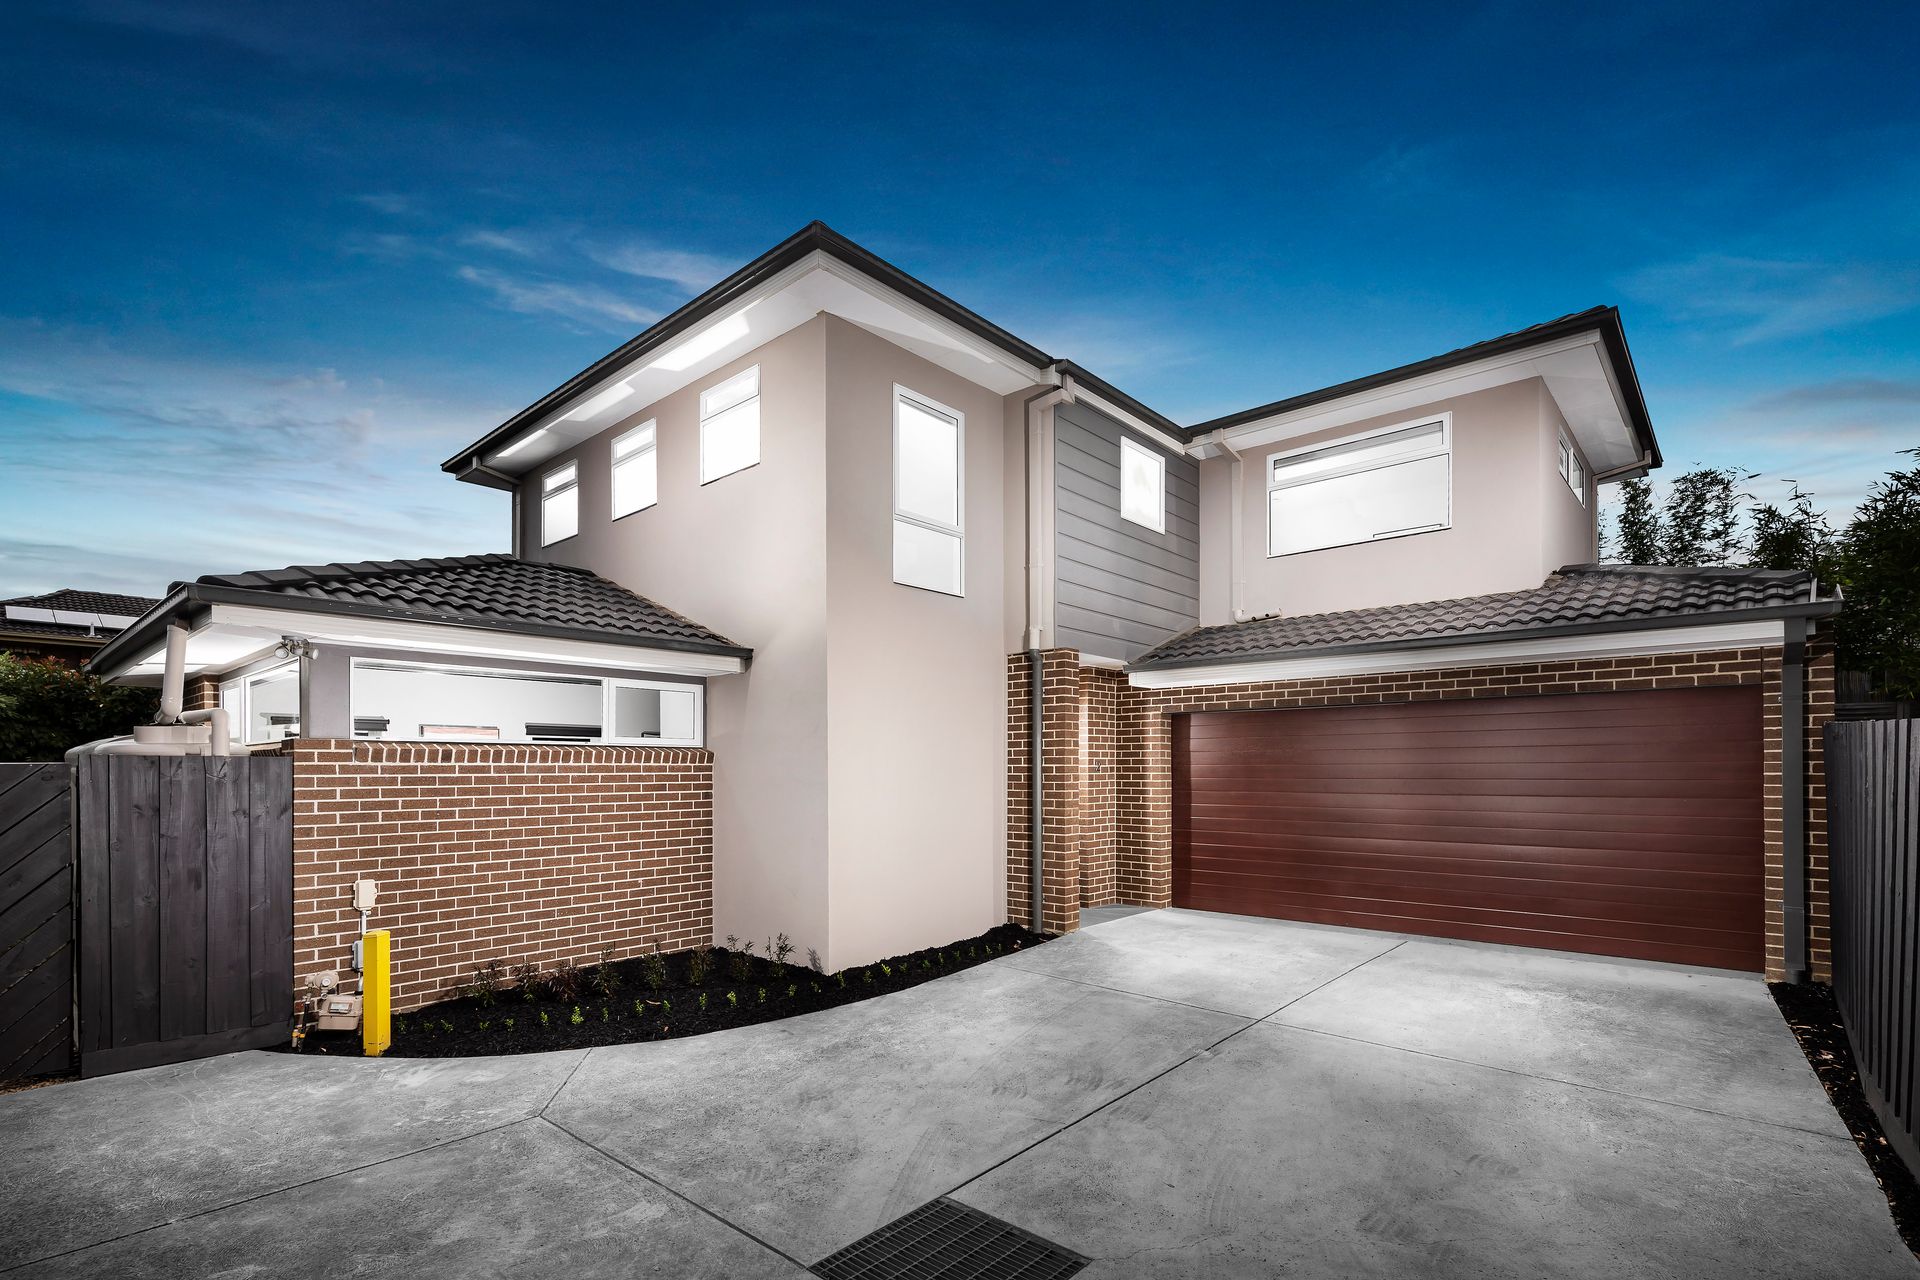
With luxurious finishes, a low-maintenance landscape, and a lifestyle location, this enviable home is a showcase of elegant, easy-care living.
This home is thoughtfully built on a 369 m2 land size in the mind of own occupancy. Wantirna South has recently been in Melbourne's top 20 most liveable suburbs, so you can imagine this home won't last long in the market.
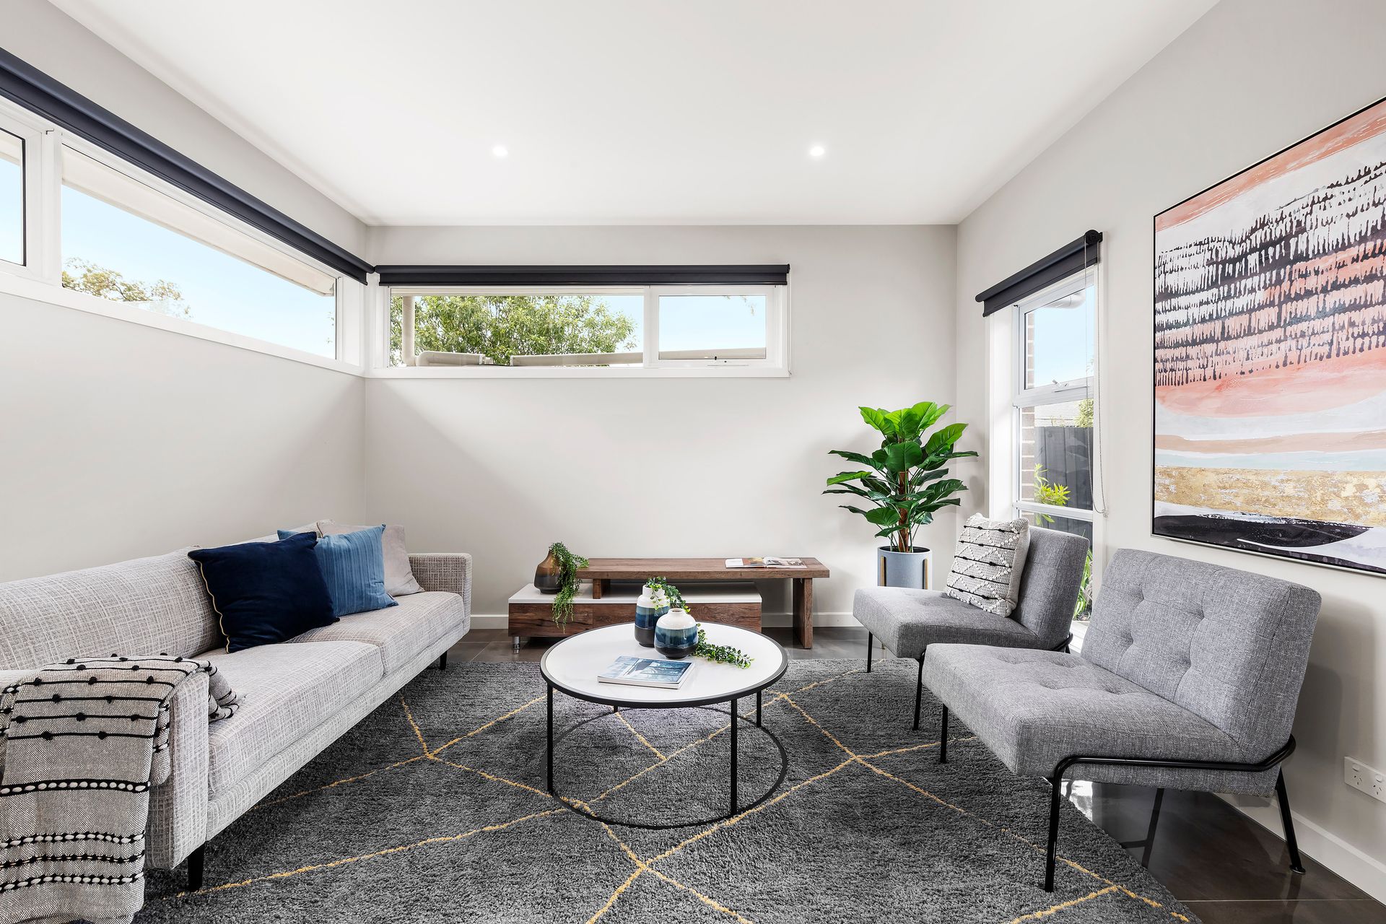
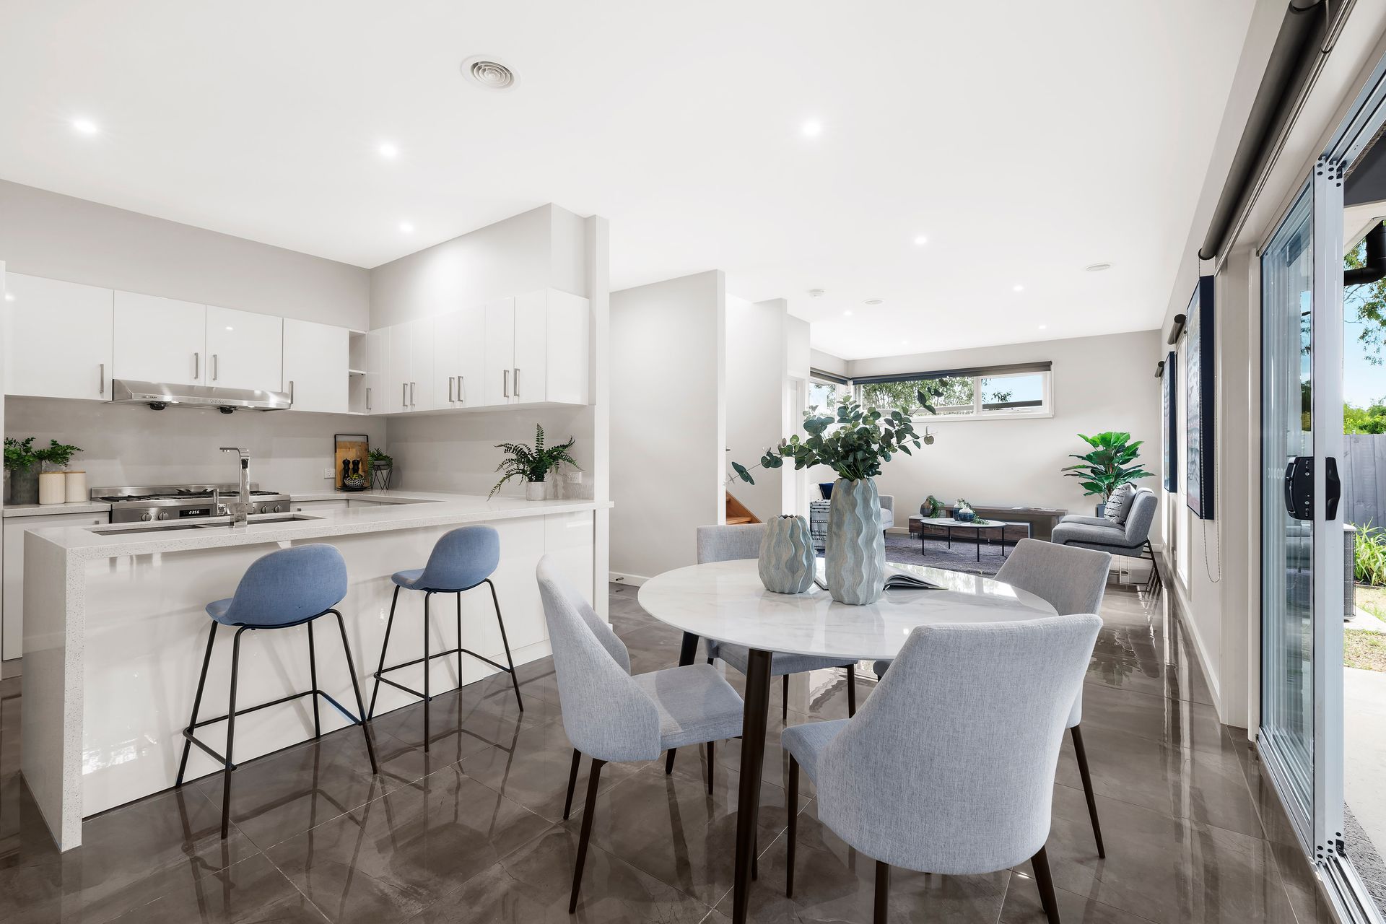
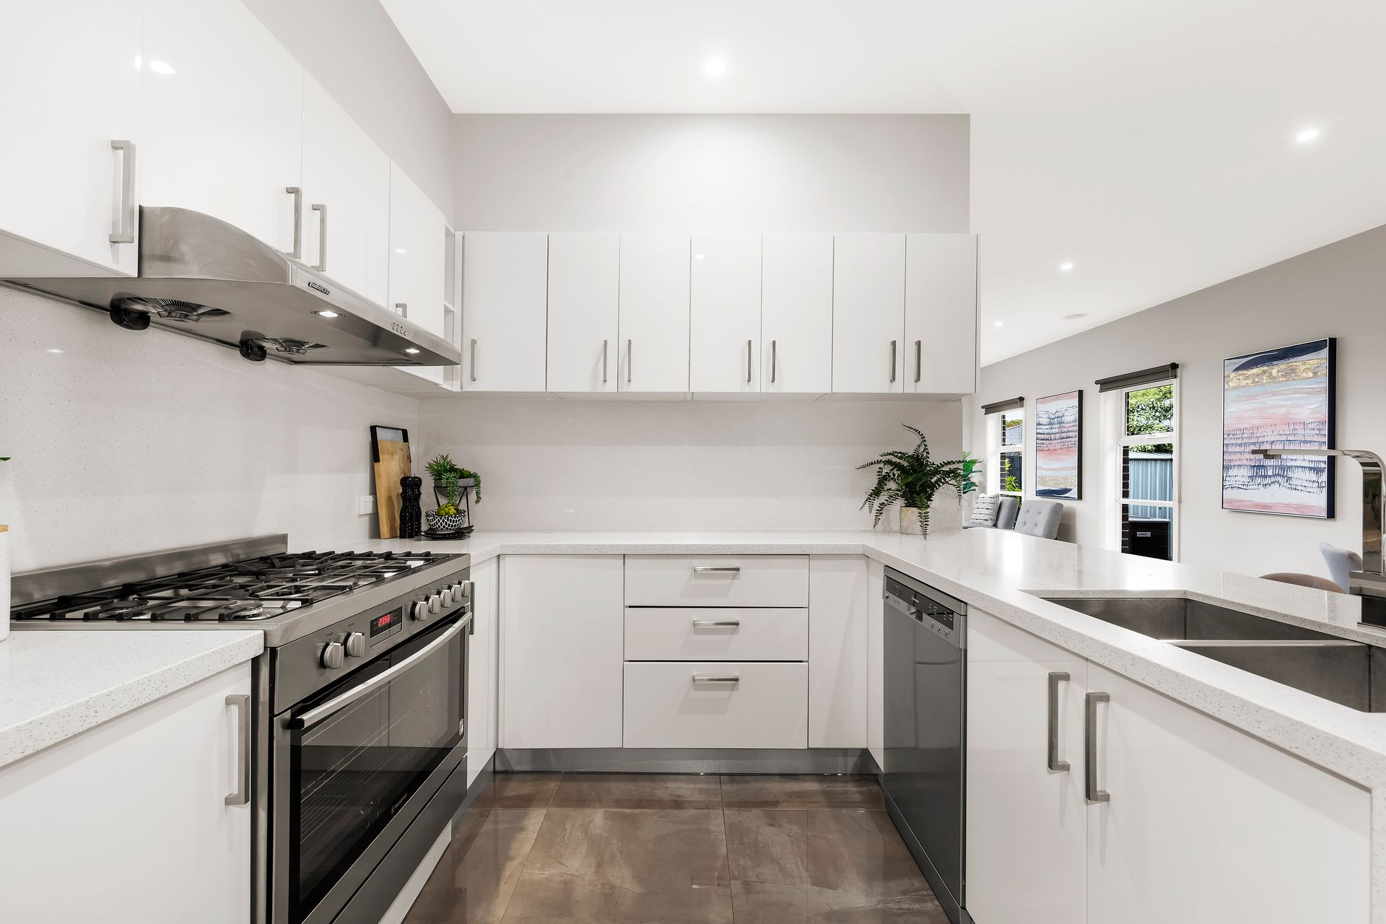
The ground floor of this gorgeous home boasts a contemporary open plan layout with high-gloss tile flooring and abundant windows for capturing natural light. The seamless lounge and dining area branch to the beautiful kitchen with freestanding gas range and waterfall peninsula and the covered alfresco for entertaining year-round. On the upper level, the generous family room for relaxing is the ideal inclusion for those seeking a surplus of space.
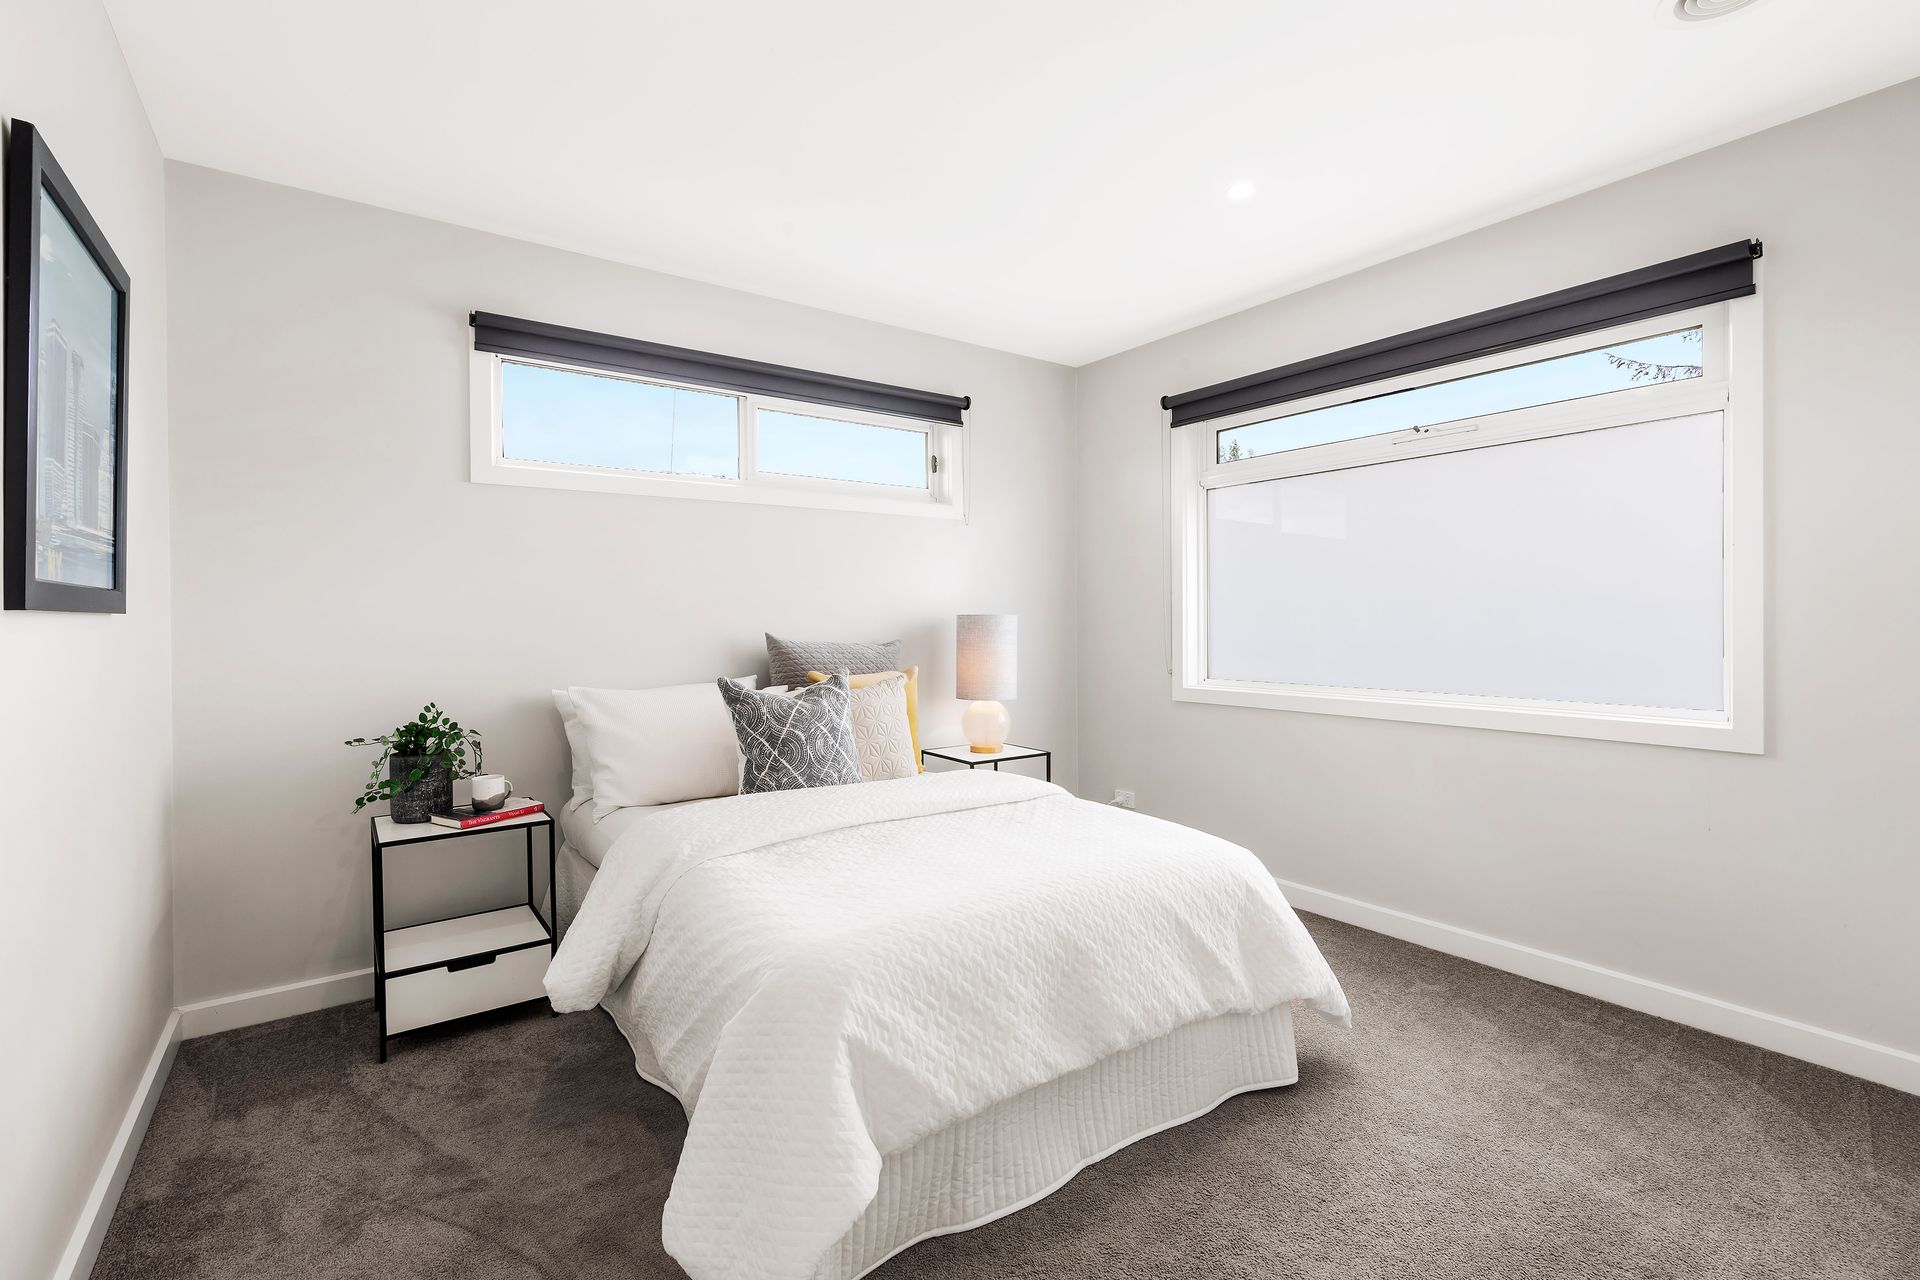
For fastidious buyers, the well-considered bedroom configuration is guaranteed value-add. The guest powder room and main bedroom with stylish rain shower ensuite and walk-in robe reside on the ground floor which is a highlight to buyers who are looking for down-sizing, while the generous family bedrooms with built-in robes, separate powder room and bathroom are paired perfectly upstairs.
With additional highlights including LED downlights throughout the house, zoned ducted heating and air-conditioning, a convenient garden shed, and a double garage with in-house access, the clever design and contemporary fixtures ensure new owners an outstanding new way of life. Inspection will impress.
THE FEATURES
- Exclusive location with a family-friendly quiet neighbourhood feel
- Lovely 2-storey residence designed for low-maintenance living
- Three-year-old residence under builder warranty with private driveway and free of body corporate
- Open plan living and dining area with elegant tile floors and alfresco access
- Beautiful kitchen with freestanding gas range, 900mm ducted range hood and waterfall stone splashback throughout benchtops
- Ground floor main bedroom with rain shower ensuite and walk-in robe
- Spacious ground floor laundry and guest powder room
- Upper level family room for an abundance of useful living space
- Bright and generous family bedrooms with built-in robes
- Stylish family bathroom with separate powder room
- Extra storage space under the stairs and linen closet
- Zoned ducted heating and air-conditioning, garden shed, rainwater tank connected to WC and double lock-up garage.
THE LOCATION
This practical, easy-care home provides a premier position within walking distance to Waverley Christian College, Llewelyn Park, Blind Creek Trail, bus transport, and a short drive to Westfield Knox, and Eastlink. As Scentre Groups $355 million redevelopment of Westfield Knox is underway, imagine Aldi, Woolworths, Fresh food Hall, a new Library, and more cafés right at your doorstep,
Families will appreciate sought-after zoning for Knox Gardens Primary School and Scoresby Secondary College as well as proximity to Swinburne TAFE. A beautiful balance of livability and location, this property secures a lifestyle second-to-none.
AUCTION - Saturday 29th Jan at 2:30pm