THE PROPERTY
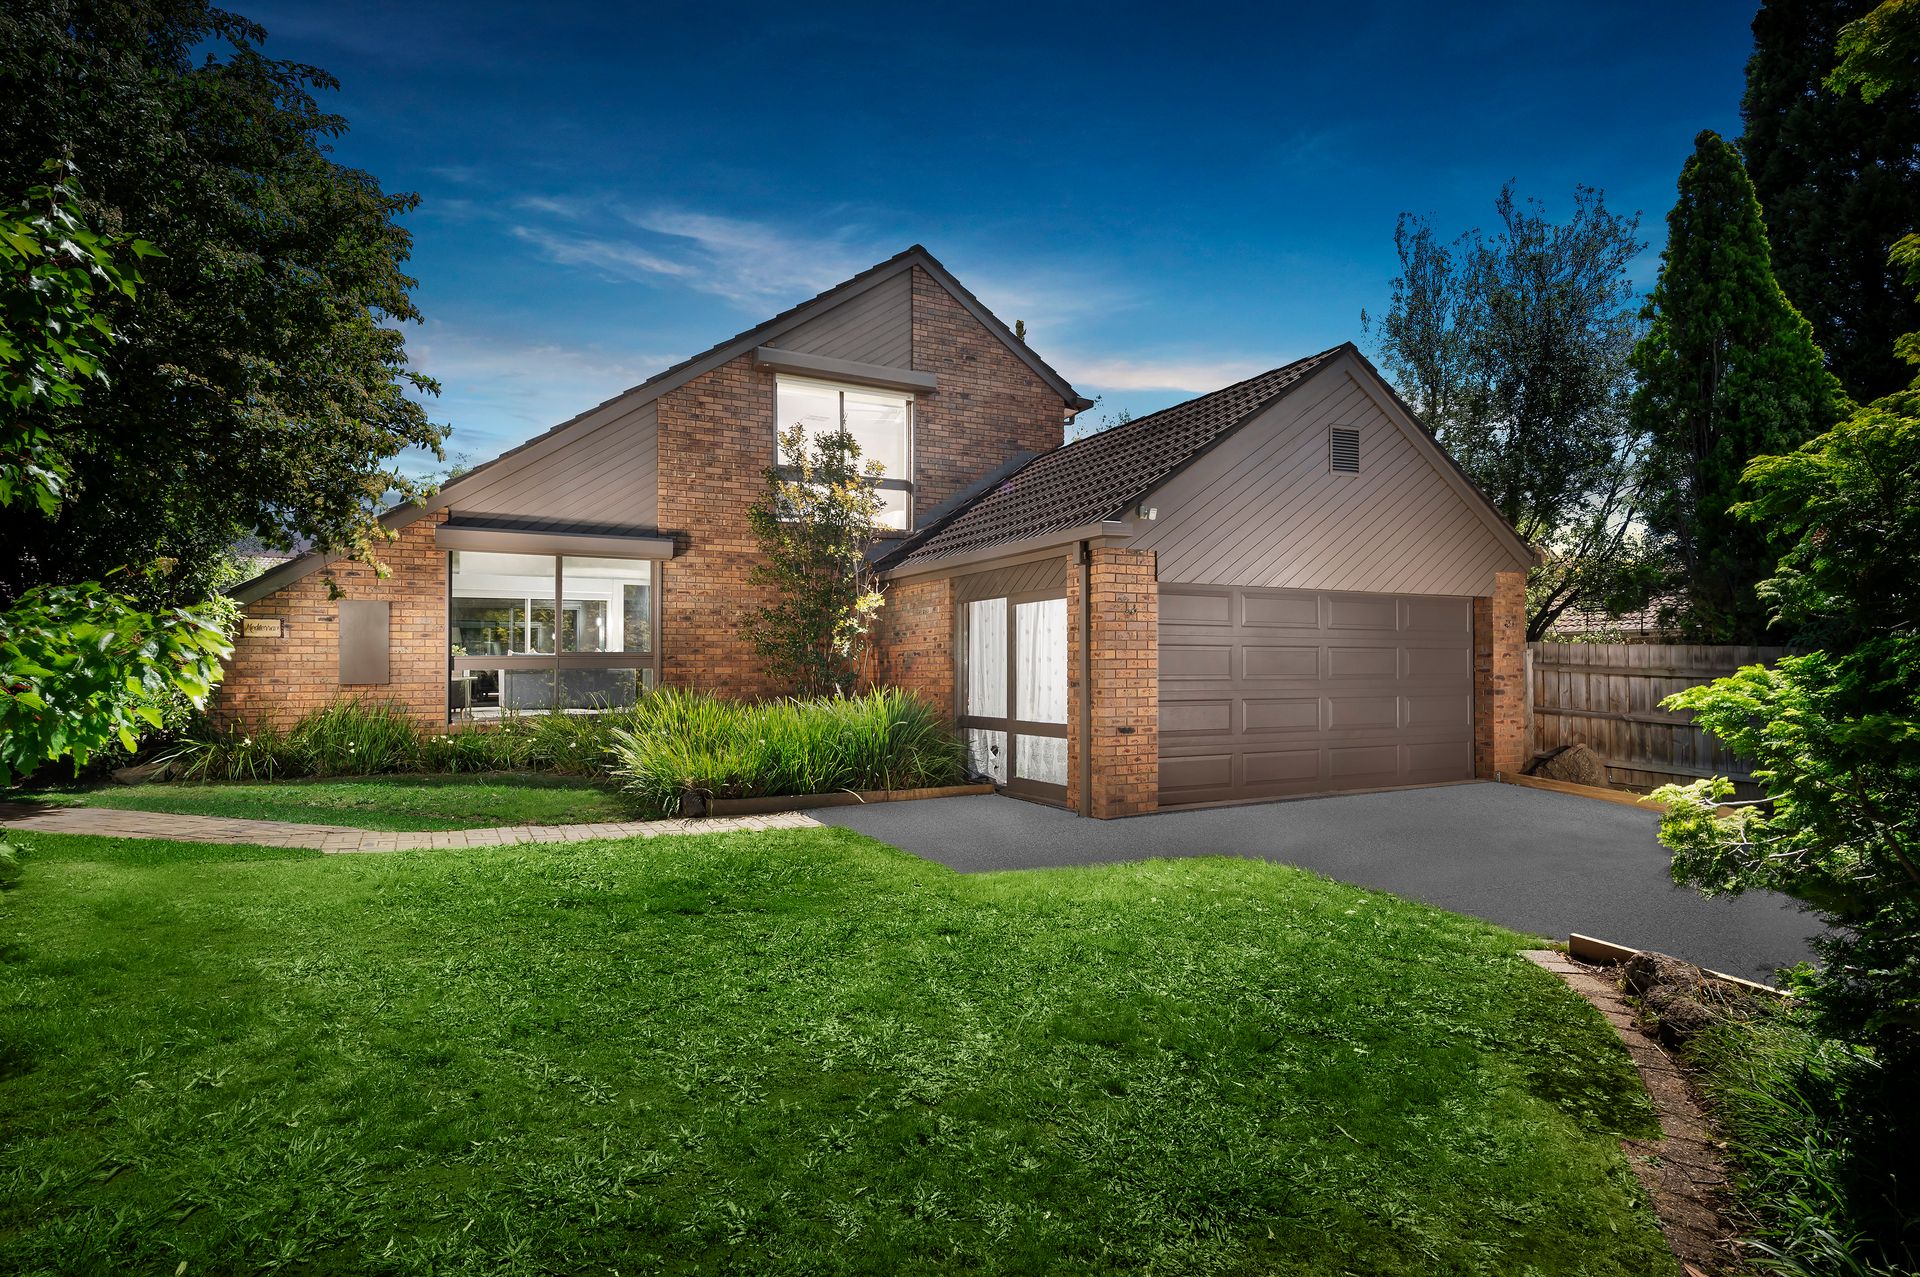
The perfect pairing of exceptional comfort and a convenient locale, this impressive family dwelling is the ideal place to call home. Upgraded to an exacting standard while retaining its unique character, this home makes it immediately apparent you have arrived someplace special.
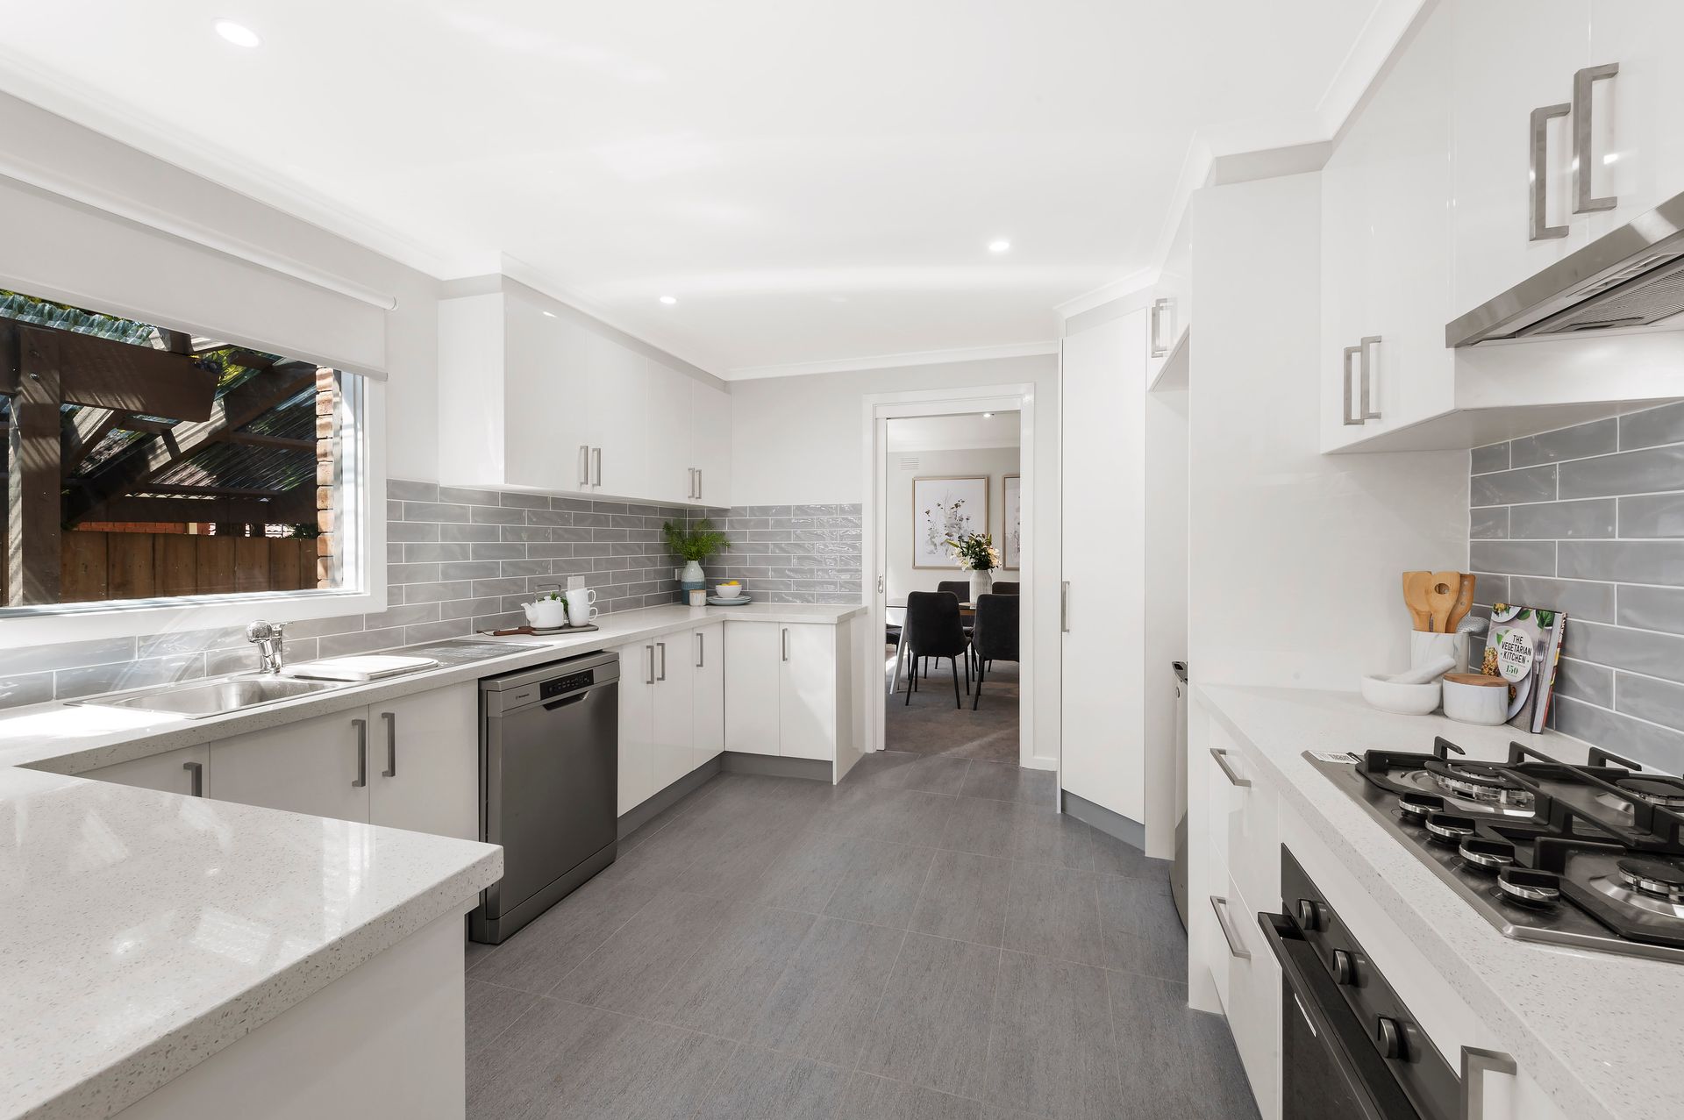
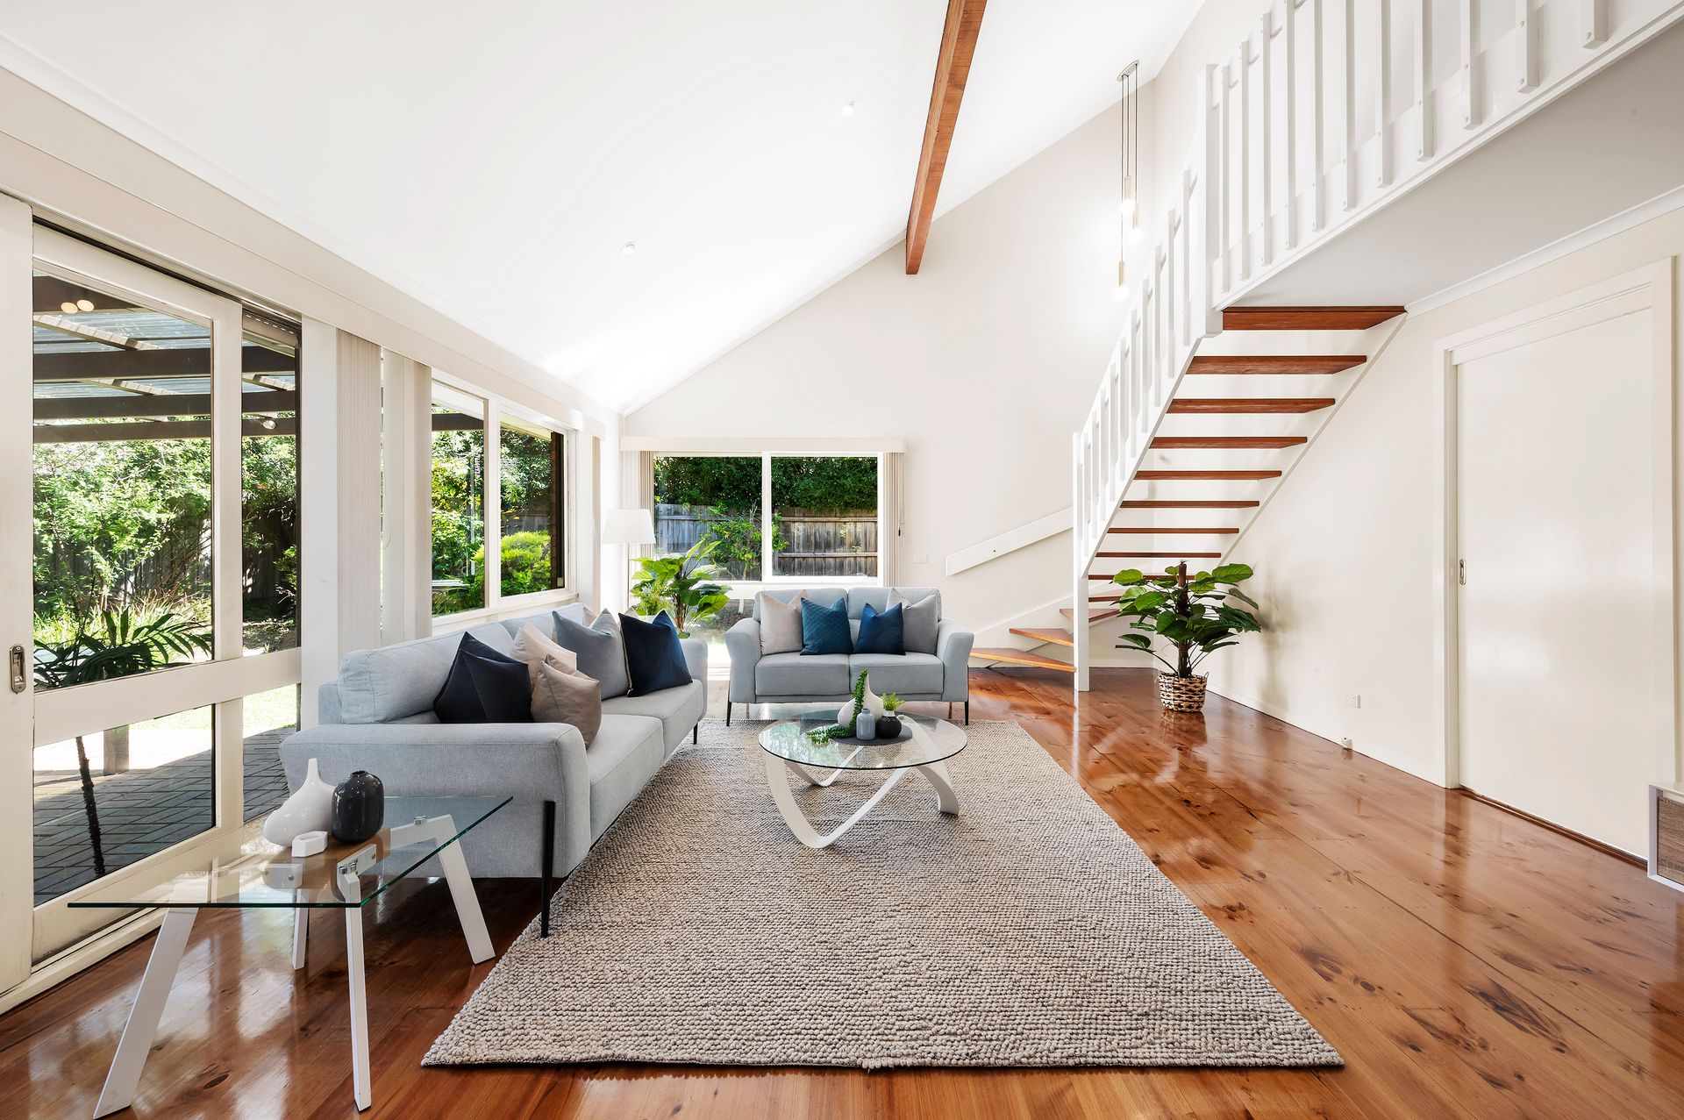
The inviting courtyard entry framed by floor to ceiling windows is set to make a lasting first impression. The formal lounge and dining area with plush carpet and day/night blinds introduces the warm and welcoming ambiance felt throughout this home. At its heart, the new kitchen with gas range, stainless steel appliances, stone benchtops, and stylish tumbled subway tiles leads through to the spacious and sun-filled family room. With direct access to the covered alfresco and private garden, enviable indoor-outdoor living is achieved with ease.
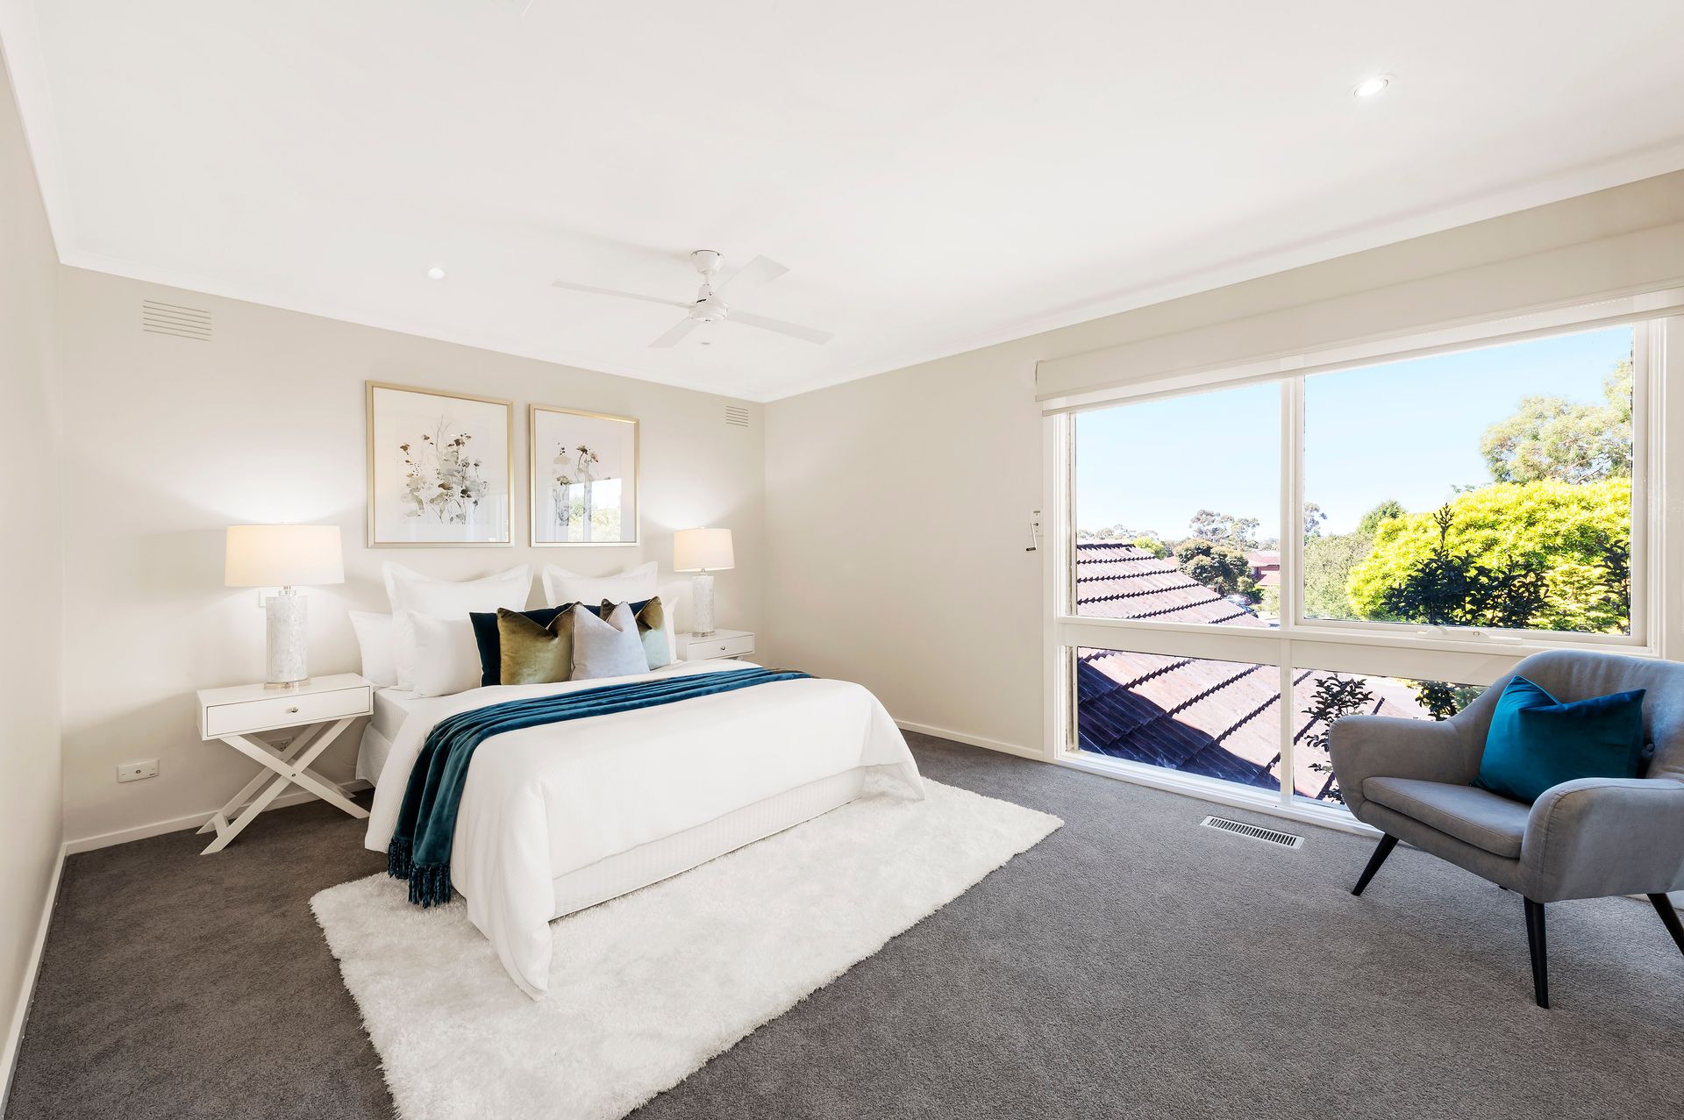
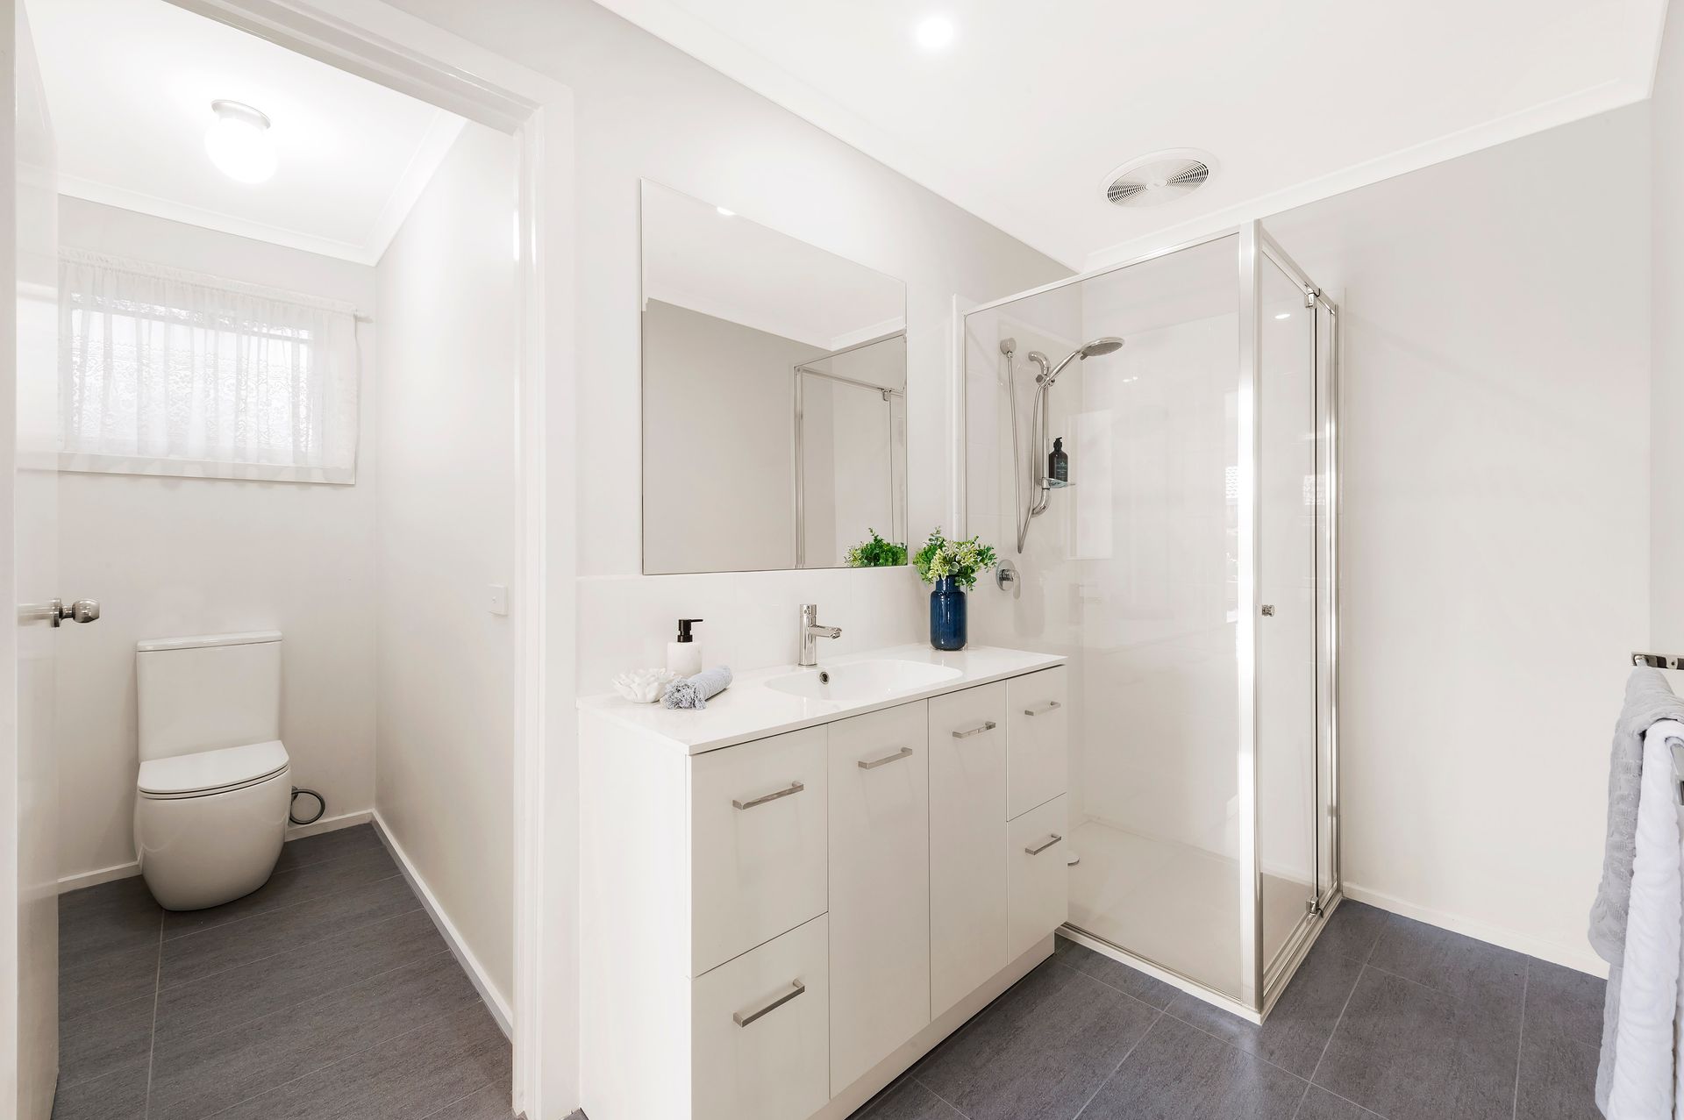
The bedroom configuration is also considered for optimal comfort. With a ground floor study/spare bedroom situated near a stylish new bathroom and the remainder of the bedrooms upstairs, including the main bedroom with elegant ensuite, this home provides ample space for rest and relaxation.
With additional highlights including gas ducted heating, external blinds, garden shed, and a double garage, this is a quality residence with a compelling list of features to enjoy. Inspection will impress.
THE FEATURES
- Beautiful upgrades and an enviable family-friendly floorplan
- Unique courtyard entry leads into the spacious and inviting foyer
- Formal lounge and dining area with floor to ceiling windows
- Modern kitchen with stone benchtops and stainless steel appliances
- Generous family room with richly polished timber floors
- Ground floor study/spare bedroom adjoins a new guest bathroom
- Upper level main bedroom with plush carpet and new ensuite
- Bright and sizeable family bedrooms with built-in robes
- Idyllic covered alfresco with views of the private garden
- Gas ducted heating, garden shed, external blinds, and a double garage
THE LOCATION
A wonderful home deserves a well-established neighbourhood, and this property proves you can have both. Within proximity of Westfield Knox, Eastlink, Swinburne TAFE, The Knox School, Knox Gardens Primary School, and Scoresby Secondary College, one fortunate family will find a fabulous lifestyle here.
AUCTION - Saturday 22nd January at 11:30am