Sold
16 Ireland Avenue,
Wantirna South 3152, Victoria
$1,360,000
Property details
-
Agents
Contemporary family beauty at the heart of Wantirna South
WEDNESDAY BETWEEN 3:00pm and 3:30pm BY APPOINTMENT Only
SATURDAY 2/10/2021 BETWEEN 11:30am and 12:00pm BY APPOINTMENT Only
THE OFFER
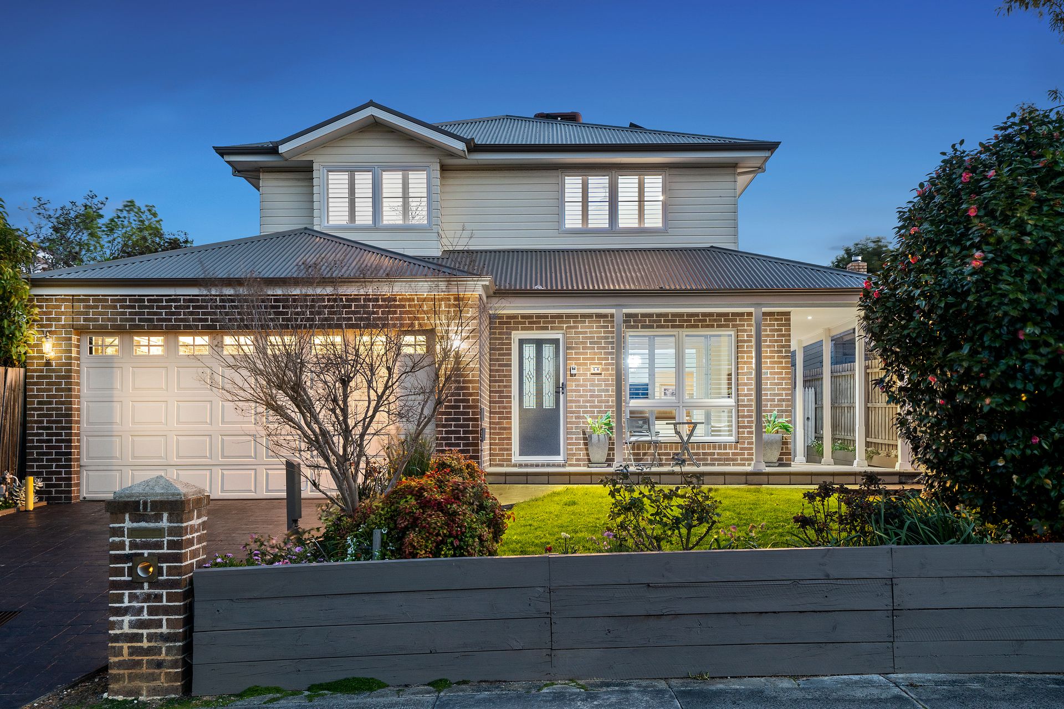
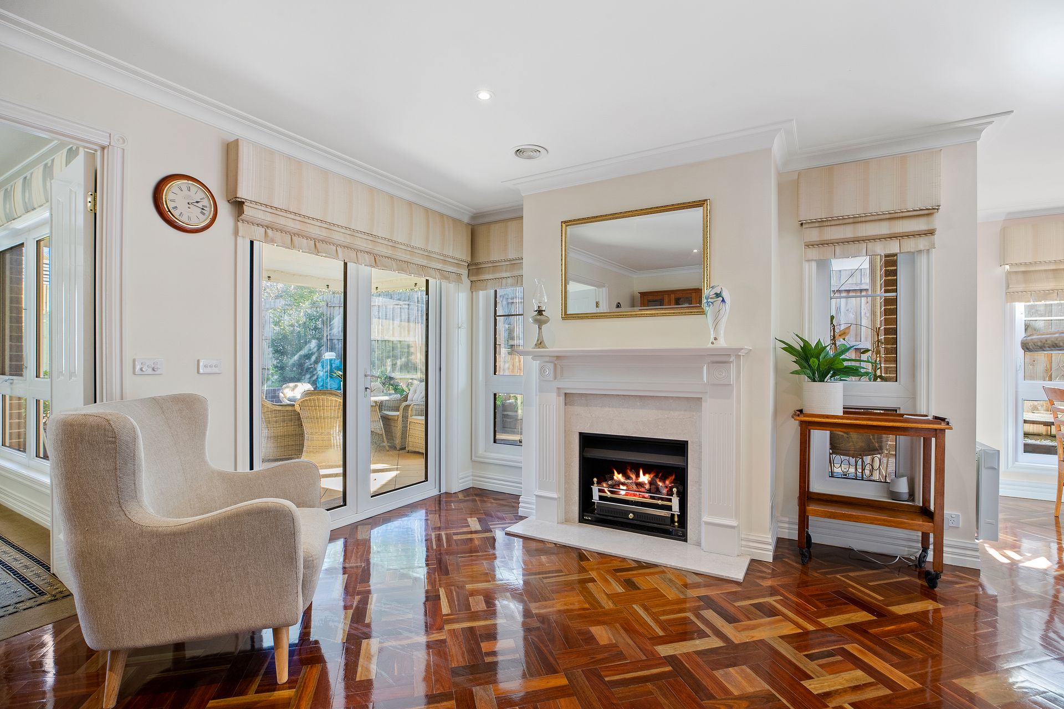
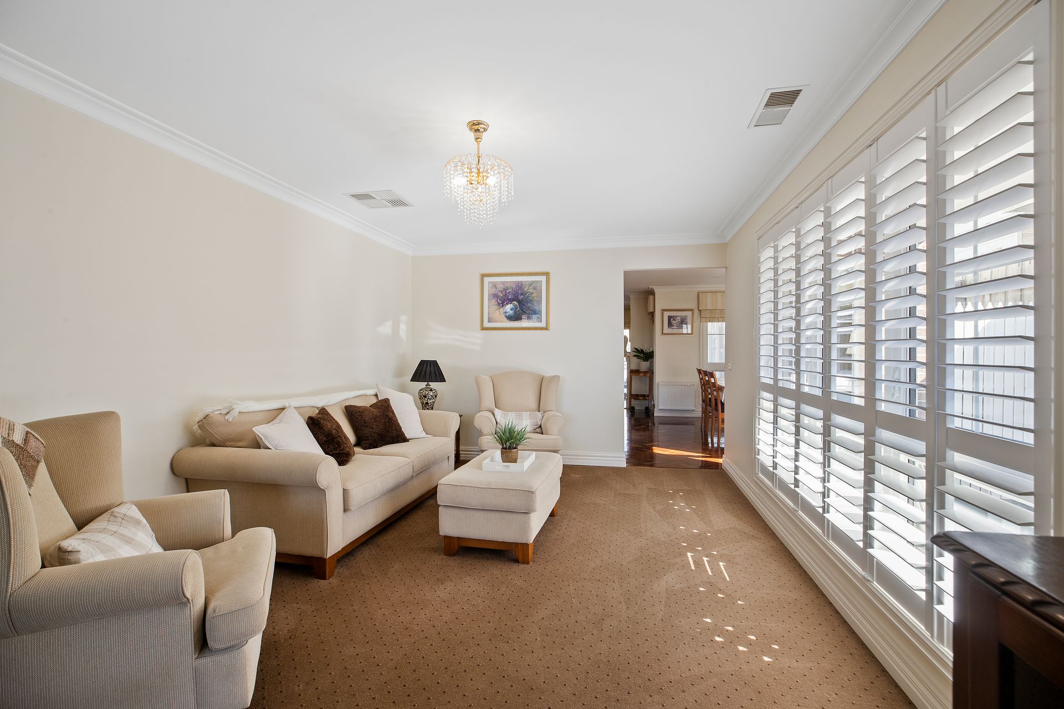
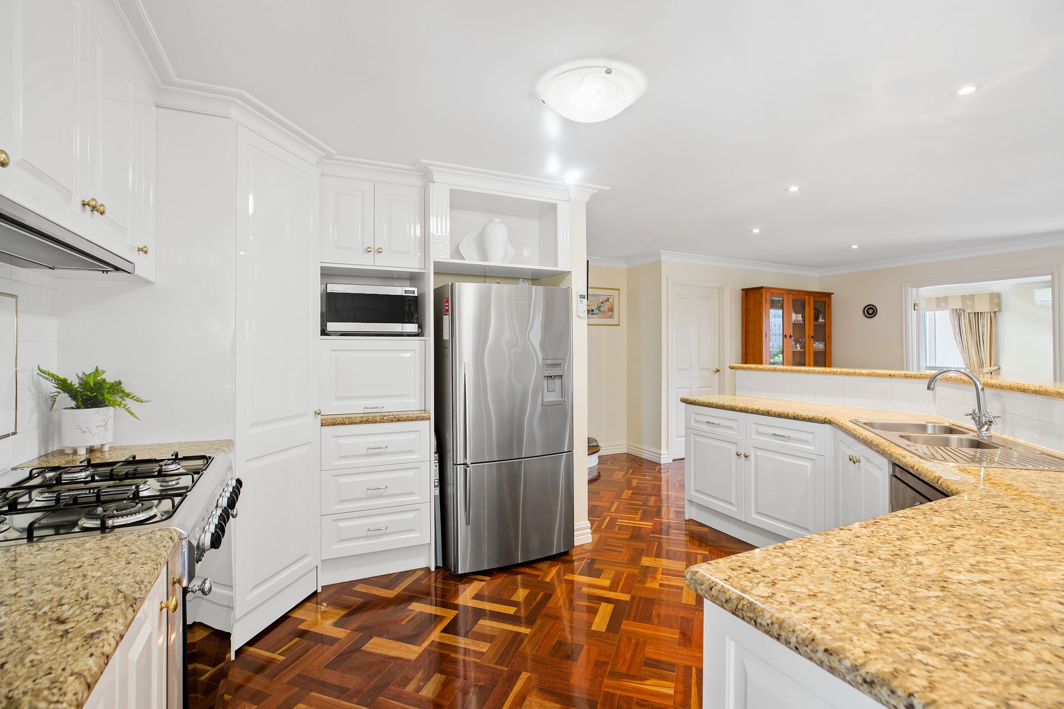
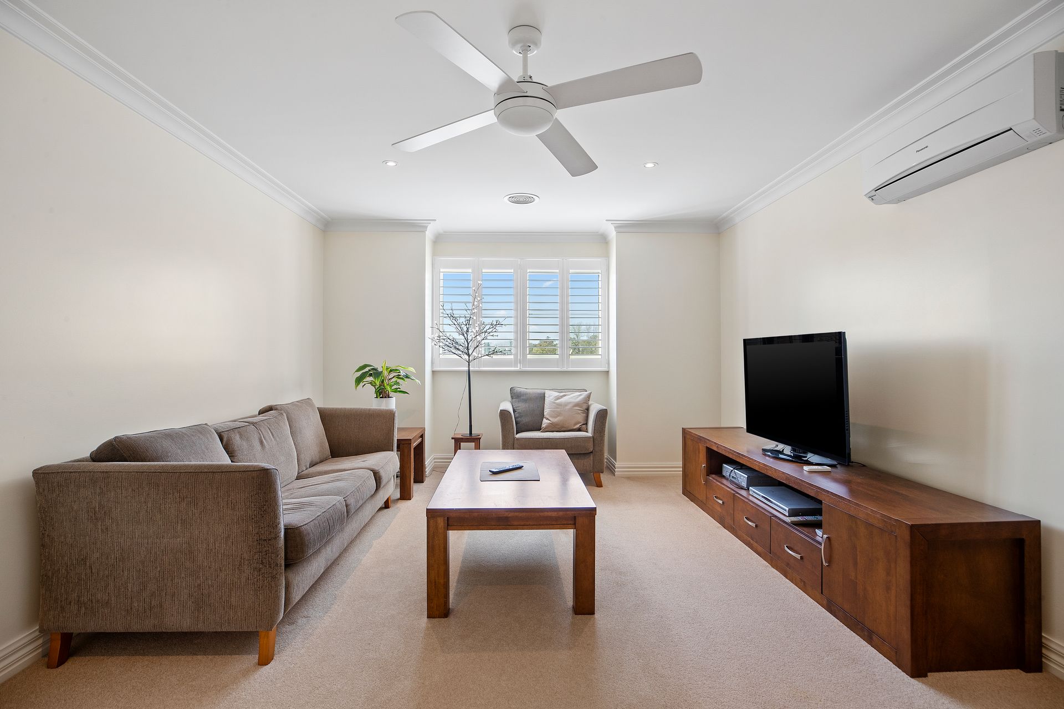
Sitting pretty on the high side of the street & basking in enviable northern sunlight, this immaculate residence offers a spacious family format complemented by a range of high-end finishes. Exceptionally placed, the welcoming living area has an adjoining study perfect for students or those working from home. Spotted gum parquetry flooring paths the way to the open plan meals, family, and kitchen. The family's resident chef is certain to enjoy the opulent granite kitchen complete with sweeping stone benchtops, stainless steel appliances and a convenient island bench. Offering the ideal format for large families the rear rumpus ensures every member of the family can find peace & privacy. Rounding out the ground floor is the conveniently placed master bedroom with en-suite & WIR. Upstairs houses the three remaining bedrooms, two of which bestow walk-in robe storage. The accommodating family bathroom is impressively spacious and provides shower, spa bath and vanity. Treetop views act as the ideal backdrop to the upstairs retreat providing further space to unwind & relax. Outside the all-weather alfresco is fitted with cafe blinds and a dedicated BBQ space creating the perfect entertaining format which overlooks the elevated landscaped yard.
THE FEATURES
Luxurious four-bedroom, two-bathroom plus guest powder room home
Light filled living & neighbouring study space upon entry
Stylish central kitchen with adjoining meals family
Lavish granite kitchen complete with 900mm cooktop & tiled splashbacks
Additional rear rumpus offers sweeping backyard views
Ground floor master bedroom with en-suite & walk in wardrobe
Upstairs houses three bedrooms, two with WIR
Upstairs family bathroom with walk in shower & spa bath
All weather alfresco fitted with cafe blinds & dedicated BBQ area
Remote double car garage with internal access
Spacious laundry
6kw solar panel
Walk-in Pantry
Double glazed windows throughout the house
Ducted heating, electric heating & air conditioning units
THE LOCATION
Beyond the elegantly presented interiors the home's exceptional locale is the icing on the cake when it comes to buying in this highly sought-after pocket. Enjoy being just moments from Westfield Knox, Fairpark Reserve, RD Egan Lee Reserve, Regency Park Primary, St Luke's School, The Knox School and Wantirna College.
This property will be available for private one-on-one inspections during the times advertised. It is a requirement for buyers to book an appointment before attending any inspection - please contact the agent to arrange this.

All information about the property has been provided to Ray White by third parties. Ray White has not verified the information and does not warrant its accuracy or completeness. Parties should make and rely on their own enquiries in relation to the property.
Due diligence checklist for home and residential property buyers.
Explore the area
School catchments
- Regency Park Primary School Primary Prep-6 Government 0.72km
- St Luke's School Primary Prep-6 Catholic 0.87km
- Knox Central Primary School Primary Prep-6 Government 1.0km
- Bayswater West Primary School Primary Prep-6 Government 1.1km
- Templeton Primary School Primary Prep-6 Government 1.1km
- Wantirna College Secondary 7-12 Government 1.2km
- Bayswater South Primary School Primary Prep-6 Government 1.5km
- Wantirna South Primary School Primary Prep-6 Government 1.9km
- St Andrews Christian College Combined Prep-12 Independent 2.0km
- Yea High School-Chinese Community Centre Secondary Government 2.0km
- Bayswater Primary School Primary Prep-6 Government 2.0km
- Our Lady of Lourdes School Primary Prep-6 Catholic 2.1km
- Fairhills High School Secondary 7-12 Government 2.2km
- Heathmont College Secondary 7-12 Government 2.3km
- Holy Trinity School Primary Prep-6 Catholic 2.3km
- Fairhills Primary School Primary Prep-6 Government 2.4km
- The Knox School Combined Prep-12 Independent 2.4km
- Wantirna Primary School Primary Prep-6 Government 2.4km
- Marlborough Primary School Primary Prep-6 Government 2.5km
- Bayswater Secondary College Secondary 7-12 Government 2.5km
- Urban College Secondary 10-12 Independent 3.3km
- Waverley Christian College Combined Prep-12 Independent 3.6km
- Scoresby Secondary College Secondary 7-12 Government 3.6km
- SEDA College (Victoria) - Jubilee Park Secondary Independent 3.7km
- Aquinas College Secondary 7-12 Catholic 3.8km
- Boronia K-12 College Combined Prep-12 Government 4.0km
- Vermont Secondary College Secondary 7-12 Government 4.2km
- Ringwood Secondary College Secondary 7-12 Government 4.5km
Nearest schools, measured in a straight line from the property. Provided as a guide only; check catchment and enrolment eligibility with the school. School data © ACARA, licensed under CC BY 4.0.
Find out how much home loan repayments will be
It’s important to understand repayment amounts before you apply for a home loan. A Loan Market broker can compare over 100 lenders to find the right loan for you. Use the Loan Market calculator to get a better indication of repayments.
Loan Market Pty Ltd | Australian Credit Licence 390222. All interest rates stated must include "p.a." and the relevant Comparison Rate in full.