THE PROPERTY
Get into the market with this unparalleled 2 story residence! Unquestionably this exceptional property will give you the freedom to live a lifestyle of comfort and convenience. Situated on easy-care gardens, steeped in sophistication, and central to all amenities, this property offers the whole package for those looking to enter the market or downsize with style.
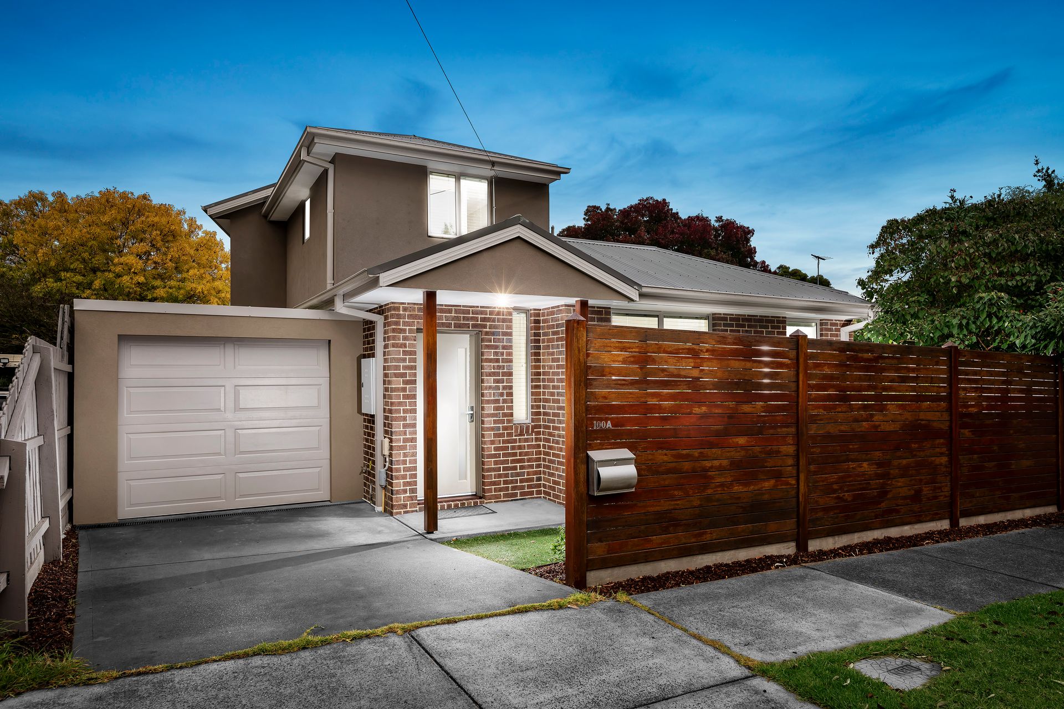
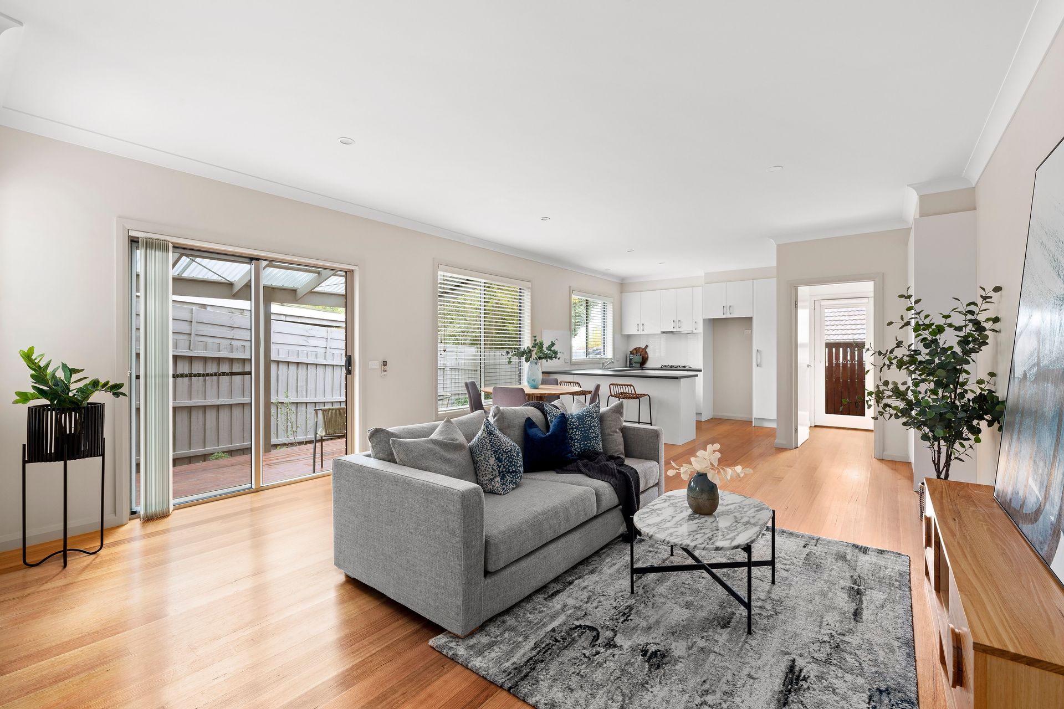
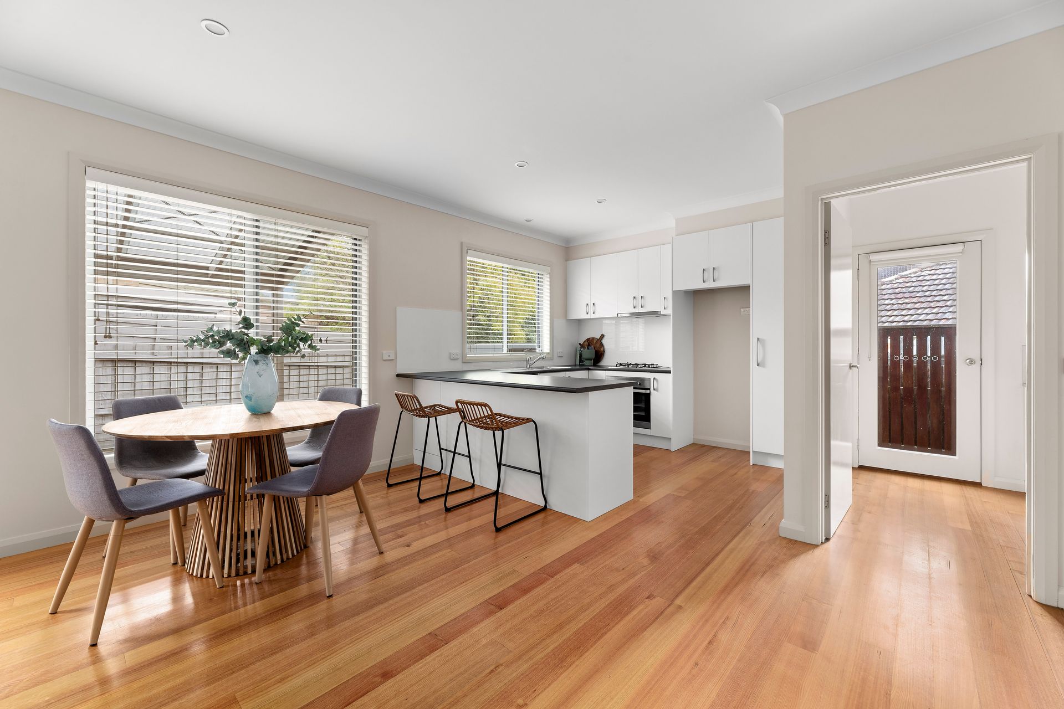
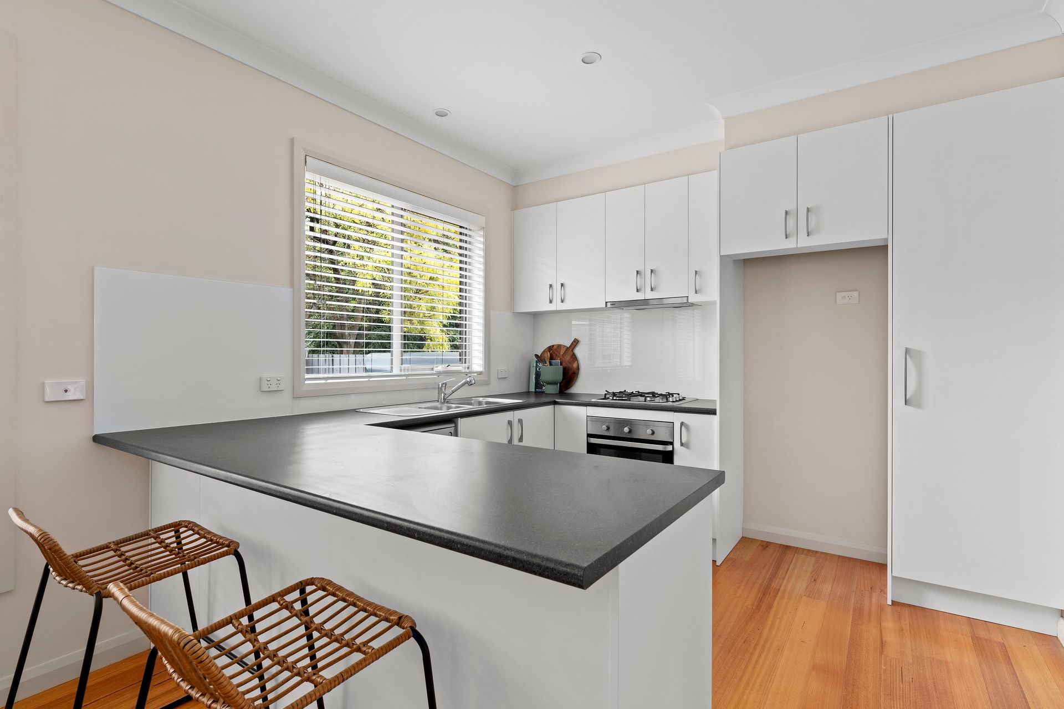
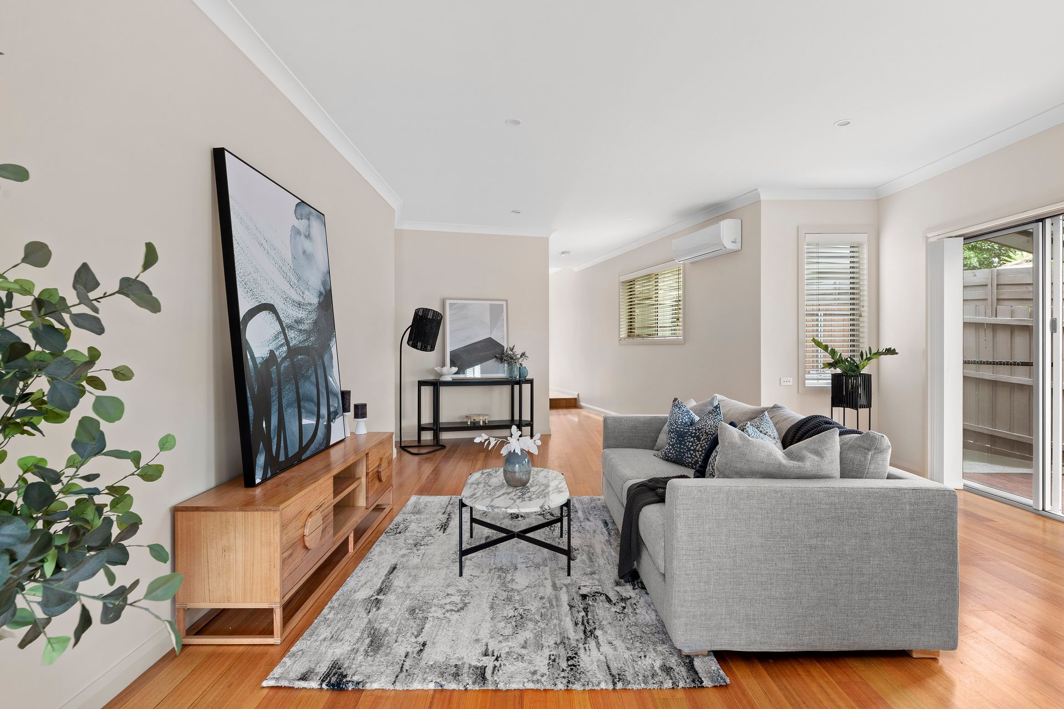
The contemporary façade with portico entry provides great street appeal and entices you to step inside. Herein lies a family-centric floorplan finished to exacting detail and abundant feature set. At the heart of the home is a spacious open plan living area lined with timber floorboards and is highlighted by a quality kitchen with gas appliances, glass splashback, breakfast bar and separate powder room. The downstairs living zone is complimented by an impressive main/guest bedroom with full ensuite and walk-in robe, proving this property is perfect for every stage of life. Continuing the well thought out floorplan is the generously-proportioned outdoor covered alfresco which flows effortlessly from the main living area and makes entertaining with family and friends a breeze
The upper floor consists of a bright and spacious 2nd bedroom equipped with ample storage and access to the ensuite-effect bathroom. Lastly, a spacious study/home office (perfect if you're working from home) sits off the upstairs bedroom and is sufficient in size to be converted to a 3rd bedroom if required.
With featured extras including split system heating/cooling and gated rear access from the garage, this is a feature packed residence in a wonderful lifestyle location. Inspection will impress.
THE FEATURES
• Inviting portico entry and high privacy fencing
• Single garage with gated rear yard access
• Modern interior rich with quality features
• Open plan kitchen with gas range and breakfast bar
• Lounge and meals area with rich timber floors
• Covered alfresco/deck ideal for entertaining
• Ground floor main bedroom with WIR and ensuite
• 2 spacious upstairs bedrooms with ensuite-effect bath
• Clever extras including ground floor guest powder room
• Generous family-size laundry with ample storage
THE LOCATION
This prime position only 600m from Parkmore Primary School will offer peace of mind for young families, while easy access to Brentford Square, Stevens Road bus, Bellbird Dell Reserve, Stephens Reserve, and Vermont Secondary College provides a beautifully balanced lifestyle.
AUCTION
Saturday the 7th of May at 12pm