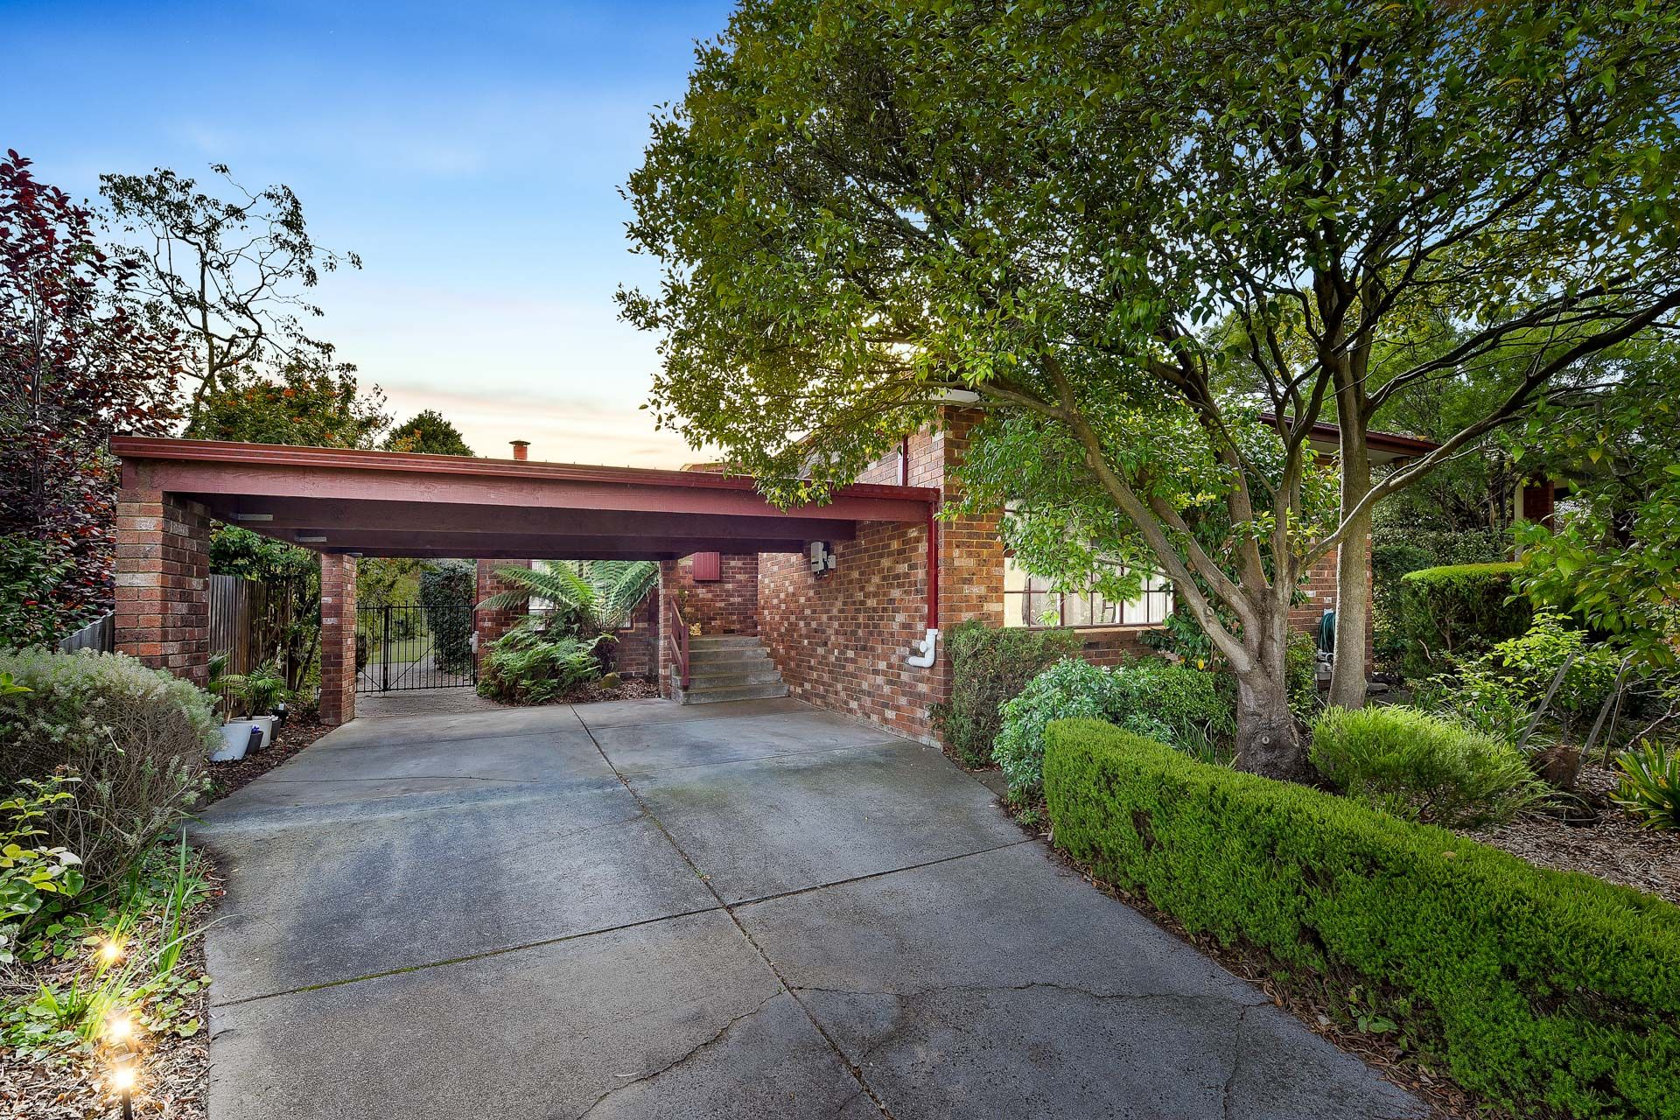
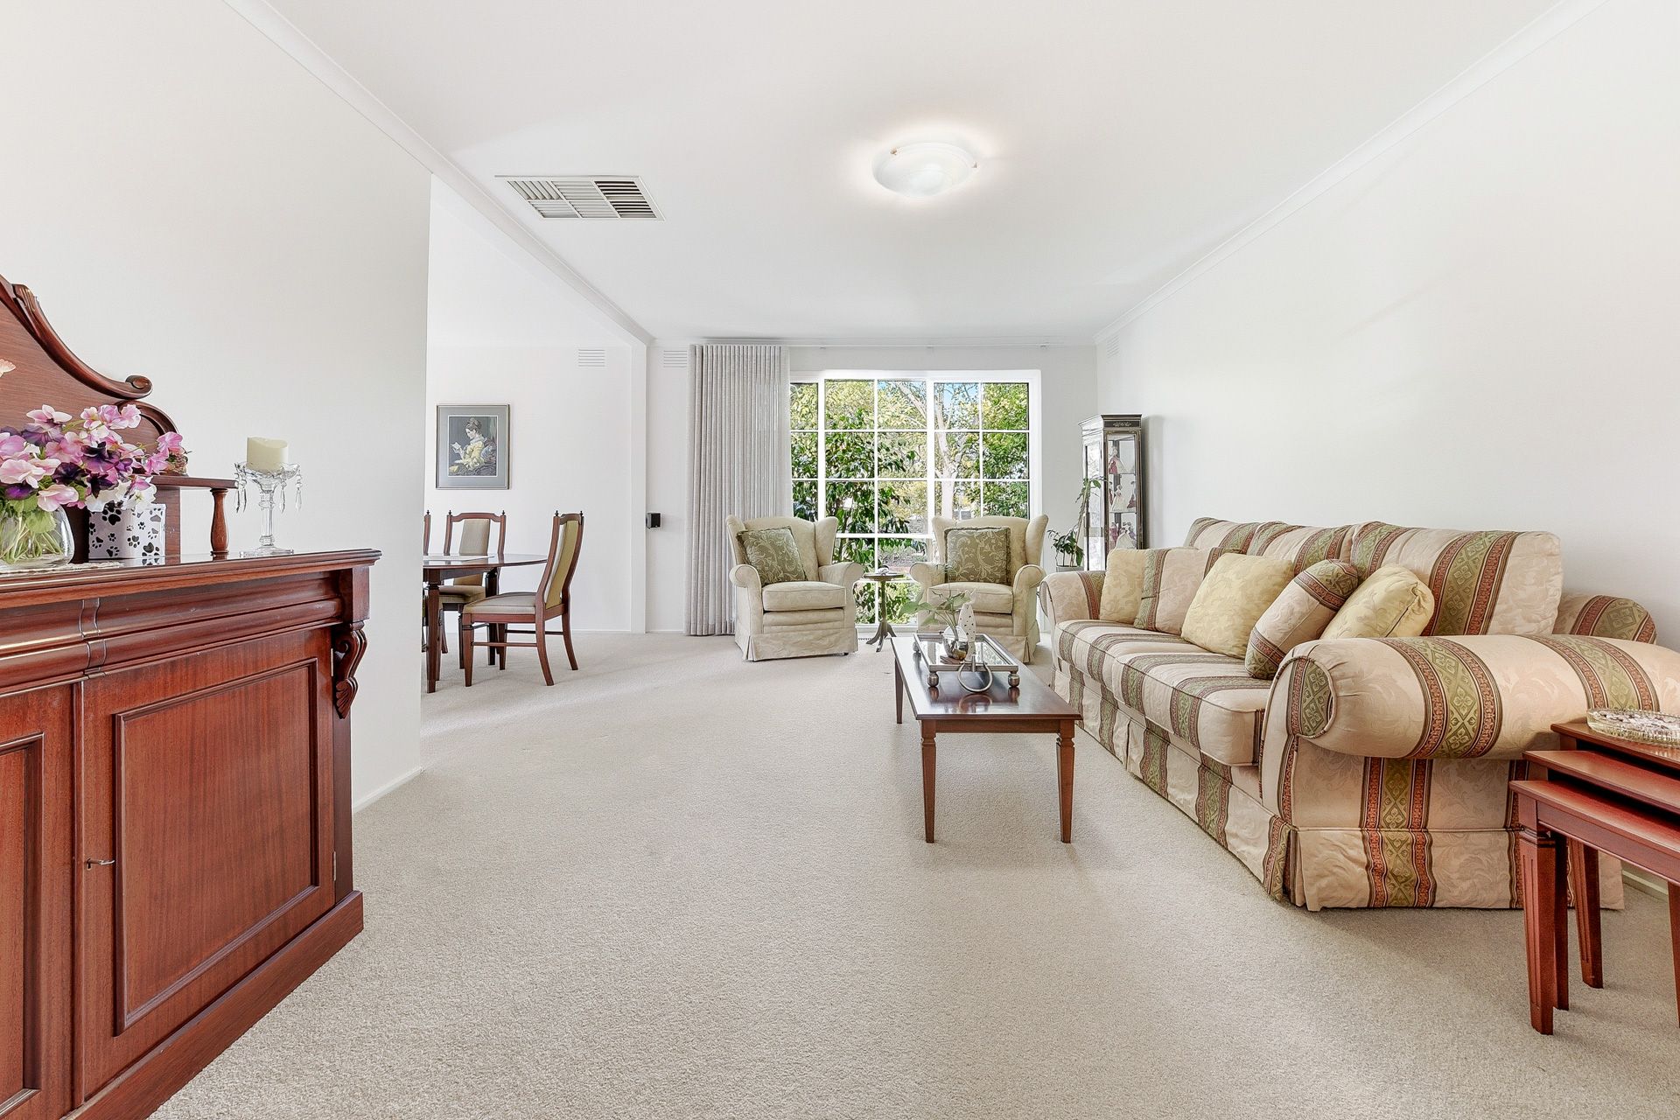
Held for 45 years and offered for the very first time, this tightly held family sanctuary delivers space, warmth and endless potential on a remarkable 900sqm (approx) allotment.
Set within a peaceful garden setting framed by mature trees and established landscaping, the home offers privacy, tranquillity and a true sense of retreat. The classic single-level brick design is complemented by a covered double carport, generous driveway and beautifully maintained surrounds, creating immediate street appeal.
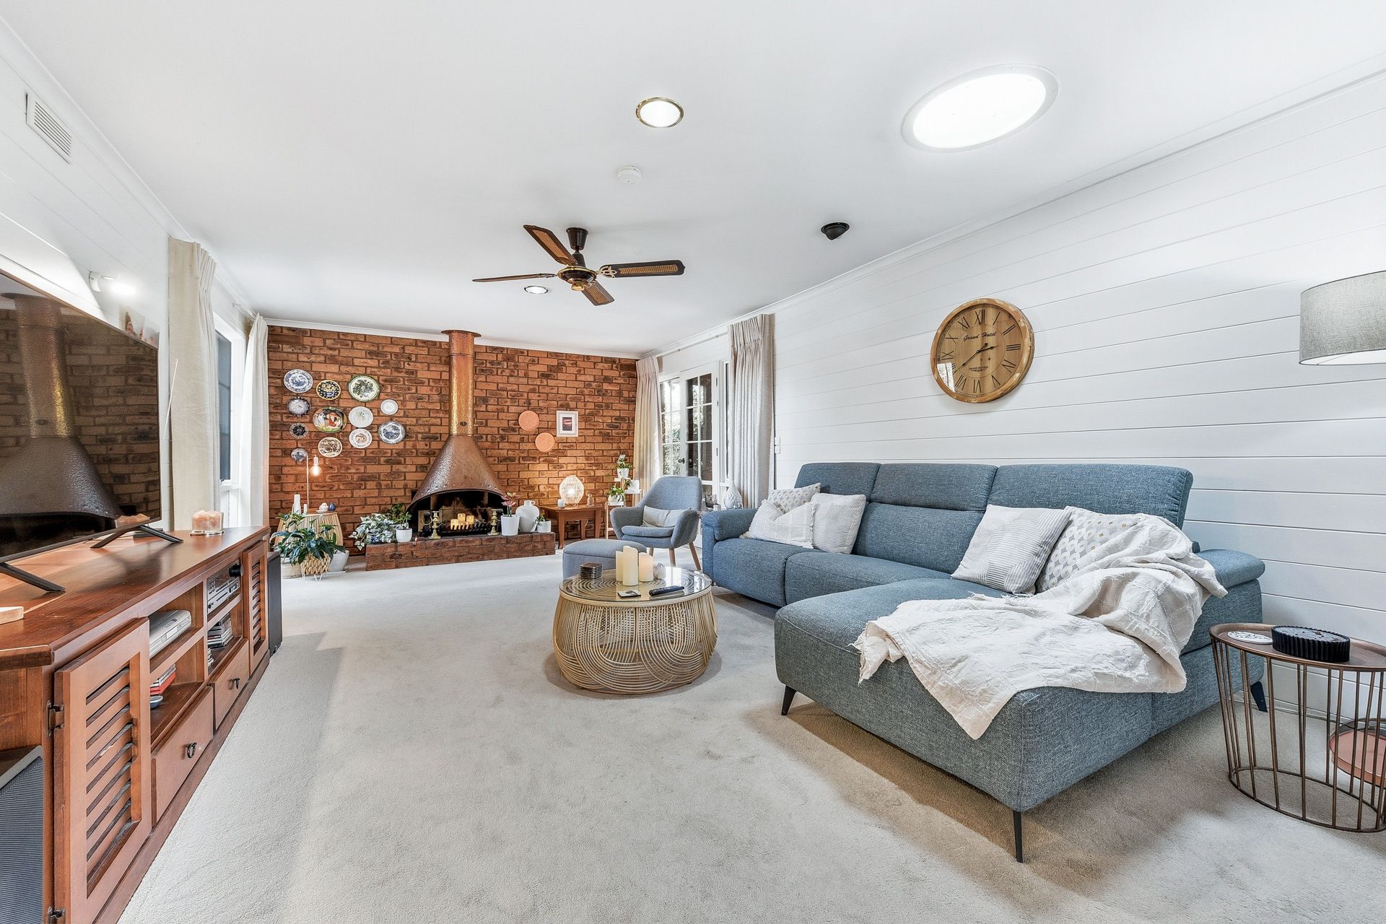
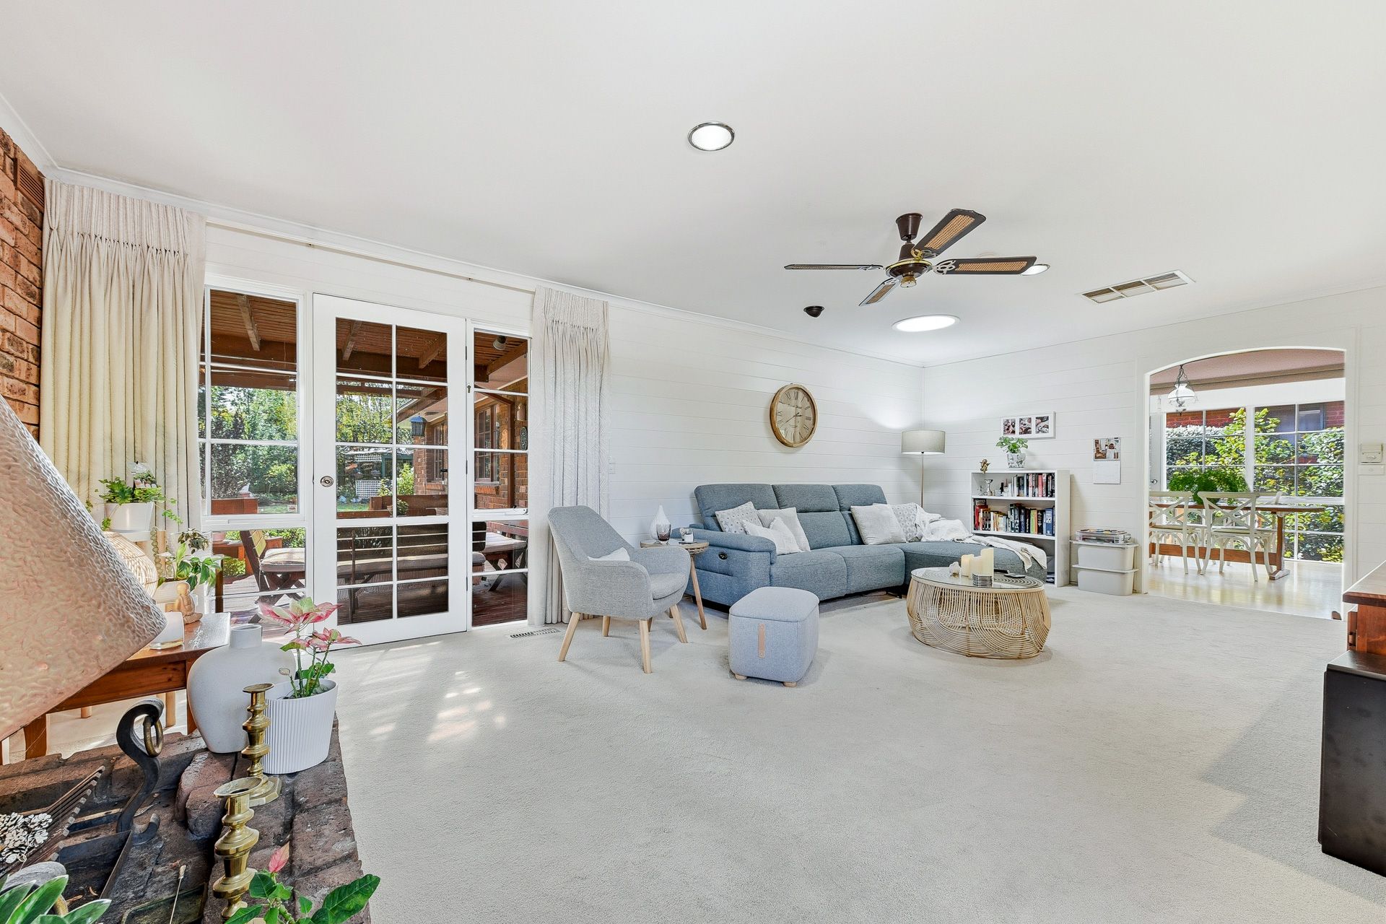
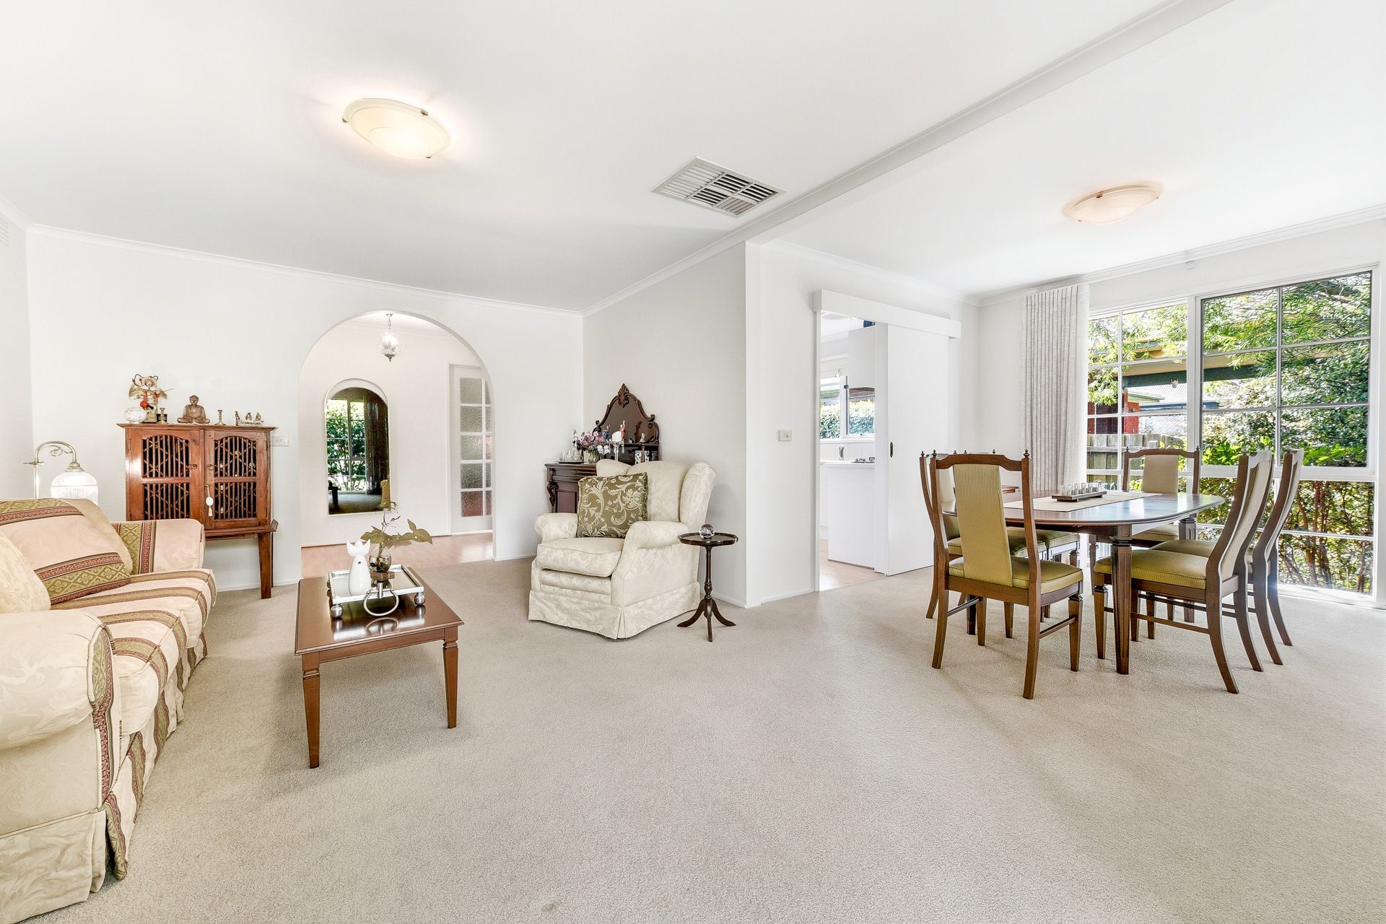
Inside, a flexible and light-filled floorplan is perfectly suited to growing families, offering multiple living zones including a spacious open-plan living and dining area alongside a separate lounge for added versatility. LED downlights and feature pendant lighting enhance the interiors, while a combination of ceramic tiling and plush carpeting provides both comfort and practicality. Ducted heating, evaporative cooling and a feature fireplace ensure year-round comfort, with roller blinds, curtains, security screen doors and a generous laundry completing the home.
The well-appointed kitchen is designed for effortless day-to-day living, featuring timber-look cabinetry, 40mm laminate benchtops and a tiled splashback. A breakfast nook provides a casual dining option, while a 600mm oven with gas cooktop, rangehood, dishwasher and ample storage cater to family needs.
Accommodation is generous, comprising four bedrooms, all with built-in robes. The master bedroom is privately positioned and includes a walk-in robe and ensuite, while the main bathroom offers a semi-frameless shower, tiled hob bathtub and a relaxing spa.
Outdoors, the expansive backyard is a true highlight, with lush gardens creating a peaceful setting for entertaining and relaxation. A covered pergola and charming gazebo provide the perfect space to host family and friends, while solar panels and a storage shed add further functionality.
Positioned in a highly sought-after pocket, the home is within walking distance to Camelot Rise Primary School and zoned for Highvale Secondary College. Enjoy close proximity to Burwood Highway shopping and dining, Vermont South Shopping Centre, and the natural beauty of Bushy Park Wetlands. Public transport options including the 742 bus and nearby Glen Waverley Train Station, along with easy access to Eastlink, ensure effortless connectivity.
Disclaimer: The information contained herein has been supplied to us and is to be used as a guide only. No information in this report is to be relied on for financial or legal purposes. Although every care has been taken in the preparation of the above information, we stress that particulars herein are for information only and do not constitute representation by the Owners or Agent.