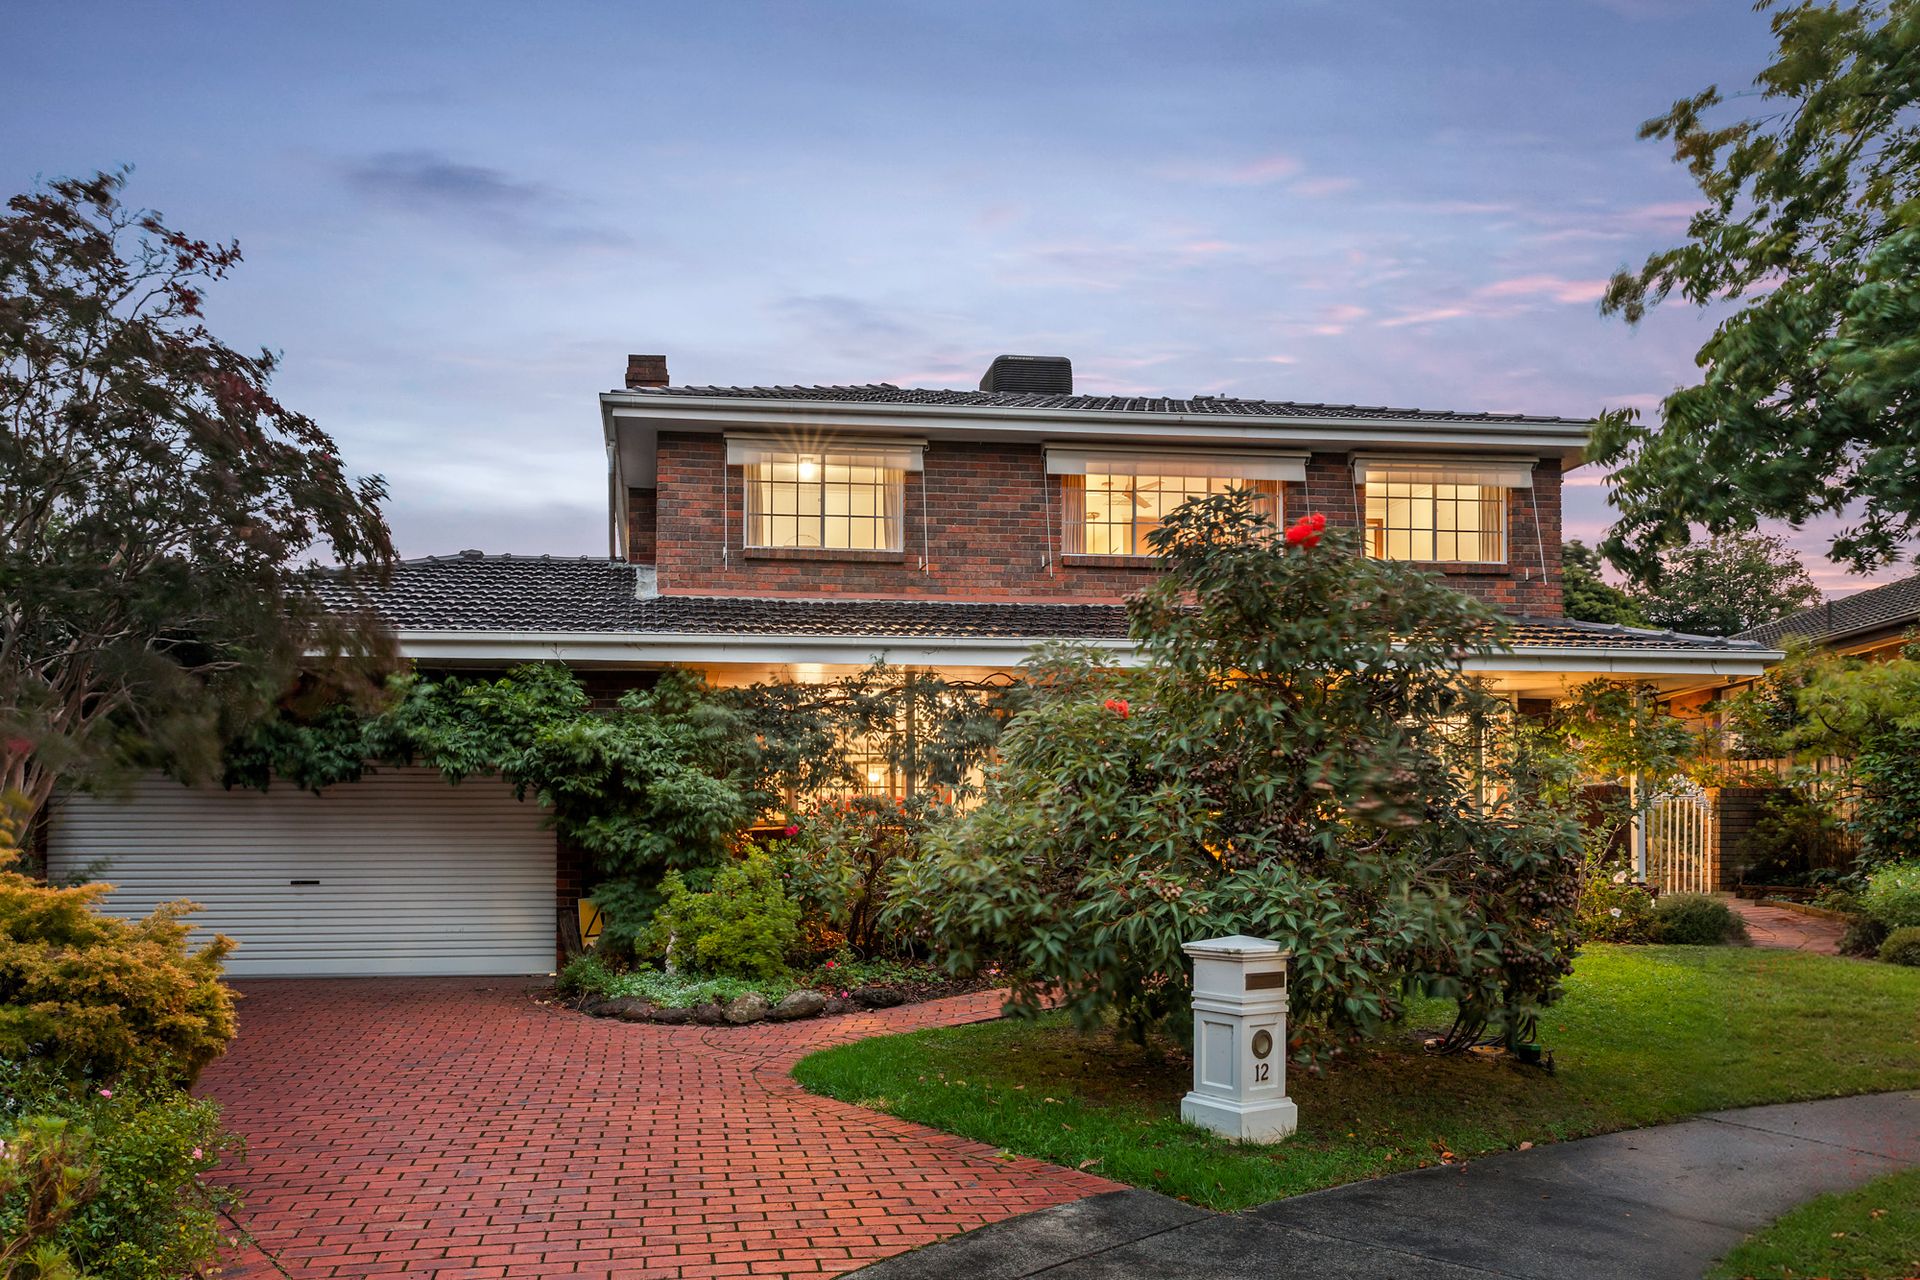
Cherished by the one family for over forty years, this classic double-storey colonial residence presents a rare opportunity to secure a substantial and beautifully maintained home in a peaceful, tightly held court. Showcasing charming bay
windows, crisp white aluminium frames, terra cotta roof tiles and enduring Robinson brick construction, the home exudes warmth, character and lasting quality.
Positioned at the top of the court, the location is as appealing as the home itself-moments from parklands, bike trails and leading schools, while also offering easy access to Vermont South Shopping Centre, tram route 75 and local bus
services. Zoned for the highly regarded Camelot Primary School and Highvale Secondary College, this is an address families will value for years to come.
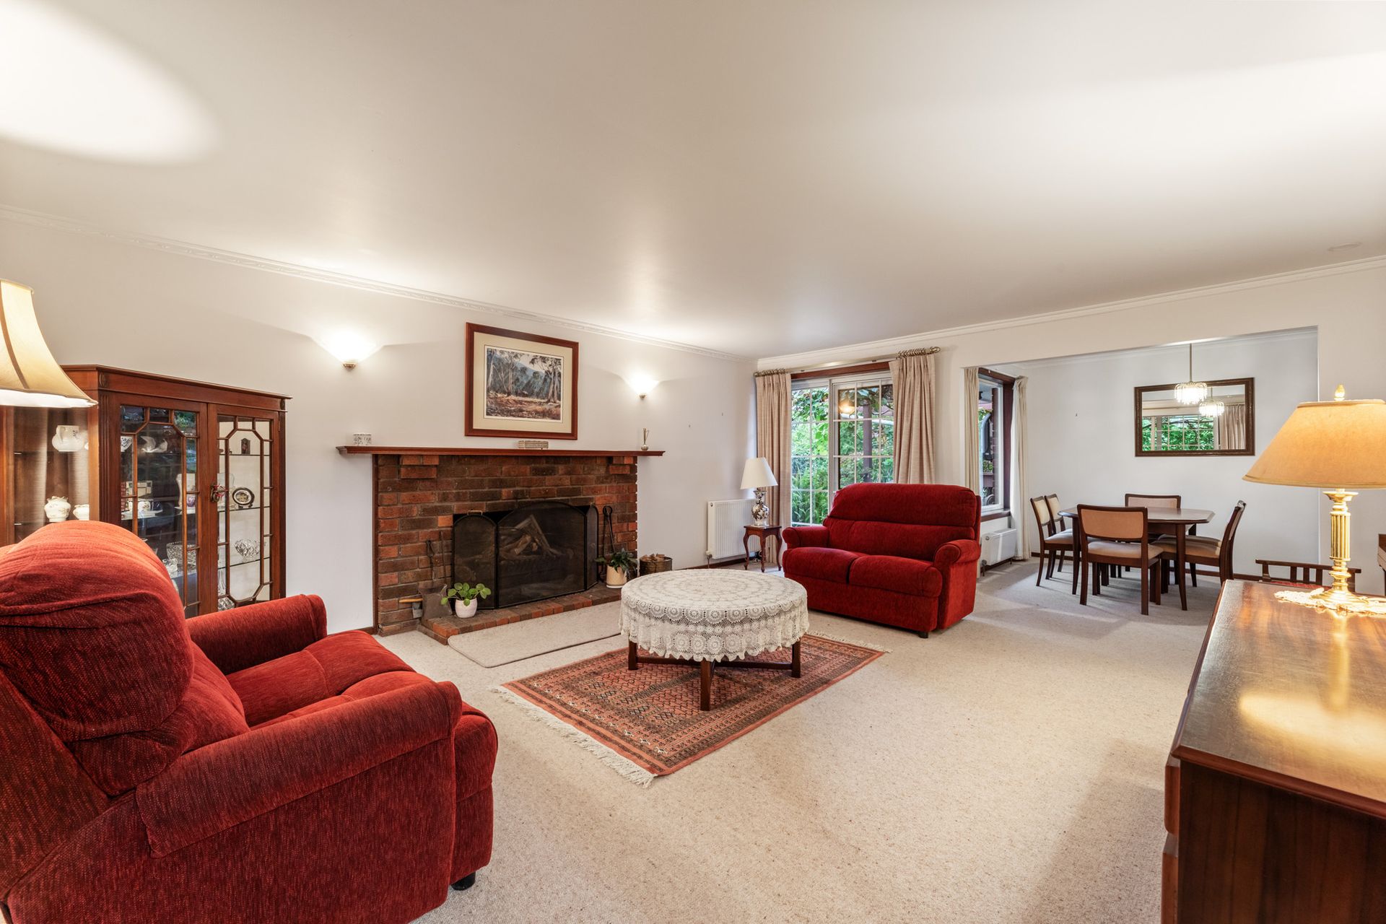
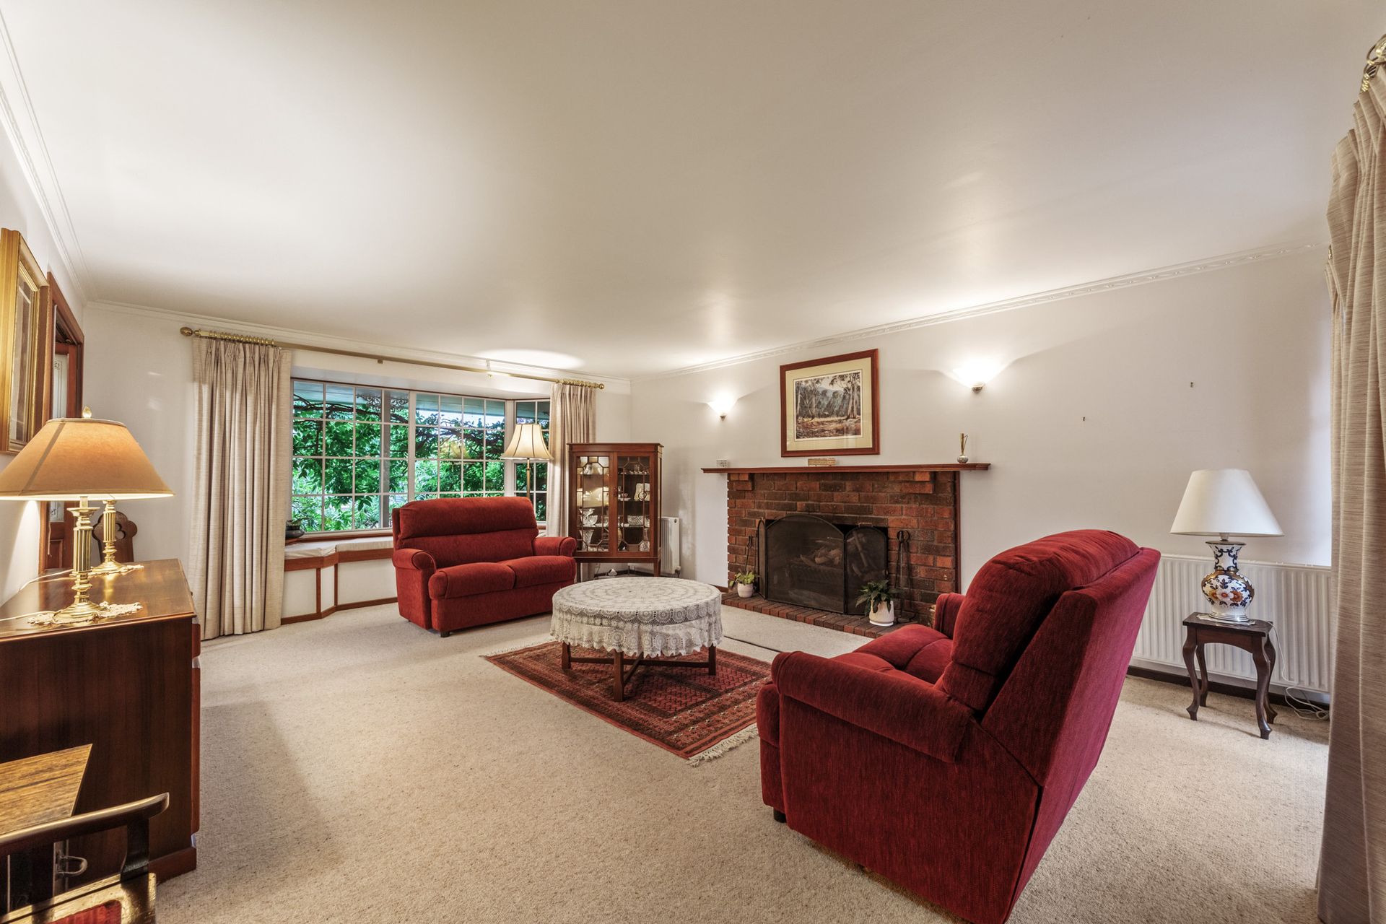
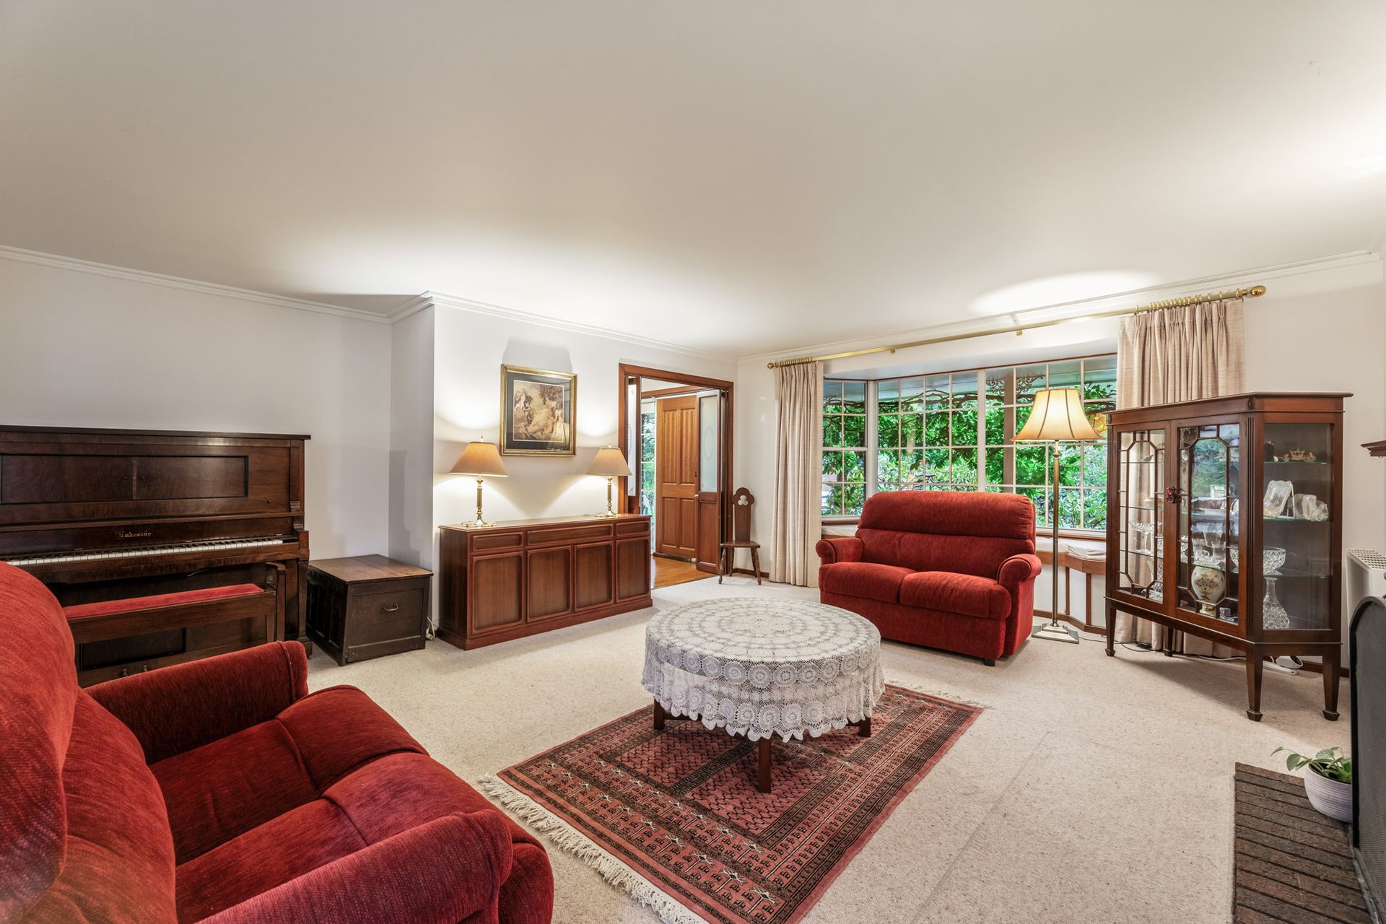
Inside, a generous and versatile floorplan caters effortlessly to both relaxed living and entertaining. A spacious formal lounge with an inviting open fireplace flows seamlessly to a dedicated dining room, creating an elegant space for hosting.
Multiple living zones across both levels-including separate sitting and family rooms-provide flexibility, privacy and room to grow.
Accommodation is extensive, featuring six bedrooms (three doubles and three singles), ideal for large families, guests, or those working from home. The main suite offers a private retreat, complete with a walk-in robe and ensuite, while two
additional bathrooms and three separate toilets ensure everyday convenience.
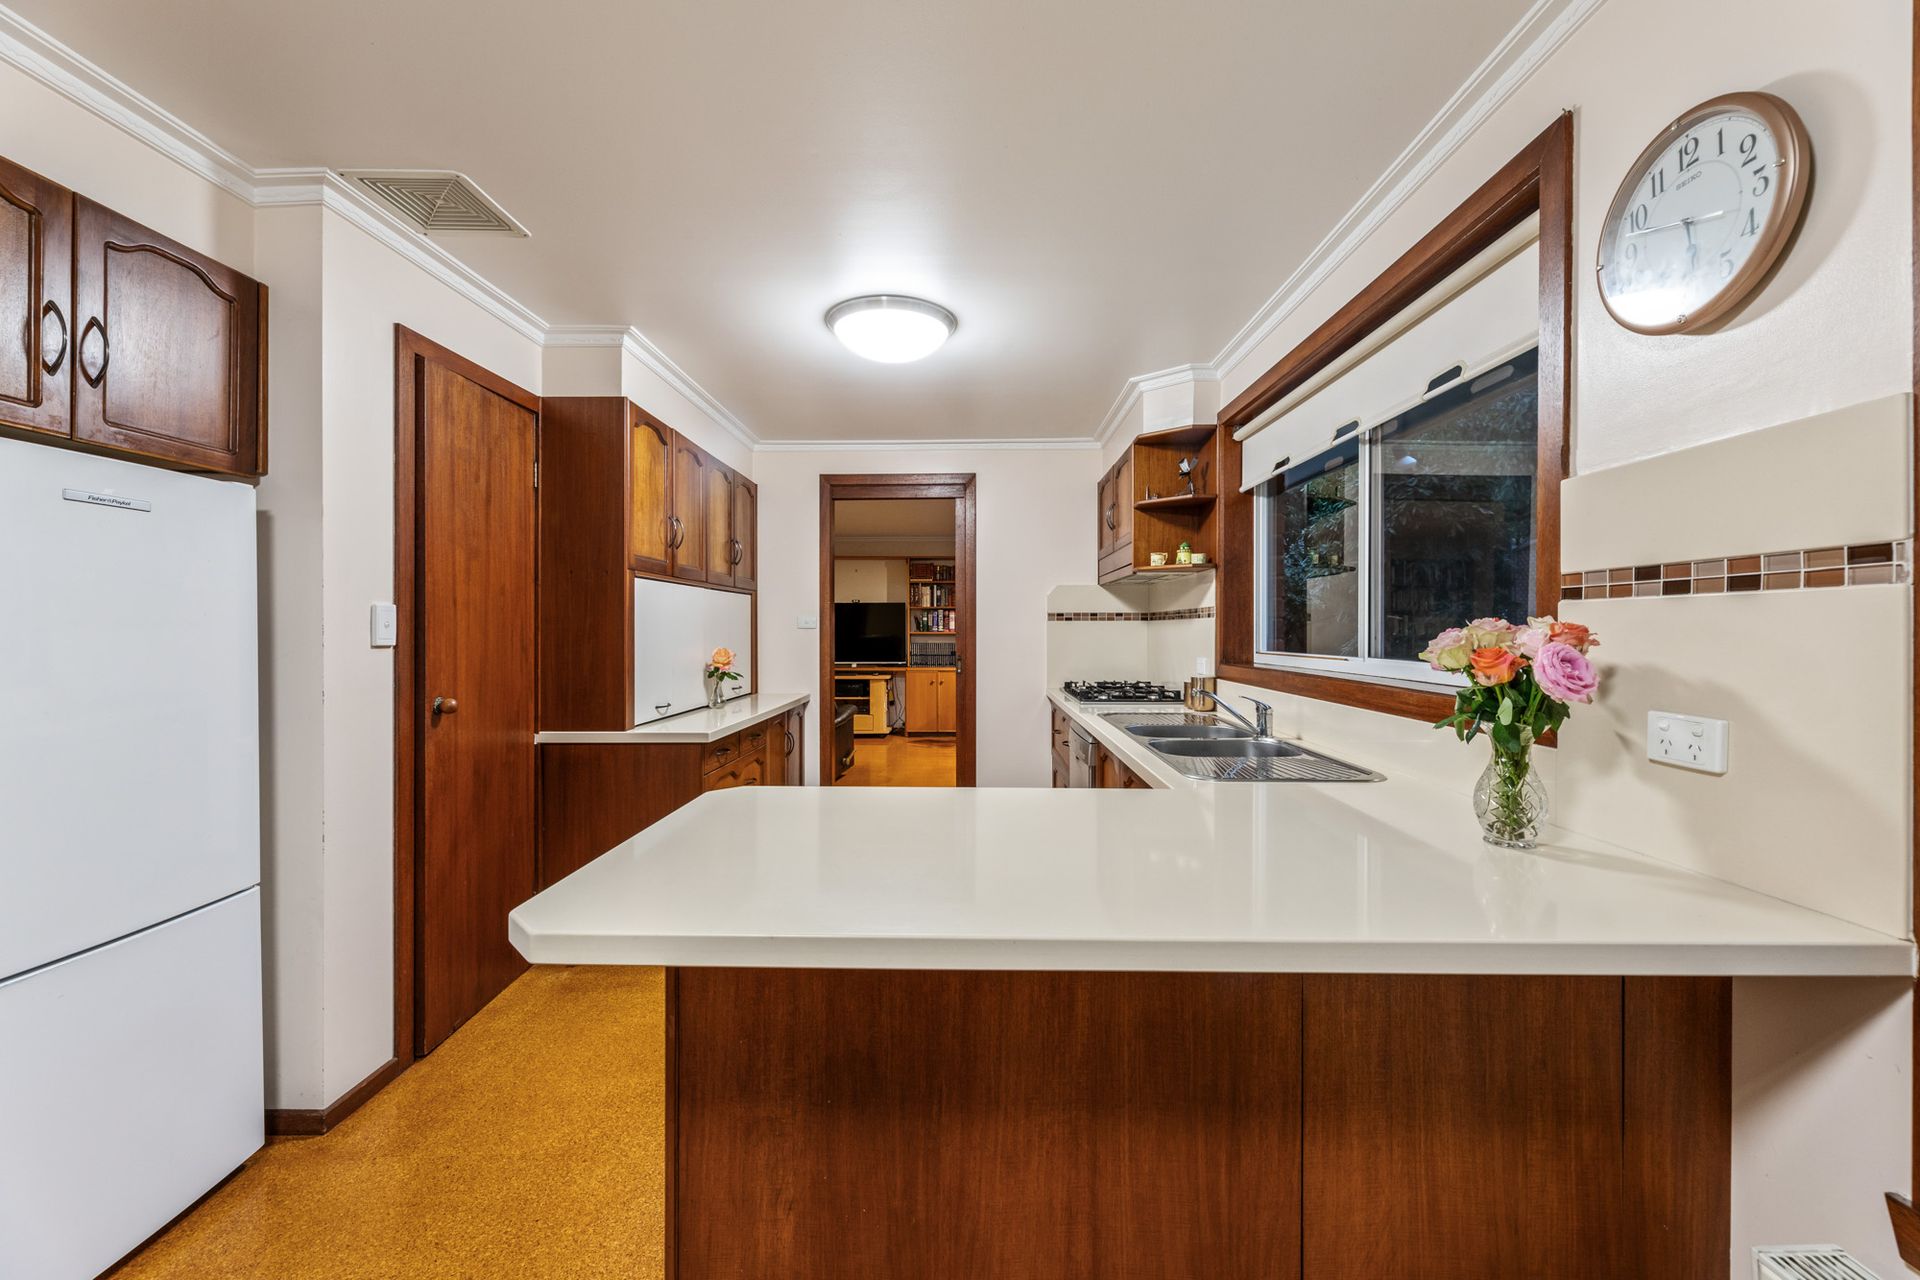
At the heart of the home, the light-filled kitchen is designed for functionality and connection, boasting a large walk-in pantry, additional preparation pantry, double electric oven, abundant storage and a charming bay window meals area overlooking the garden.
Comfort and practicality are well addressed with features including ducted vacuum, Breezair evaporative cooling and hydronic heating with fourteen zoned radiators. Security has also been carefully considered, with a comprehensive system including cameras, sensor lighting and Crimsafe security doors to key entry points.
The double garage, positioned under the main roofline, includes a workbench, shelving and dual roller door access-adding flexibility for storage, projects or rear access.
Outdoors, the north-facing rear garden offers a peaceful retreat with a raised courtyard-perfect for entertaining or unwinding-while a paved basketball and cricket area to the south provides space for active family living. Established gardens include productive fruit trees such as lemon, feijoa and apricot, complemented by rainwater tanks, an electric pump and a programmed drip irrigation system. A substantial aluminium shed adds further functionality.
A 25-panel solar system enhances energy efficiency and supports sustainable living. Surrounded by greenery and filled with natural light, this much-loved residence delivers an exceptional combination of space, character and location-ready to begin its next chapter with a new family.