Sold

4 Felgate Parade,
Vermont South 3133, Victoria

3 bedrooms
2 bathrooms
2 car spaces
682m² land size
House

$1,475,000


Property details

Live the Lifestyle Dream - Entertain in Style in a Prime Family Pocket

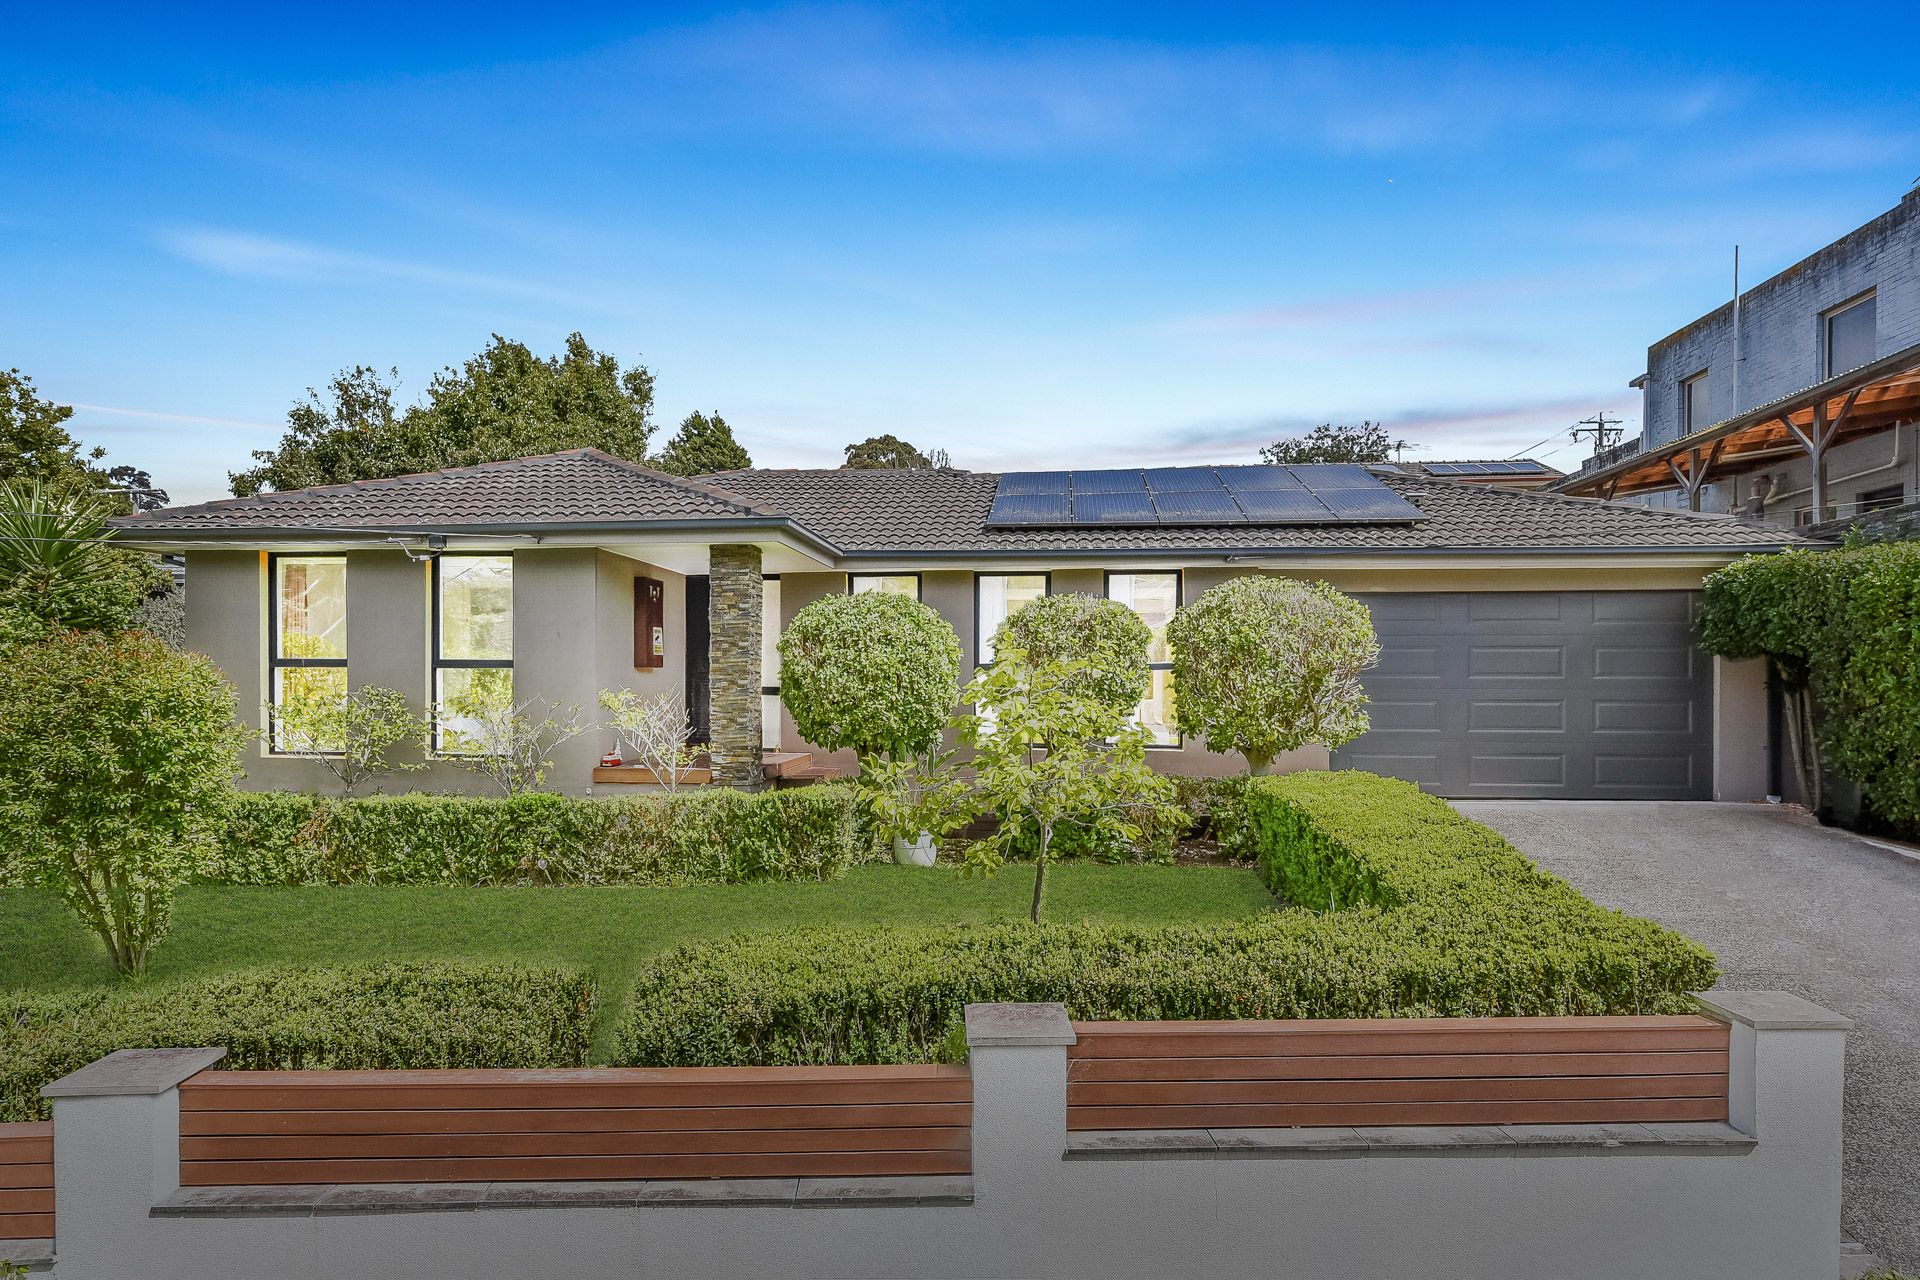
Set high above the street for added presence, this impressive family home delivers the perfect blend of everyday comfort and entertainer's delight, all within the sought-after Livingstone Primary and Vermont Secondary College Zones (STSA).

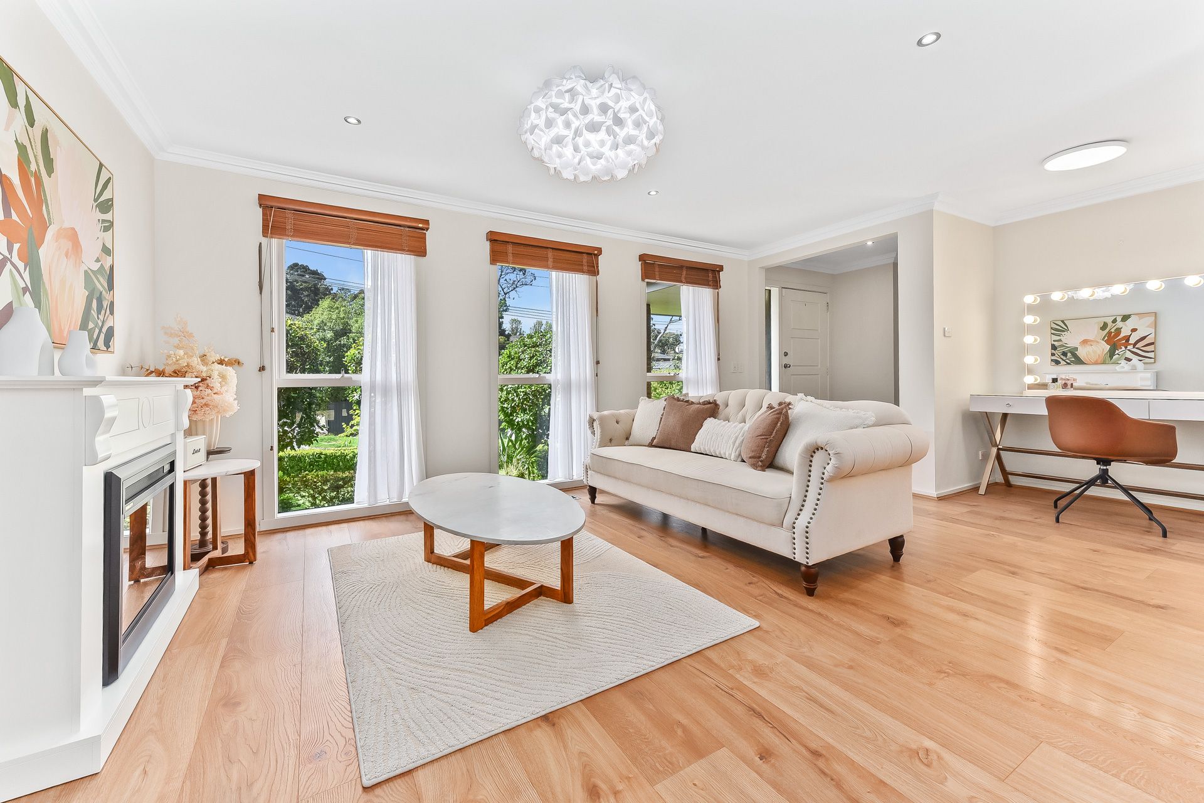
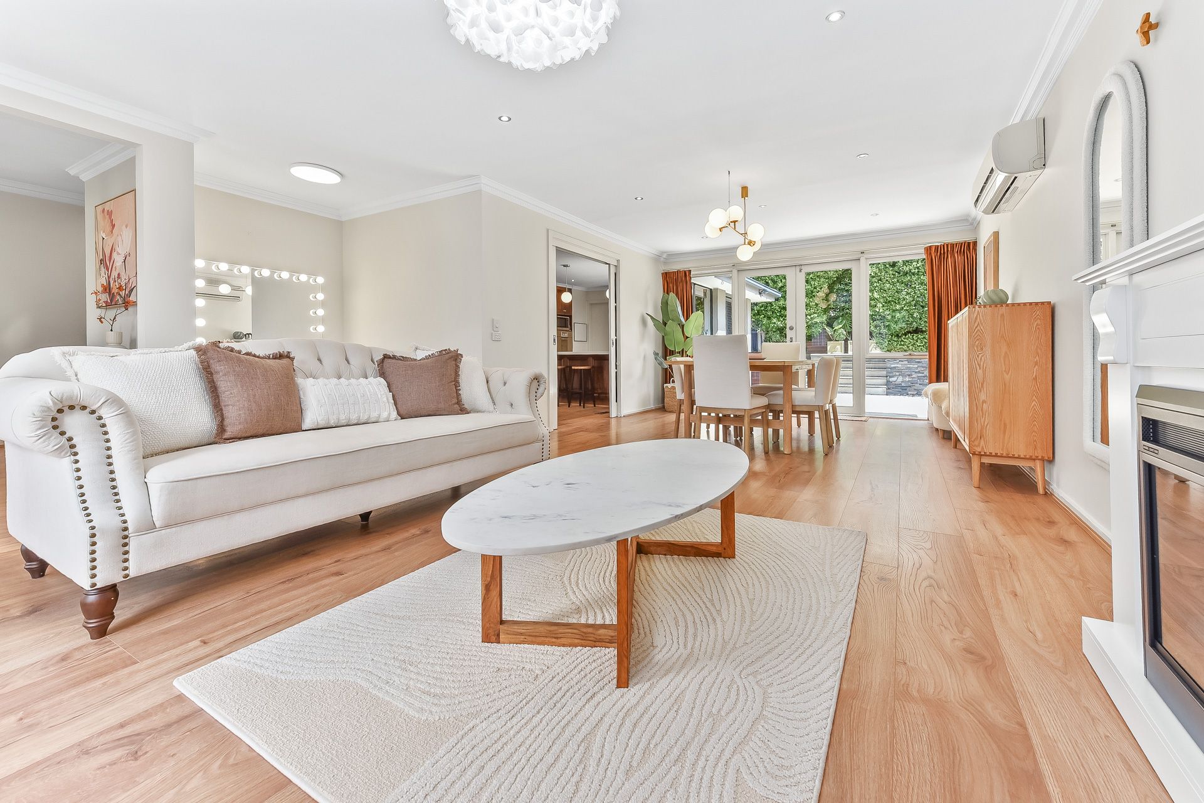
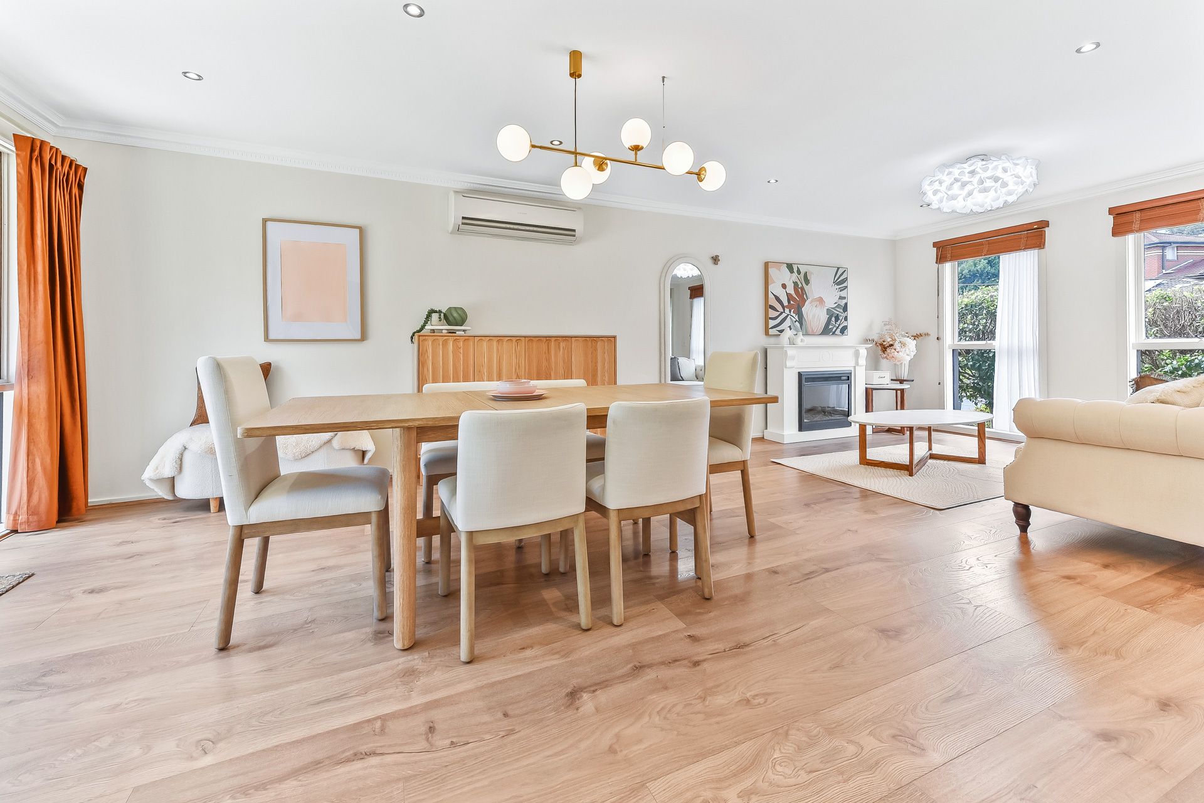
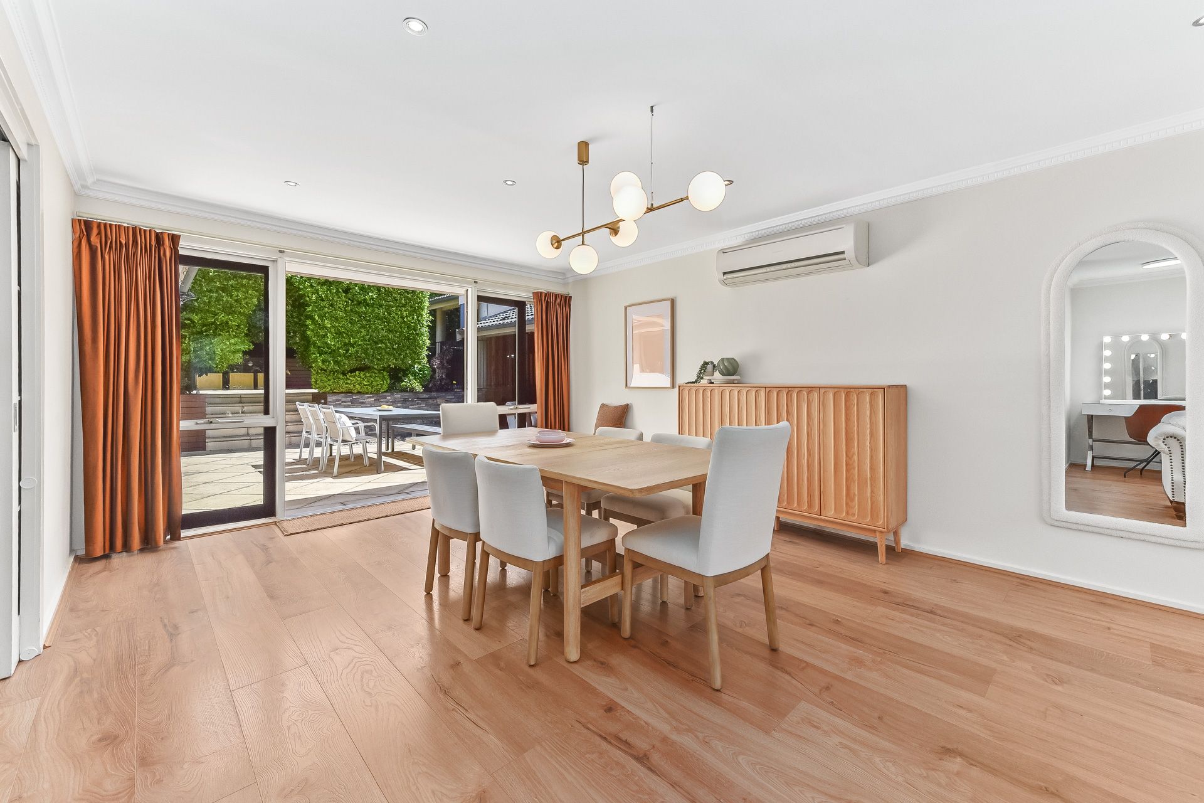
With a sleek rendered exterior making a striking first impression, the home's light-filled layout welcomes you with a spacious lounge and dining area, complete with a handy study nook and modern flooring throughout.

At the heart of the home, a beautifully renovated kitchen showcases stone benchtops, an Asko gas cooktop, Whirlpool oven, Asko dishwasher, and a breakfast bench that seamlessly connects to the casual family room. The laundry has been cleverly designed to also function as a stone-topped butler's pantry.

Perfect for entertaining year-round, the low-maintenance backyard is a true highlight - featuring French doors opening to a paved alfresco area, a covered spa, and steps leading to a large elevated entertaining deck.

Ideal for family living, the home offers three robed bedrooms, including a master suite with walk-in robe and private ensuite. A stylish second bathroom with floor-to-ceiling tiles and a separate toilet caters to the rest of the household.

Additional features include built-in shoe and bag storage, a vegetable garden, fruit trees (pomegranate and persimmon), solar panels, split system heating/air conditioning, garden shed, double garage, and a second veggie patch.

Situated in a tightly held family-friendly location close to Livingstone Primary, Vermont Secondary, Emmaus College, Bellbird Dell, Vermont South and Brentford Square shopping centres, The Glen, Sportlink, Aqualink, as well as buses, trams, train stations (Glen Waverley and Nunawading) and easy freeway access.

Disclaimer: The information contained herein has been supplied to us and is to be used as a guide only. No information in this report is to be relied on for financial or legal purposes. Although every care has been taken in the preparation of the above information, we stress that particulars herein are for information only and do not constitute representation by the Owners or Agent.

All information about the property has been provided to Ray White by third parties. Ray White has not verified the information and does not warrant its accuracy or completeness. Parties should make and rely on their own enquiries in relation to the property.

Due diligence checklist for home and residential property buyers.


Explore the area


School catchments

  • Livingstone Primary School Primary Prep-6 Government 0.66km
  • St Timothy's School Primary Catholic 0.82km
  • Emmaus College Combined 7-12 Catholic 0.87km
  • Parkmore Primary School Primary Prep-6 Government 0.89km
  • Weeden Heights Primary School Primary Prep-6 Government 1.4km

Nearest schools, measured in a straight line from the property. Provided as a guide only; check catchment and enrolment eligibility with the school. School data © ACARA, licensed under CC BY 4.0.


Find out how much home loan repayments will be

It’s important to understand repayment amounts before you apply for a home loan. A Loan Market broker can compare over 100 lenders to find the right loan for you. Use the Loan Market calculator to get a better indication of repayments.

Loan Market Pty Ltd | Australian Credit Licence 390222. All interest rates stated must include "p.a." and the relevant Comparison Rate in full.


Back to top