Sold

18 Hartland Road,
Vermont South 3133, Victoria

4 bedrooms
3 bathrooms
2 car spaces
704m² land size
House

$1,544,000


ENTERTAINERS ENVY, COMPLETE CONVENIENCE

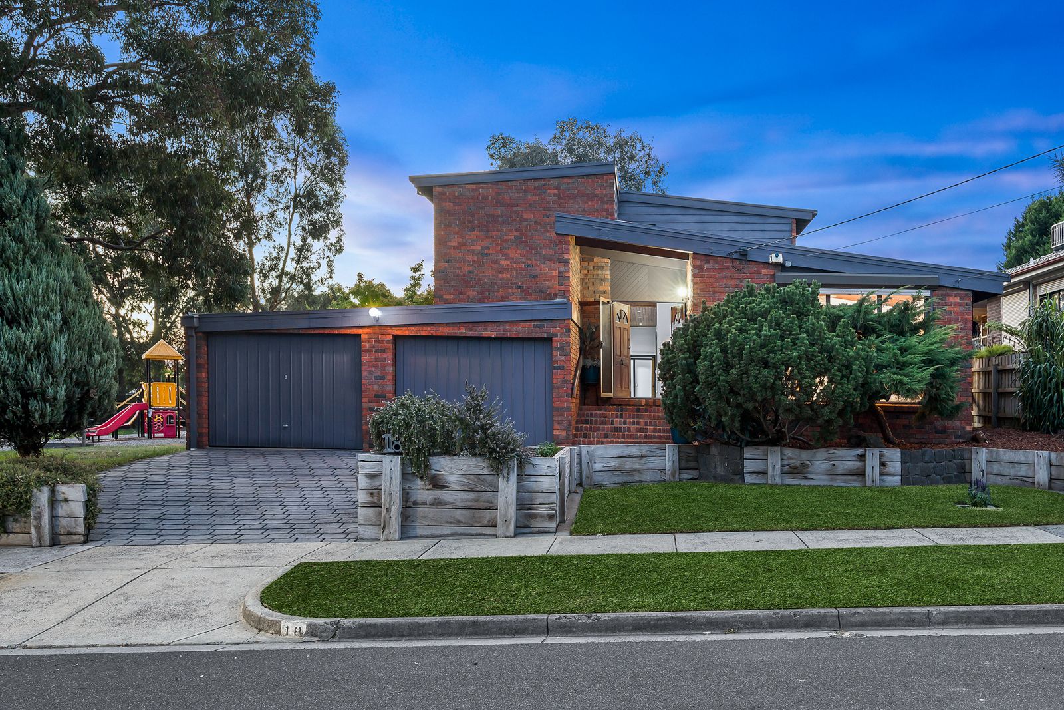
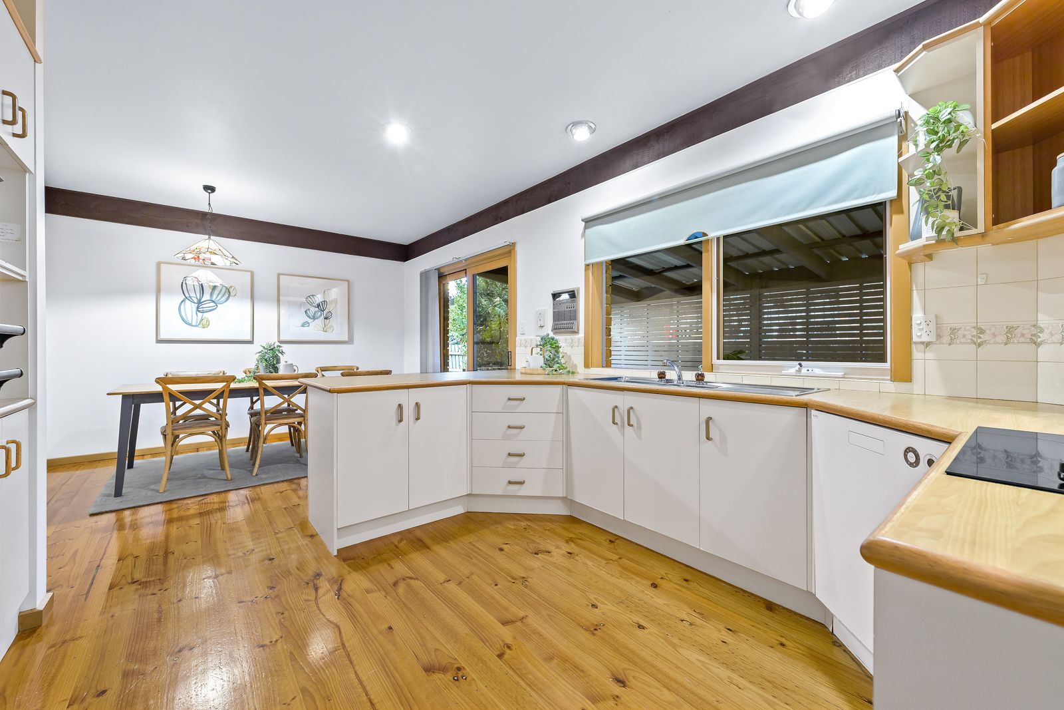
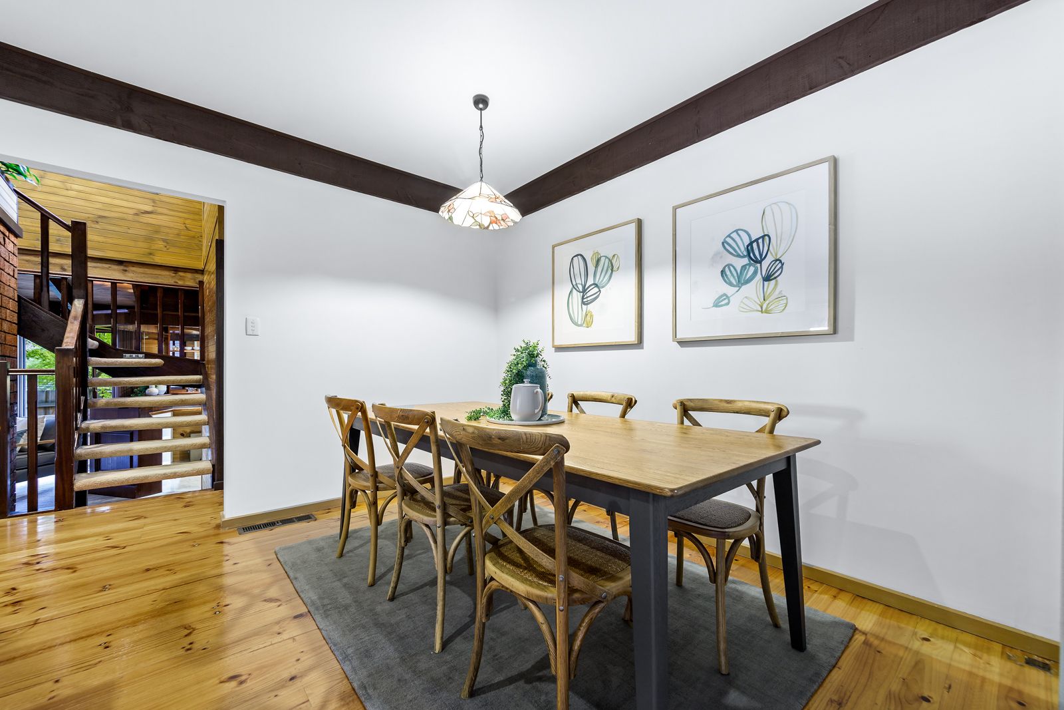
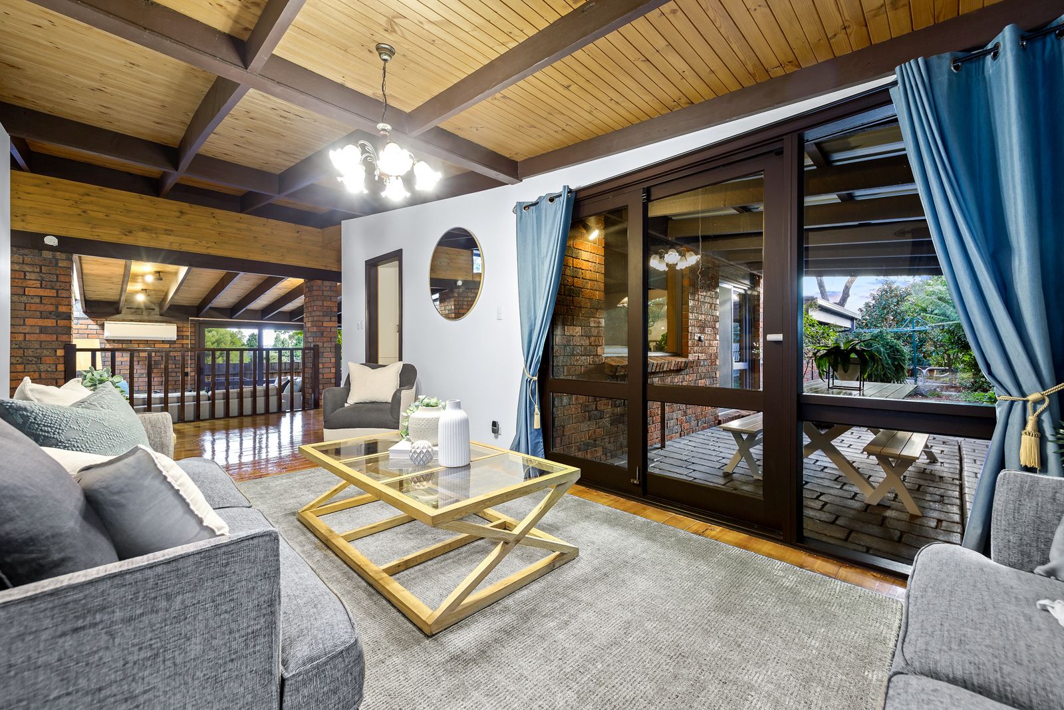
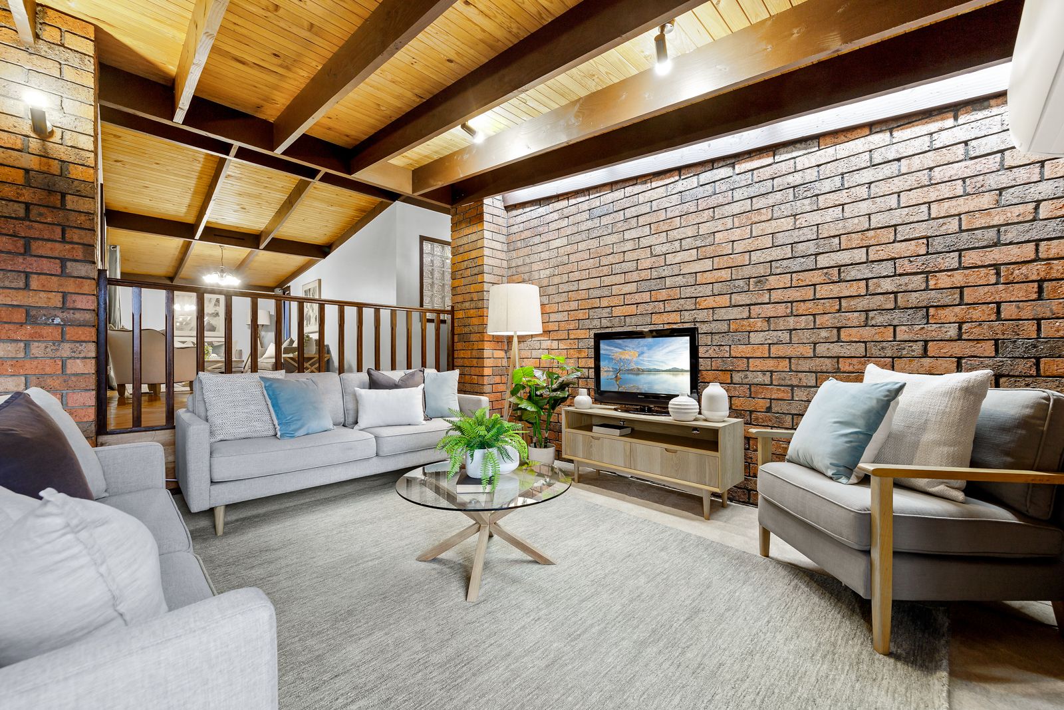
Quality is evident throughout this indulgent entertainer with a multitude of living spaces merging with the defining elements of raked ceilings, timber detailing and internal brickwork that's reflective of the home sturdy construction methods. Incredibly convenient, yet impressively private, the home's layout has been created with the growing family in mind and introduces itself with double doors drawing you through to a formal lounge room where polished floorboards shimmer beneath your feet. Spanning off a central wet bar, the family room and rumpus room are lavished with natural light and look out towards a reflection garden and the children's playground beside. Polished floorboards in the kitchen and dining zone ensures the space is easy to keep clean, while sliding doors extend onto a covered alfresco entertaining zone and low-maintenance backyard where large scale gatherings can take place and children can access the park via their very own gate. Four robed bedrooms make up the accommodation of the home and include a ground floor master bedroom with new carpets, security shutters, mirrored built-in-robe and spa ensuite, supplemented by a powder room and huge laundry with shower. Upon the upper level, the three remaining bedrooms are accompanied by a teens retreat, renovated bathroom plus a separate toilet. Complemented by security doors for excellent ventilation, ducted heating, split system air conditioning, evaporative cooling, garden shed, pomegranate, feijoa and lemon trees plus a double garage. Resting in the Highvale Secondary Catchment (STSA) and relishing outstanding convenience with a bus stop right out front along with Vermont South shops and trams only meters away. Near Weeden Heights Primary, Emmaus College, The Glen Shopping Centre, Glen Waverley Train Station, reserves and walking trails plus the benefits of Monash and EastLink Freeways.

Photo ID required at all open inspections

All information about the property has been provided to Ray White by third parties. Ray White has not verified the information and does not warrant its accuracy or completeness. Parties should make and rely on their own enquiries in relation to the property.

Due diligence checklist for home and residential property buyers.


Explore the area


School catchments

  • Weeden Heights Primary School Primary Prep-6 Government 0.36km
  • Livingstone Primary School Primary Prep-6 Government 0.66km
  • Emmaus College - Junior School Combined Catholic 0.69km
  • Holy Saviour Parish School Primary Prep-6 Catholic 0.77km
  • Camelot Rise Primary School Primary Prep-6 Government 0.88km

Nearest schools, measured in a straight line from the property. Provided as a guide only; check catchment and enrolment eligibility with the school. School data © ACARA, licensed under CC BY 4.0.


Find out how much home loan repayments will be

It’s important to understand repayment amounts before you apply for a home loan. A Loan Market broker can compare over 100 lenders to find the right loan for you. Use the Loan Market calculator to get a better indication of repayments.

Loan Market Pty Ltd | Australian Credit Licence 390222. All interest rates stated must include "p.a." and the relevant Comparison Rate in full.



Back to top