For sale

22 Margaret Avenue,
Venus Bay 3956, Victoria

3 bedrooms
1 bathroom
2 car spaces
592m² land size
89m² building size
Other

$490,000

Property Price Statement

Property details

Coastal Charm and Effortless Living at 22 Margaret Avenue

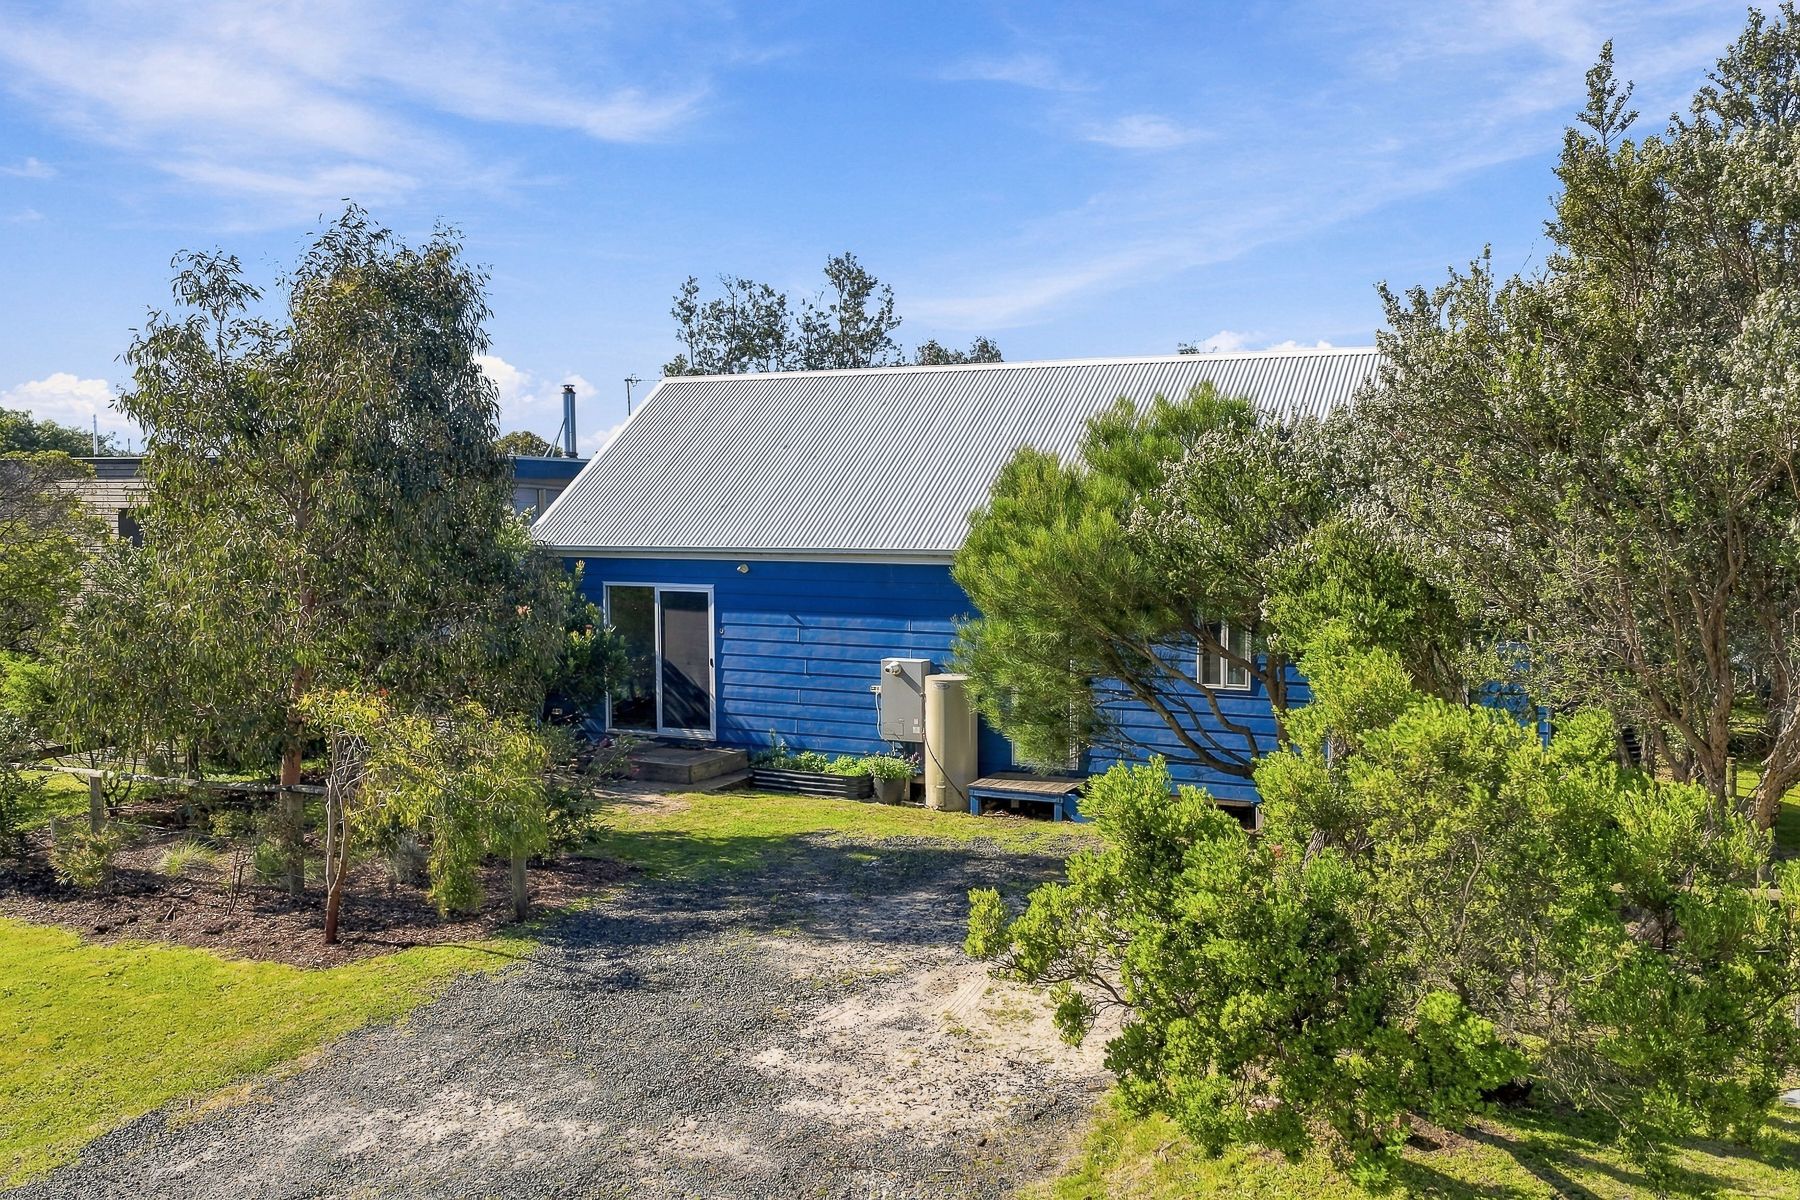
Perfectly positioned for a relaxed coastal lifestyle, this inviting 3-bedroom home offers unbeatable proximity to Beach 5, Doyles Inlet, and the local boat ramp. Whether you are seeking a permanent sea change, a weekend retreat, or a holiday investment, this property delivers laid-back Venus Bay living at its best.

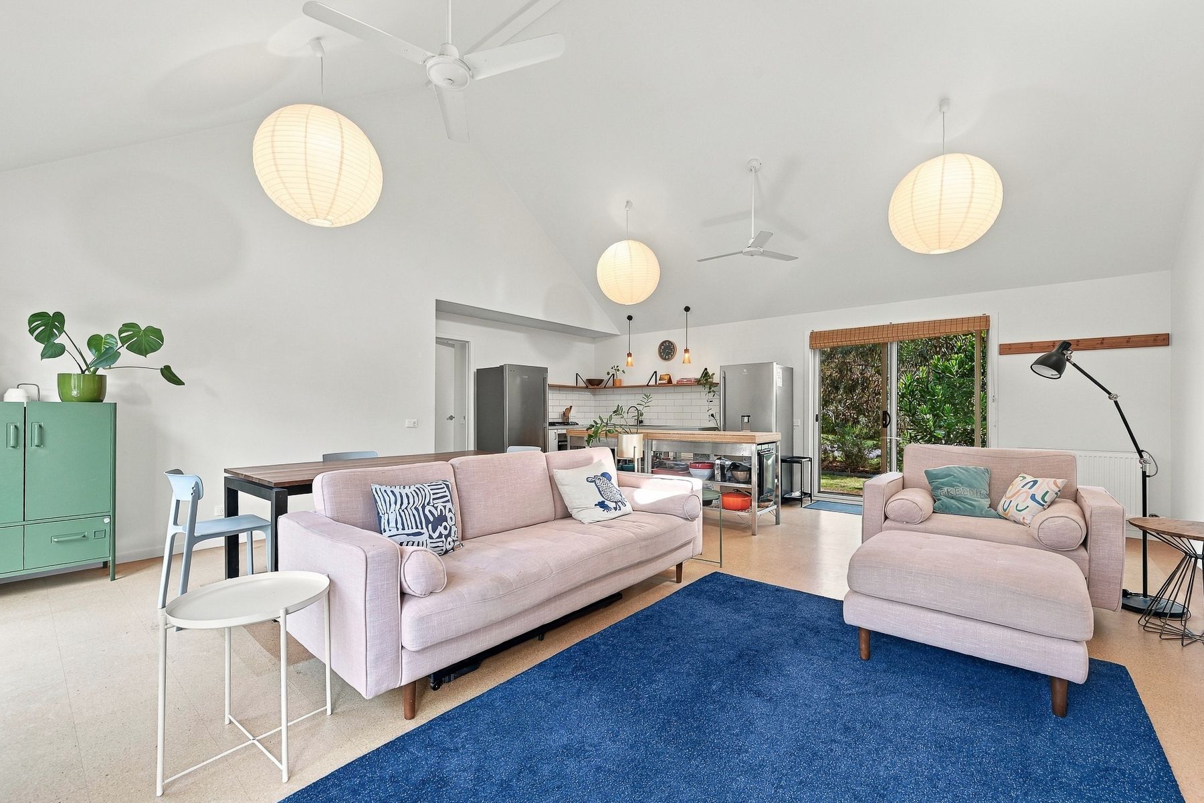
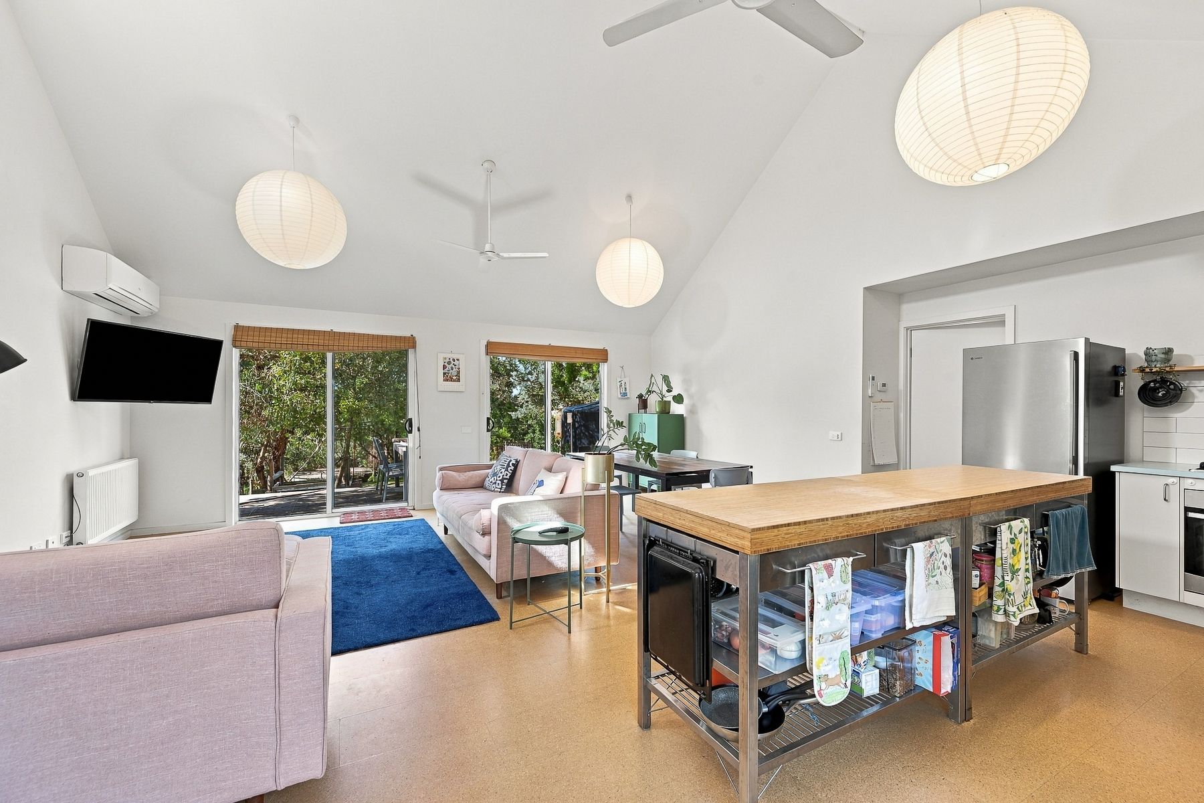
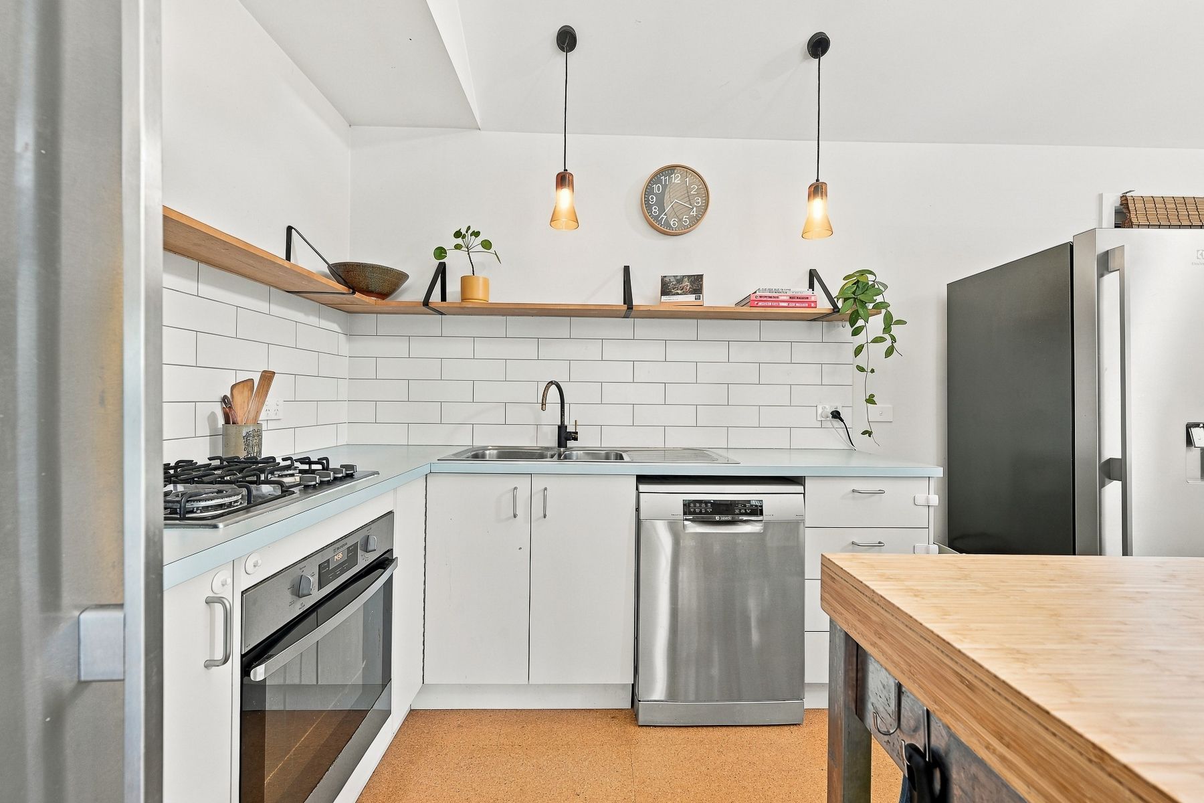
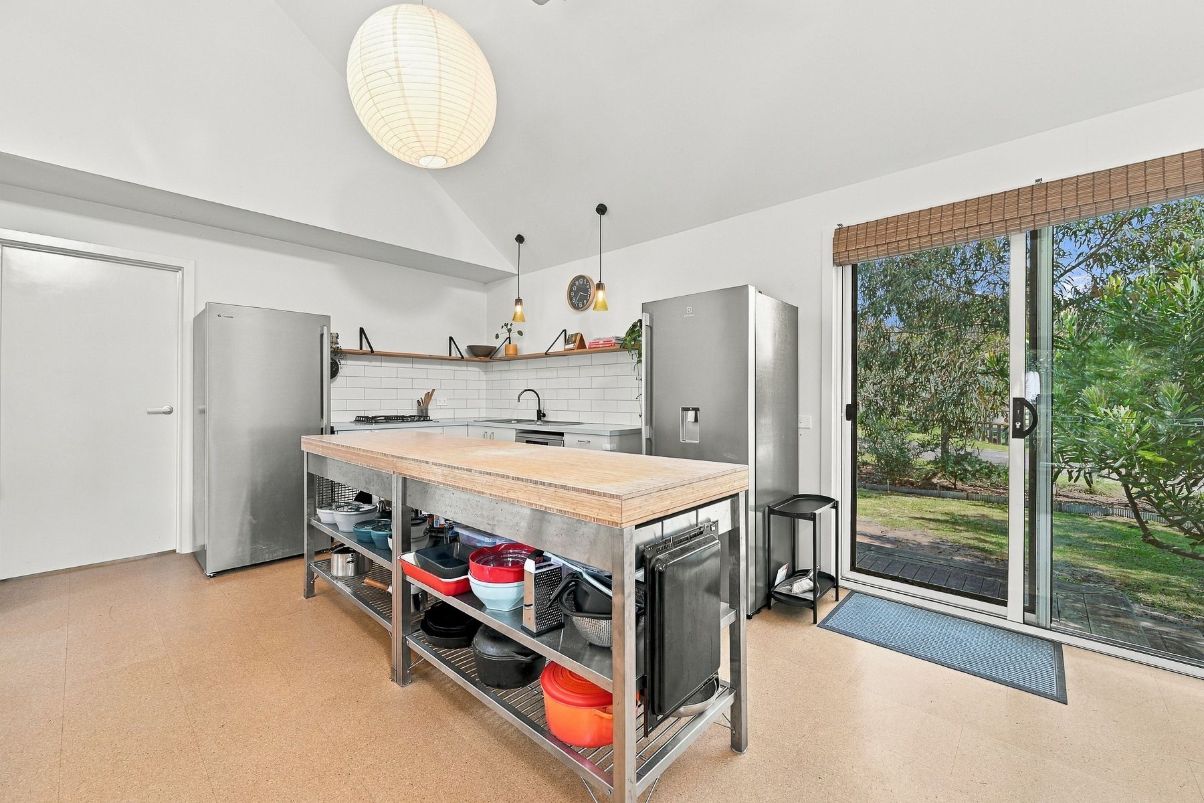
At the heart of the home is a bright, open-plan living, dining, and kitchen space that feels exceptionally roomy thanks to soaring cathedral ceilings. Natural light floods the interior, highlighting the easy-care flooring and functional kitchen island. Sliding glass doors provide a seamless transition from the main living area out to a generous 6.3m x 2.8m rear deck. Nestled among leafy surrounds, this outdoor space is ideal for summer barbecues and entertaining friends.

The home features three well-proportioned bedrooms, all include built-in robes. A central bathroom complete with a full-sized bathtub and a separate, dedicated laundry room service the home. Year-round climate control is effortlessly managed by double-glazed windows, split system air conditioning, hydronic heating and overhead ceiling fans strategically placed throughout the living areas and main bedroom.

Outside, the property offers a spacious backyard that includes a versatile studio/workshop shed and a water tank, providing excellent storage or creative space to suit your needs.

Property Highlights:
• Location: Walking distance to Beach 5, and moments from Doyles Inlet and the boat ramp.
• Living: Open-plan kitchen, dining, and lounge area featuring striking cathedral ceilings.
• Outdoor Entertaining: Large 6.3m x 2.8m rear deck overlooking the backyard, plus a welcoming front porch.
• Accommodation: 3 bedrooms (all have built-in robes) and 1 bathroom with a bathtub.
• Comfort: Double glazed windows, split system heating/cooling, hydronic heating and multiple ceiling fans.
• Extras: Separate backyard studio/workshop (shed), dedicated laundry room, and on-site water tank.


Disclaimer: To inspect this property, we kindly ask that you provide photo identification as a condition of entry.

All information about the property has been provided to Ray White by third parties. Ray White has not verified the information and does not warrant its accuracy or completeness. Parties should make and rely on their own enquiries in relation to the property.

Due diligence checklist for home and residential property buyers.


Inspections


Explore the area


School catchments

  • Inverloch Primary School Primary Prep-6 Government 7.0km
  • Tarwin Lower Primary School Primary Prep-6 Government 7.5km
  • St Joseph's School Primary Prep-6 Catholic 18.1km
  • Wonthaggi North Primary School Primary Prep-6 Government 18.4km
  • Kongwak Primary School Primary Prep-6 Government 18.7km

Nearest schools, measured in a straight line from the property. Provided as a guide only; check catchment and enrolment eligibility with the school. School data © ACARA, licensed under CC BY 4.0.


Find out how much home loan repayments will be

It’s important to understand repayment amounts before you apply for a home loan. A Loan Market broker can compare over 100 lenders to find the right loan for you. Use the Loan Market calculator to get a better indication of repayments.

Loan Market Pty Ltd | Australian Credit Licence 390222. All interest rates stated must include "p.a." and the relevant Comparison Rate in full.


Back to top