Sold

16 Satellite Crescent,
Venus Bay 3956, Victoria

3 bedrooms
2 bathrooms
3 car spaces
616m² land size
House

$570,000

Property Price Statement

Sun Drenched Coastal Living

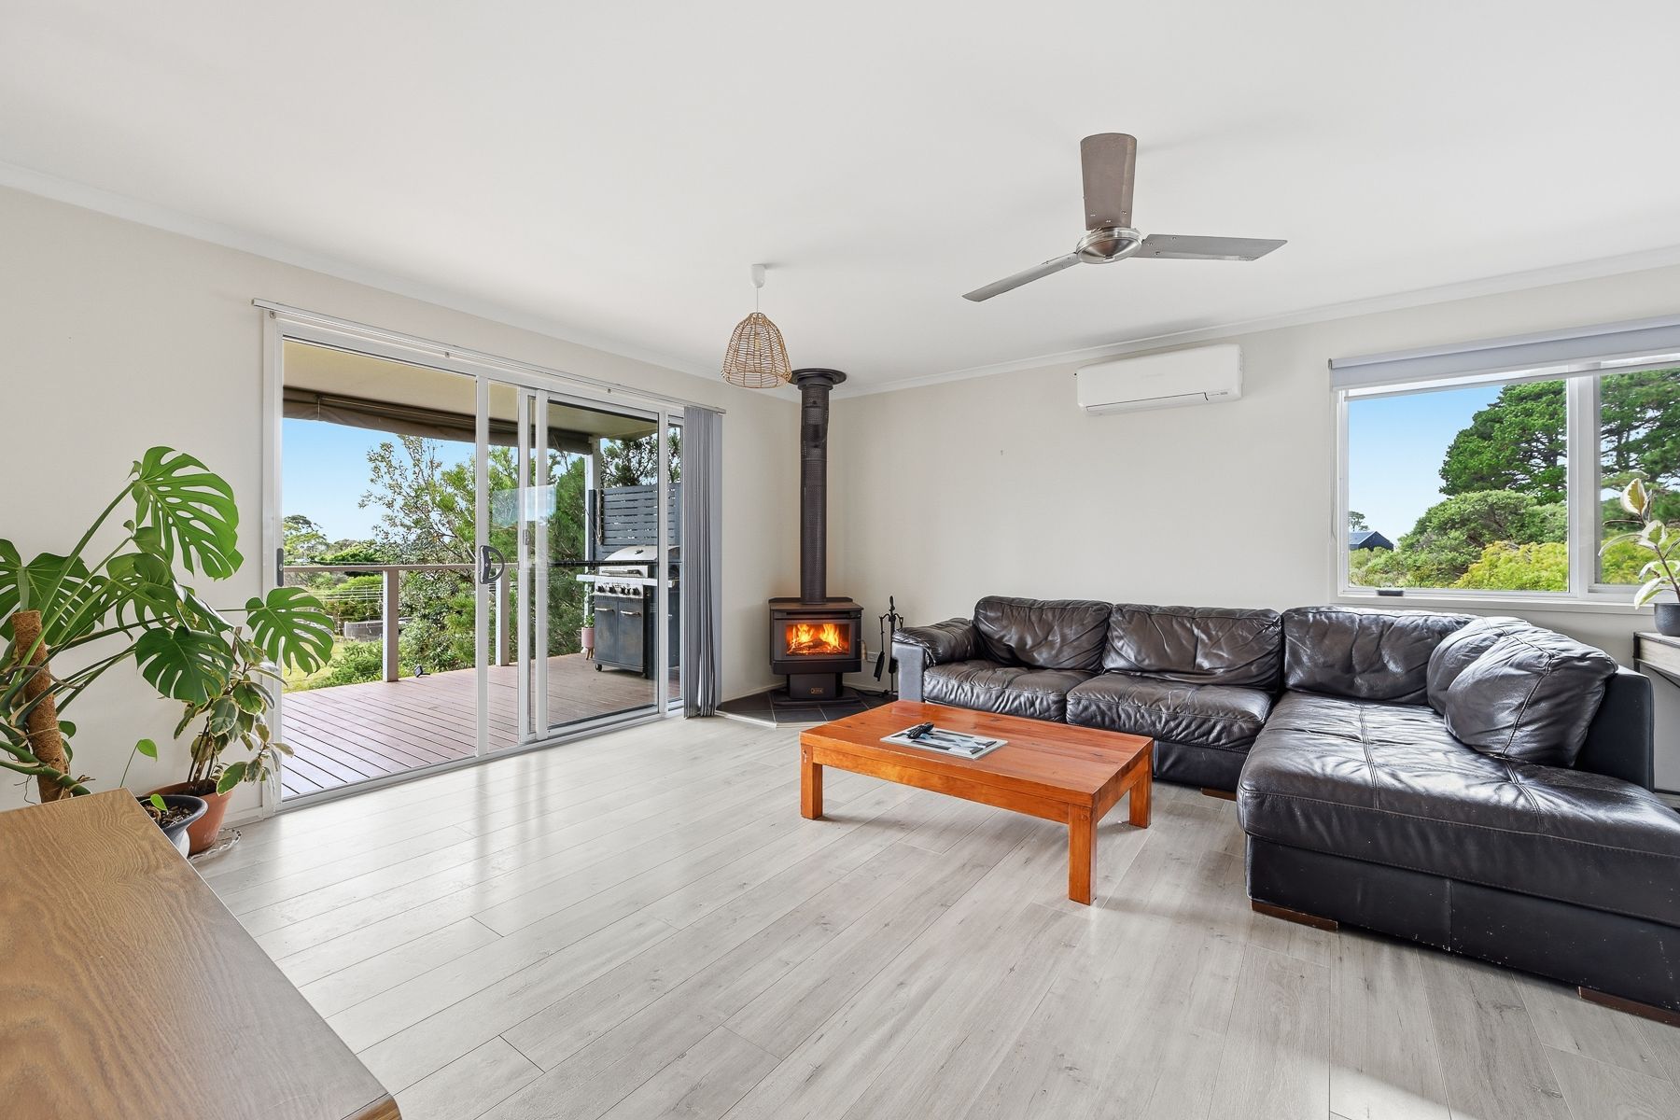
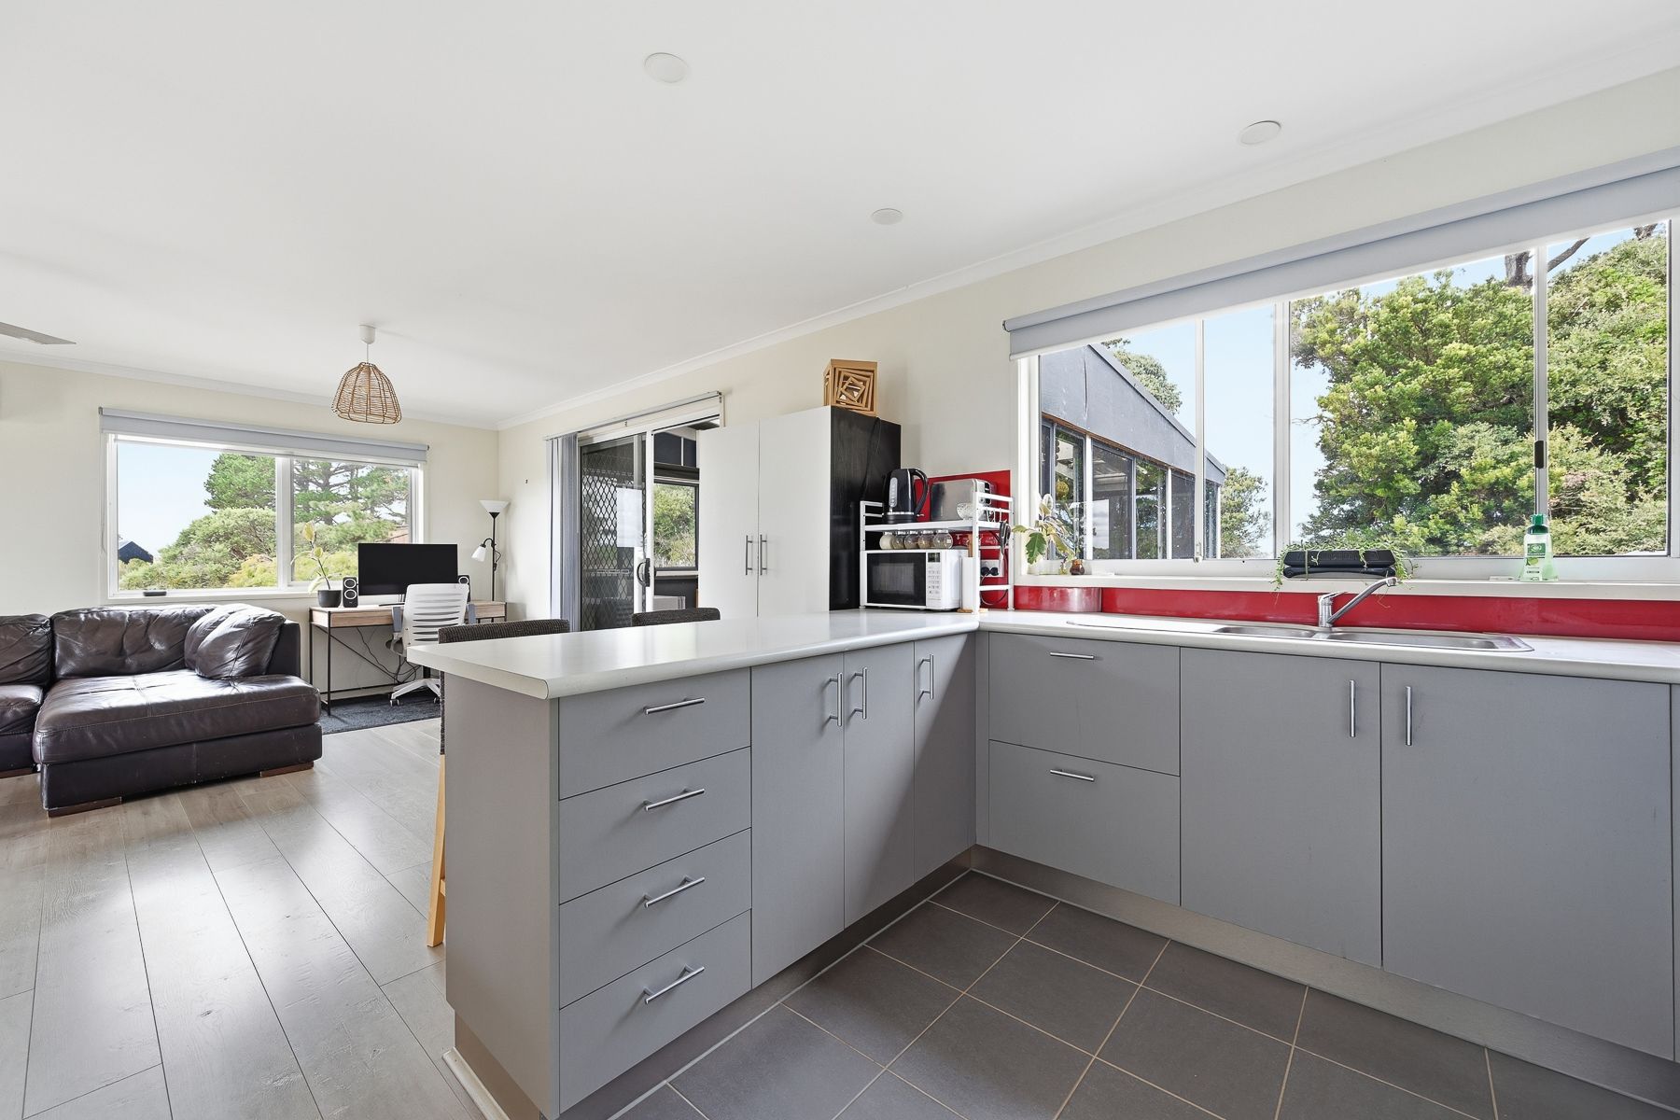
The home is thoughtfully designed with a North-facing aspect, ensuring the interiors stay bright and inviting throughout every season. The open plan living zone serves as the central hub of the home, featuring:

• Year Round Comfort: A classic wood burning fireplace for cozy winter nights, paired with a split system for efficient heating and cooling.
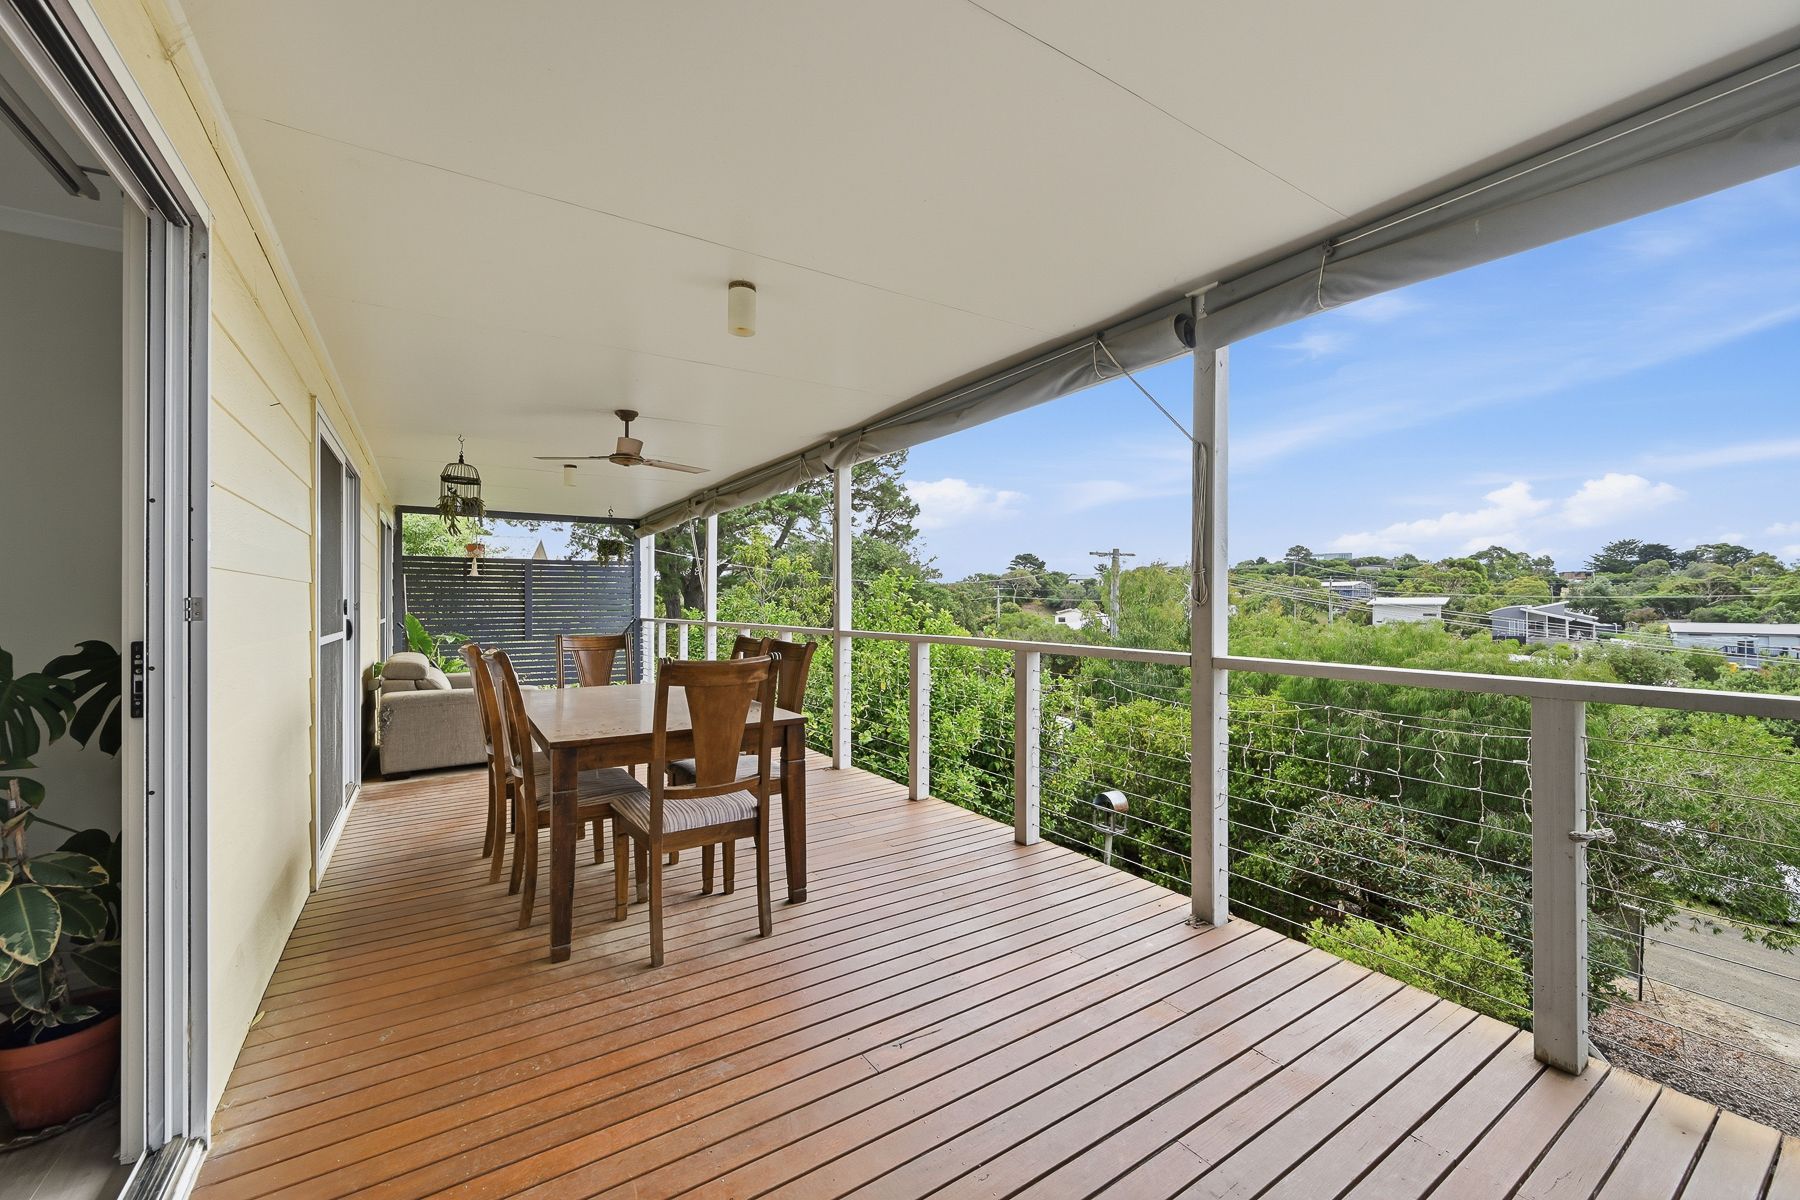
• Seamless Indoor / Outdoor Flow: Large glass doors provide a direct connection to the outdoors. Both the living area and the main bedrooms open straight onto the deck, making the most of the natural light and fresh coastal air.
• Energy Efficiency: Equipped with a 5kW Fronius solar system (battery connectable) and a high-efficiency heat pump hot water service, specifically designed to help minimise electricity bills.

The Ultimate Treetop Outlook, Whether you're looking for a quiet spot in the sun or a place to host a crowd, the outdoor layout is a standout feature:
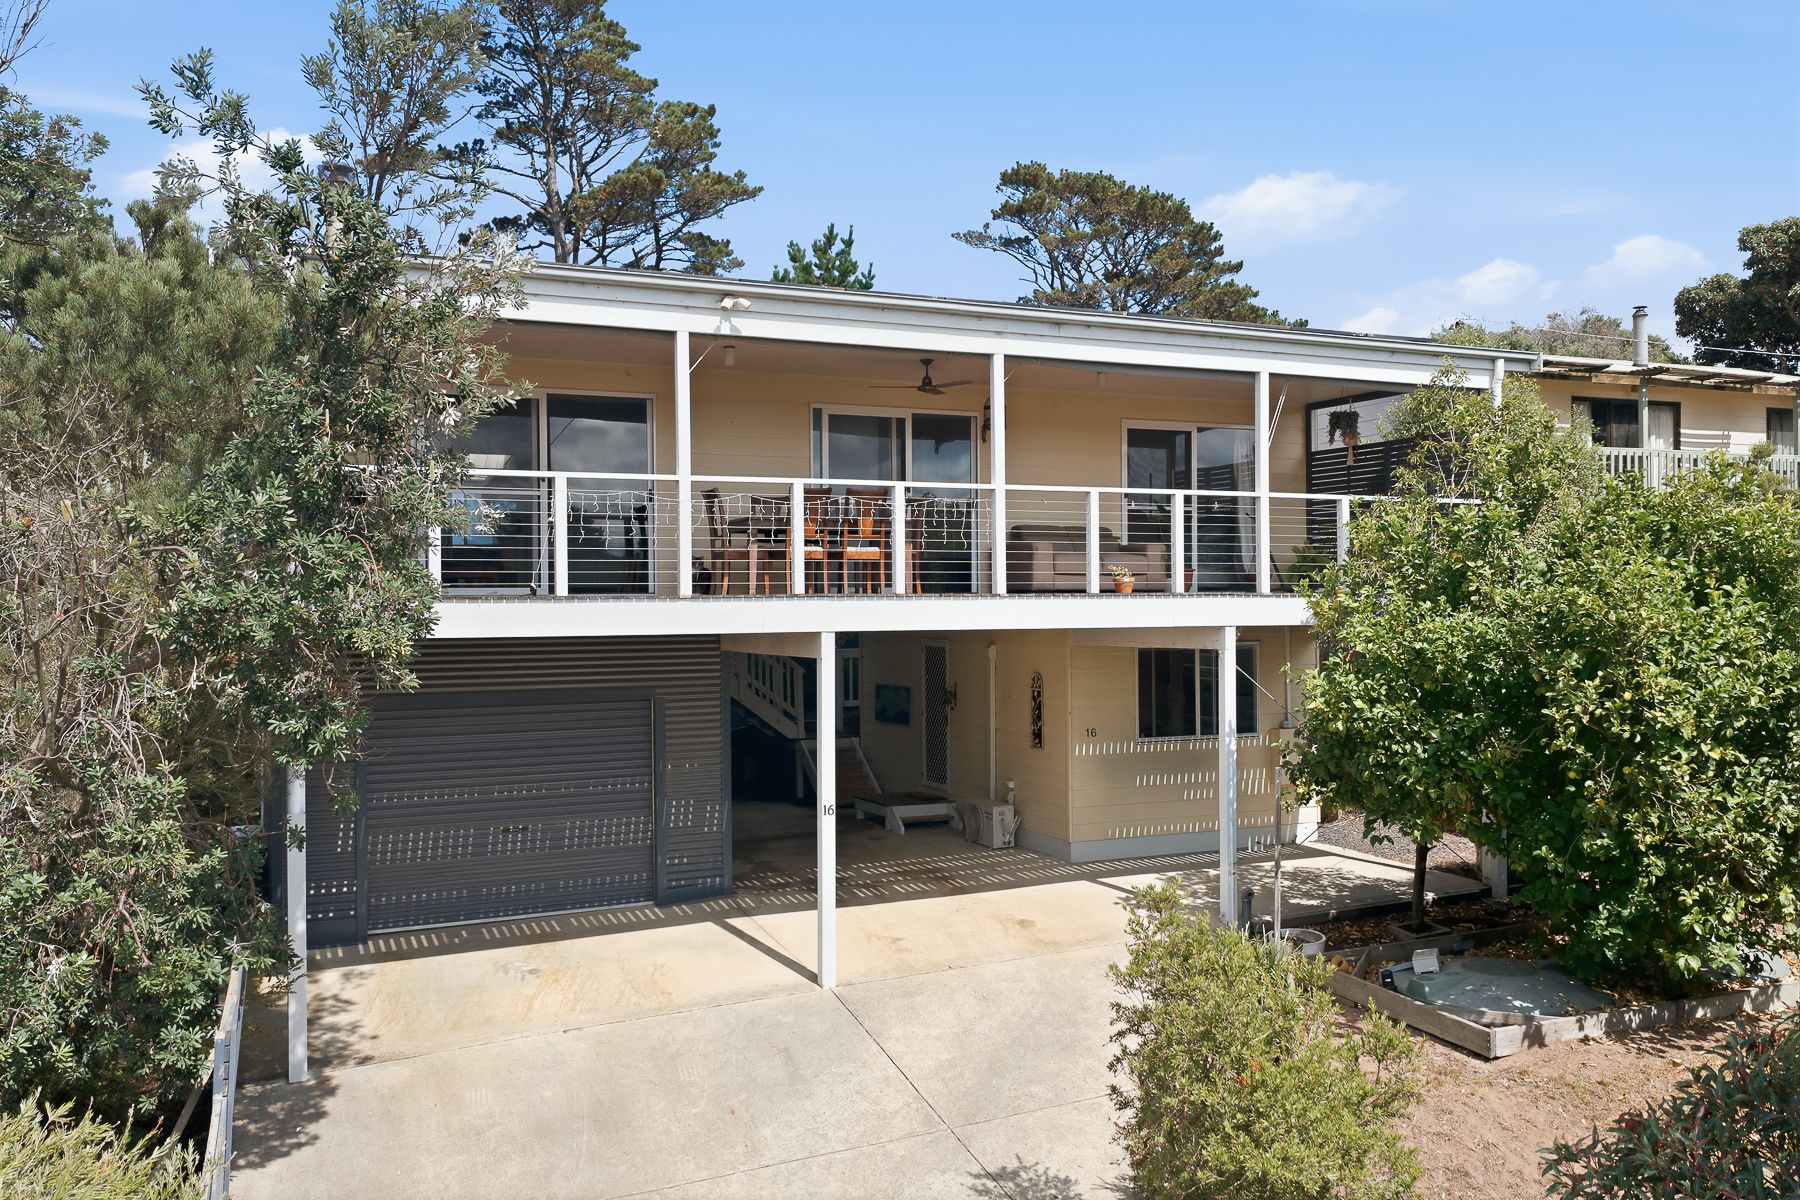
• The North-Facing Deck: This expansive timber deck is perfectly positioned to capture the sun all day. It offers a peaceful "treetop lookout" the ideal place for a morning coffee while watching the local birdlife.
• Enclosed Entertaining: For larger gatherings or breezy evenings, the large enclosed entertaining area acts as a versatile second living room that can be used year round.
• Space & Security: The 611sqm allotment includes a concrete driveway, secure garage, carport, providing plenty of room for a vehicle, boat, or surf gear.

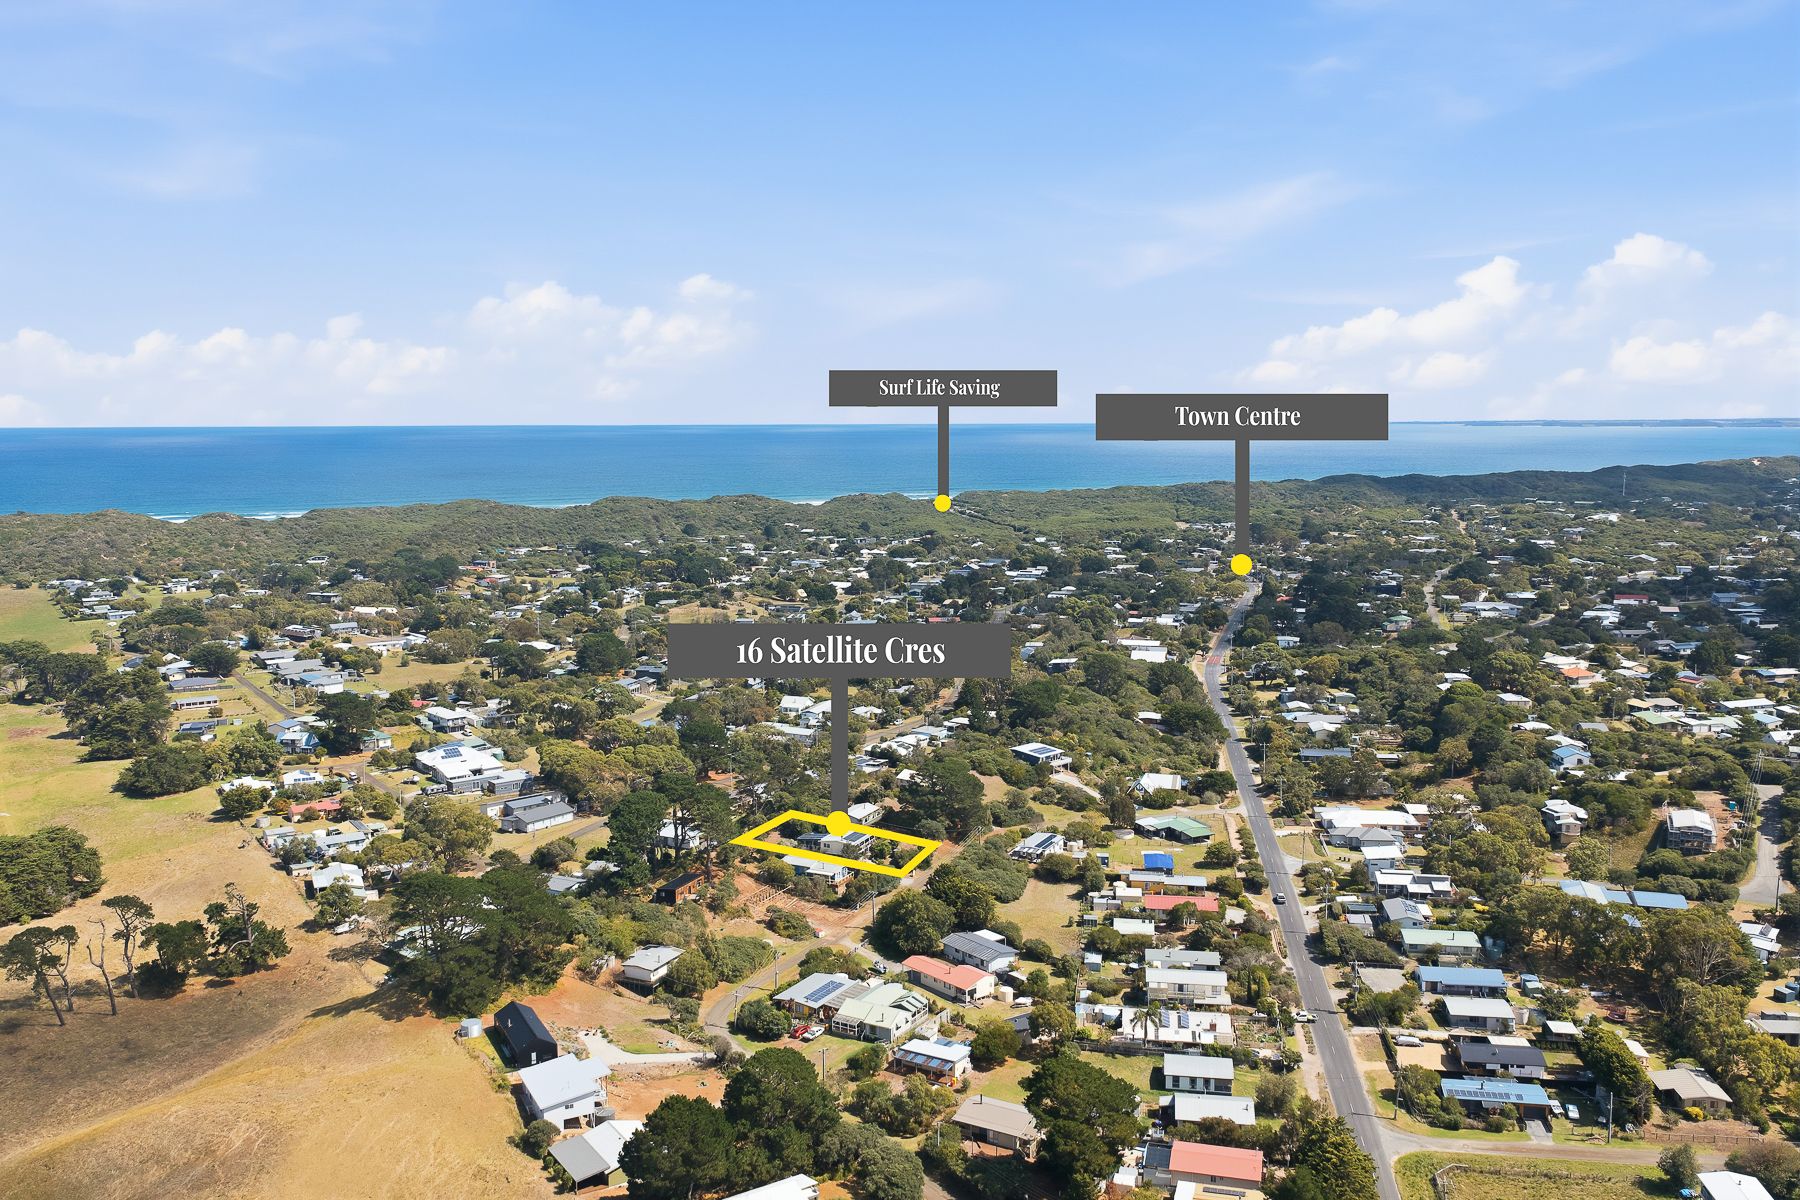
Location & Lifestyle, The location allows you to leave the car behind and enjoy the best of Venus Bay:
• Village Convenience: A short, level walk to the local shops and cafes.
• River Access: Positioned near the scenic path along the Tarwin River, perfect for a flat walk or bike ride into Tarwin Lower.
• Beach Proximity: Only a short trip to the iconic Beach No. 1.

Key Features: 3 Bed | 2 Bath | Garage | 5kW Solar System | Heat Pump Hot Water | North-Facing Aspect | 611sqm | Wood Fire & 3x Reverse Cycle AC | Massive Treetop Deck | Concrete Driveway

DISCLAIMER: To inspect this property, we kindly ask as a condition of entry that you please provide photo identification.

All information about the property has been provided to Ray White by third parties. Ray White has not verified the information and does not warrant its accuracy or completeness. Parties should make and rely on their own enquiries in relation to the property.

Due diligence checklist for home and residential property buyers.


Explore the area


School catchments

  • Tarwin Lower Primary School Primary Prep-6 Government 3.3km
  • Inverloch Primary School Primary Prep-6 Government 11.8km
  • Koonwarra Village School Primary Prep-6 Independent 19.9km
  • Meeniyan Primary School Primary Prep-6 Government 21.3km
  • Fish Creek and District Primary School Primary Prep-6 Government 22.2km

Nearest schools, measured in a straight line from the property. Provided as a guide only; check catchment and enrolment eligibility with the school. School data © ACARA, licensed under CC BY 4.0.


Find out how much home loan repayments will be

It’s important to understand repayment amounts before you apply for a home loan. A Loan Market broker can compare over 100 lenders to find the right loan for you. Use the Loan Market calculator to get a better indication of repayments.

Loan Market Pty Ltd | Australian Credit Licence 390222. All interest rates stated must include "p.a." and the relevant Comparison Rate in full.


Back to top