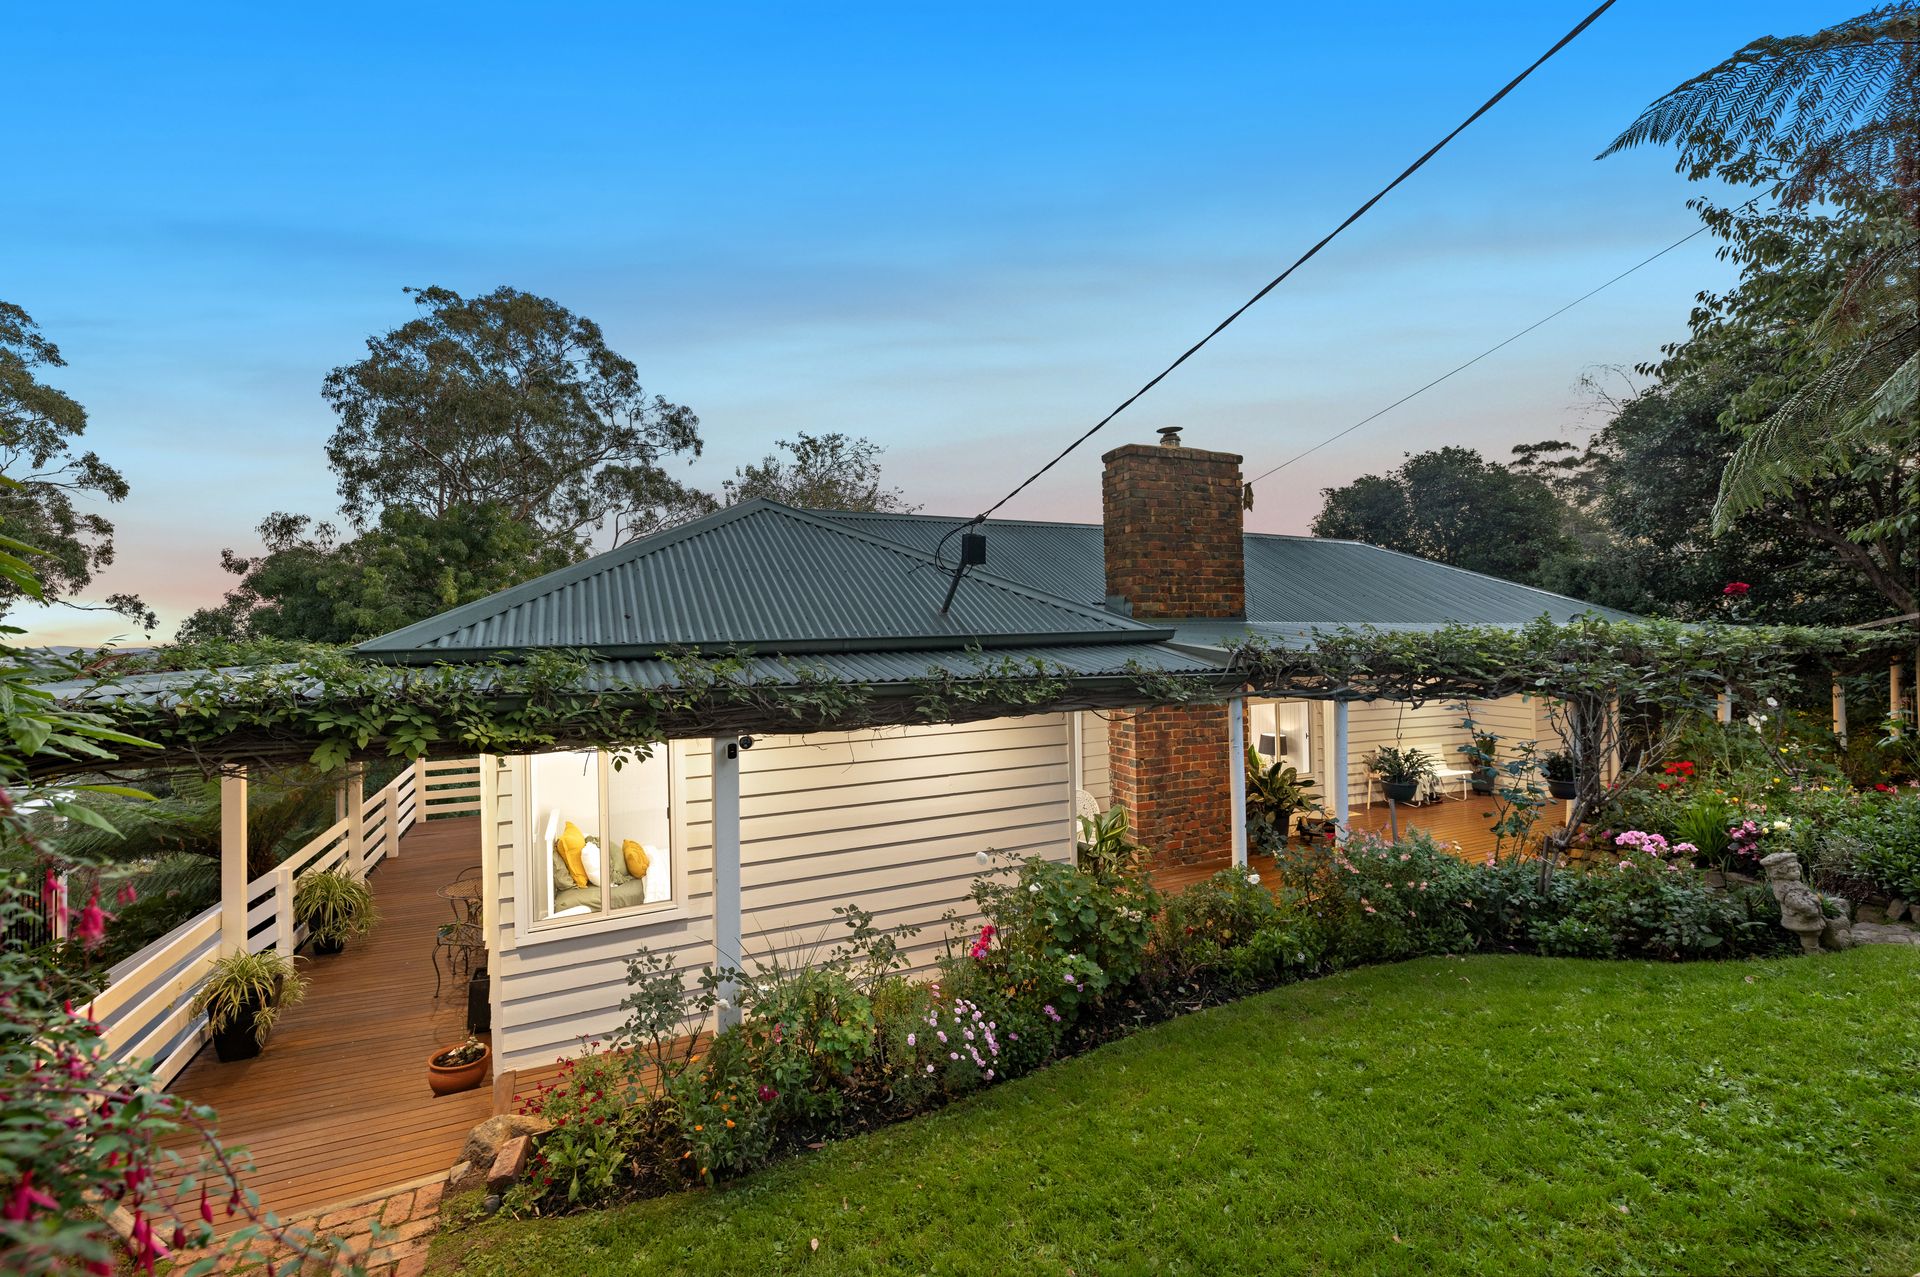
Positioned in a peaceful Upwey setting, this beautifully presented four-bedroom, two-bathroom residence delivers a relaxed hills lifestyle with generous indoor and outdoor living, extensive entertaining spaces, captivating valley outlooks and plenty of room for kids to run around.
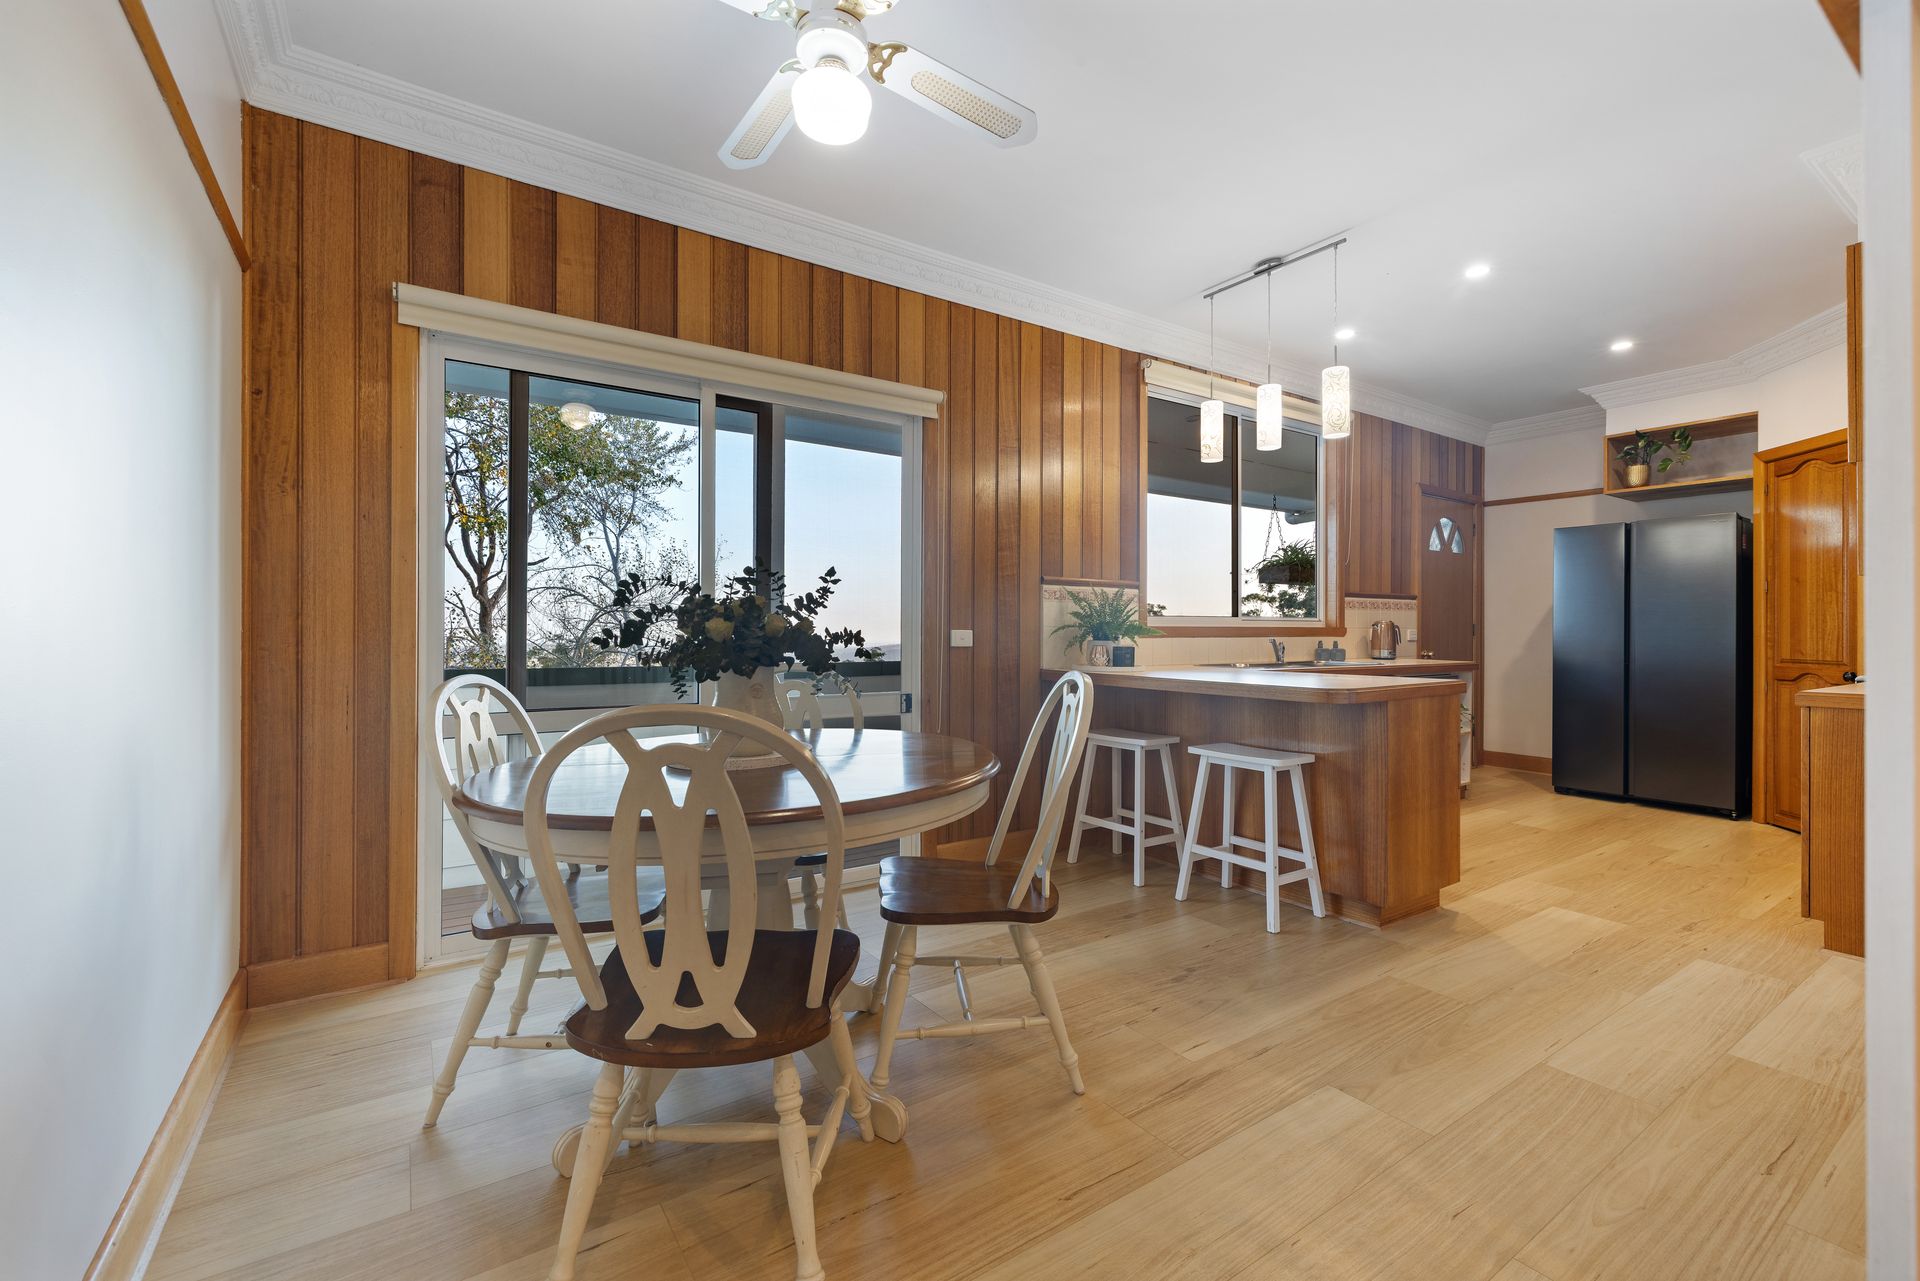
A long driveway framed by white fencing and integrated lighting creates an inviting arrival, leading to the carport and landscaped gardens. Stone steps guide guests to the home, where a wrap around decked verandah with LED downlights sets the tone for everyday enjoyment. From the dining area, sliding doors open to the verandah and breakfast bench, offering a serene place to take in the surrounding views.
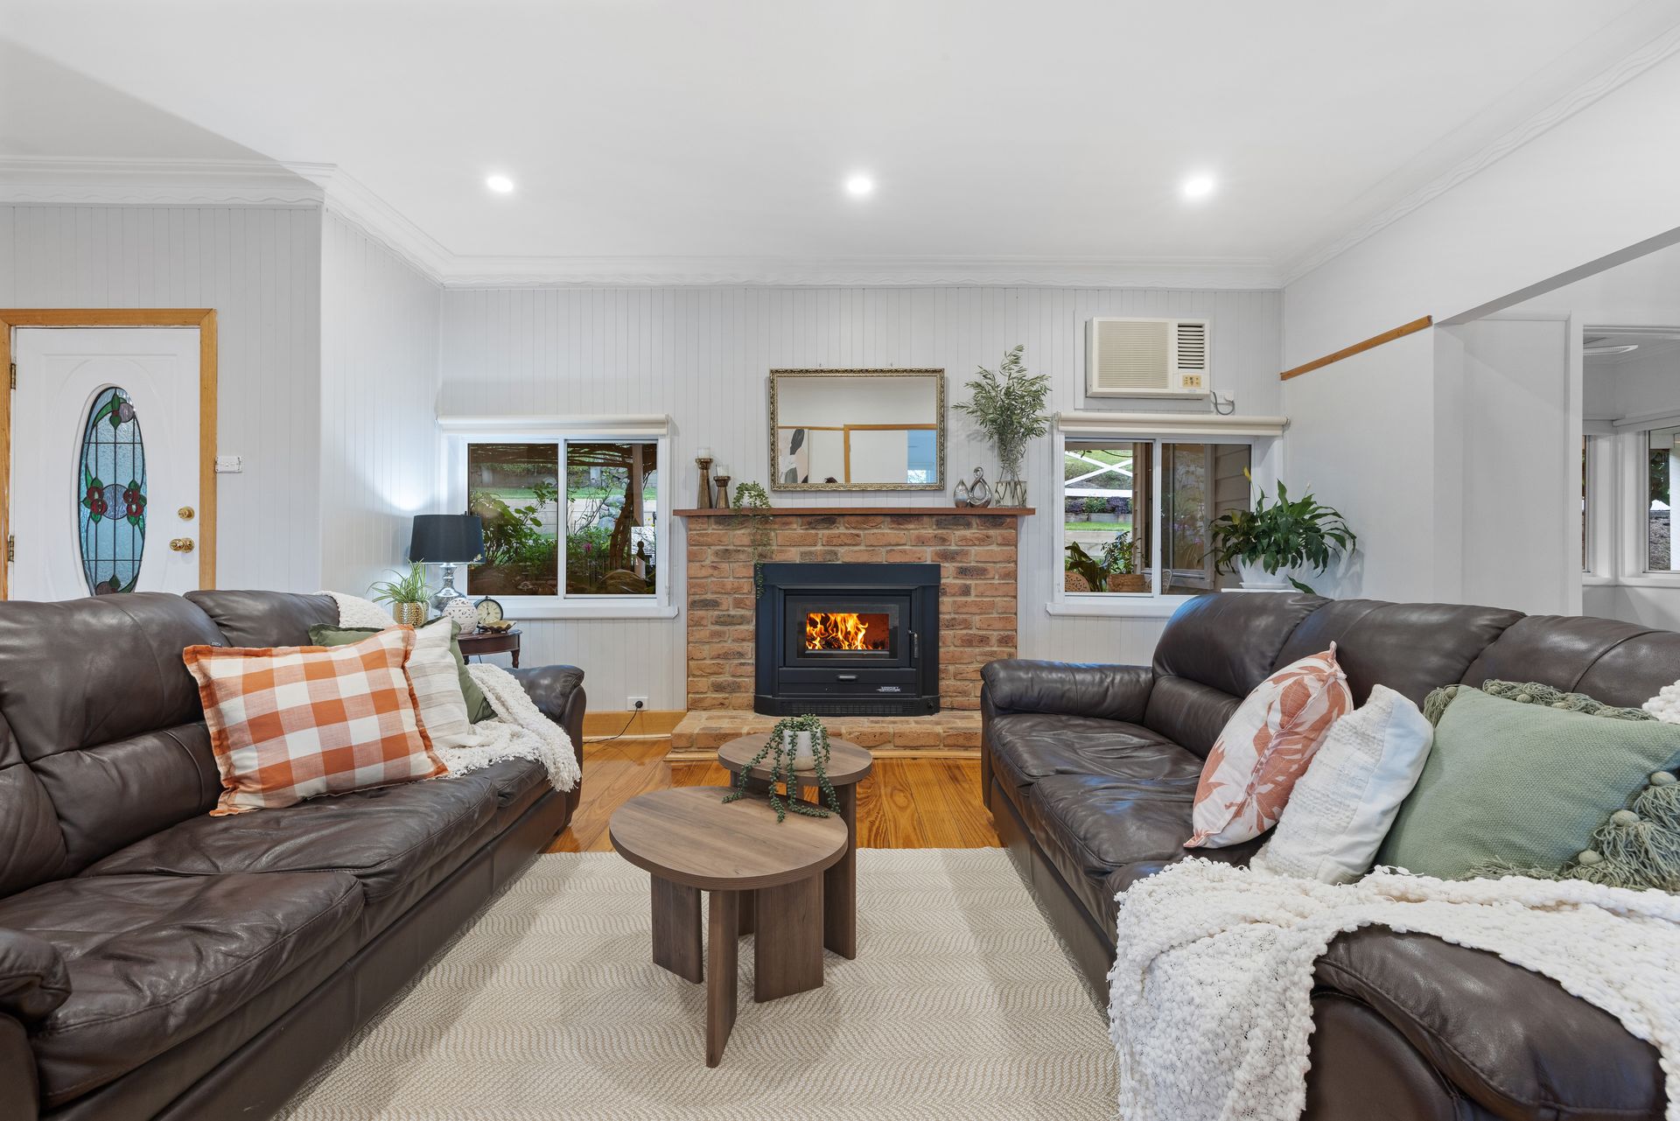
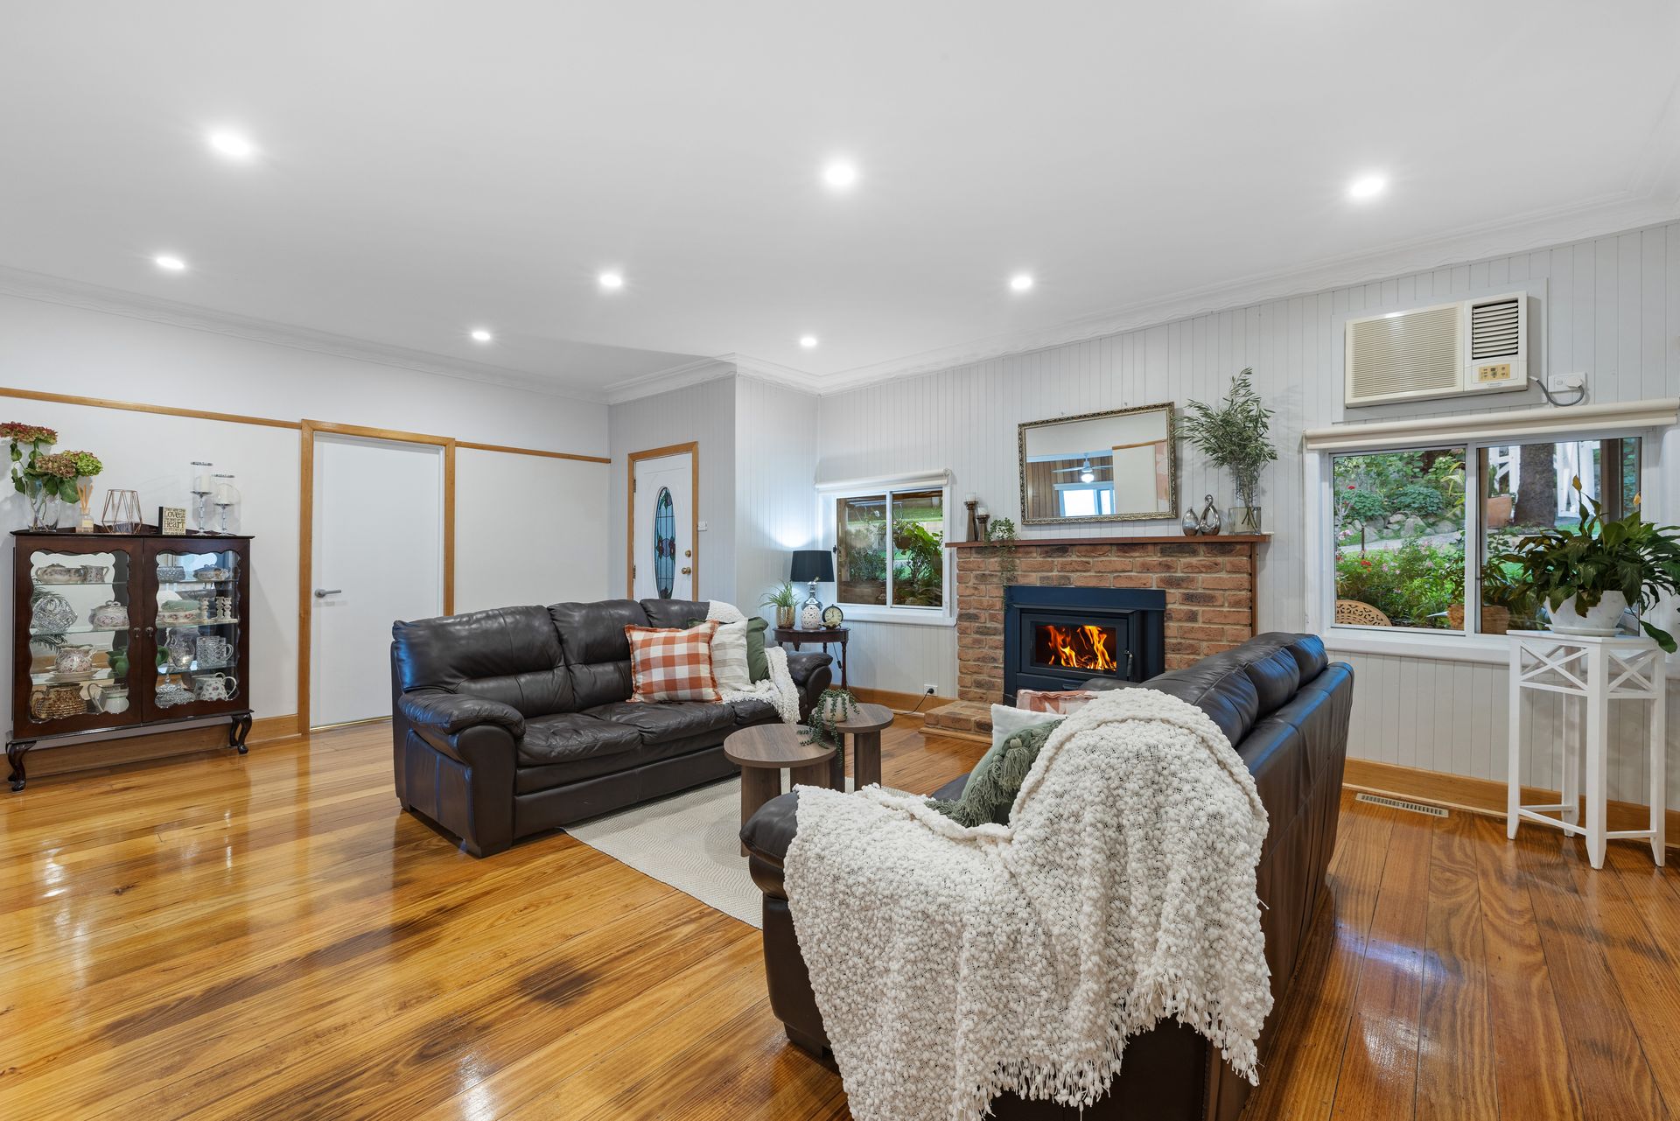
The main level features a welcoming living area with ducted heating, split system comfort and a wood heater fireplace, creating warmth and character throughout the seasons. The adjoining kitchen and dining zone includes floating timber look flooring, a ceiling fan, double sink, pantry and brand-new appliances, including a Salt dishwasher and Chef four-burner gas cooktop.
Accommodation includes a very large main bedroom with carpet, ceiling fan, built-in robe and ensuite with single vanity, toilet and double shower head. Three additional carpeted bedrooms each include ceiling fans and built-in robes, serviced by the main bathroom with tiled flooring, bathtub, single vanity and double shower head.
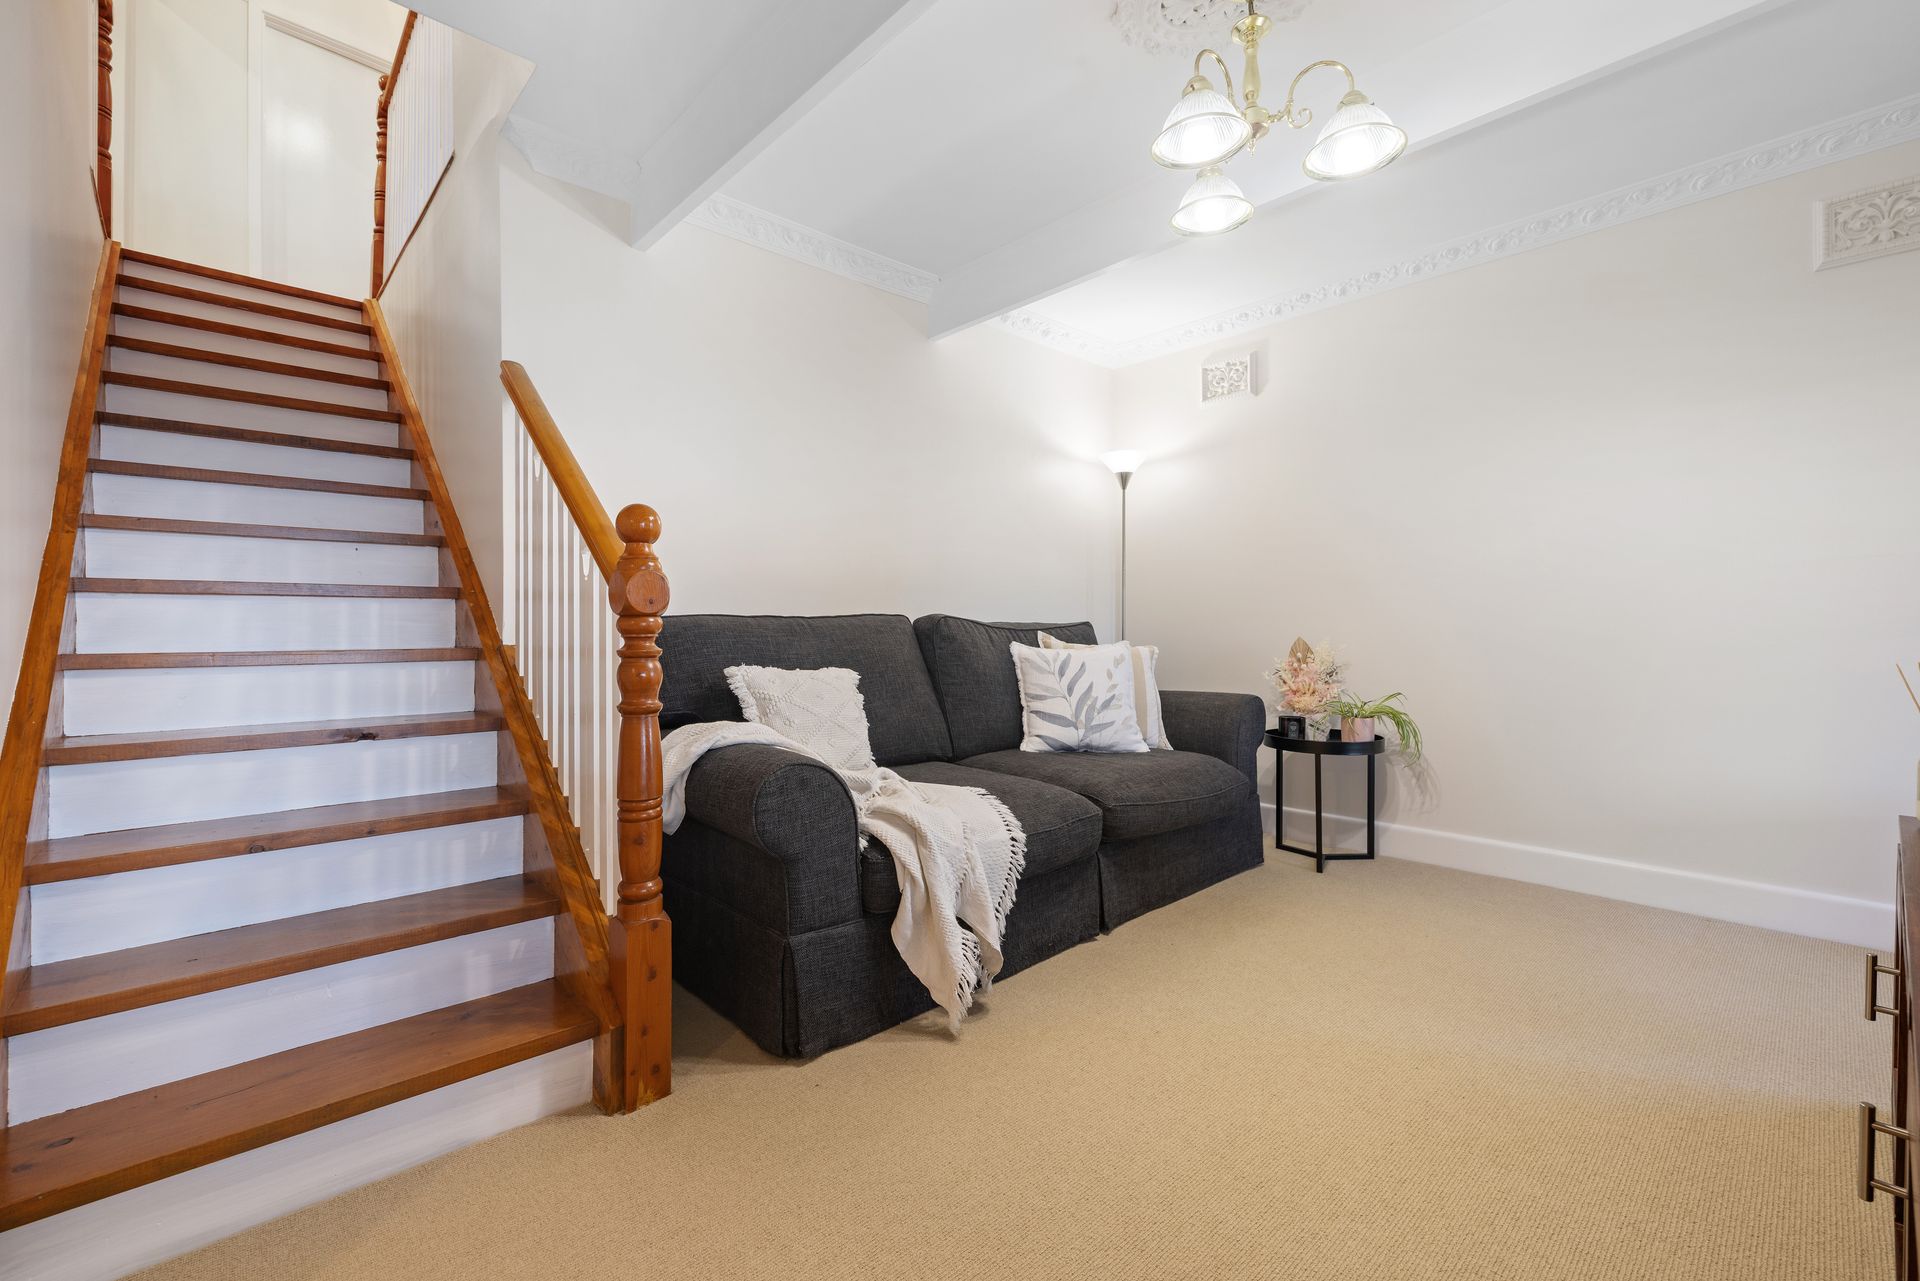
The lower level adds superb flexibility, featuring a large carpeted cinema/rumpus room accessed through double glass doors from the outdoor entertaining area. Complete with projector, split system and roll-down blinds, it is ideal for movie nights, games or relaxed gatherings. This level also includes a laundry with built-in linen shelving, a study nook and a separate living area with direct deck access.
Outdoors, the property is designed for entertaining and lifestyle enjoyment. A large decked entertaining area includes a barbecue and kitchenette with single sink, positioned to capture the valley views. An undercover spa alfresco area, vegetable patch, shed, large open backyard and separate outdoor fireplace area with integrated lighting, seating and a small stand-up bar further enhance the appeal.
Set on approximately 1,499 square metres, this impressive Upwey home combines space, comfort and a true connection to its leafy surrounds.
Features:
• Four bedrooms
• Two bathrooms
• Very large main bedroom
• Ensuite with double shower head
• Built-in robes to all bedrooms
• Ceiling fans to all bedrooms
• Ducted heating
• Split system climate control
• Wood heater fireplace
• Brand-new Salt dishwasher
• Chef four-burner gas cooktop
• Pantry
• Double kitchen sink
• Floating timber look flooring
• Carpeted bedrooms
• Roll-down blinds throughout
• Large cinema/rumpus room with projector
• Laundry with built-in linen shelving
• Wrap around decked verandah
• Carport
Location:
Enjoy a connected Upwey lifestyle within walking distance of Gilmour Park, Upwey Main Street Village, Upwey Station, Upwey High School and Upwey Primary School. Nearby destinations include the Dandenong Ranges, Upwey South Primary School, Talaskia Reserve, Tecoma Village, Tecoma Primary School, Upper Ferntree Gully Primary School, Upper Ferntree Gully Station, Ferntree Plaza, the 1000 Steps and Sherbrooke Falls.
On Site Auction Saturday 23rd of May at 12:30pm
Disclaimer: The information contained herein has been supplied to us and is to be used as a guide only. No information in this report is to be relied on for financial or legal purposes. Although every care has been taken in the preparation of the above information, we stress that particulars herein are for information only and do not constitute representation by the Owners or Agent.