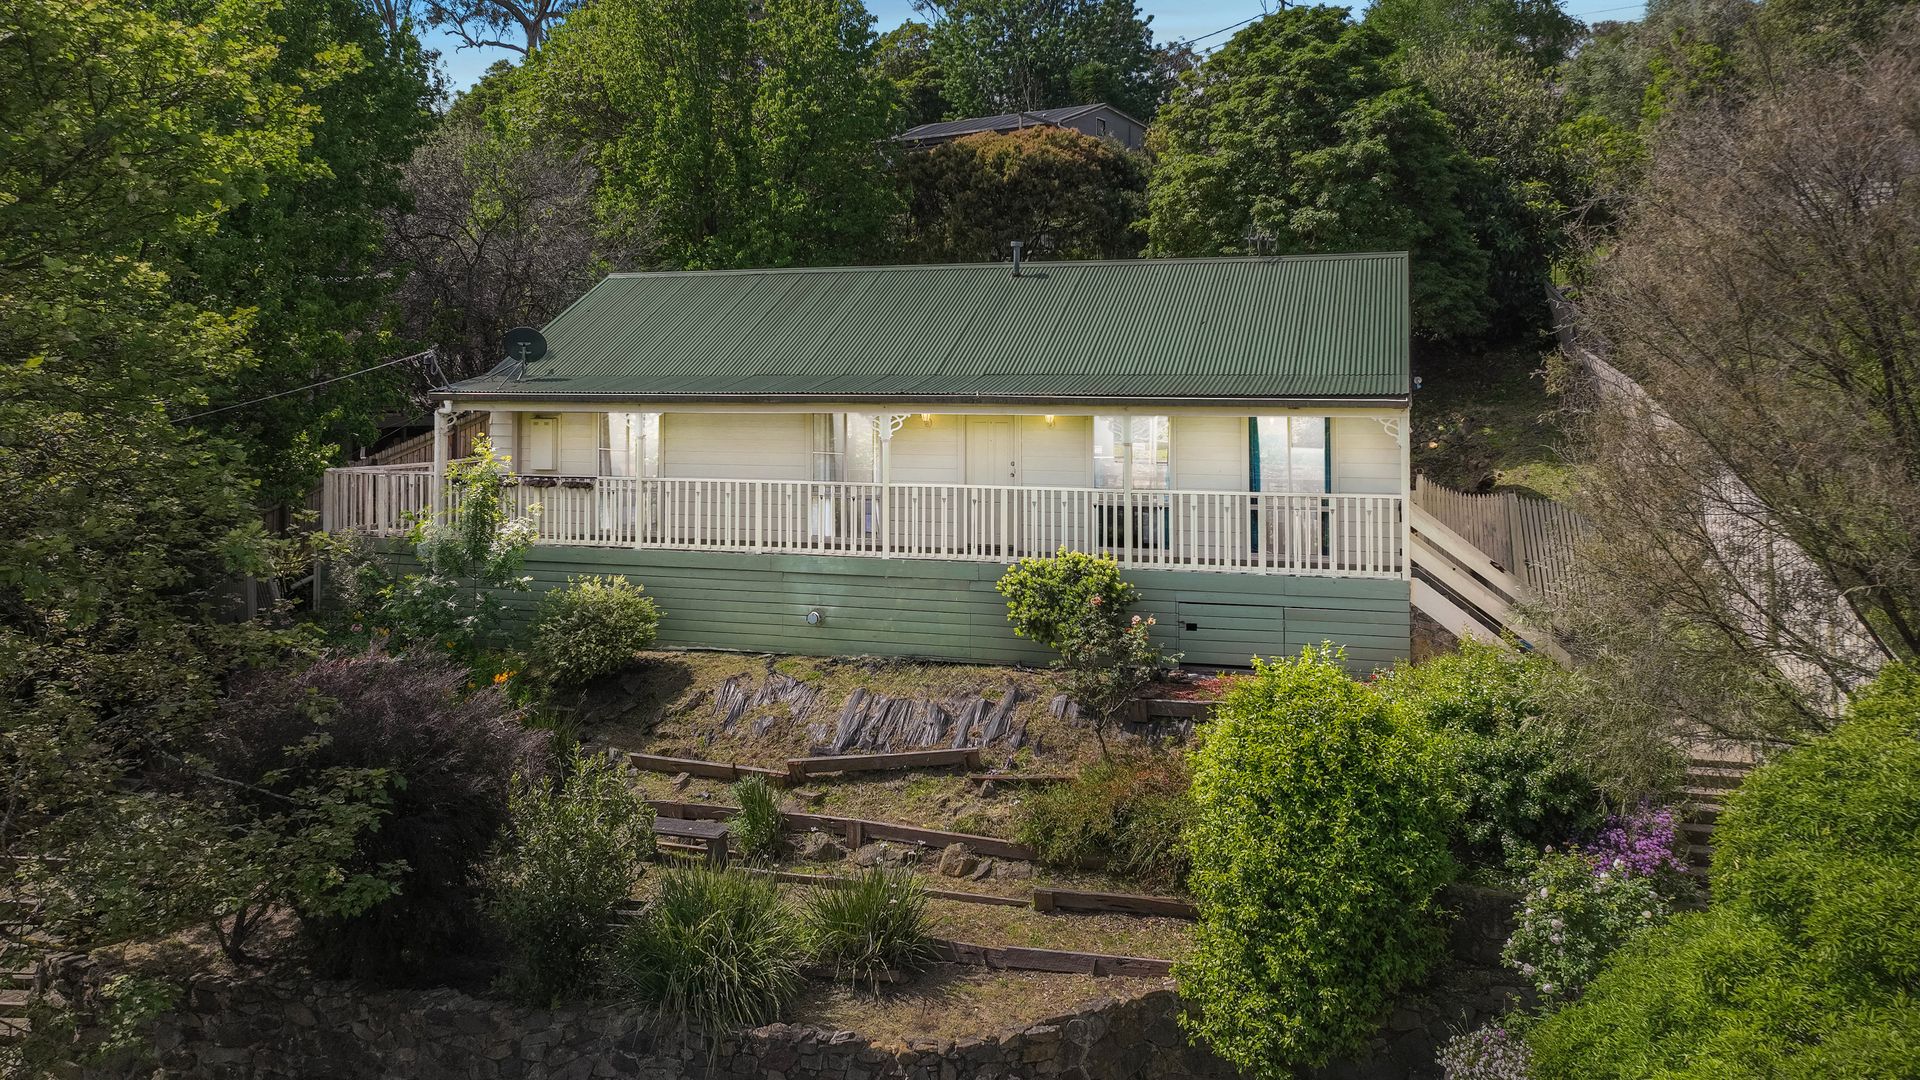
Set high above the street with peaceful access via a private service road, this beautifully renovated three-bedroom residence delivers contemporary family living with spectacular Dandenong Ranges views, flexible outdoor zones, and an effortless indoor-outdoor lifestyle.
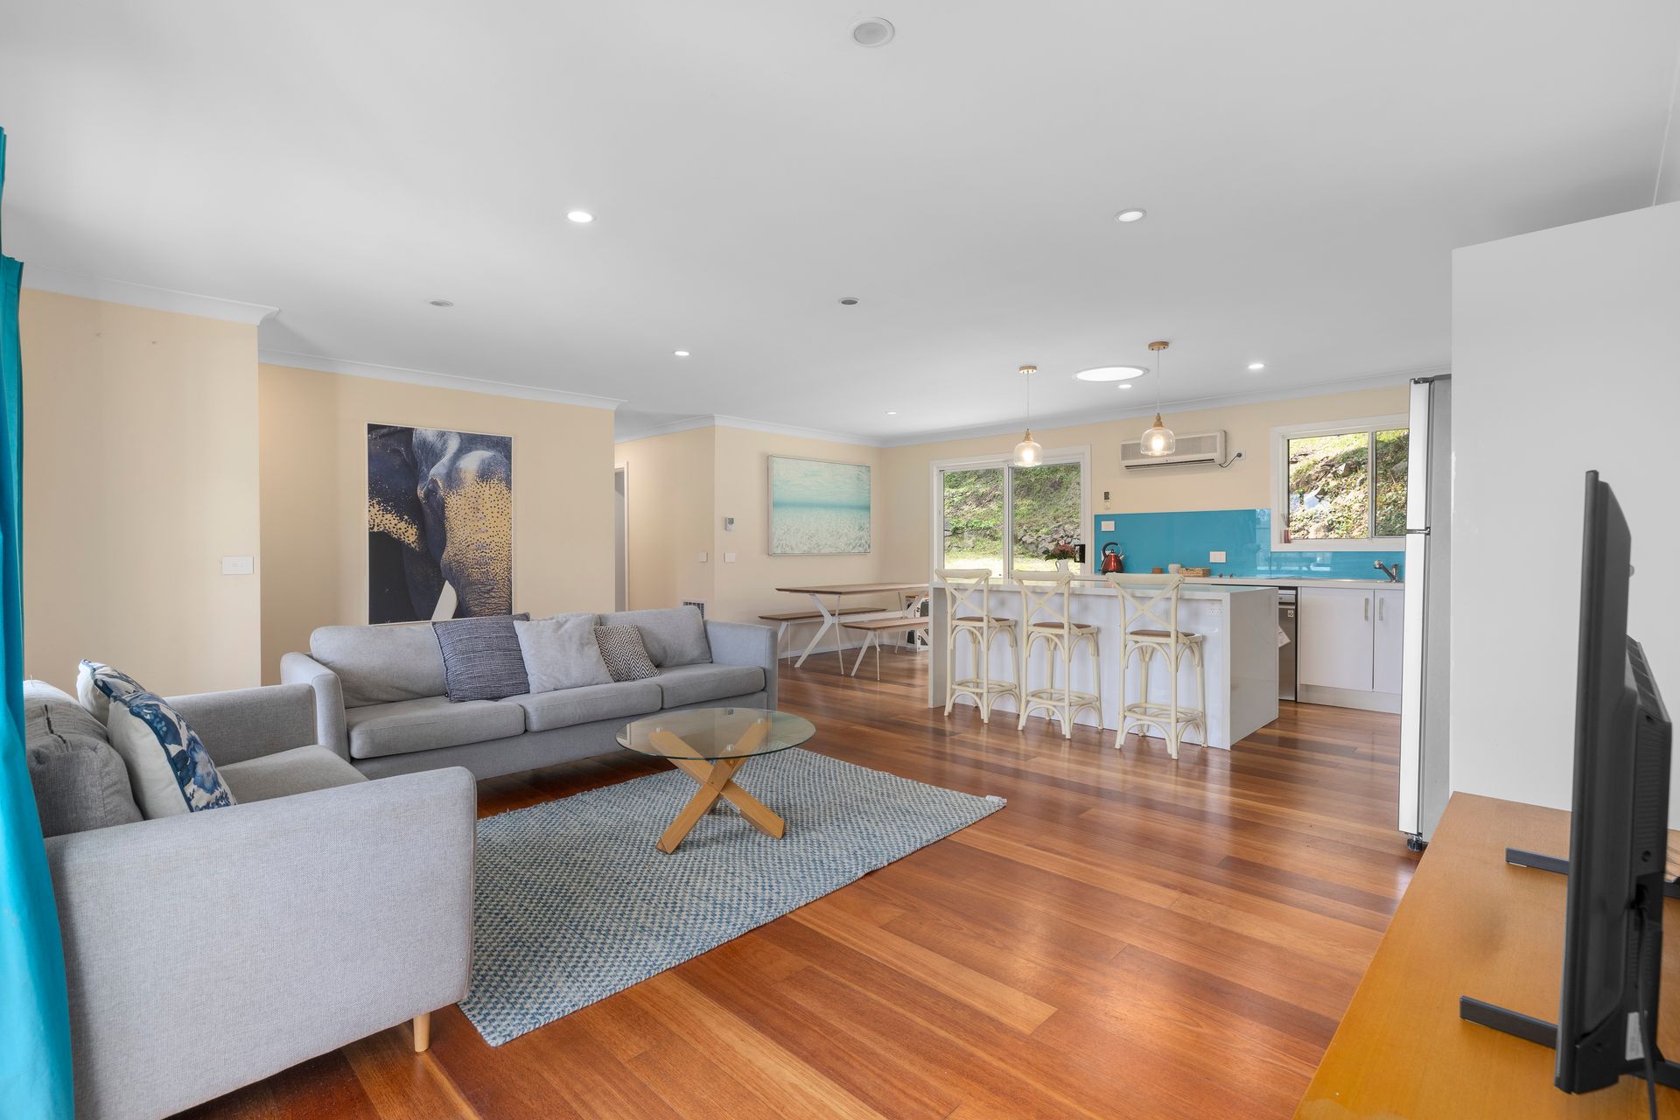
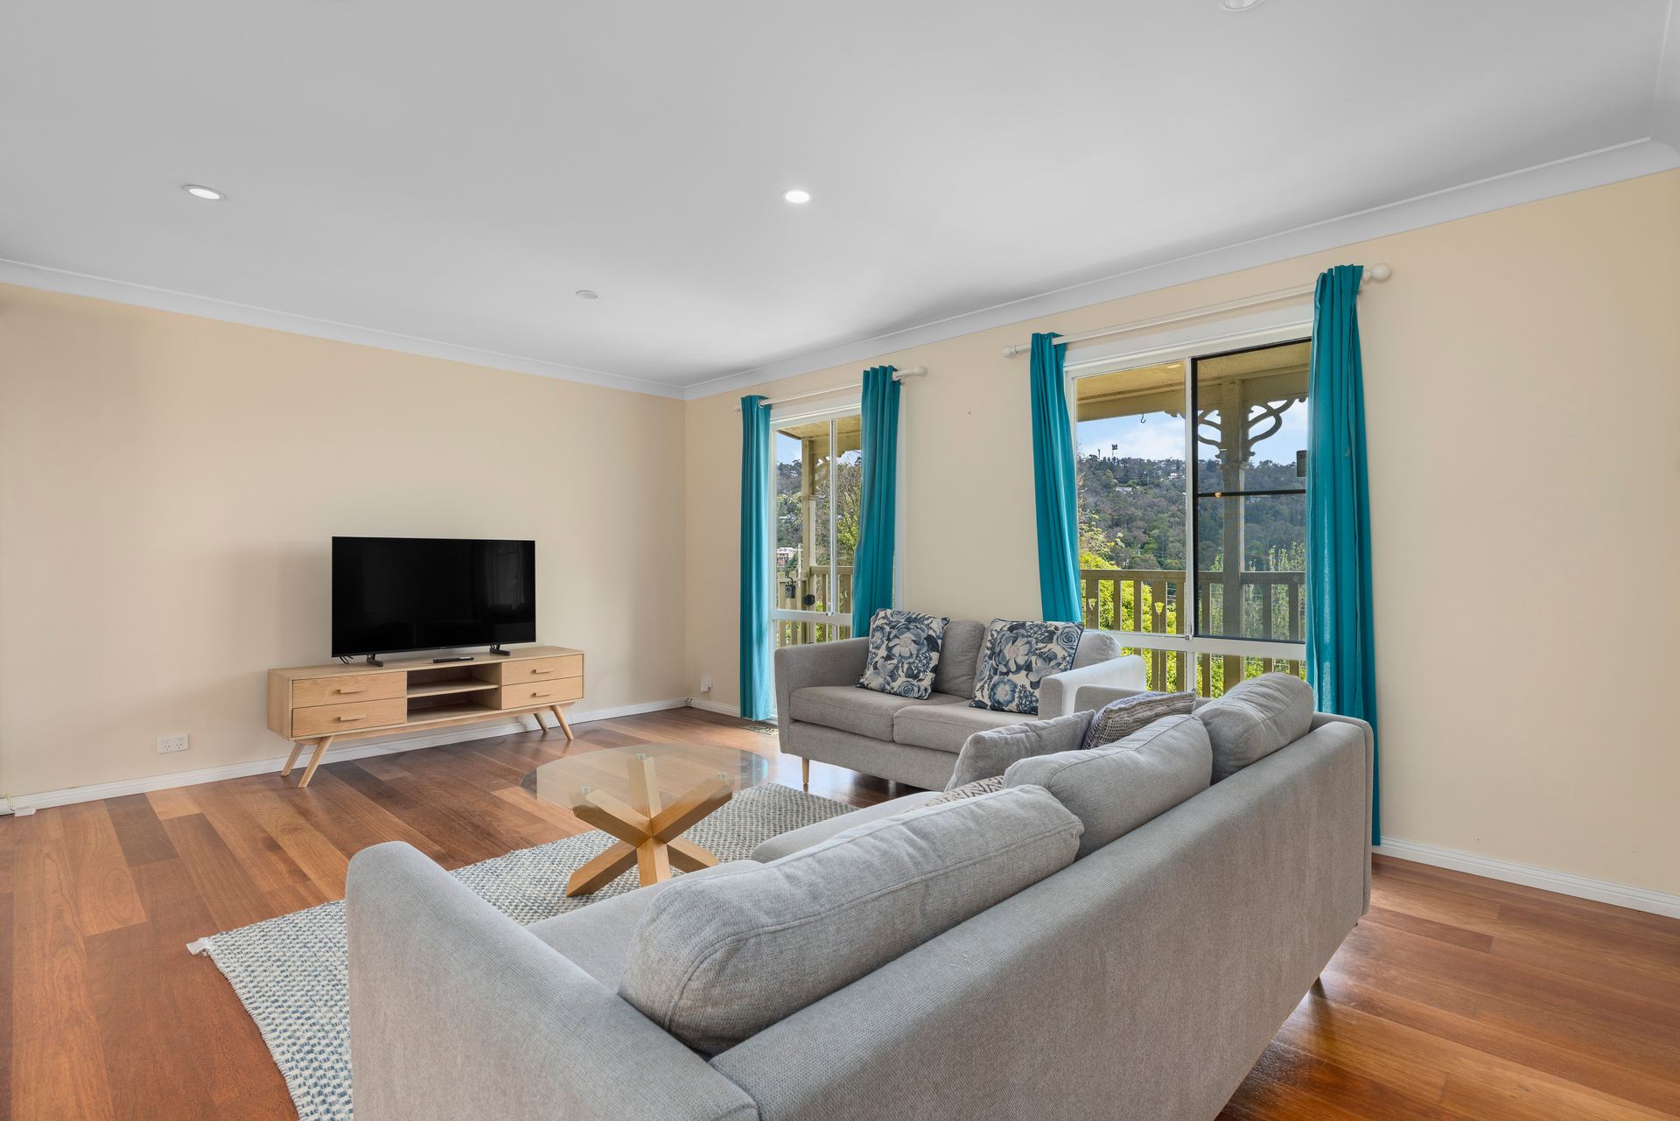
Inside, enjoy the comfort of three generously sized bedrooms, each with built-in robes, plush carpets, and ceiling fans. A sun-soaked open-plan lounge flows into a bright meals area and leads out to a wraparound timber deck, ideal for hosting or relaxing. Full-height windows flood the space with natural light, and split systems (Kelvinator) plus ducted gas heating ensure year-round comfort.
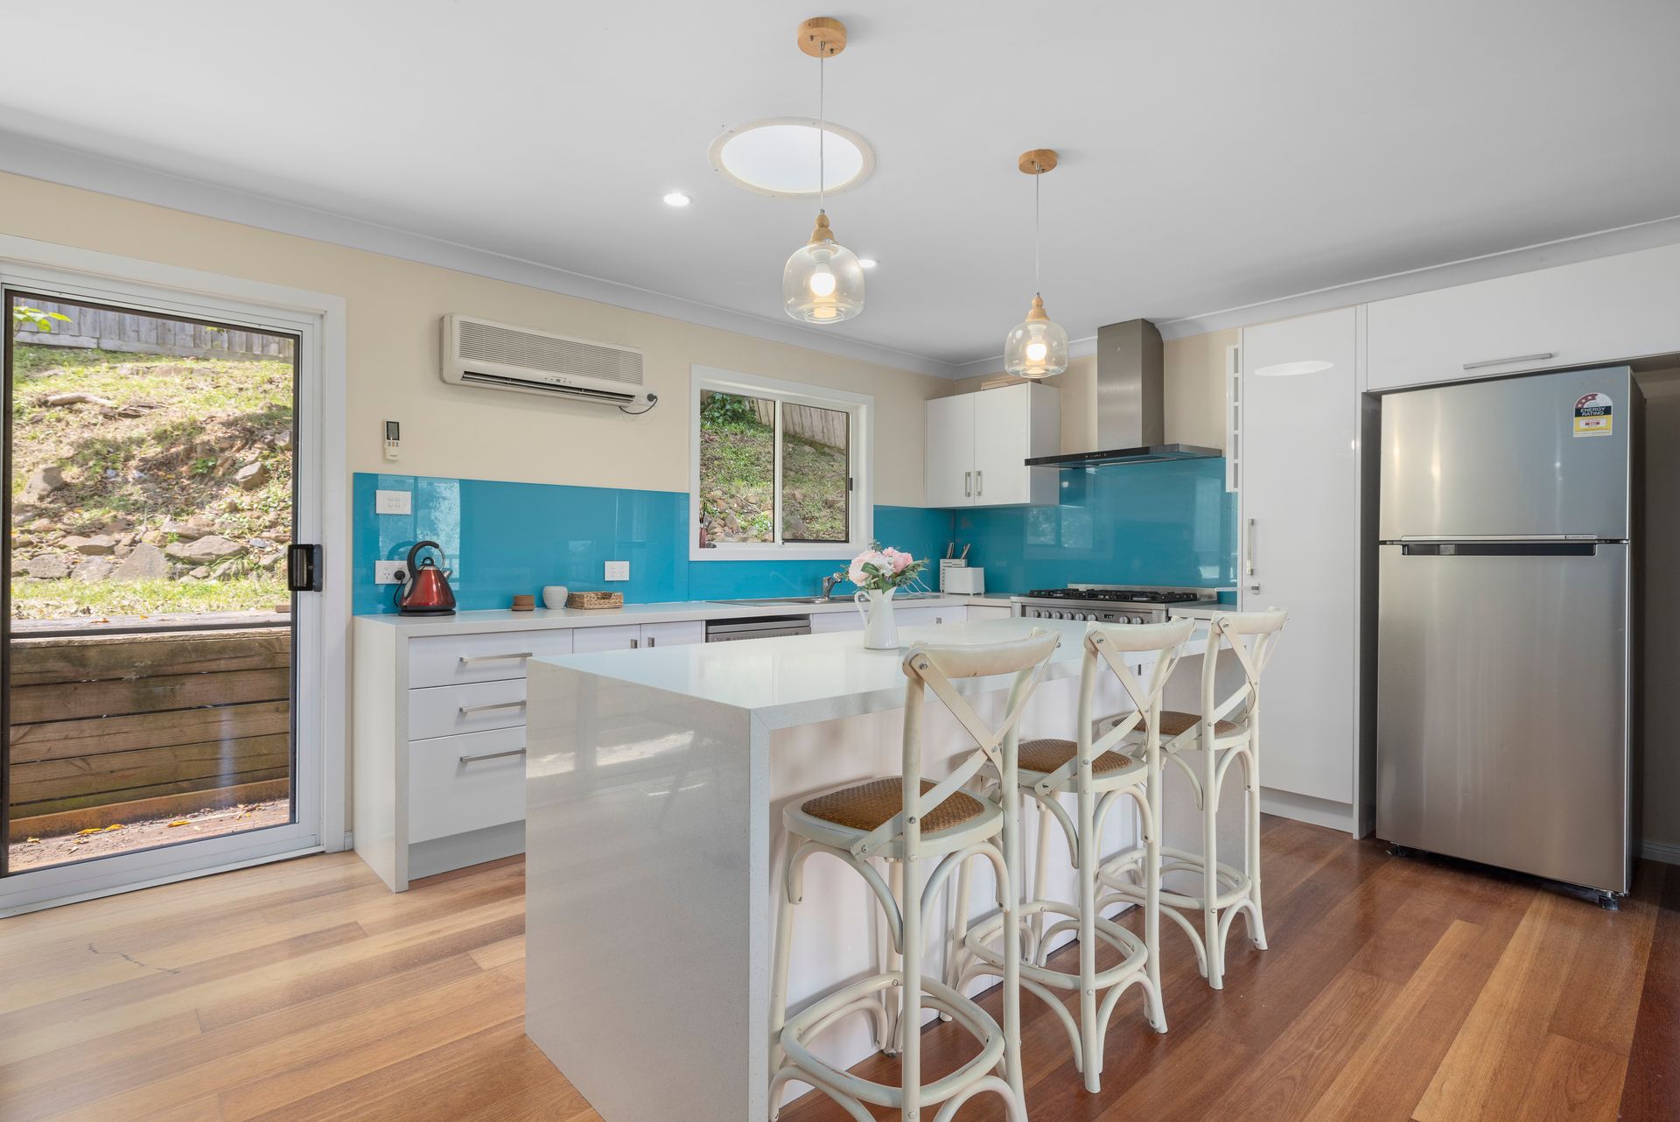
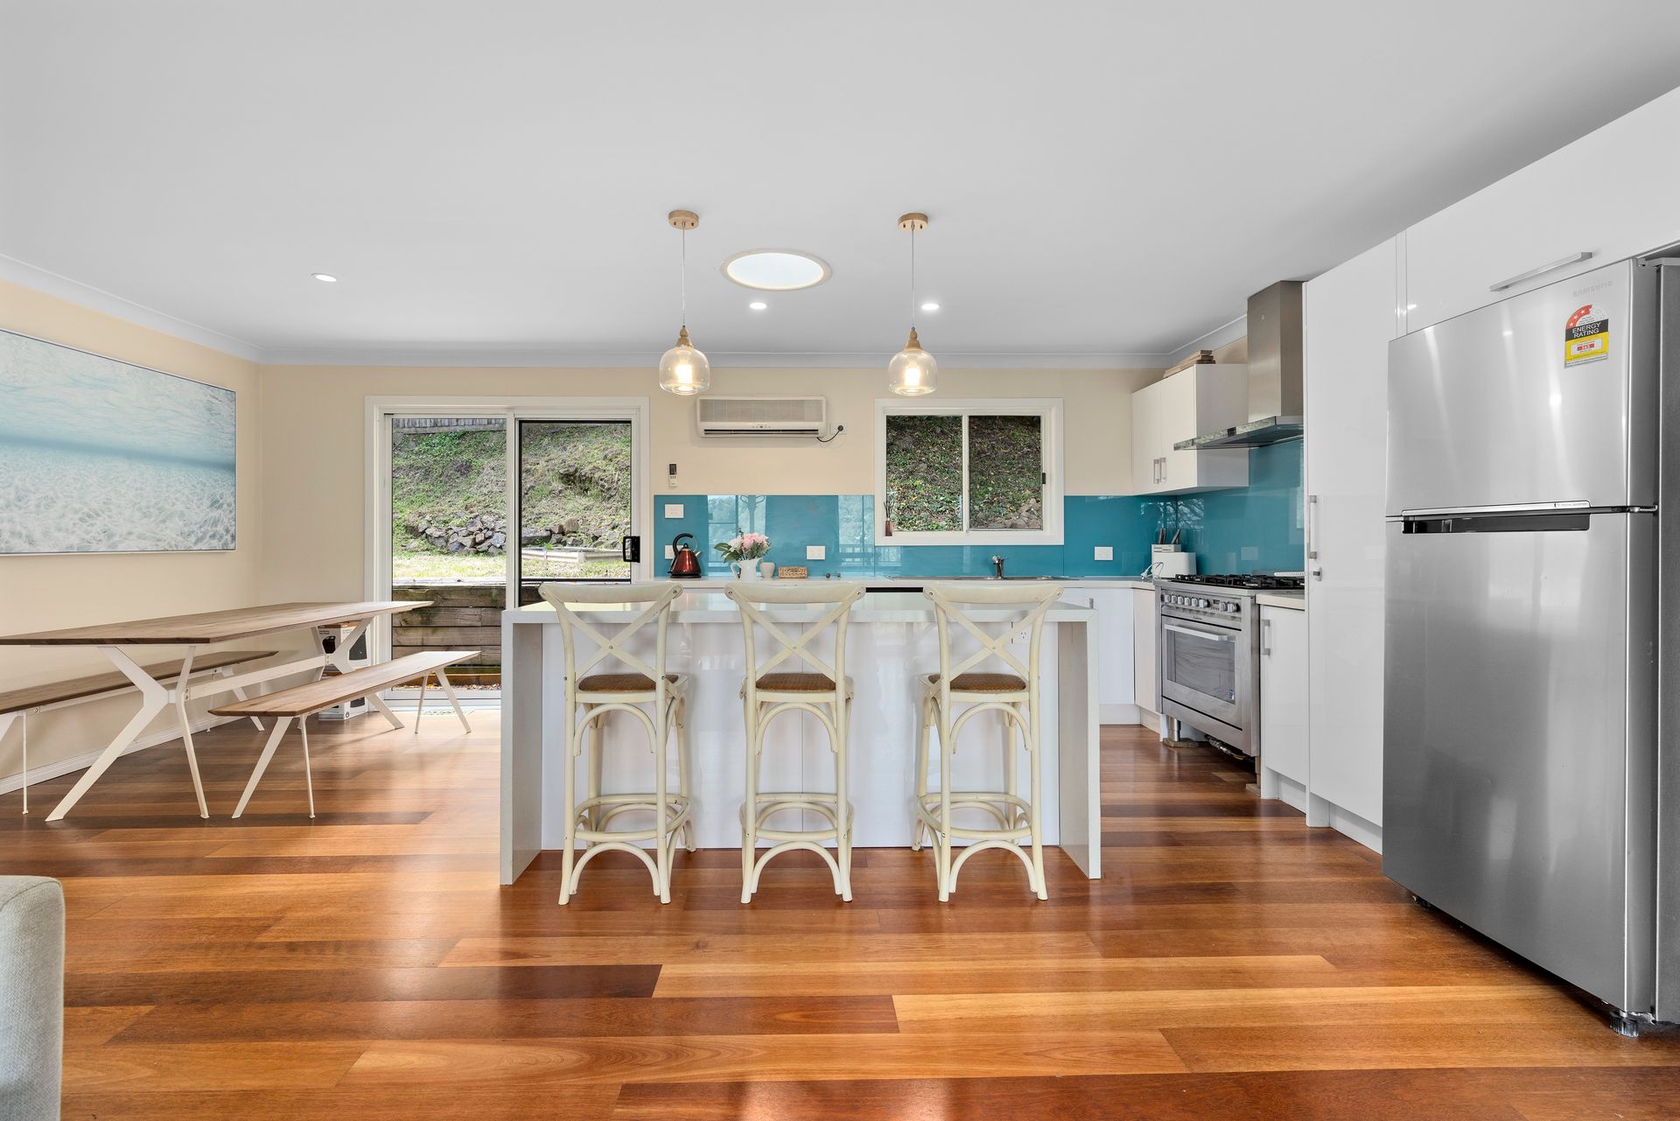
The designer kitchen is a true showpiece, featuring stone benchtops with waterfall edges, a massive island/breakfast bar, and high-end stainless steel appliances, including an Ariston gas cooktop and oven, and an LG dishwasher. Whether cooking for two or entertaining a crowd, you'll love the functionality and style.
The fully renovated central bathroom exudes luxury with a freestanding bath, rainfall shower head, and separate toilet. The large laundry room adds convenience, while polished timber floors in all walkways and living zones tie the home together with warmth and sophistication.
Step outside to find a sprawling deck that wraps from front to back, offering multiple zones to relax or entertain, from casual BBQs out the back to a quiet coffee on the side, or sunset drinks on the front deck. The landscaped backyard is fully fenced and perfect for children and pets.
Additional features include a double carport, a long driveway with additional parking, a garden shed, and a welcoming front verandah.
Features:
• Elevated corner block
• Private service road access
• Wraparound timber entertaining deck
• Ducted heating throughout
• Kelvinator split system cooling
• Fully renovated central bathroom
• Freestanding bath + rain shower
• Ariston gas cooktop & oven
• LG stainless steel dishwasher
• Stone benchtops with waterfall edge
• Island breakfast bar
• Open-plan living and meals
• Hardwood flooring in living zones
• Carpeted bedrooms with ceiling fans
• Landscaped backyard with a grassed play area
• Double carport + long driveway
• Front verandah with Dandenong views
• Garden shed
• Separate laundry + toilet
• Light-filled interiors throughout
Location:
Tucked into the foothills of the Dandenong Ranges and accessed via a peaceful service road, this home enjoys a serene yet connected location. Just minutes from Upper Ferntree Gully Village, train station, cafés, and local schools, you'll also find yourself moments from nature's best at the 1000 Steps Kokoda Track, Dandenong Ranges National Park, and the Mt Dandenong Tourist Road. With easy access down Burwood Highway toward the city or up into the hills, this lifestyle-rich location delivers both escape and convenience in equal measure.