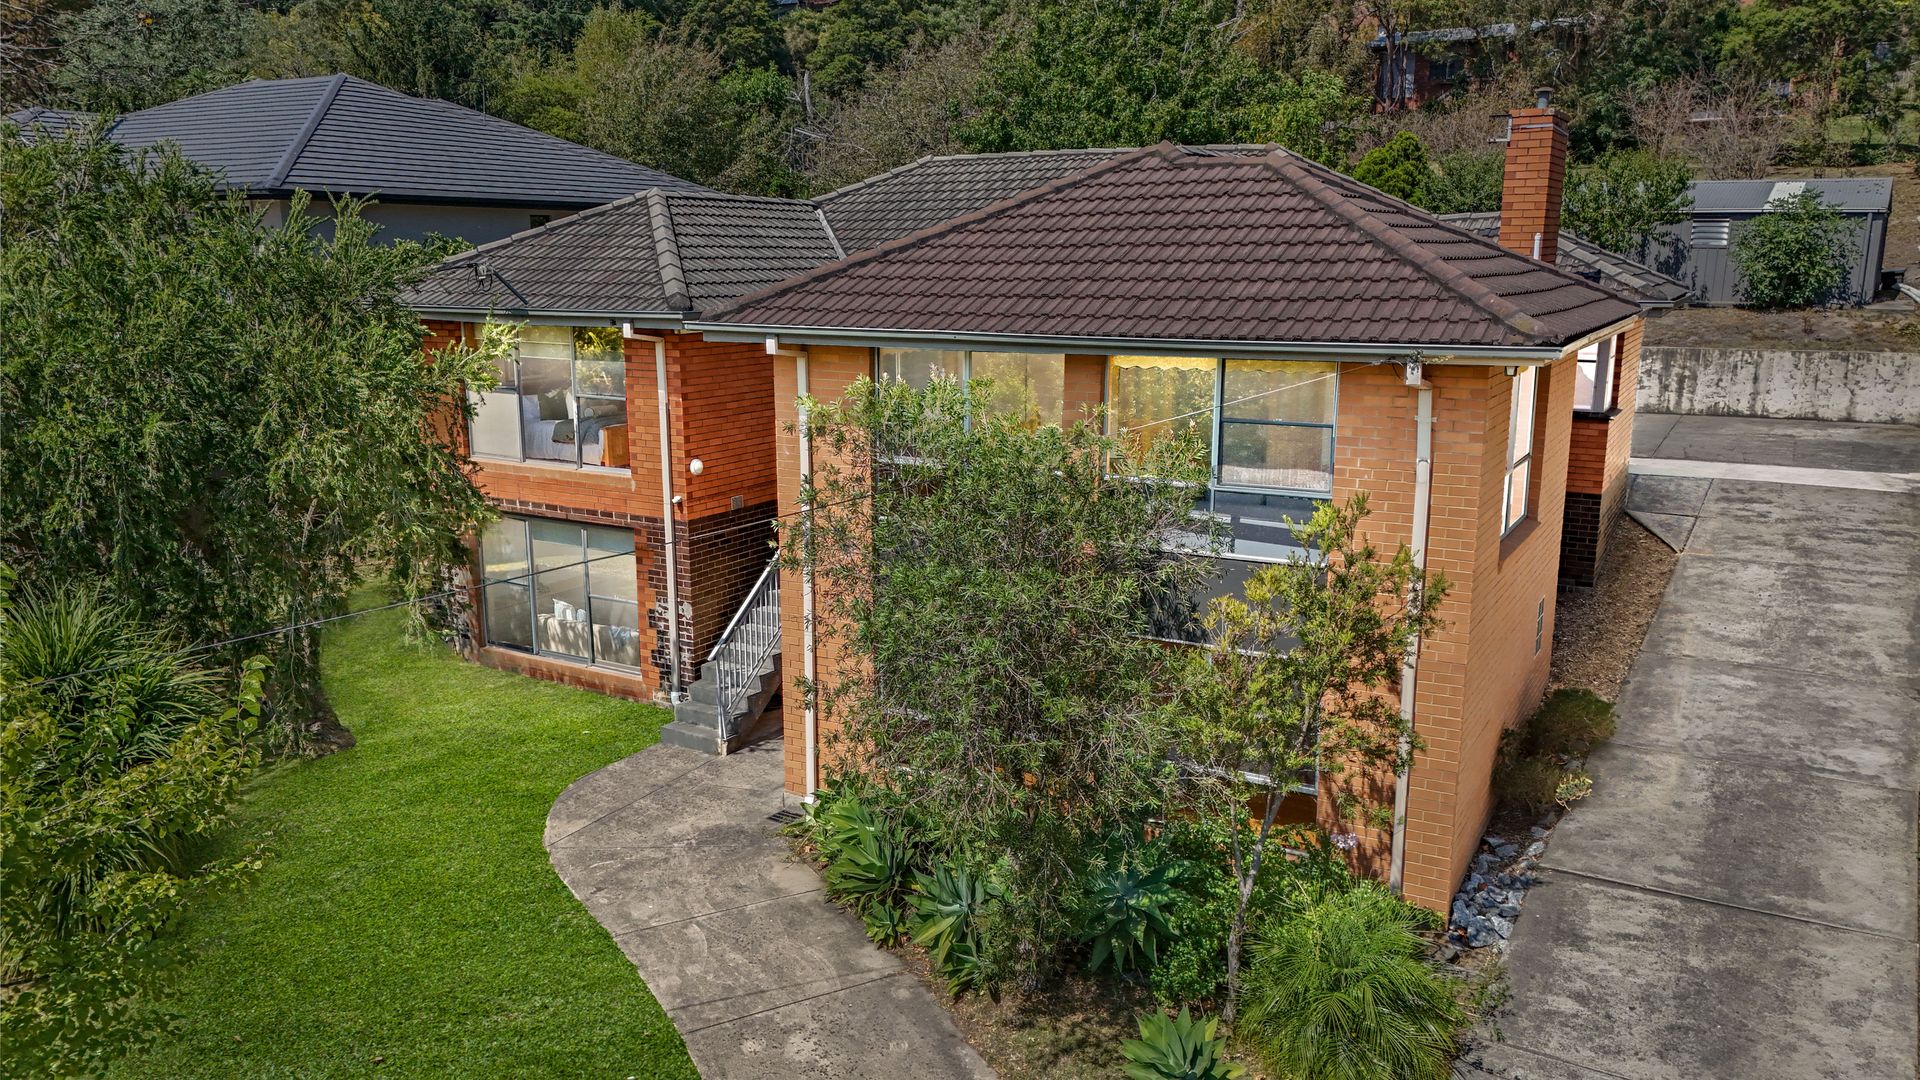
Framed by the breathtaking Dandenong Ranges, this character-filled family home offers a lifestyle of space, versatility, and endless possibilities. Perfectly suited for multi-generational living, large families, or astute investors, it boasts four generous bedrooms, three bathrooms, and a fully self-contained studio-ideal as a fifth bedroom, guest retreat, or private home office, complete with a kitchenette, built-in robe, dedicated desk, and ensuite.
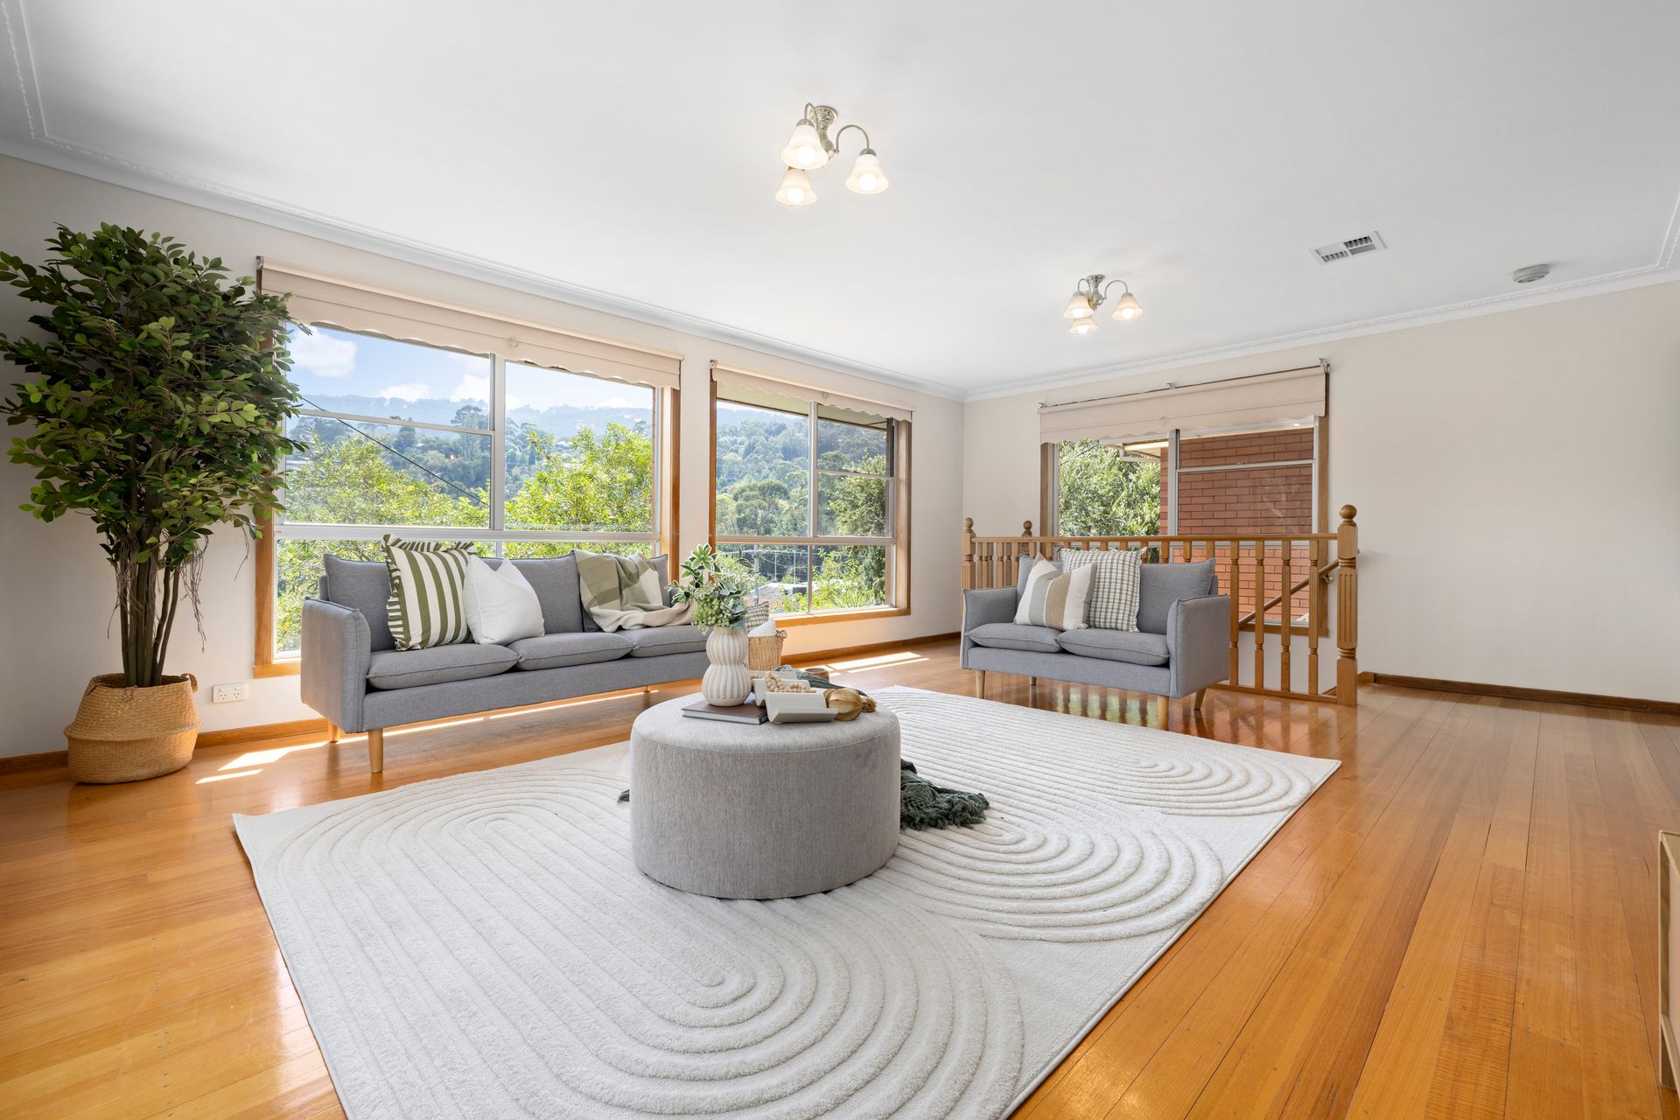
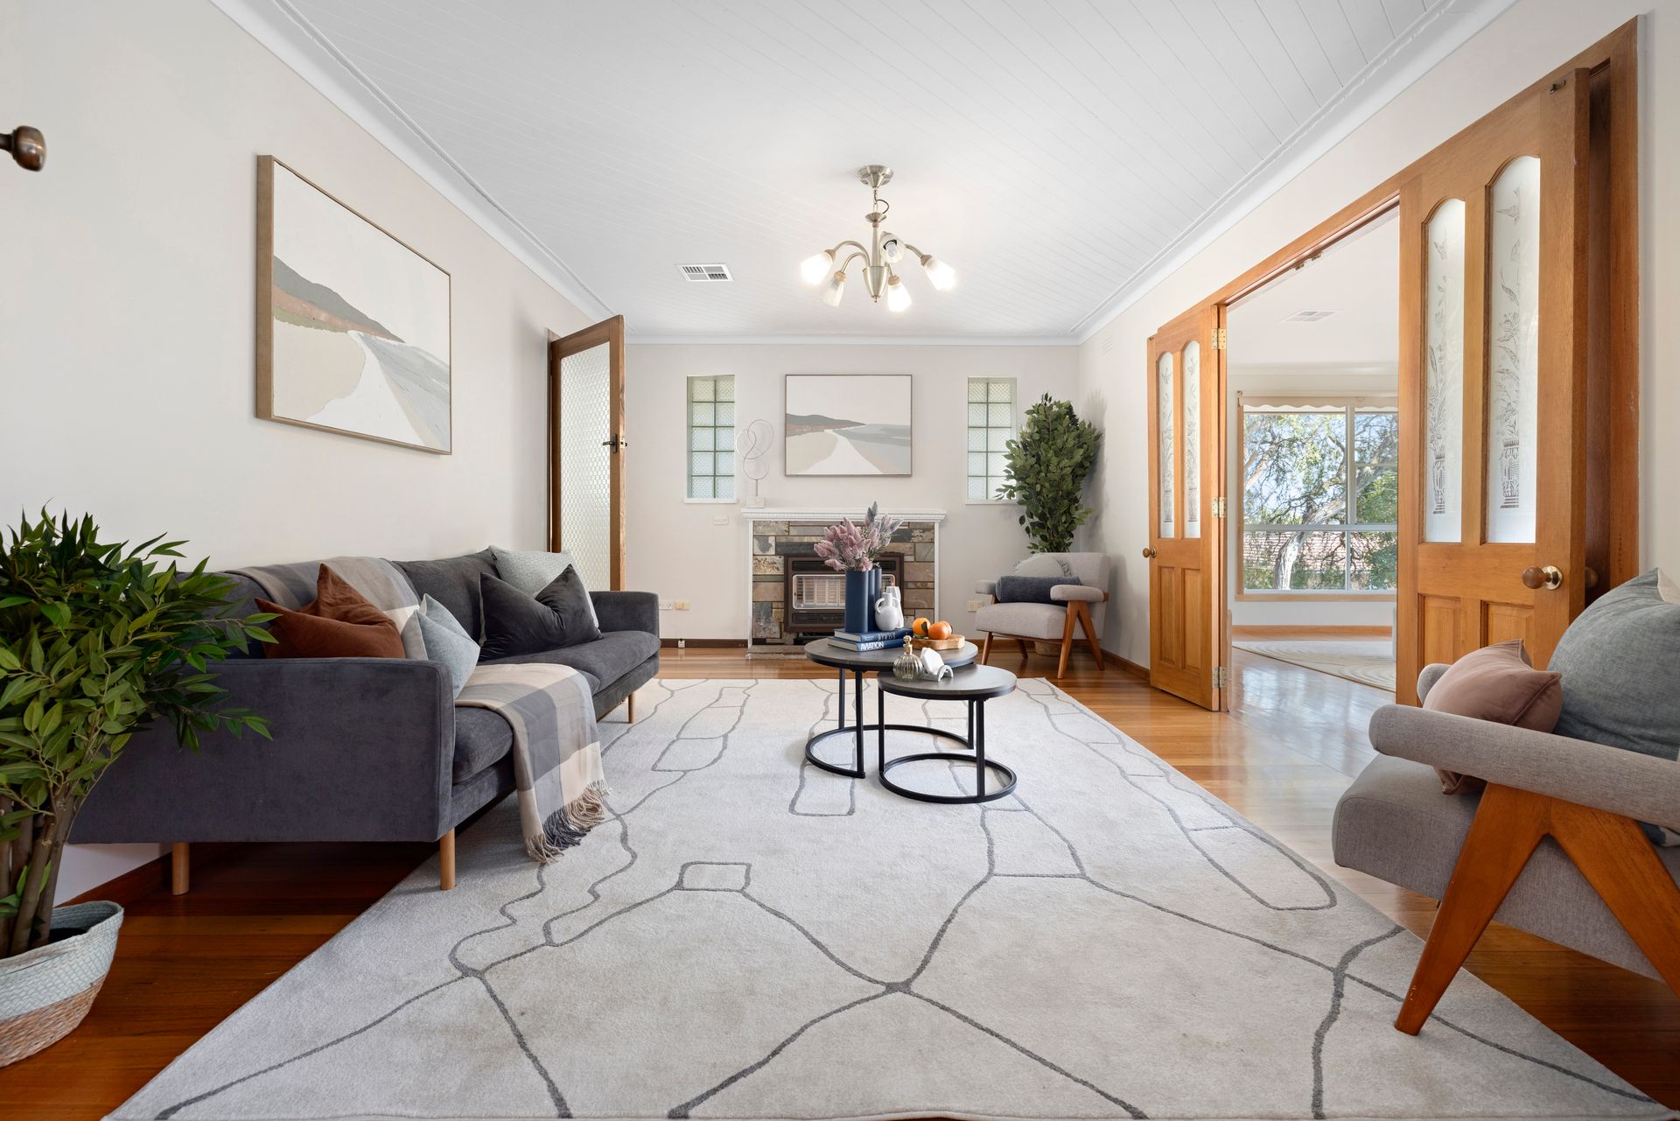
Step inside to discover soaring high ceilings and rich hardwood flooring that flow throughout, enhancing the home's timeless charm. A light-filled family area offers a captivating vantage point to soak in panoramic mountain views, while the spacious central living area exudes warmth with a traditional fireplace mantel and electric heater, evoking an inviting, homely ambiance.
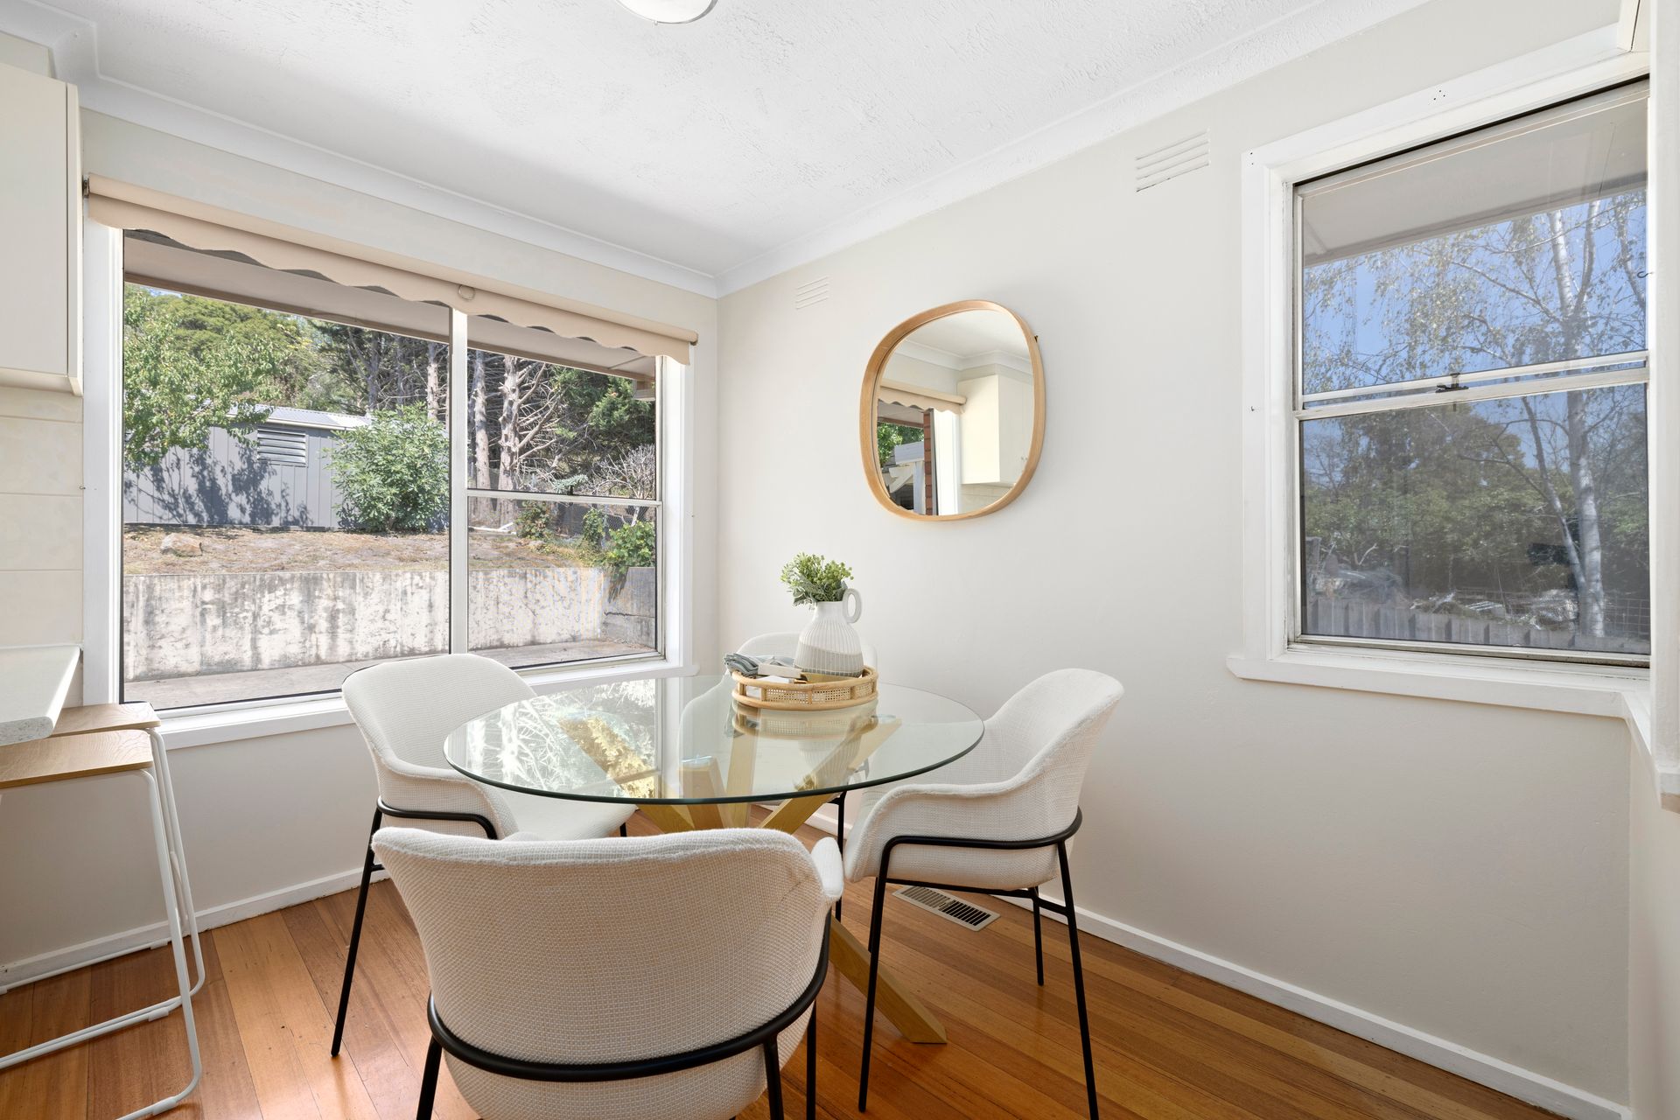
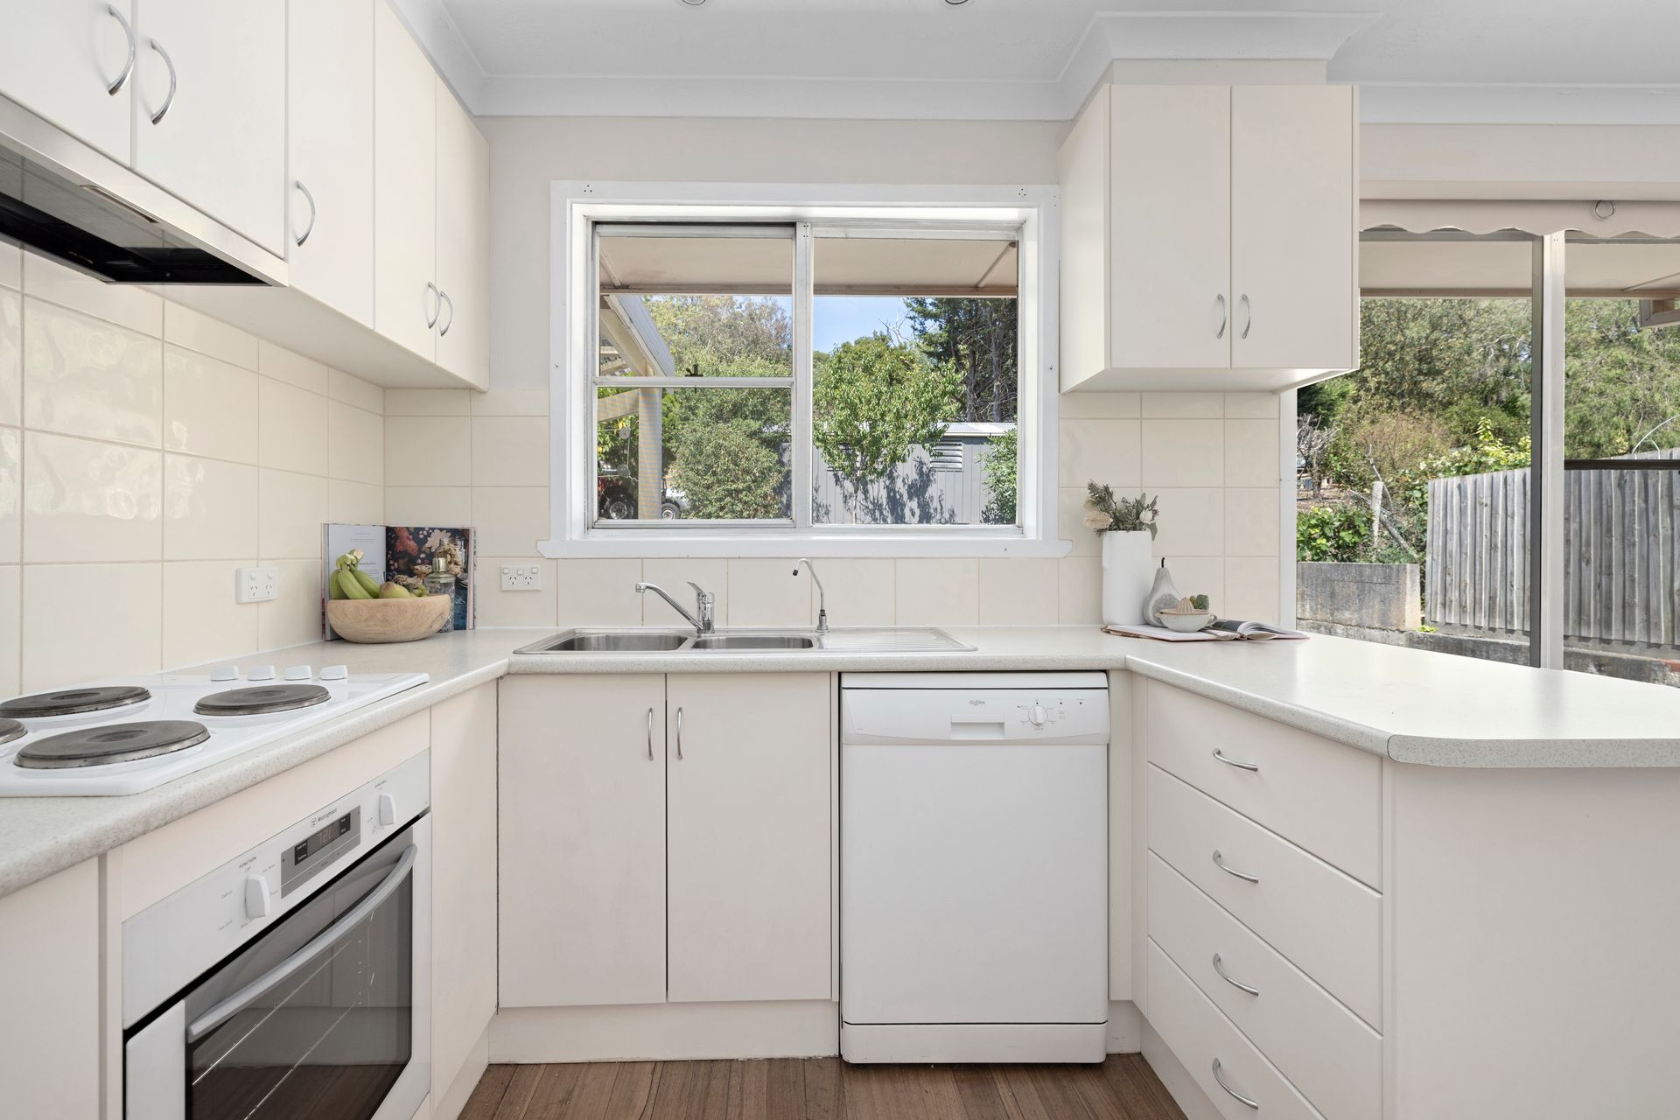
The open-plan kitchen and meals area is beautifully appointed with a Westinghouse electric cooktop and oven, a Dishlex dishwasher, and a tiled splashback, ensuring effortless functionality. Downstairs, a versatile rumpus or fourth bedroom, complete with built-in robes, a private bathroom, and a storage room, provides flexibility for extended family, a teenager's retreat, or even a home business setup.
Outdoors, the potential is endless. The long concrete driveway leads to a four-car garage with a built-in workshop, a double carport, and abundant off-street parking. The expansive grounds present opportunities for subdivision or development (STCA) or the chance to create an enchanting outdoor sanctuary with vegetable gardens, fruit orchards, or a sprawling entertaining space, all while embracing the stunning natural surroundings.
Nestled in a family-friendly Upper Ferntree Gully pocket, this remarkable home offers an idyllic balance of tranquility and convenience, with every window framing breathtaking views. A rare opportunity to secure a home rich in charm, potential, and the serenity of the Dandenong Ranges.
Features:
• 4 bedrooms
• 3 Bathrooms
• Self continued studio / bed 5
• Studio has bathroom, kitchenette, desk and built in robe
• Bed 4 / rumpus downstairs including bathroom, built in robes and storage room
• Large family area with views of the Dandenong Ranges
• Spacious central living with traditional fireplace mantel and electric heater
• High ceilings throughout
• Hardwood flooring throughout
• Floor to ceiling tiles in the bathrooms
• Open plan kitchen and meals
• Westinghouse Electric cooktop and oven
• Dishlex Dishwasher
• Tiled splashback
• 4 car garage and workshop
• Double carport
• Family orientated home
• Ample land to expand and experiment
• Perfect for development or subdivision (STCA)
• Potential for vegetable gardens, orchards, outdoor entertaining space all whilst soaking in the surrounding views
• Long concrete driveway
• Low maintenance
Location:
Ideally located for convenience and lifestyle, this home is within walking distance to Angliss Hospital and Upper Ferntree Gully Primary School. Enjoy easy access to essential amenities, with Upper Ferntree Gully Train Station, Ferntree Plaza, and Upwey Village just moments away. Families are well-served with nearby schools, including Upwey Primary, Upwey South Primary, Upwey High School, and St Joseph's College. Surrounded by nature, Kings Park and the breathtaking Dandenong Ranges provide endless outdoor recreation opportunities. Offering a perfect blend of connectivity, education, and natural beauty, this location ensures a relaxed yet well-connected lifestyle in a sought-after pocket.