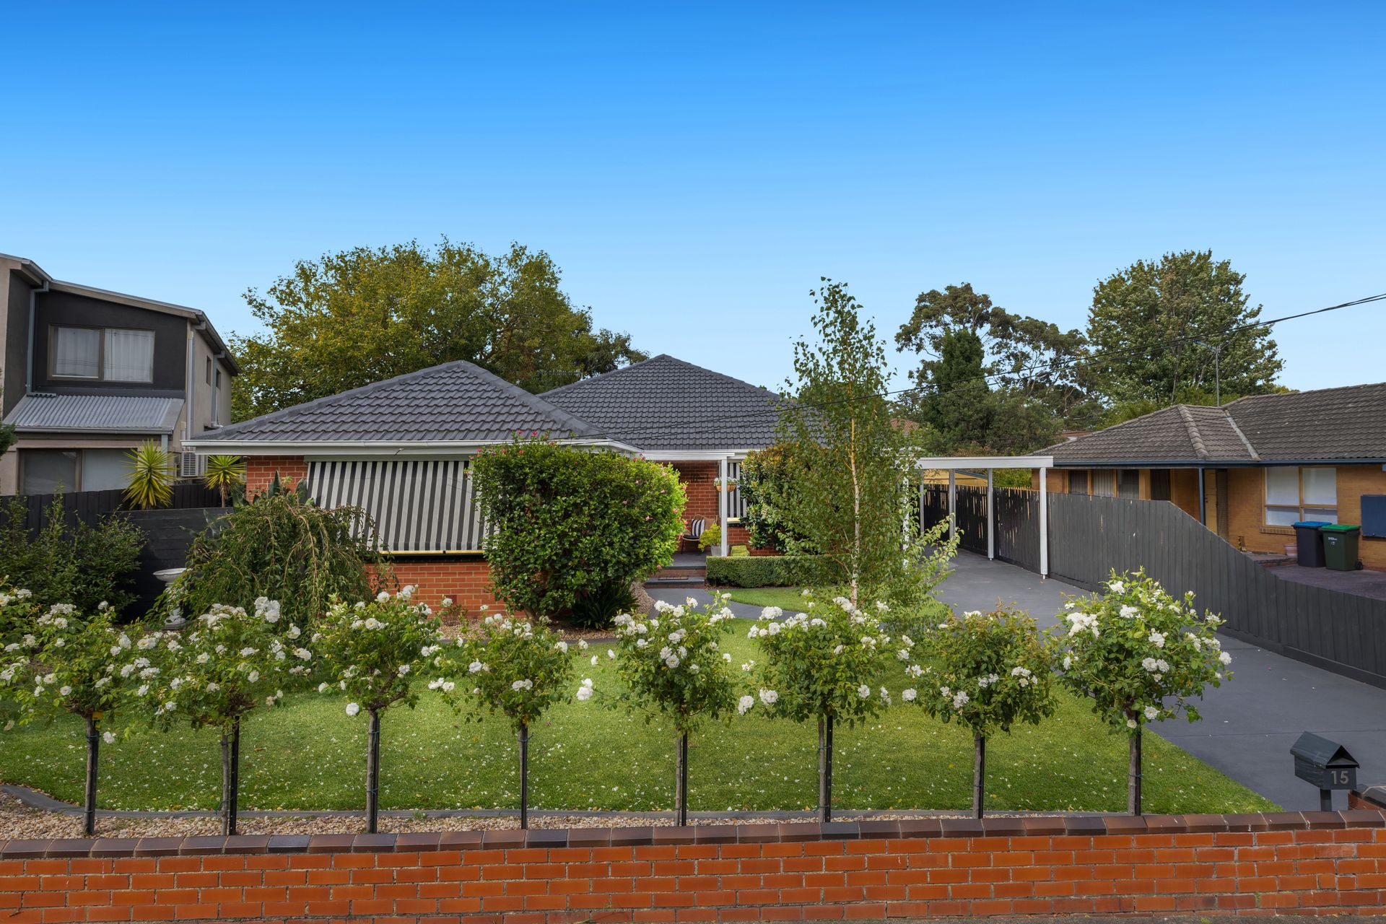
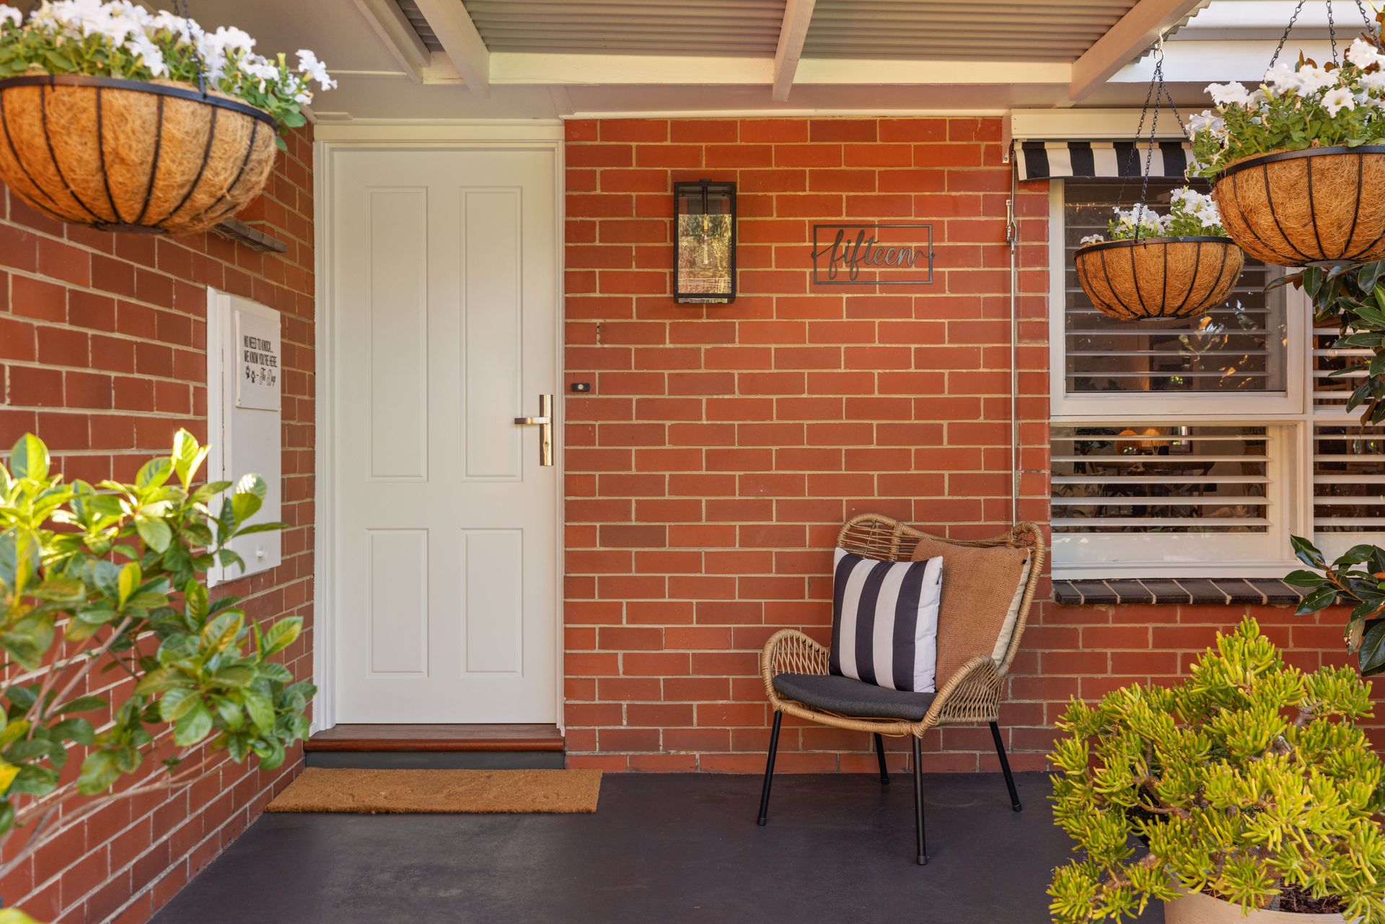
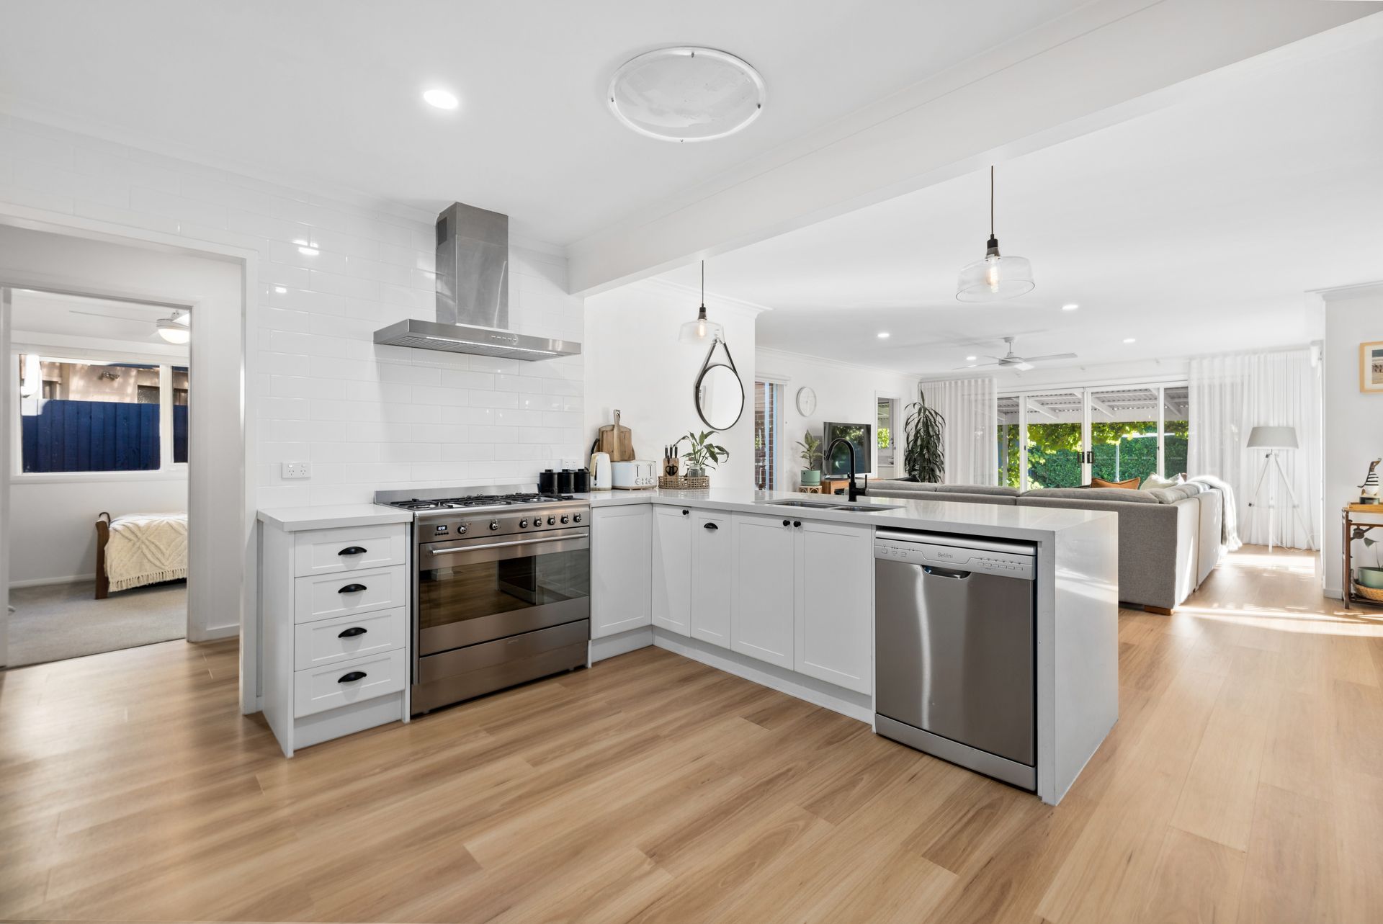
This stunning contemporary home seamlessly blends luxury, functionality and comfort, offering spacious interiors, high-end finishes, and exceptional outdoor living.
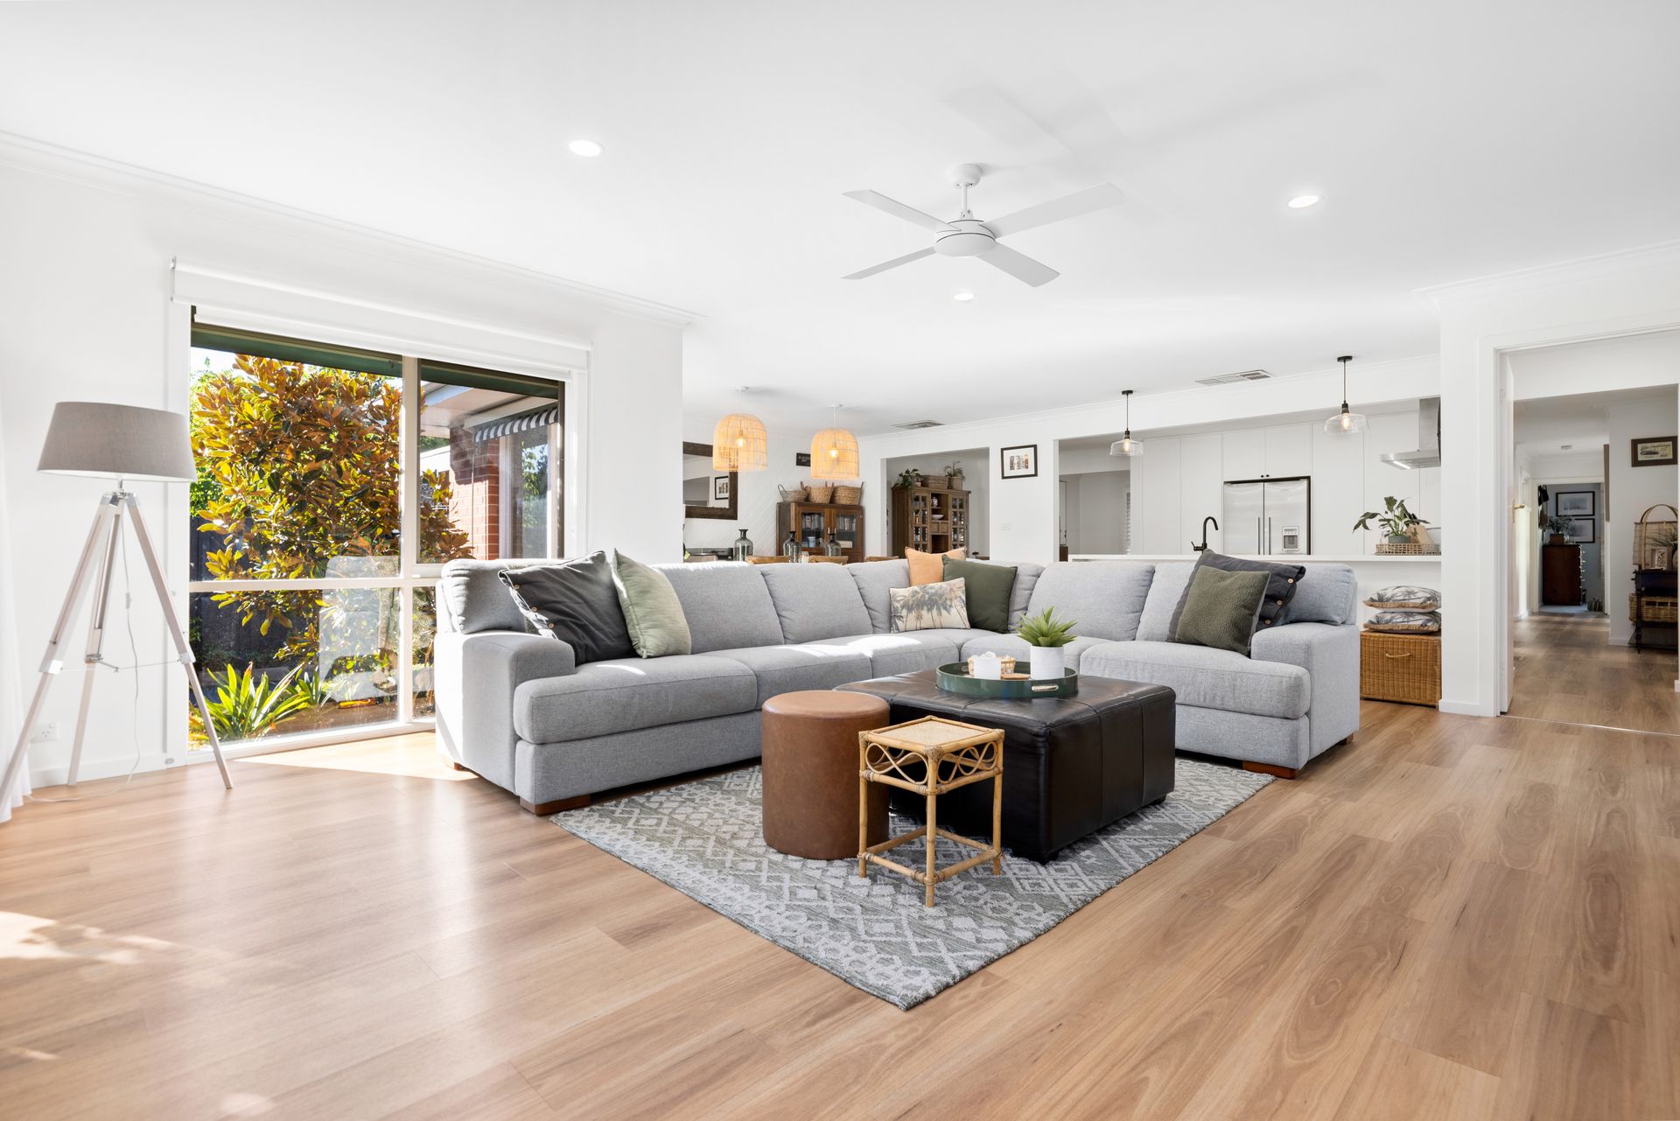
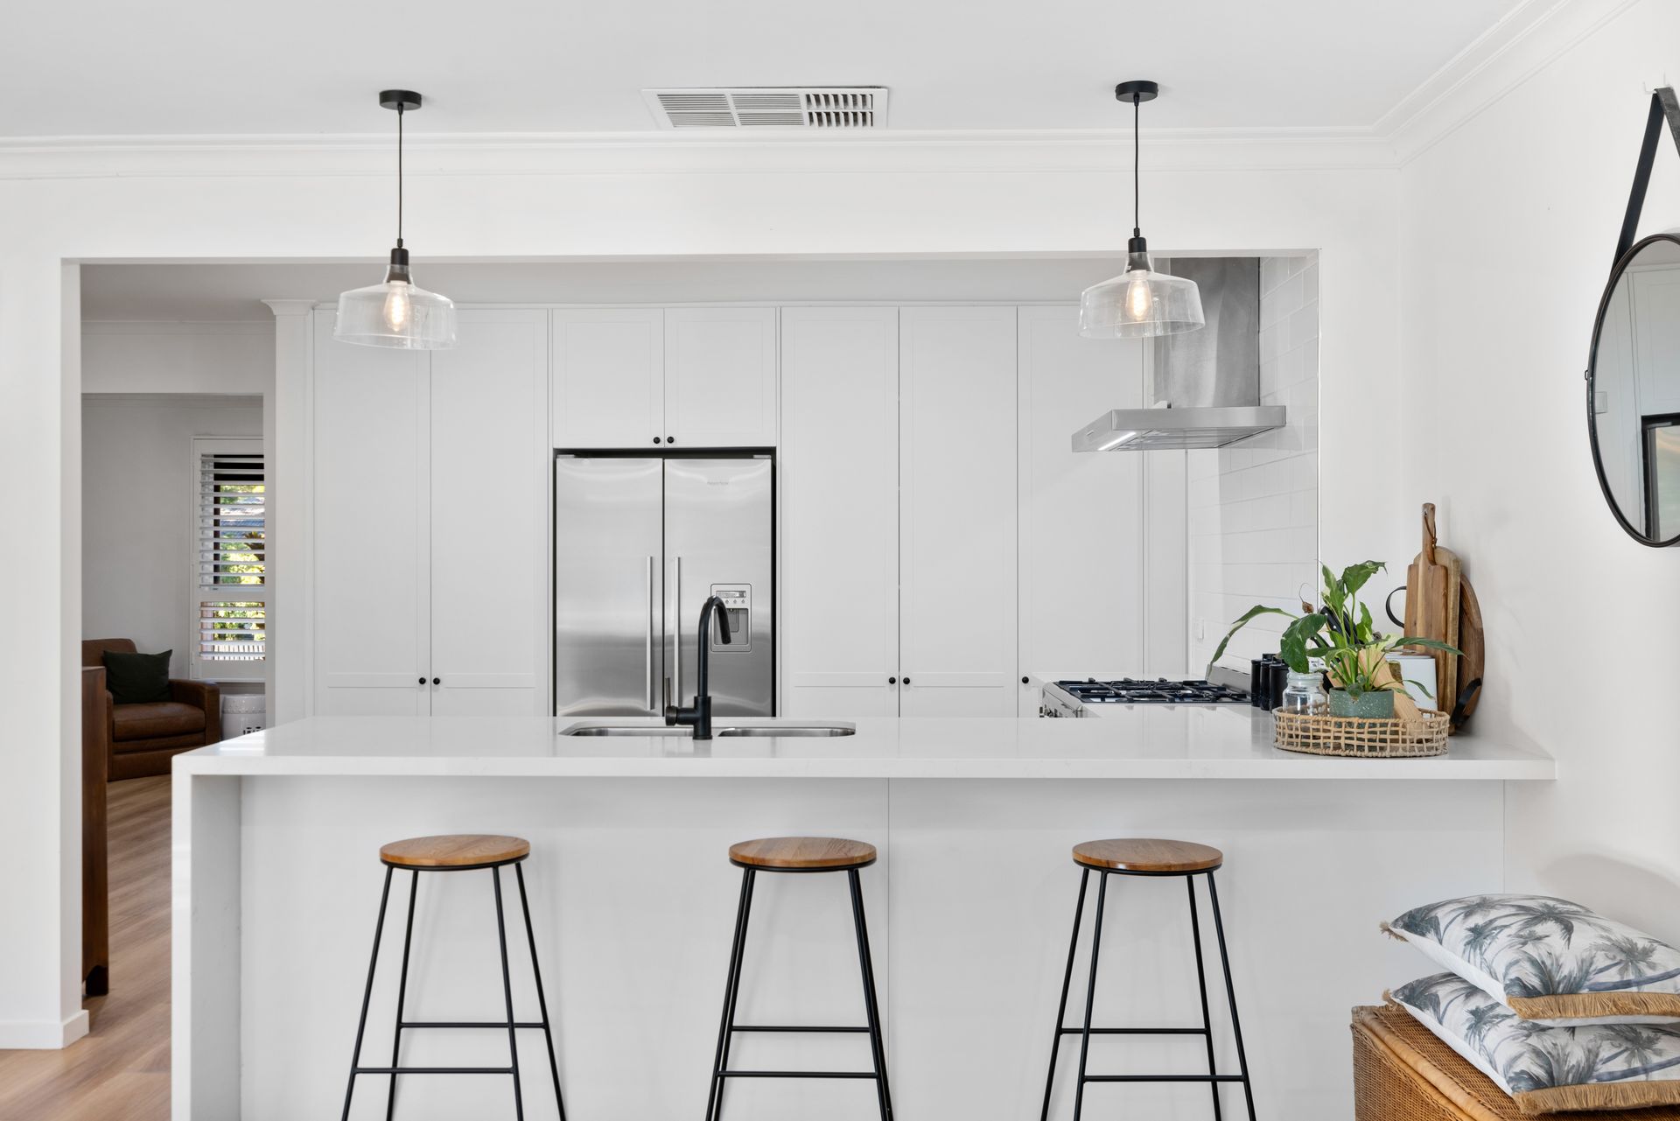
Step inside to warm timber flooring, plantation shutters and a thoughtfully designed open-plan layout. The gourmet kitchen is a standout, boasting Caesarstone benchtops with a waterfall edge, a breakfast bar with pendant lighting, a subway-tiled splashback and premium SMEG appliances, including a freestanding stainless steel 5-burner gas cooktop and oven. A Bellini dishwasher and soft-closing drawers complete this chef's haven.
The master suite is a retreat, featuring a ceiling fan, split system and ducted heating, while the ensuite showcases floor-to-ceiling white subway tiles, a floating stone vanity, black hardware, a walk-in shower, LED downlights and a shower niche. The main bathroom exudes elegance with grey patterned floor tiles, a luxurious spa bath, a spacious rainfall shower, black fixtures, a single floating vanity and a large mirror.
Designed for year-round comfort, the home includes ducted heating, evaporative cooling, and three split systems. Ceiling fans in the bedrooms, living and family areas provide additional comfort.
Step outside to an expansive pergola draped in elegant grapevines, creating a tranquil outdoor retreat. A large grassed area offers space for children and pets to play, while the manicured gardens add a touch of serenity. The front lawn and garden area are fully irrigated, ensuring lush greenery all year round. The home also includes an atrium sprinkler system for watering plants and an outdoor shower for kids.
With 8 car parking spaces, including room for a workshop, this home caters to growing families and car enthusiasts alike. A spacious laundry, sun blinds and recently refreshed interiors complete this spectacular offering.
A perfect blend of modern elegance and everyday practicality, this home is a true sanctuary for families seeking space, luxury and convenience.
Features:
• 4 Bedrooms
• 2 Bathrooms
• 8 car parking spaces
• Evaporative cooling system
• 3 split system units
• Ducted heating
• Ceiling fans in bedrooms, living, and family areas
• Sun blinds
• Recently painted throughout
• Hardwood floating floors
• New carpet in bedrooms
• Stone benchtop with waterfall edge
• SMEG appliances
• Freestanding stainless steel 5-burner gas cooktop and oven
• Bellini dishwasher
• Caesarstone benchtops
• Subway-tiled splashback
• Warm timber flooring
• Breakfast bar with pendant lighting
• Soft-closing drawers
• Skylight in kitchen
• Floor-to-ceiling subway tiles in ensuite
• White stone vanity in ensuite
• Black hardware and fixtures in ensuite
• Walk-in shower in ensuite
• LED downlights in ensuite
• Shower niche in ensuite
• Grey patterned floor tiles in main bathroom
• Luxurious spa bath in main bathroom
• Spacious shower with rainfall showerhead in main bathroom
• Black fixtures and fittings in main bathroom
• Plantation shutters throughout
• Single floating vanity in main bathroom
• Large mirror in main bathroom
• Large pergola extending off the family space
• Elegant grapevines over pergola
• Large grassed area for pets and children
• Manicured gardens
• Front lawn and garden area is fully irrigated
• Atrium sprinkler system for watering plants
• Outdoor shower for kids
• Spacious laundry
Location:
Perfectly positioned for convenience and lifestyle, this home is within walking distance to Kings Park, St. Joseph's College, and Wally Tew Reserve, offering excellent recreational and educational opportunities. Enjoy easy access to everyday essentials with Ferntree Gully Woolworths, Hillview Shopping Centre, and Ferntree Plaza all nearby. Commuters will appreciate the proximity to Ferntree Gully Station and Upper Ferntree Gully Station, ensuring seamless transport options. Families will love the close access to Upper Ferntree Gully Primary School, St. John the Baptist Primary School, and Talaskia Reserve, while outdoor enthusiasts can explore the Ferntree Gully Quarry Reserve. With Angliss Hospital just moments away, this location delivers the ultimate combination of convenience, education, and natural beauty.
On Site Auction Wednesday 5th of March at 7:30pm