Be among the first to enjoy this brand-new double-storey residence, thoughtfully designed to offer space, comfort and contemporary style for modern family living. Featuring five bedrooms, three bathrooms and a double garage, this impressive home combines a practical layout with multiple living areas, providing plenty of room for families seeking flexibility, privacy and space to relax.
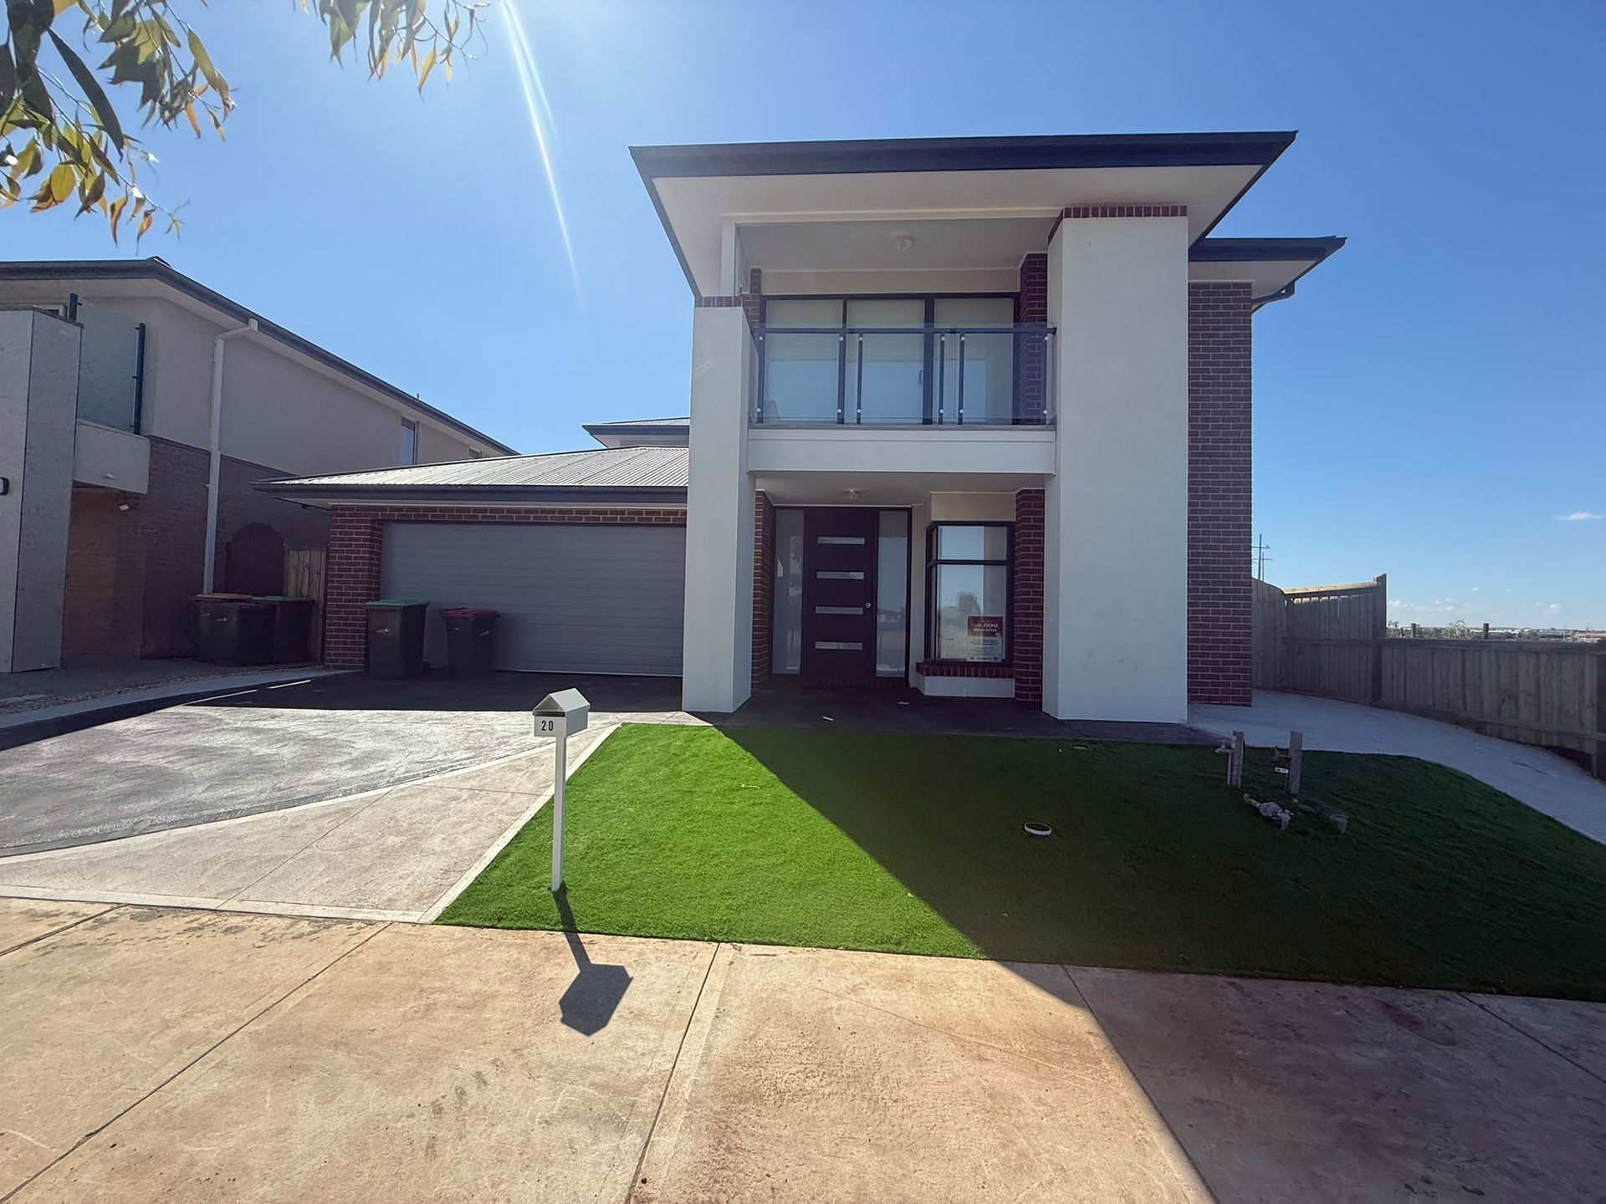
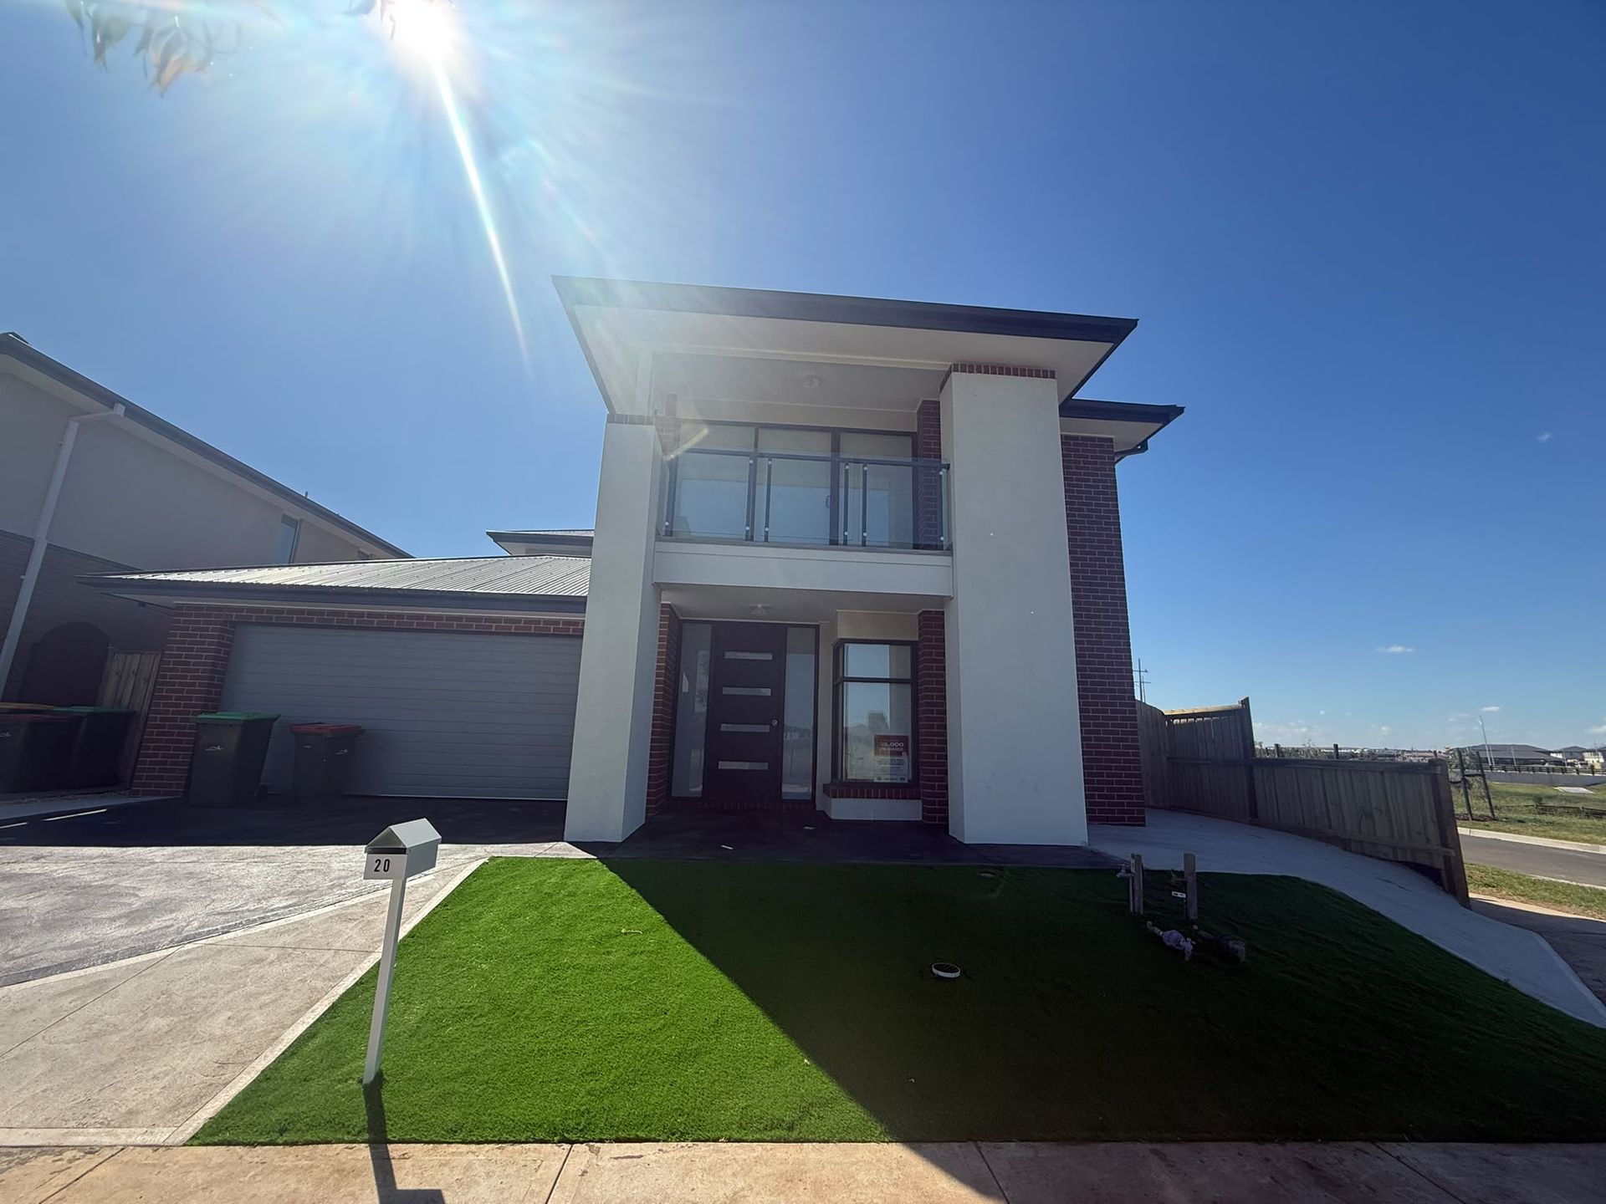
From the moment you arrive, the property makes a striking first impression with its contemporary architectural design, clean lines and combination of modern rendered finishes and exposed brick detailing. The stylish exterior is complemented by a covered entrance, large windows and a sleek roofline, creating an attractive and welcoming façade. The front yard features a neat lawn area, while the wide concrete driveway provides convenient access to the double garage.
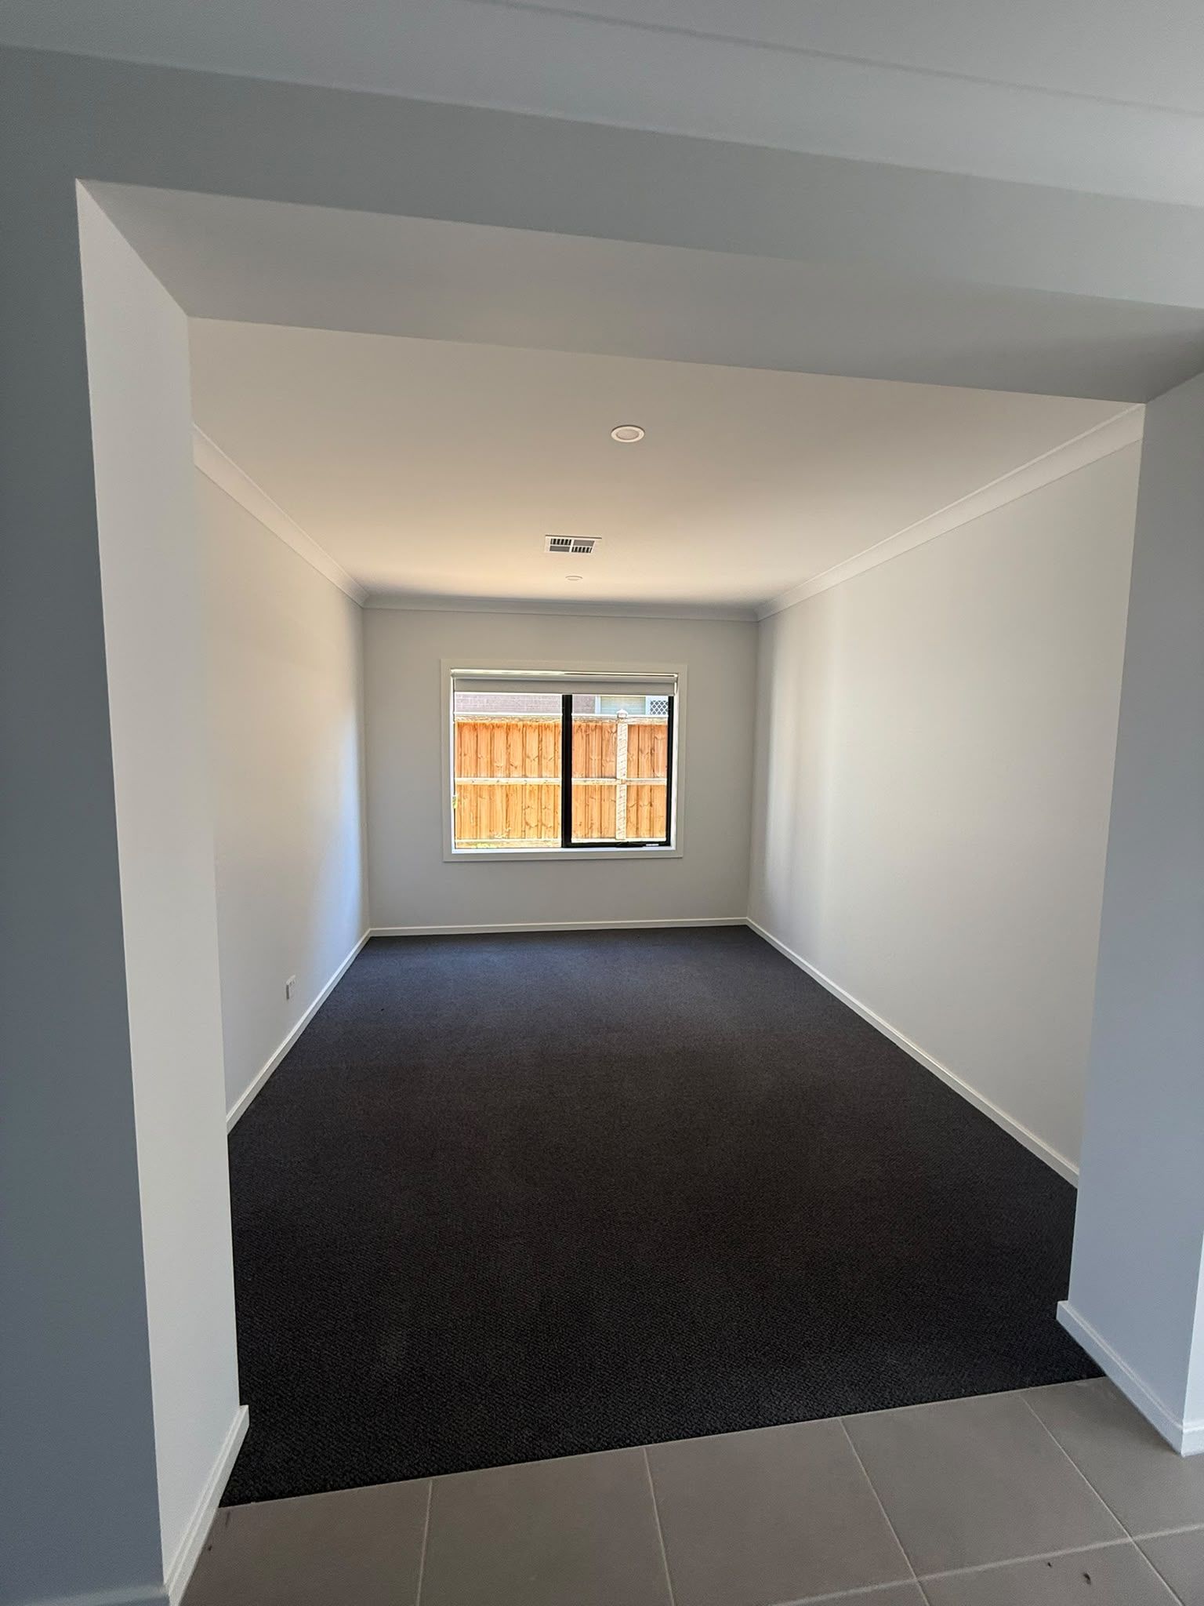
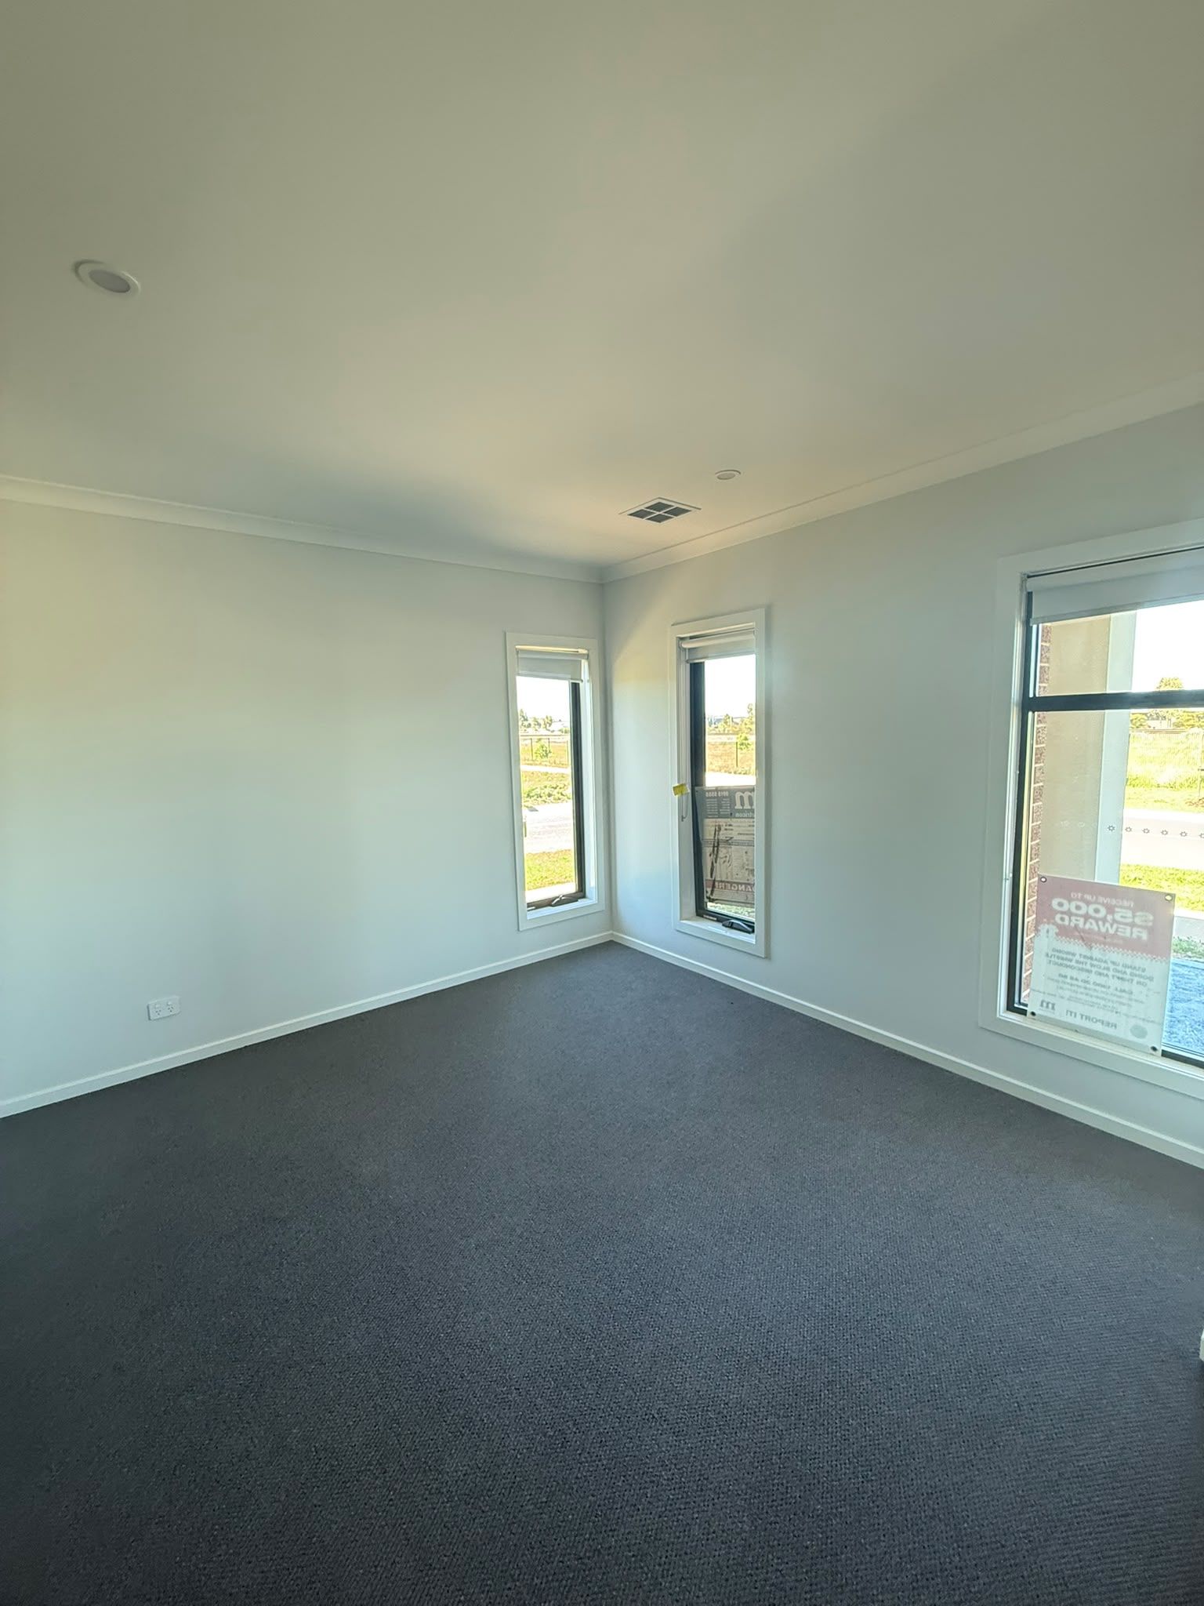
Inside, the thoughtfully planned layout offers generous accommodation across two levels, with the added convenience of a master bedroom on the ground floor. This arrangement provides excellent flexibility for extended family members, guests or those who prefer a bedroom away from the upstairs living spaces.
The home features two master bedrooms, offering added comfort and privacy for larger households. With one master bedroom conveniently positioned on the ground floor and the second master bedroom located upstairs, the layout provides versatile accommodation to suit a variety of family arrangements. The remaining three bedrooms offer further space for children, guests or those requiring a dedicated home office.
With three bathrooms throughout the home, busy mornings and everyday routines are made more convenient. The practical configuration is ideal for households requiring additional facilities, while the overall design allows family members to enjoy their own space without compromising on shared living.
For families who appreciate room to spread out, this residence offers two separate living rooms, creating flexibility for entertaining, relaxing or spending time together. Whether you prefer a formal sitting area, a comfortable family retreat or a separate space for children, the multiple living zones allow you to arrange the home to suit your lifestyle.
Adding even more versatility, the upstairs rumpus room provides an additional retreat away from the main living areas. This space can be used as a children's playroom, teenage retreat, entertainment area, study zone or an additional family lounge, depending on your needs. Its upstairs position offers a convenient space for recreation while maintaining separation from the ground-floor living areas.
The double garage provides secure parking for two vehicles, complemented by a spacious driveway for convenient vehicle access. The contemporary frontage, landscaped lawn and practical outdoor areas further enhance the property's appeal, while the brand-new presentation offers the opportunity to enjoy a fresh home from the beginning of your tenancy.
Property Features:
-Brand-new double-storey residence
-Five spacious bedrooms
-Two master bedrooms
-One master bedroom conveniently located on the ground floor
-Second master bedroom located upstairs
-Three bathrooms
-Two separate living rooms
-Upstairs rumpus room
-Flexible accommodation for families and guests
-Double garage with parking for two vehicles
-Wide concrete driveway
-Additional driveway space for convenient vehicle access
-Contemporary architectural design
-Modern rendered exterior
-Exposed brick feature detailing
-Covered front entrance
-Large windows allowing natural light into the home
-Stylish modern façade
-Neat front lawn
-Low-maintenance front yard
-Practical two-level floorplan
-Multiple living zones for added flexibility
-Separate areas for relaxation and recreation
-Fresh, brand-new presentation throughout
Combining generous accommodation, multiple living zones and a versatile double-storey layout, this brand-new home offers an excellent opportunity for families seeking both space and functionality. With two master bedrooms, including one on the ground floor, three bathrooms, two living rooms and an upstairs rumpus room, the property has been designed to accommodate a range of household needs. Complete with a double garage and an attractive contemporary façade, this residence offers a welcoming setting to enjoy modern family living.
*****PHOTO ID REQUIRED AT ALL INSPECTIONS*****