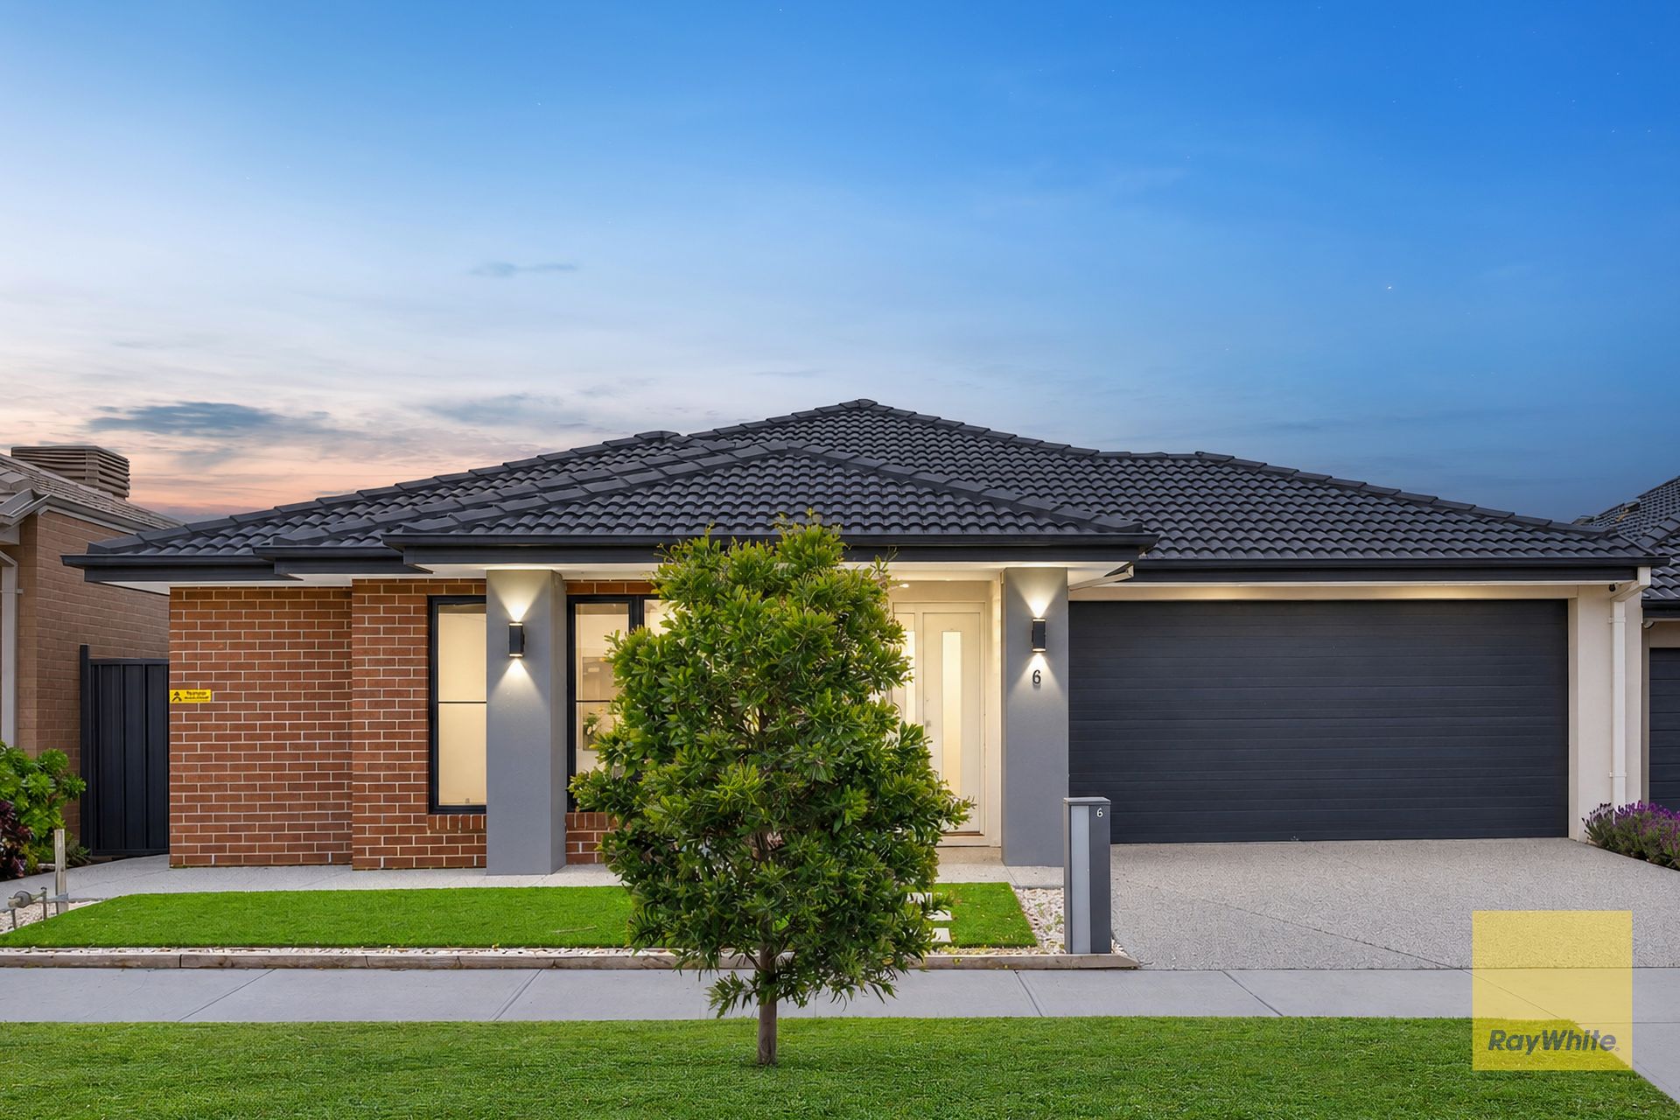
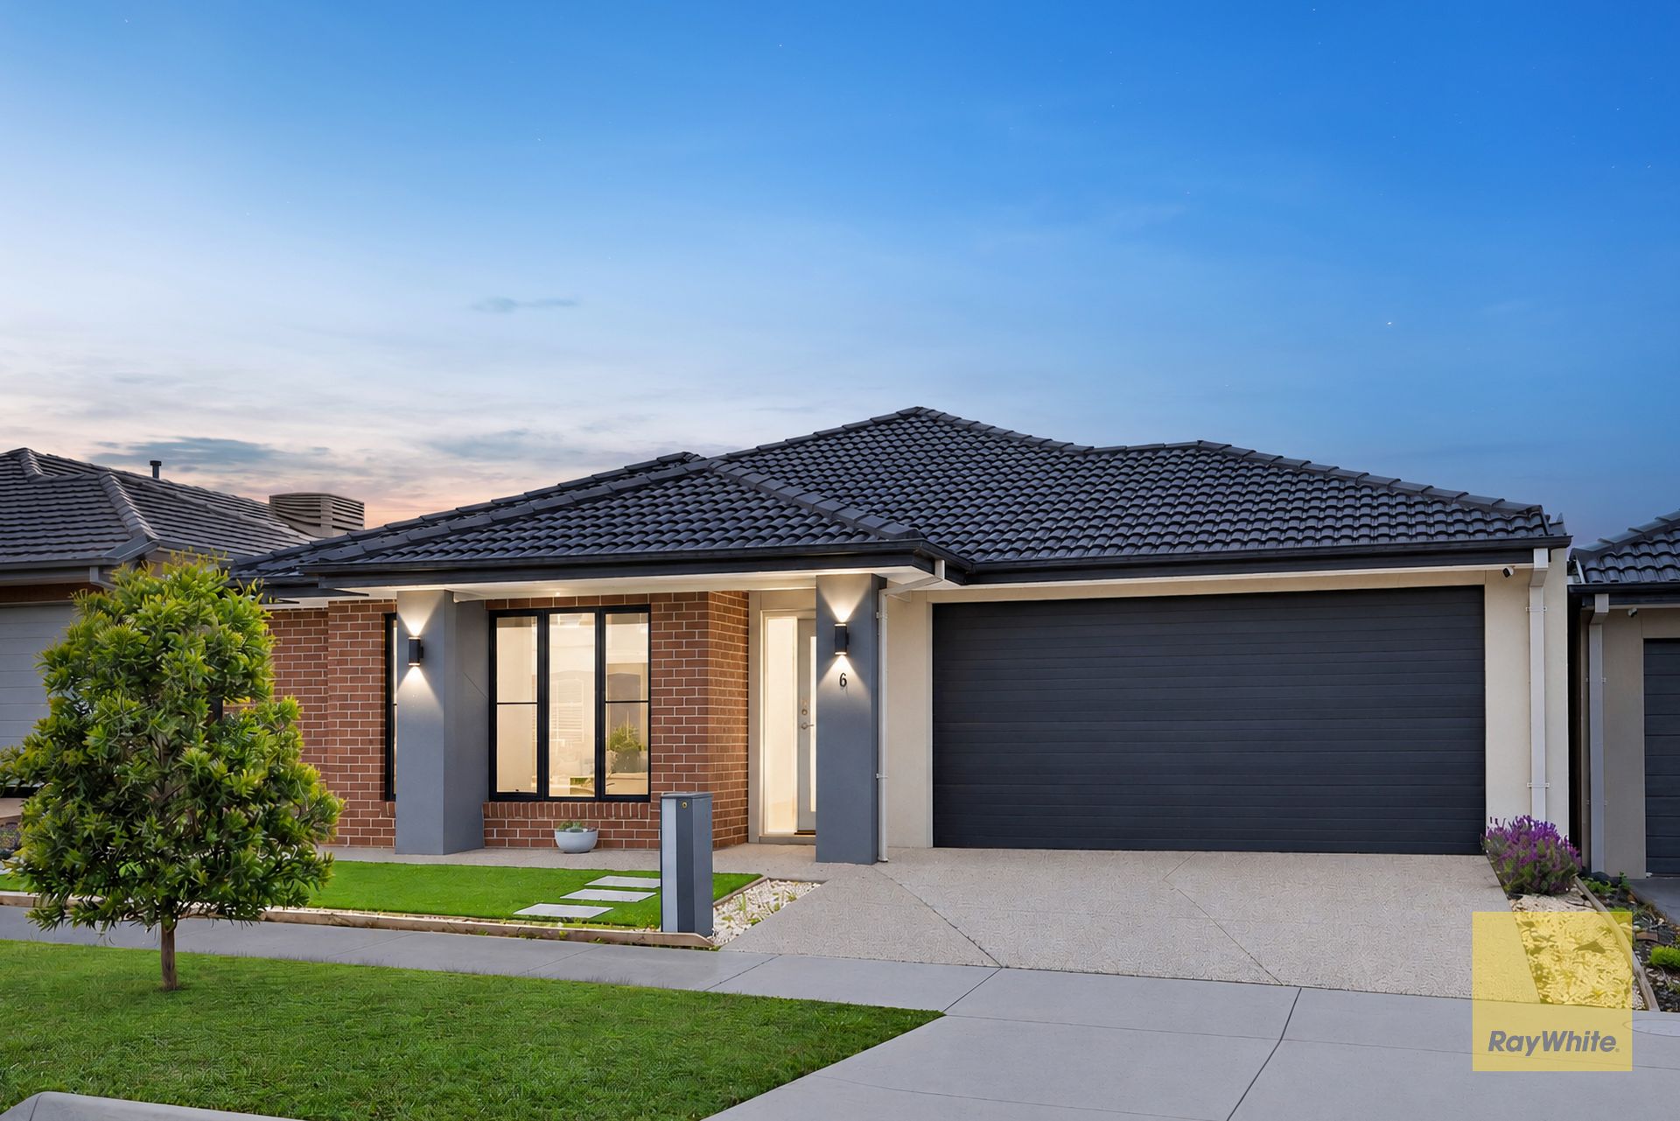
Ray White Truganina proudly presents 6 Rio Way, Truganina, a beautifully appointed four-bedroom family home built by the renowned Homebuyers Centre, offering a perfect blend of modern comfort, thoughtful design and quality upgrades. Situated in the sought-after Mount Atkinson Estate, this appealing residence combines stylish interiors, multiple living spaces and energy-efficient features with low-maintenance outdoor living, making it an excellent opportunity for first-home buyers, growing families and astute investors.
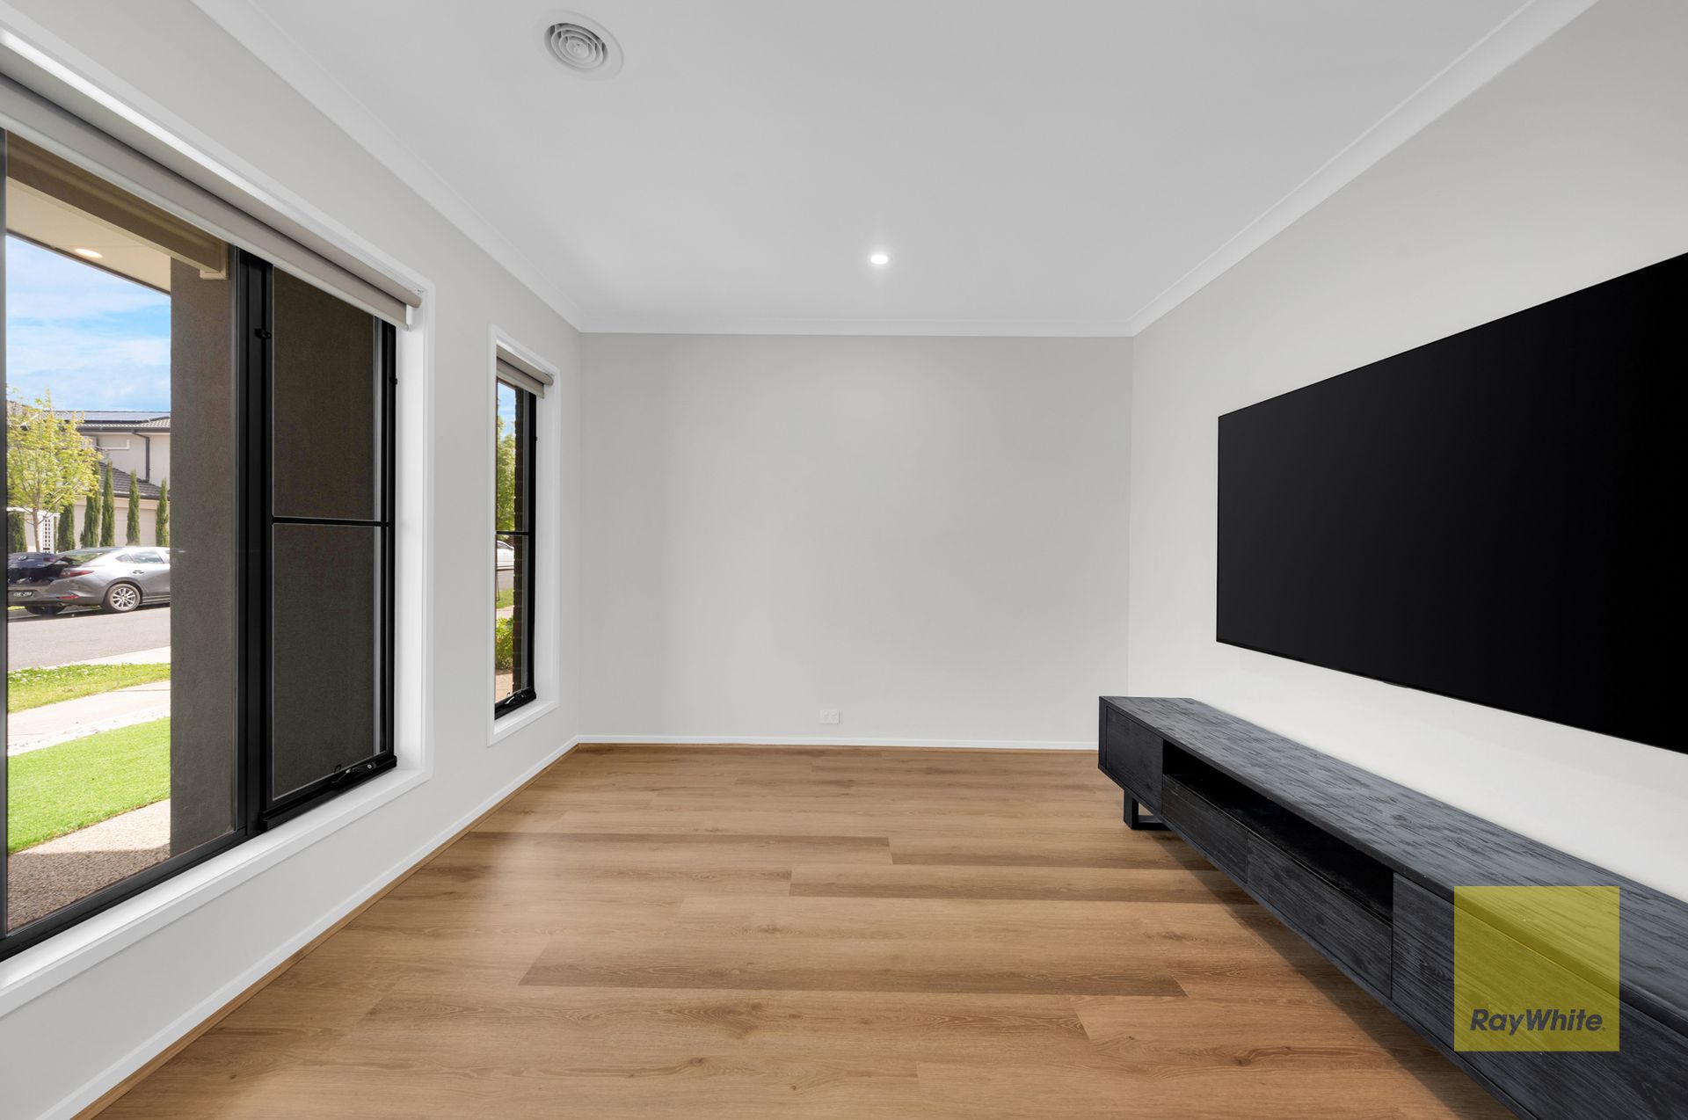
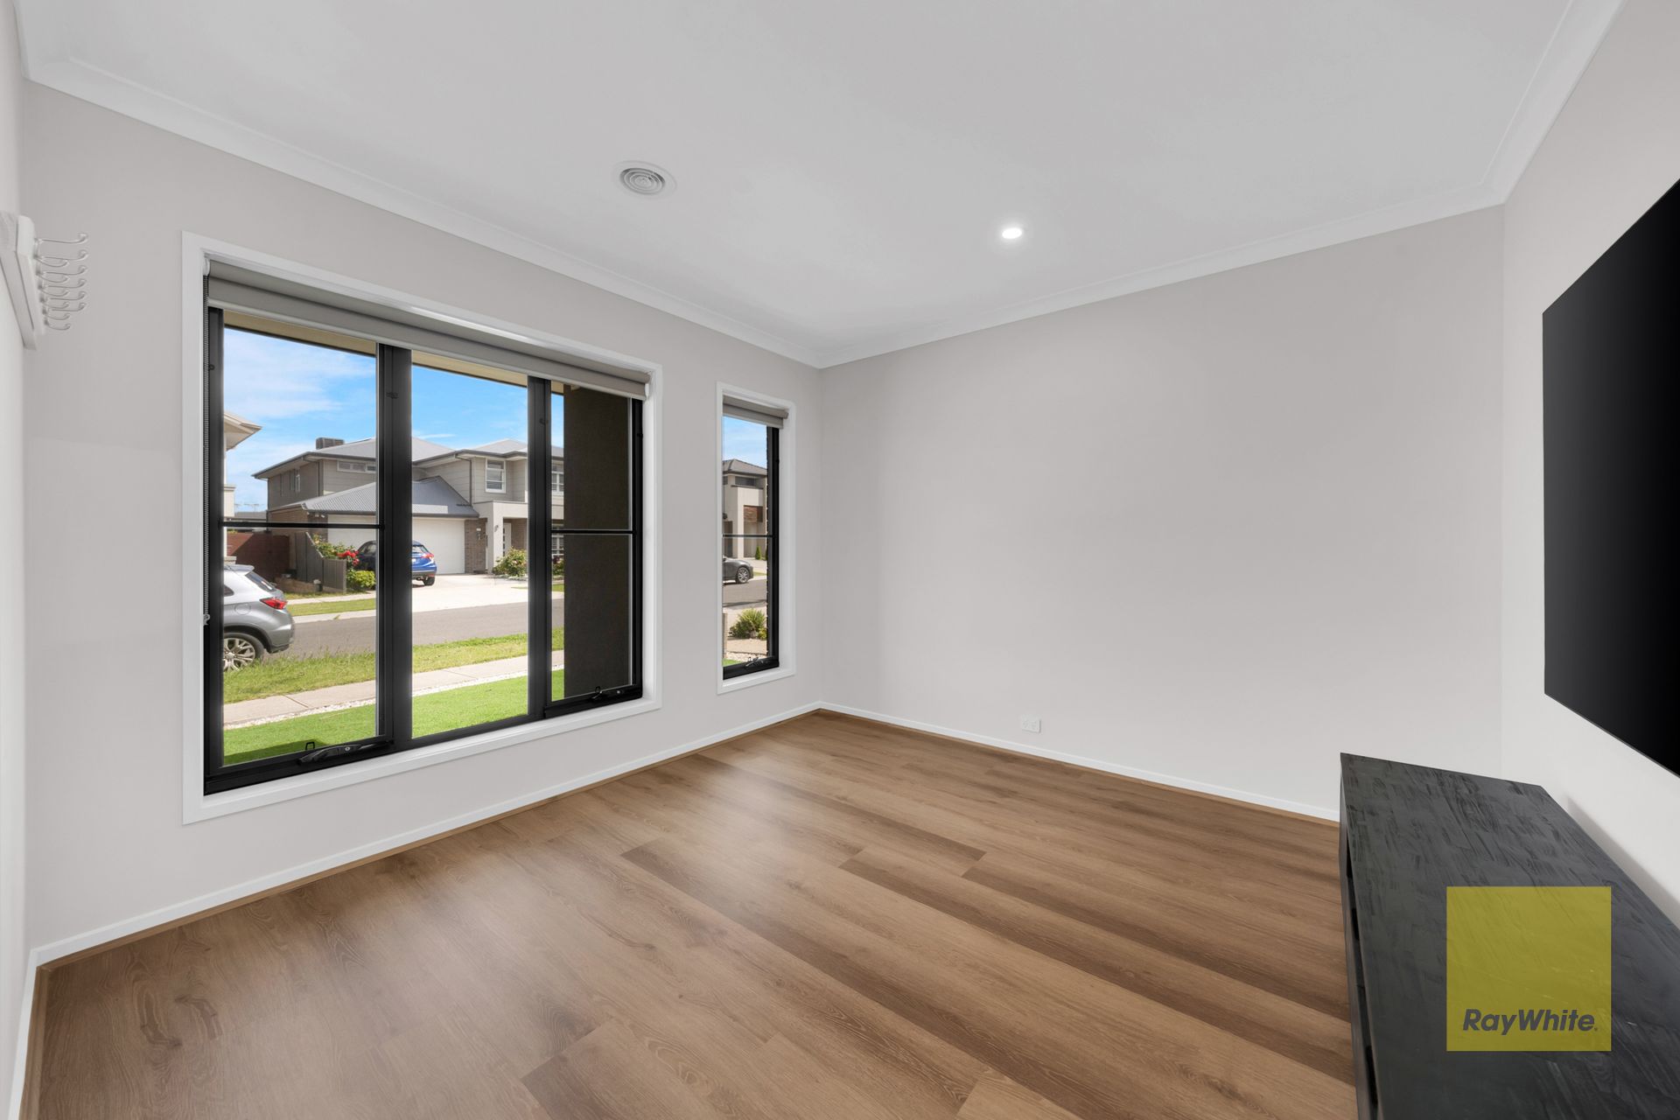
Upon entry, you are welcomed by a dedicated lounge, enhanced by feature lighting and a split-system air conditioner, creating a comfortable space to relax or entertain guests. The thoughtfully designed floor plan flows through to the heart of the home, where the kitchen, dining and family areas come together to provide a welcoming setting for everyday living and family gatherings.
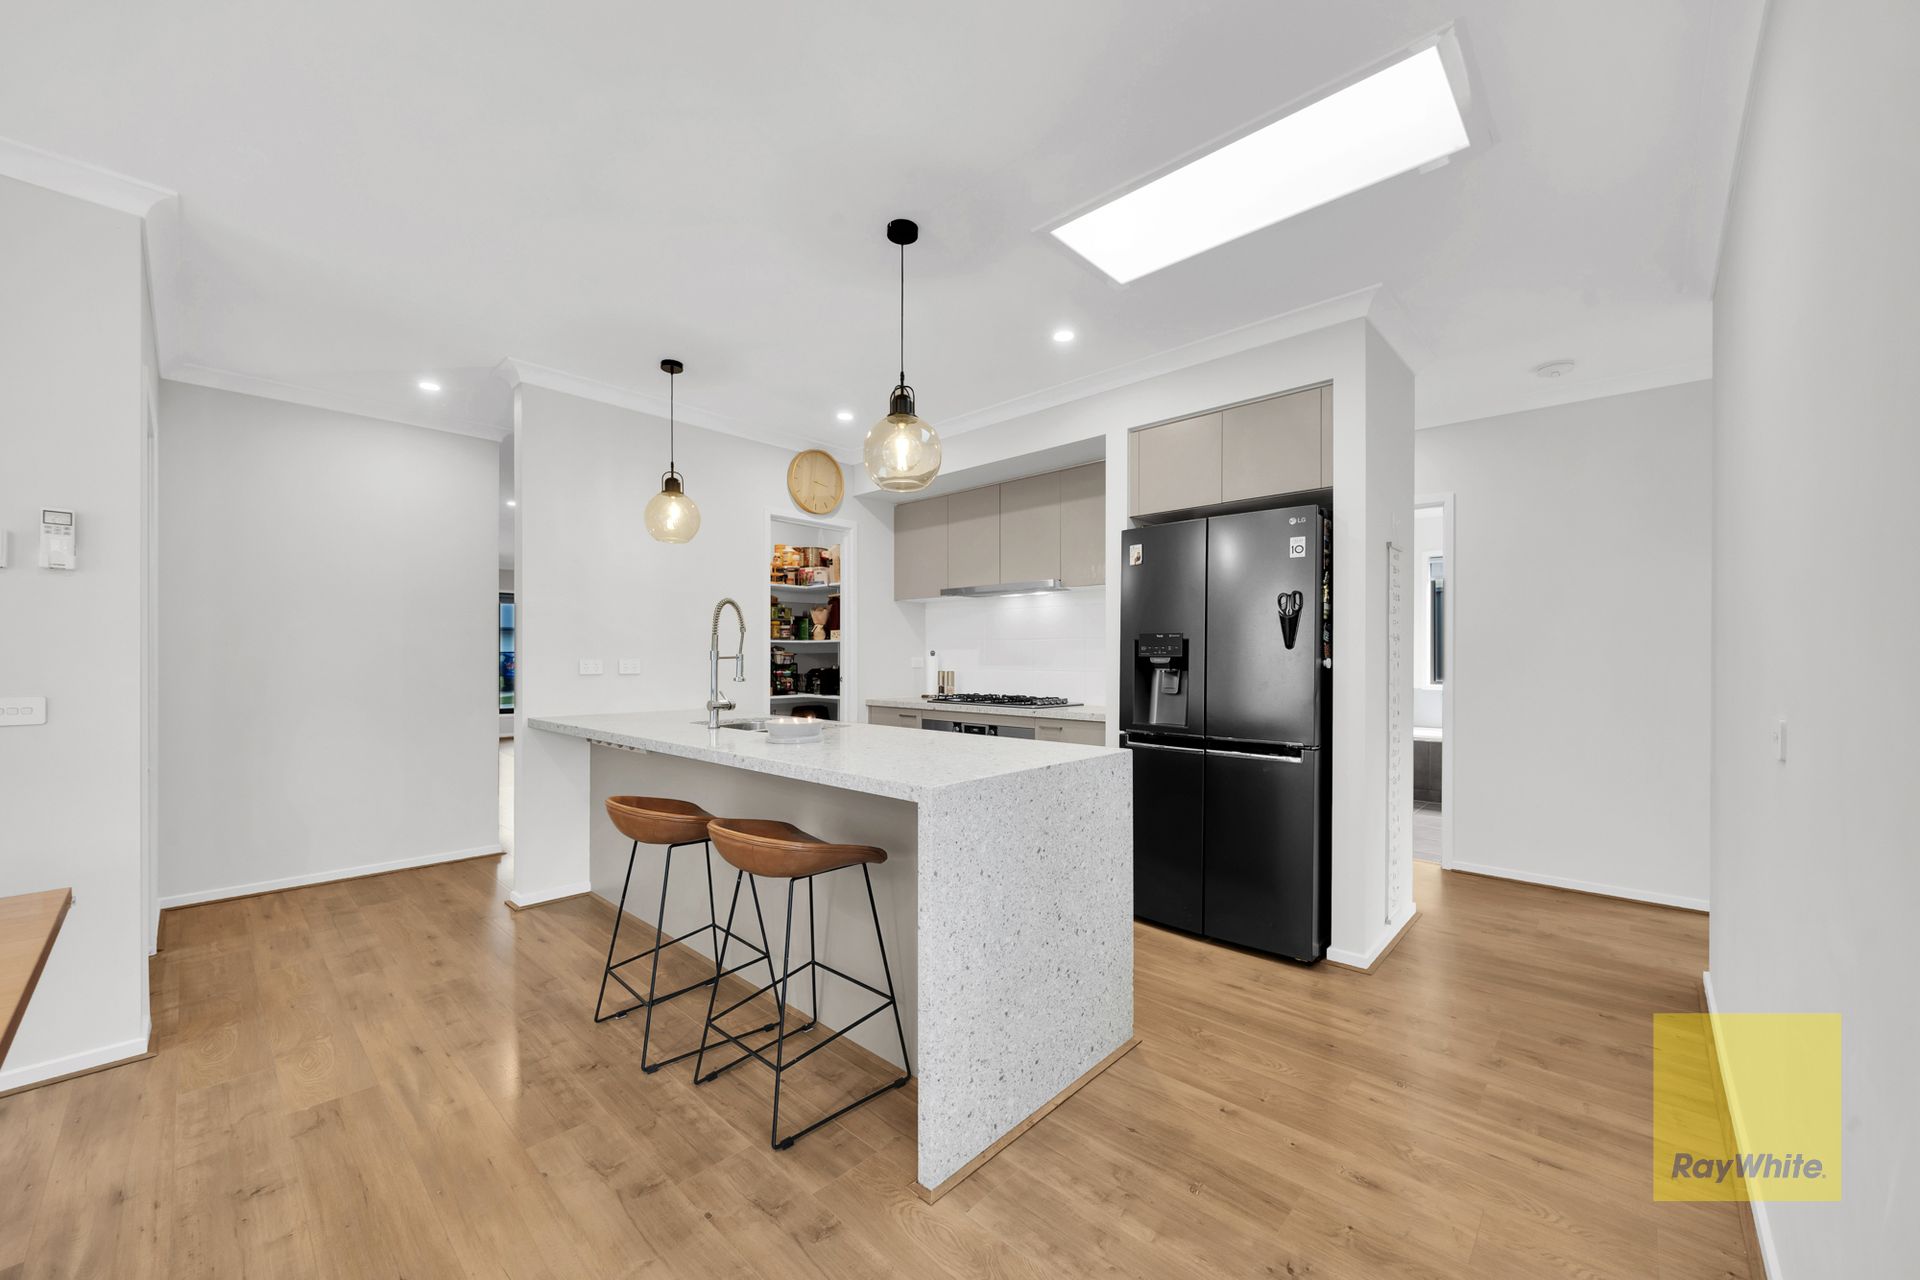
The stylish kitchen is designed to impress, featuring upgraded 40mm stone benchtops with a waterfall finish, an extended breakfast-bar overhang and quality 900mm appliances. A convenient walk-in pantry provides additional storage, while the skylight brings in natural light, creating a bright and inviting cooking space. Downlights throughout the property and carefully selected feature lighting further enhance the home's contemporary appeal.
Accommodation comprises four well-proportioned bedrooms, including a spacious master bedroom featuring a walk-in robe and private ensuite with an extended shower. Three bedrooms feature mirrored wardrobes, providing practical storage while maintaining a sleek finish. The home is equipped with ducted heating and split-system air conditioning in the master bedroom and two additional bedrooms, offering comfort throughout the seasons.
The additional living areas provide flexibility for families, while the rear room offers direct access to the backyard and a pleasant garden outlook. A central bathroom, separate toilet, dedicated laundry and linen storage further contribute to the home's practical design.
Step outside to discover a beautifully presented, low-maintenance backyard, ideal for those who appreciate outdoor living without the demands of extensive upkeep. Concrete paving extends across the outdoor areas, complementing the easy-care garden. At the front, the widened driveway and exposed aggregate finish create an attractive first impression while providing additional parking convenience. The double garage is further enhanced by an epoxy-coated floor, offering a neat and durable finish.
Adding further appeal, the property features a 6.6kW solar system with a 10kWh battery, a solar hot water system and six wired CCTV cameras connected to a television for convenient security monitoring.
Property Features and Upgrades:
• Built by renowned builder Homebuyers Centre
• Four well-proportioned bedrooms
• Master bedroom with walk-in robe and private ensuite
• Extended shower in the ensuite
• Mirrored wardrobes in three bedrooms
• Separate lounge with split-system air conditioning
• Open-plan family and dining area
• Modern kitchen with upgraded 40mm stone benchtops and waterfall finish
• Quality 900mm kitchen appliances
• Walk-in pantry
• Kitchen skylight for additional natural light
• Timber laminate flooring and newly installed hybrid flooring in the master bedroom and lounge area
• Upgraded carpet underlay
• Ducted heating throughout
• Split-system air conditioning in the master bedroom and two additional bedrooms
• Downlights throughout and stylish feature lighting
• 6.6kW solar system with 10kWh battery
• Solar hot water system
• Six wired CCTV cameras with TV connectivity
• Double garage with epoxy-coated flooring
• Widened driveway with exposed aggregate finish
• Concrete paving across outdoor areas
• Low-maintenance front and backyard
• Rear room with direct backyard access and a pleasant garden view
• Separate laundry, additional toilet and linen storage
Perfectly Positioned
Enjoy the convenience of living in the growing Mount Atkinson community, with parks, schools, childcare facilities and shopping destinations within easy reach. The property is conveniently located near Conondale Park, Mount Atkinson Community Centre and Mindalk Primary School. St Marianne Cope Catholic Primary School, Lakeview Senior College and Bemin Secondary College are also within the surrounding area.
The surrounding community is set to benefit from a planned local retail precinct, expected to feature approximately seven retail tenancies anchored by a grocery store, along with Aspire Early Education & Kindergarten. The proposed precinct is planned to include a range of convenient everyday services, with a laundromat, barber and Cafe. With completion currently targeted Soon.
Commuters will appreciate access to Rockbank Train Station and the Western Freeway. Shopping options include CS Square, Tarneit Central and Woodlea Shopping Centre, while the future Mount Atkinson Town Centre is set to further enhance local convenience.
Photo ID is required for all inspections.
Disclaimer: All stated dimensions are approximate. Particulars given are for general information only and do not constitute any representation on the part of the vendor or agent. Images are for illustrative purposes only. For an up-to-date copy of the Due Diligence Checklist, please visit Consumer Affairs Victoria.