Welcome to this beautifully presented four-bedroom residence, offering a combination of contemporary design, practical living and attractive street appeal. Featuring four bedrooms, two bathrooms and a secure single garage, this home provides a comfortable and versatile setting for families, couples or professionals seeking a modern property with functional spaces and a welcoming atmosphere.
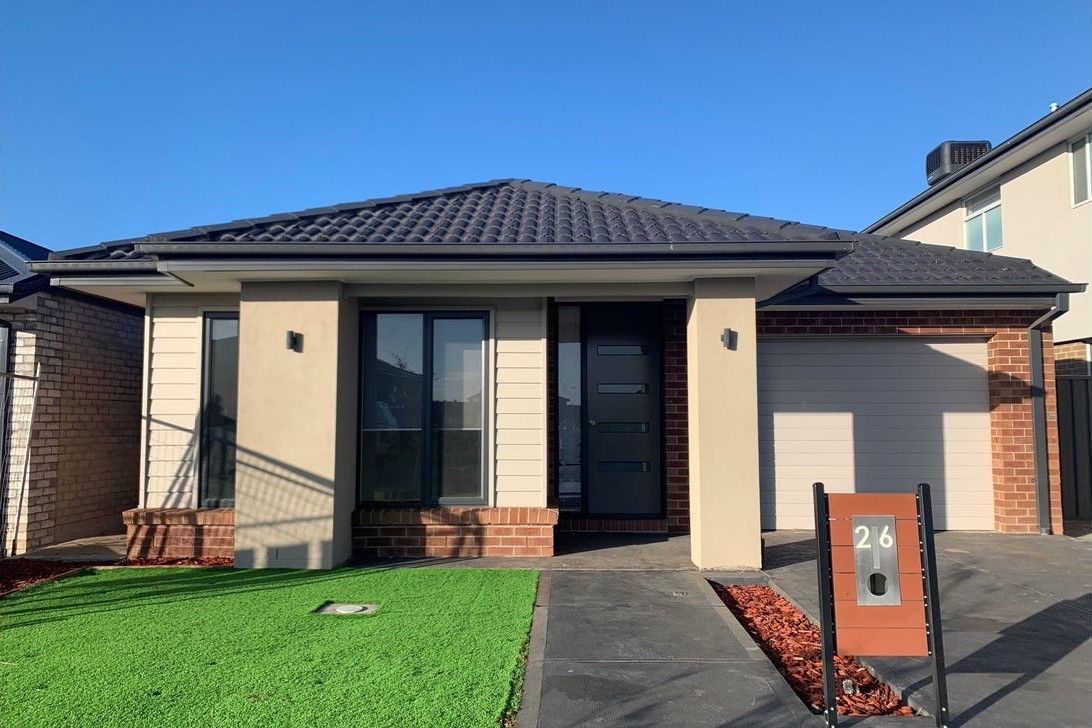
The home makes a strong first impression with its modern architectural design, combining neutral rendered finishes, contrasting brickwork and a stylish dark tiled roof. The combination of textures and colours creates a sophisticated appearance, while the clean lines and well-defined frontage enhance the property's contemporary character.
The front entrance is thoughtfully positioned beneath a covered porch, creating a sheltered and welcoming approach. A modern front door featuring horizontal glass panels adds a distinctive touch, complemented by dark window frames and contemporary exterior lighting. The brick detailing around the entrance provides warmth and contrast against the lighter exterior finishes, creating a balanced and attractive façade.
The property features a secure single garage, offering convenient parking and additional storage potential, subject to available space. The driveway provides easy vehicle access and a neat approach to the garage, while the garage door complements the home's exterior colour scheme. The practical arrangement makes everyday arrivals and departures convenient.
The front yard has been designed with a simple, modern appearance, featuring a neat green lawn that adds colour to the frontage. Decorative red-toned garden mulch along the pathway creates an attractive contrast against the dark driveway and neutral exterior. The combination of lawn, garden borders and paved access areas contributes to the property's tidy and contemporary presentation.
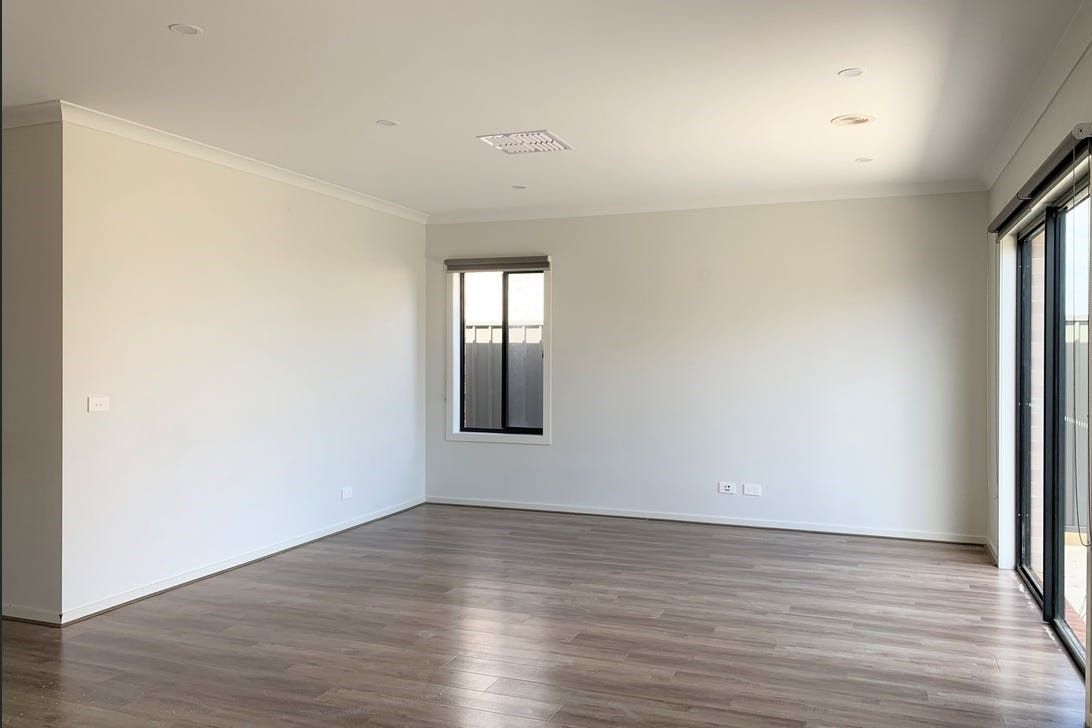
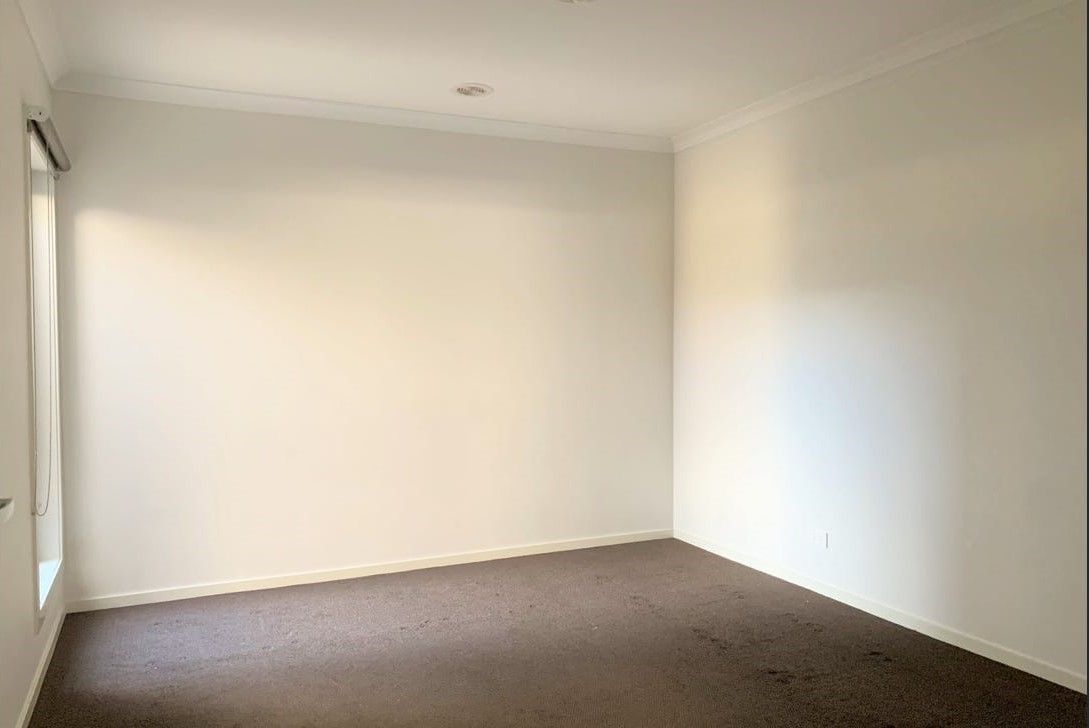
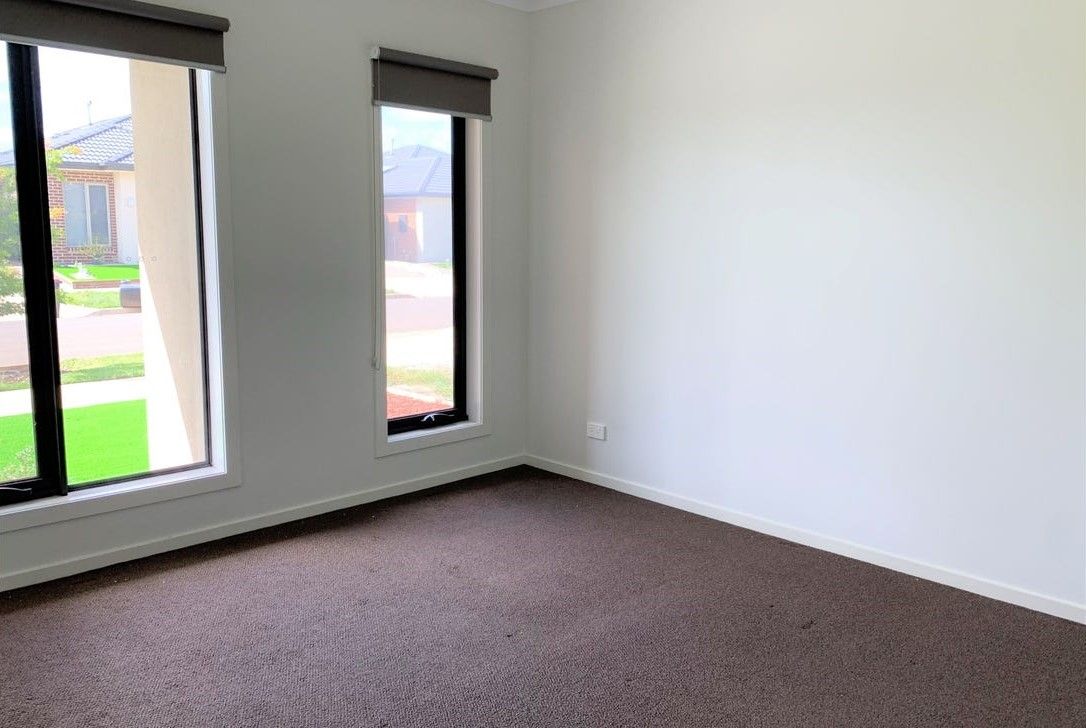
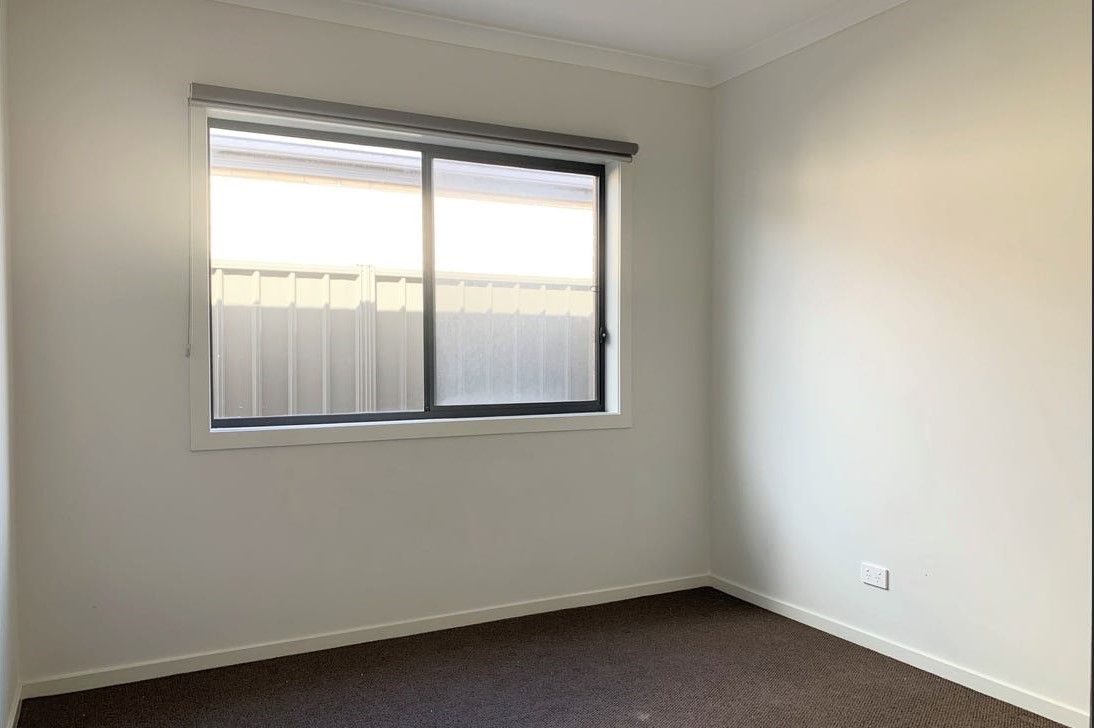
Inside, the four-bedroom configuration offers flexibility for a range of household needs. The bedrooms can accommodate family members or guests, while an additional room may also be suitable for a home office, study or multipurpose space, depending on your requirements. The two bathrooms provide added convenience for everyday routines and help accommodate busy households.
Property Features:
-Four bedrooms
-Two bathrooms
-Secure single garage
-Driveway with convenient vehicle access
-Contemporary architectural design
-Modern rendered exterior
-Contrasting brick feature detailing
-Stylish dark tiled roof
-Covered front entrance
-Contemporary front door with horizontal glass panels
-Large front-facing windows
-Dark window frames
-Modern exterior wall lighting
-Neat front lawn
-Decorative garden mulch
-Paved driveway and entrance pathway
-Attractive and low-maintenance front landscaping
-Practical and versatile floorplan
-Modern neutral colour palette
-Contemporary street appeal
-Functional parking arrangement
Combining modern street appeal with practical accommodation, this residence offers a welcoming setting for comfortable everyday living. The four-bedroom layout provides flexibility for different household arrangements, while the two bathrooms and secure garage add everyday convenience. The contemporary façade, attractive brick detailing and neat front landscaping complete the property with a stylish and inviting presentation.
Don't miss out - contact Ray White Truganina today to arrange your private inspection!
**** IMPORTANT! REGISTER TO INSPECT PROPERTIES **** By registering your details you will be INSTANTLY informed of any updates, changes, or cancellations for your property appointment.
Photo ID Required at all inspections.
DISCLAIMER: All stated dimensions are approximate only. Particulars given are for general information only and do not constitute any representation on the part of the Rental Provider or agent. Please note that the photos are for illustration purposes only.