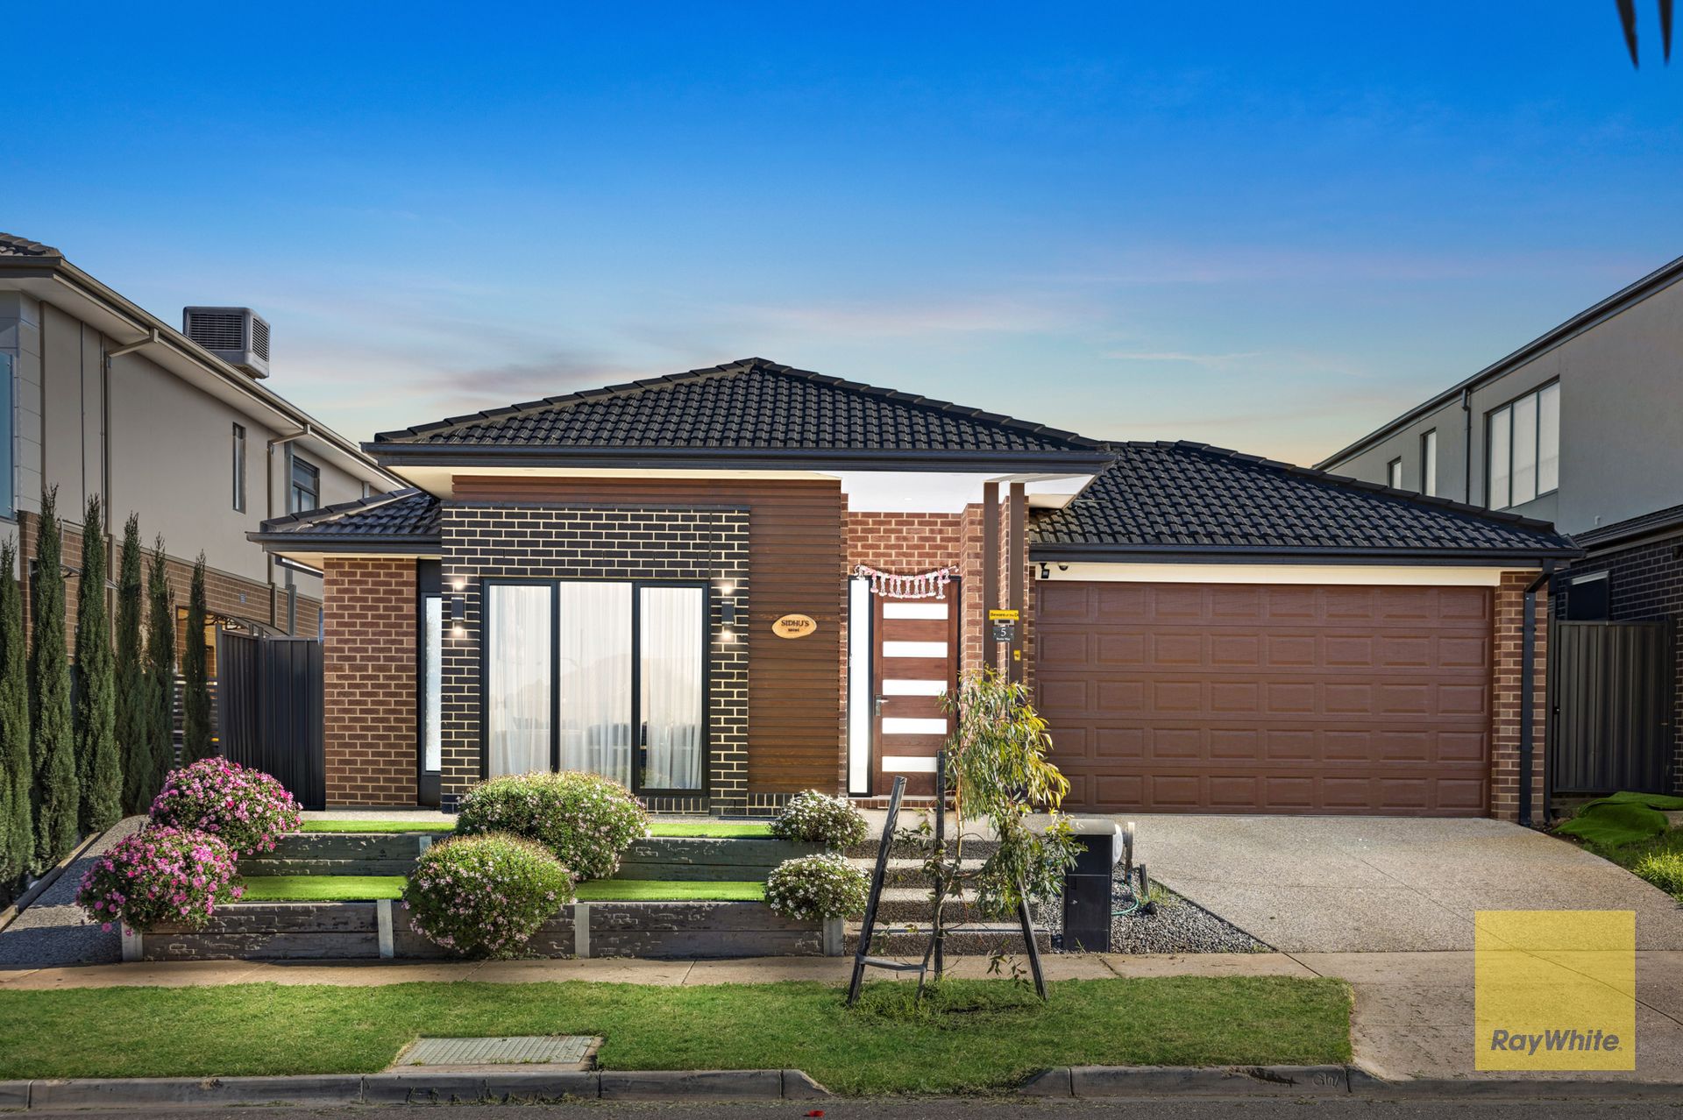
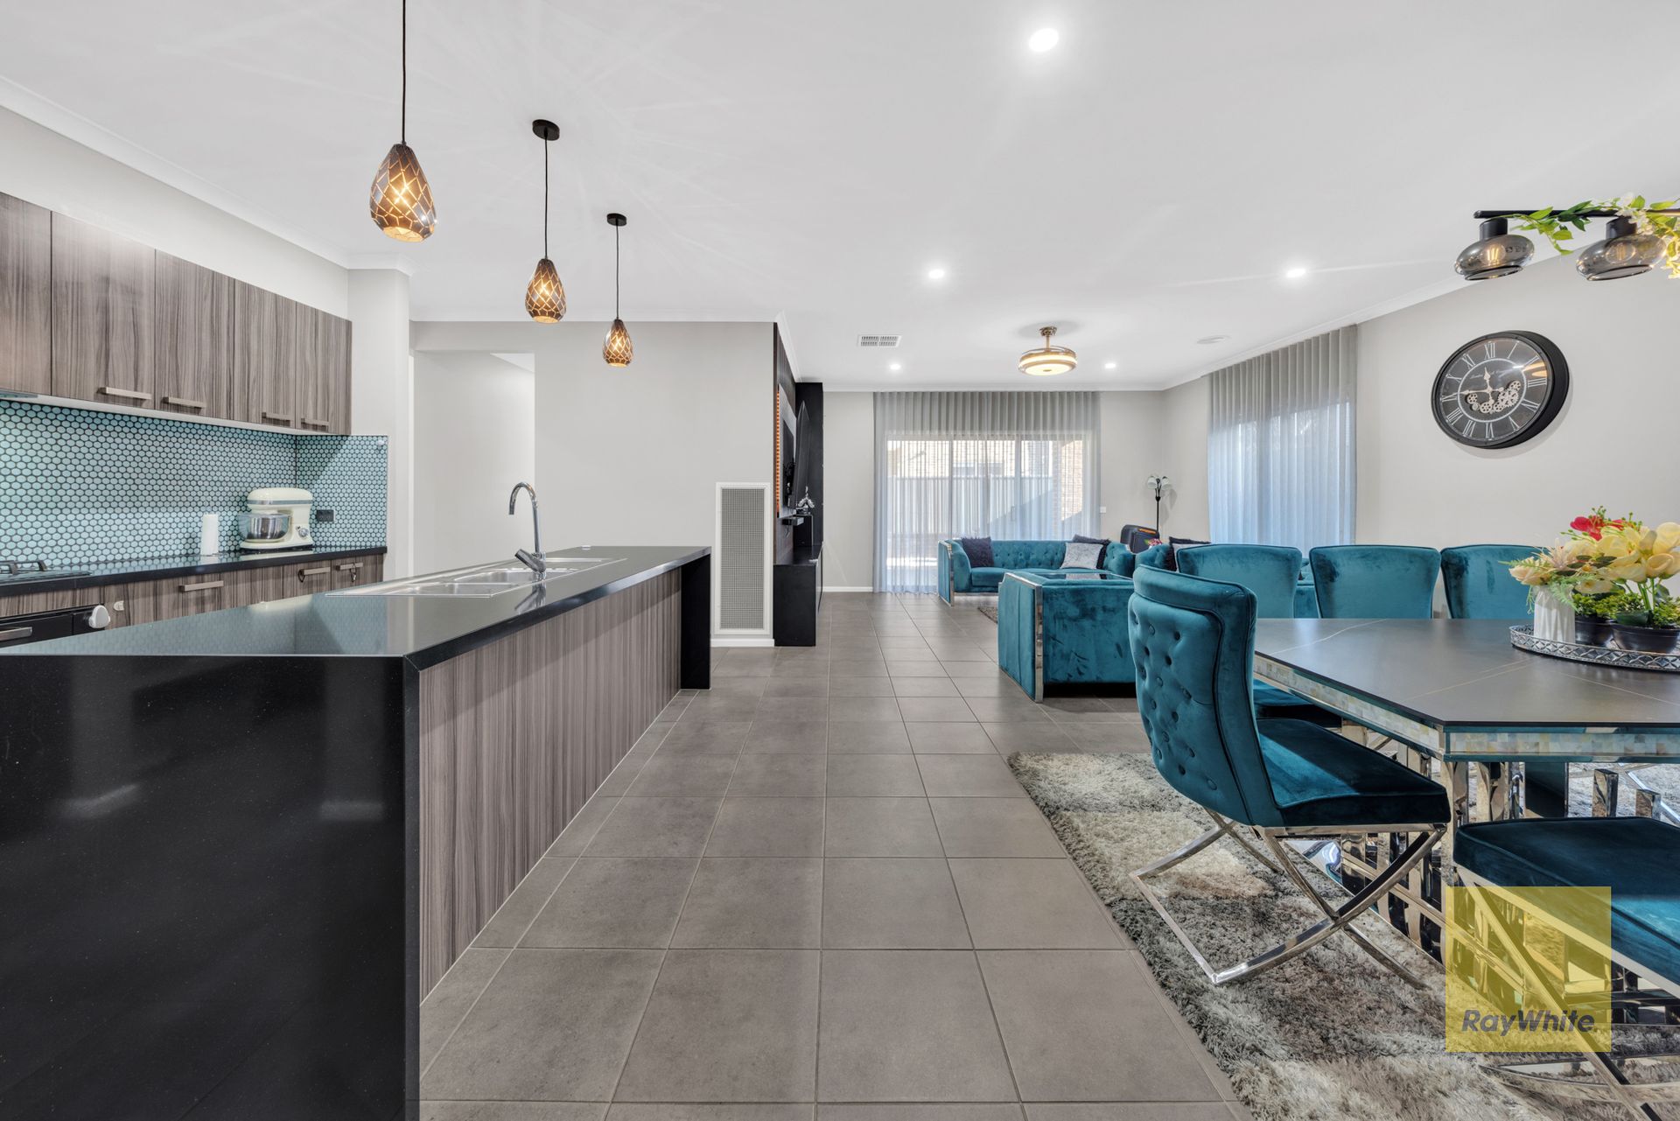
Ray White Truganina proudly presents 5 Benin Way, Truganina-a beautifully presented family residence that combines modern comfort, stylish upgrades, practical design, and an outstanding location. Perfectly suited to first-home buyers, growing families, or savvy investors, this impressive home offers a lifestyle of convenience with nothing left to do but move in and enjoy.
Thoughtfully designed with family living in mind, the home features four well-appointed bedrooms, including a spacious master bedroom complete with a private ensuite and walk-in robe. The remaining three bedrooms are fitted with built-in robes and are serviced by a stylish central bathroom and separate toilet, providing comfort and convenience for the entire family.
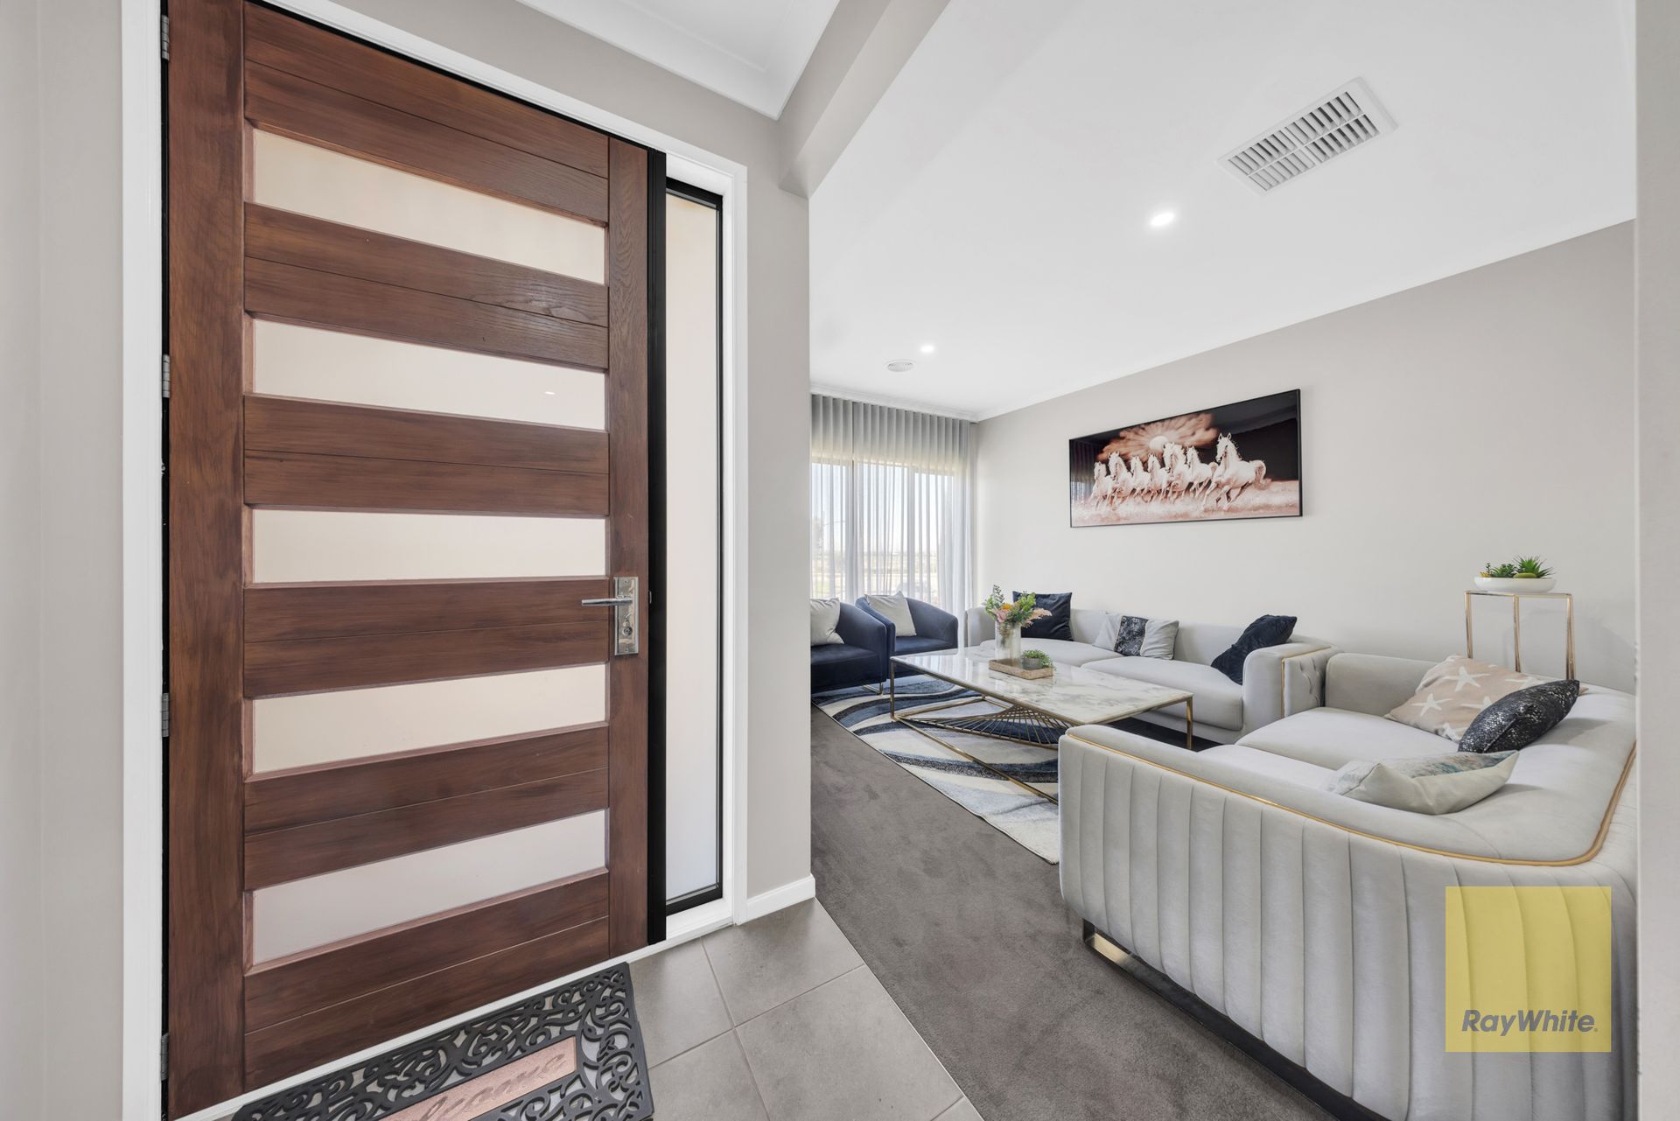
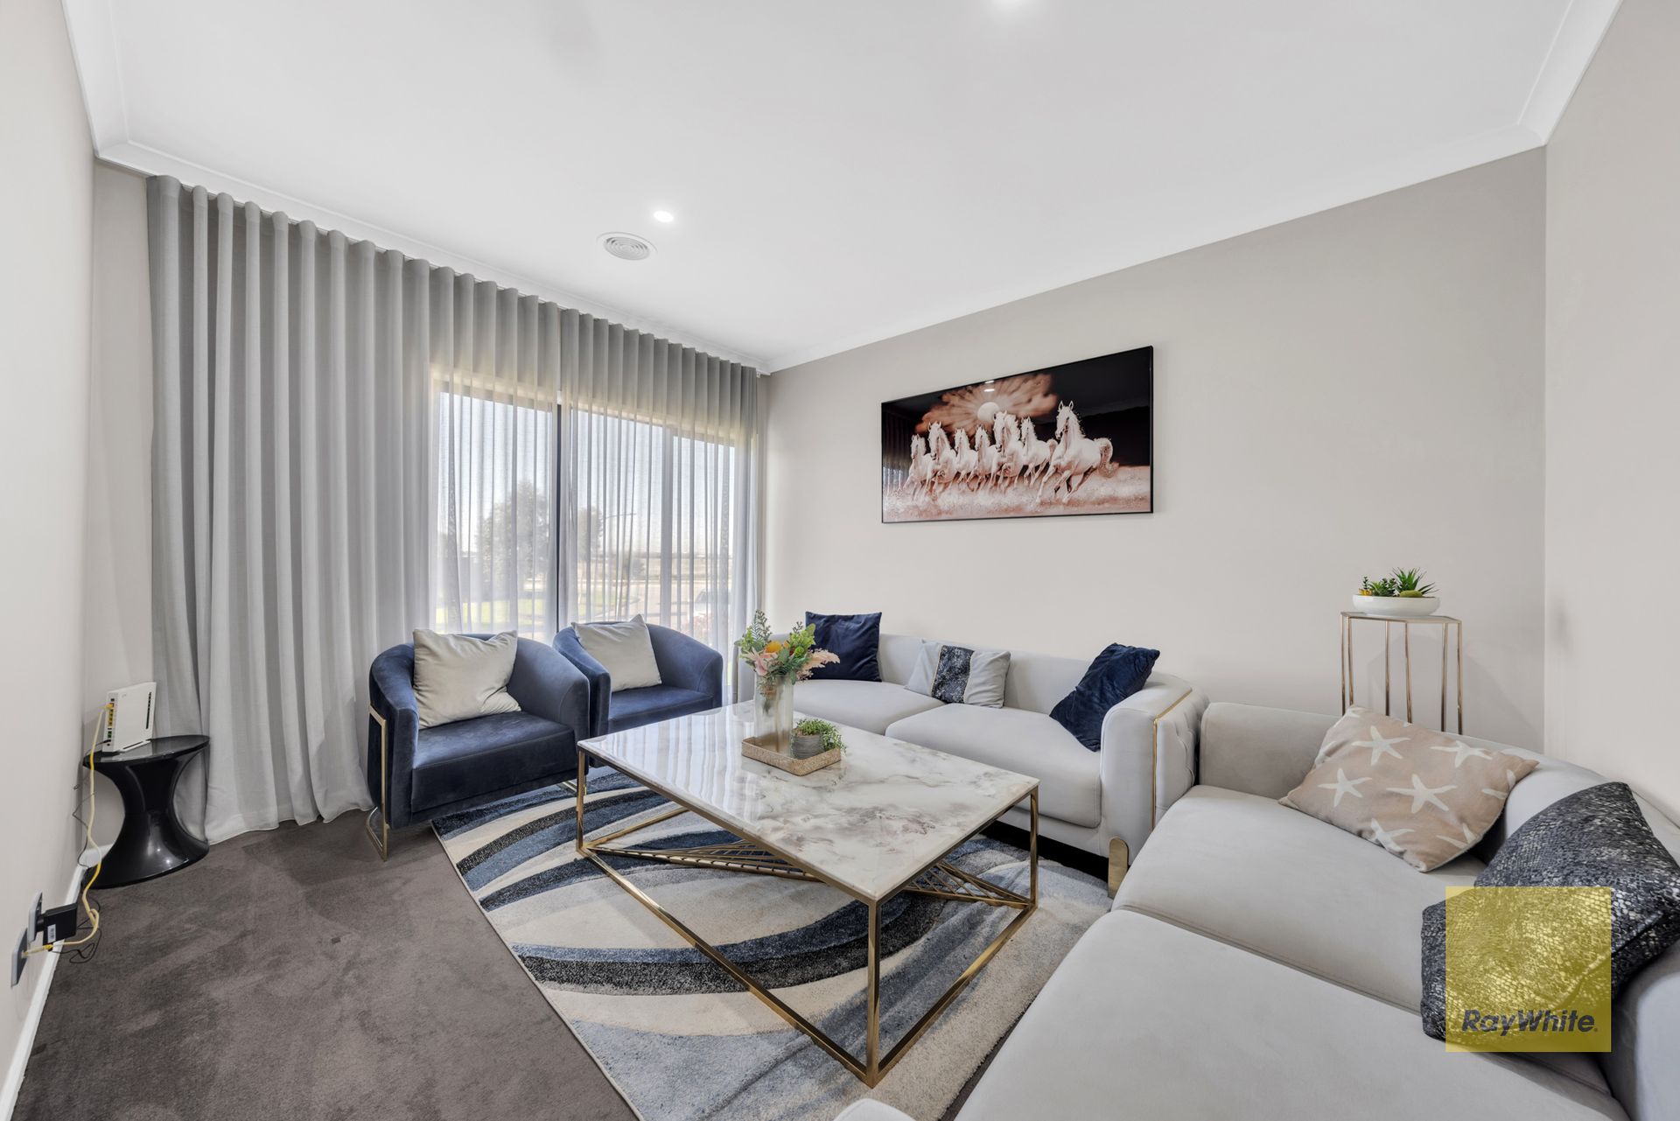
The home offers a versatile floorplan with multiple living zones to accommodate every stage of family life. A separate formal living room provides an ideal space for relaxing or entertaining guests, while the spacious open-plan family and meals area creates the perfect central hub for everyday living. A dedicated study adds valuable flexibility for those working from home, studying, or requiring a quiet space.
At the heart of the home, the contemporary kitchen features quality stainless steel appliances, generous bench space, ample storage, and a convenient walk-in pantry. The kitchen seamlessly connects with the family and meals area, creating an inviting space for both everyday meals and entertaining.
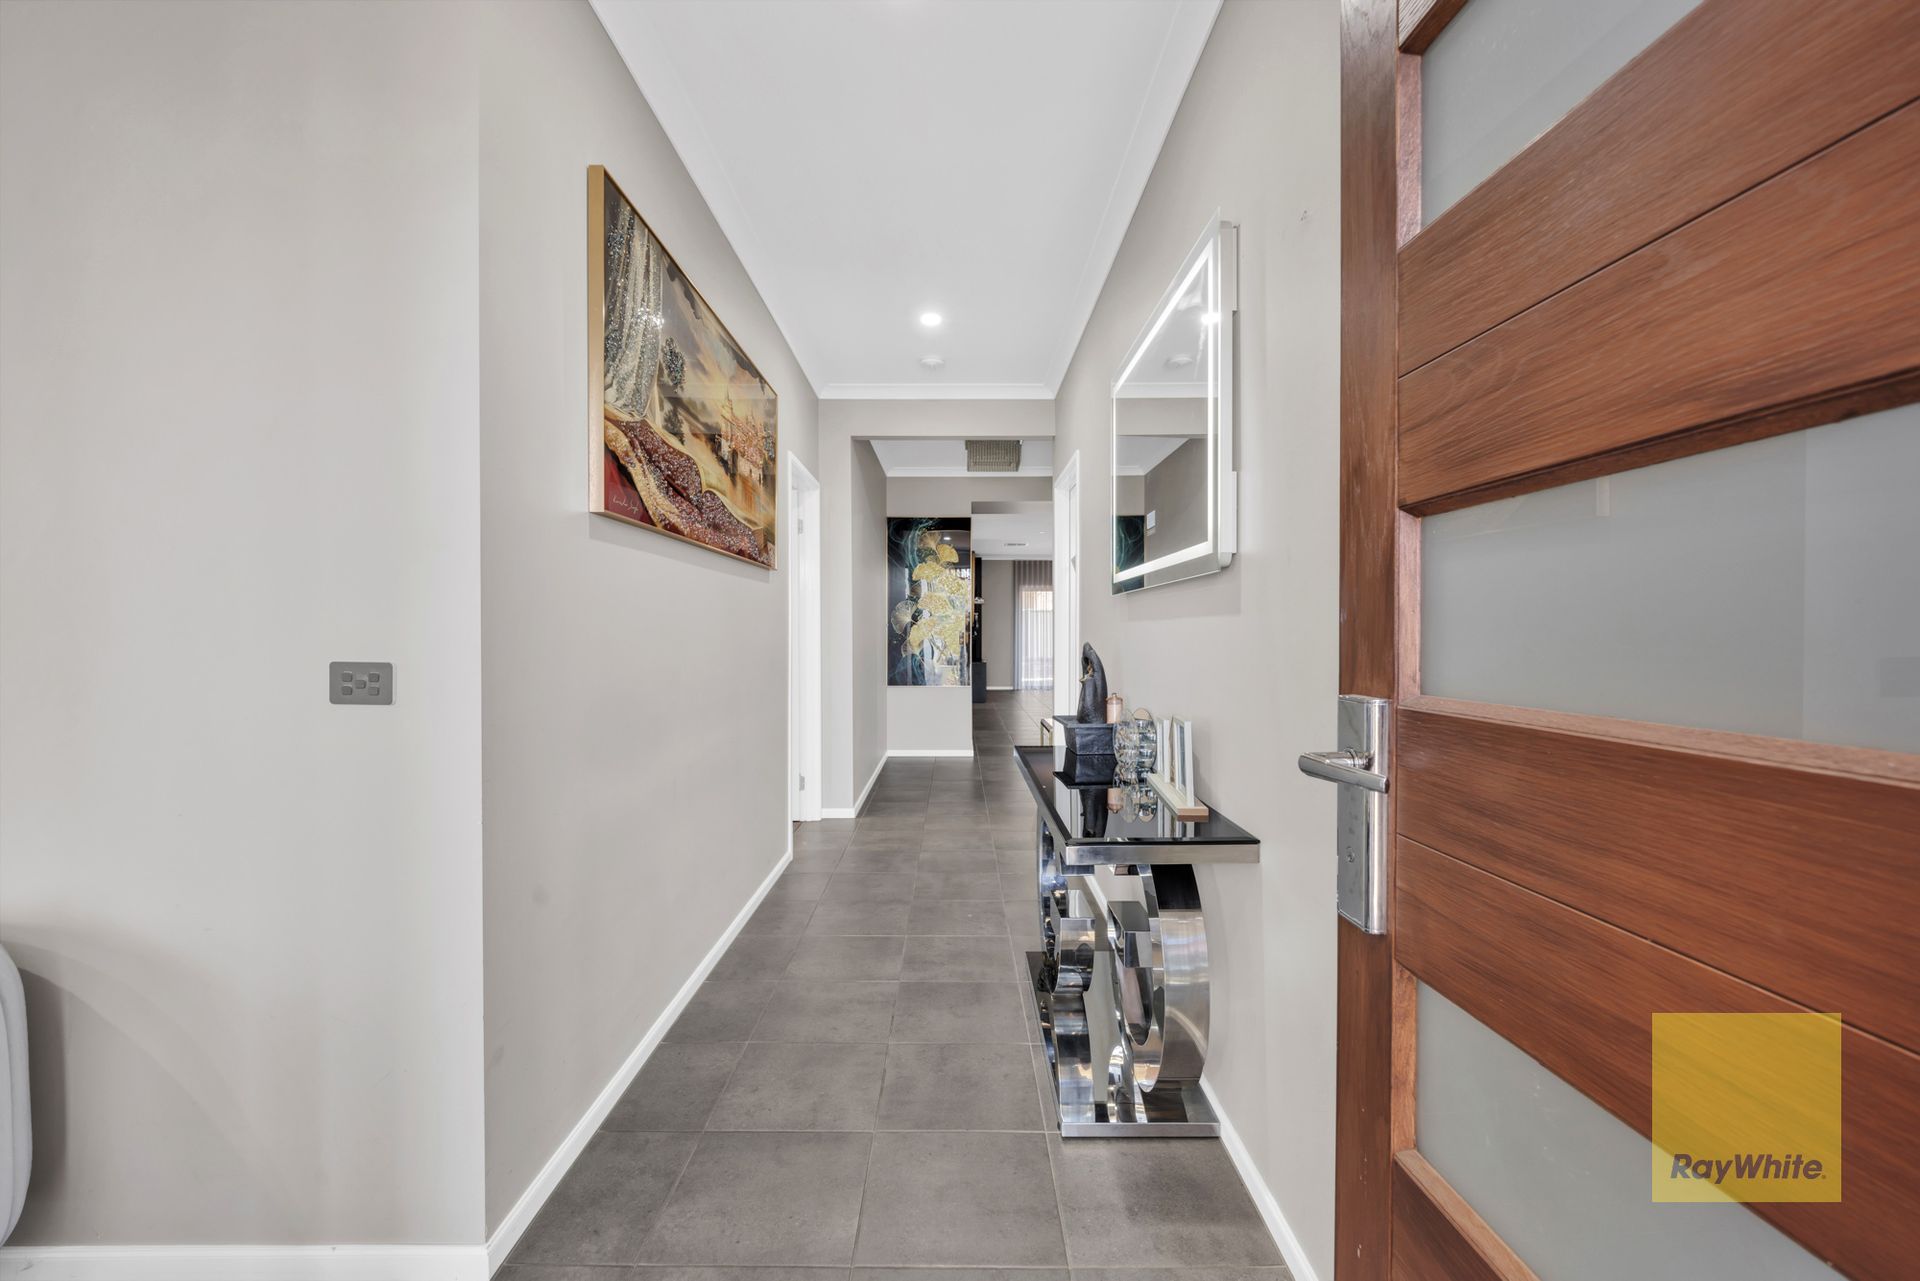
Quality upgrades continue throughout the residence with upgraded tiles across the common areas, upgraded carpets in the bedrooms and formal living area, downlights throughout the home, and ceiling fans in two bedrooms, including the master, as well as a ceiling fan in the living area, ensuring year-round comfort. A feature wall in the family living area adds an additional touch of sophistication.
Step outdoors to the beautifully presented alfresco area, complete with a deck, providing the perfect setting for weekend barbecues, entertaining guests, or relaxing with family. The low-maintenance backyard allows you to enjoy outdoor living without the burden of extensive upkeep. The property also benefits from an aggregate driveway, adding both functionality and attractive street appeal.
Property Features:
• Four spacious bedrooms
• Master bedroom with private ensuite and walk-in robe
• Three additional bedrooms with built-in robes
• Separate formal living room
• Dedicated study
• Spacious open-plan family and meals area
• Contemporary kitchen with quality stainless steel appliances
• Walk-in pantry
• Feature wall in family living area
• Upgraded tiles throughout common areas
• Upgraded carpets in bedrooms and formal living area
• Downlights throughout the home
• Ceiling fans in two bedrooms, including master and living area
• 6.5 kW solar system
• Central family bathroom with separate toilet
• Ducted heating and ducted cooling
• Separate laundry with external access
• Double remote-controlled garage with internal access
• Aggregate driveway
• Decked alfresco area
• Low-maintenance front and rear gardens
Prime Location
Positioned in Melbourne's fast-growing western corridor, 5 Benin Way places everyday amenities and established community facilities within easy reach. Conondale Park is approximately 160m away, with the Mt Atkinson Children's & Community Centre around 500m and Mindalk Primary School approximately 700m from the home. Marianne Cope Catholic Parish Primary School is also nearby, while Shree Swaminarayan Hindu Temple and Sri Durga Temple, Deanside cater to the local community.
For families seeking further education options, Rockbank Primary School, Yarrabing Secondary College, and Bacchus Marsh Grammar are all accessible from the property. Commuters will appreciate convenient access to Rockbank Train Station and the Western Freeway, while HomeCo Woodlea Shopping Mall provides access to retail, dining, and everyday services. With continued investment in infrastructure, education, retail, parks, and community facilities, the surrounding area presents strong long-term lifestyle and investment appeal.
Whether you're looking for a move-in-ready family home or a quality addition to your investment portfolio, 5 Benin Way, Truganina delivers an exceptional combination of space, style, comfort, functionality, and location.
Don't miss the opportunity to make this beautifully upgraded residence your next home.
Contact Ronak on 0466 858 128 or Shameel on 0431 845 558 today to arrange your inspection. Photo ID is required for all inspections.
DISCLAIMER: All stated dimensions are approximate. Particulars given are for general information only and do not constitute any representation on the part of the
vendor or agent. Images are for illustrative purposes only.
For an up-to-date copy of the Due Diligence Checklist, please visit:http://www.consumer.vic.gov.au/duediligencechecklist