Luxury Family Living with Exceptional Entertaining in a Prestigious Truganina Location
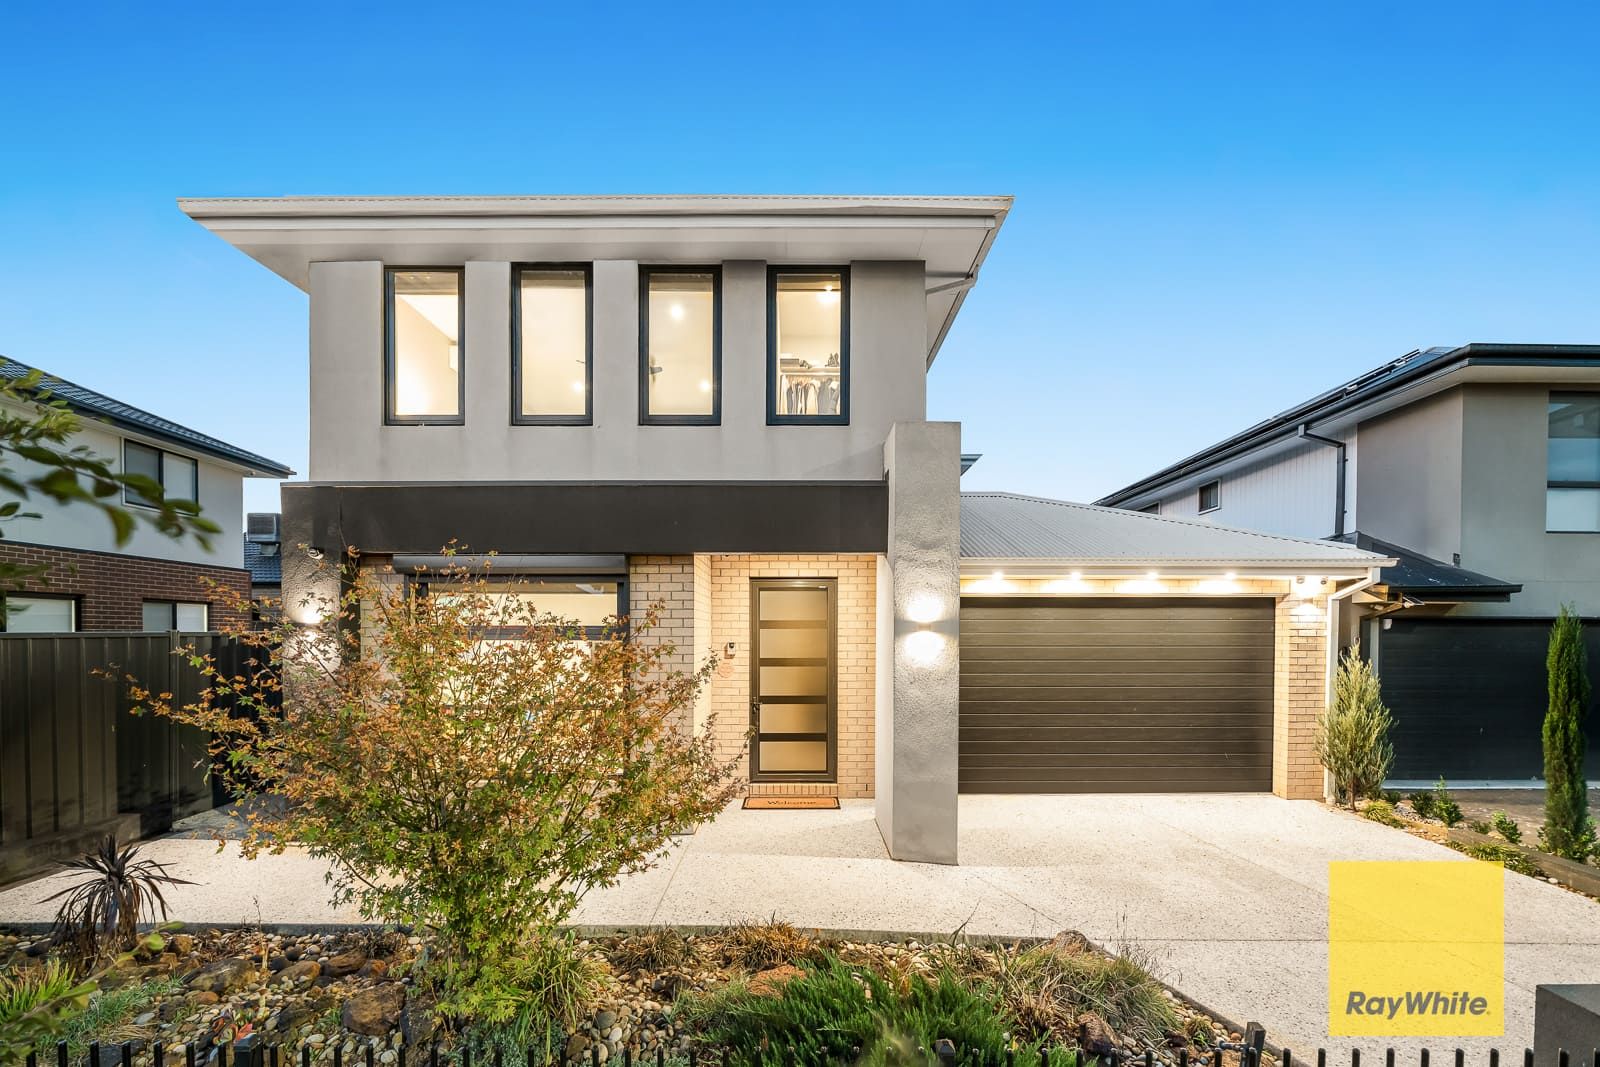
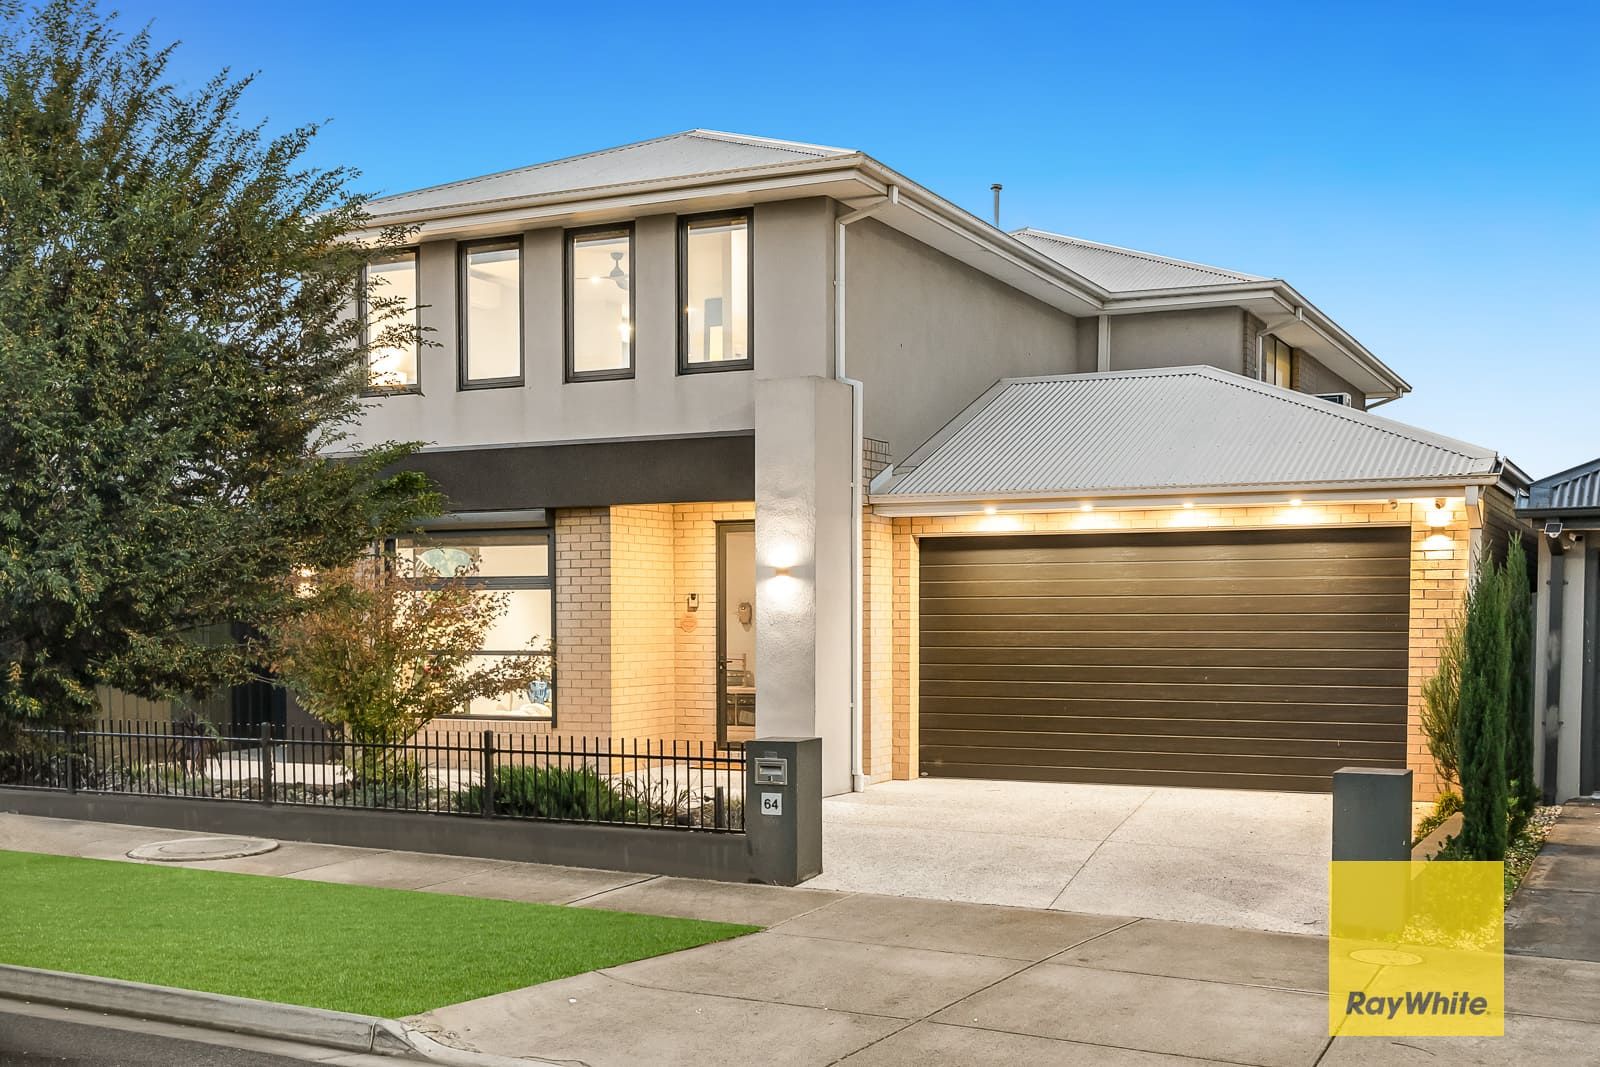
Ray White Truganina proudly presents 64 Kirkpatrick Boulevard, Truganina, an exceptional double-storey residence that combines luxury, space, and everyday practicality in one of the suburb's most desirable pockets. Thoughtfully designed for modern family living, this impressive home showcases premium finishes, expansive interiors, and outstanding indoor-outdoor entertaining, delivering a lifestyle of comfort without compromise.
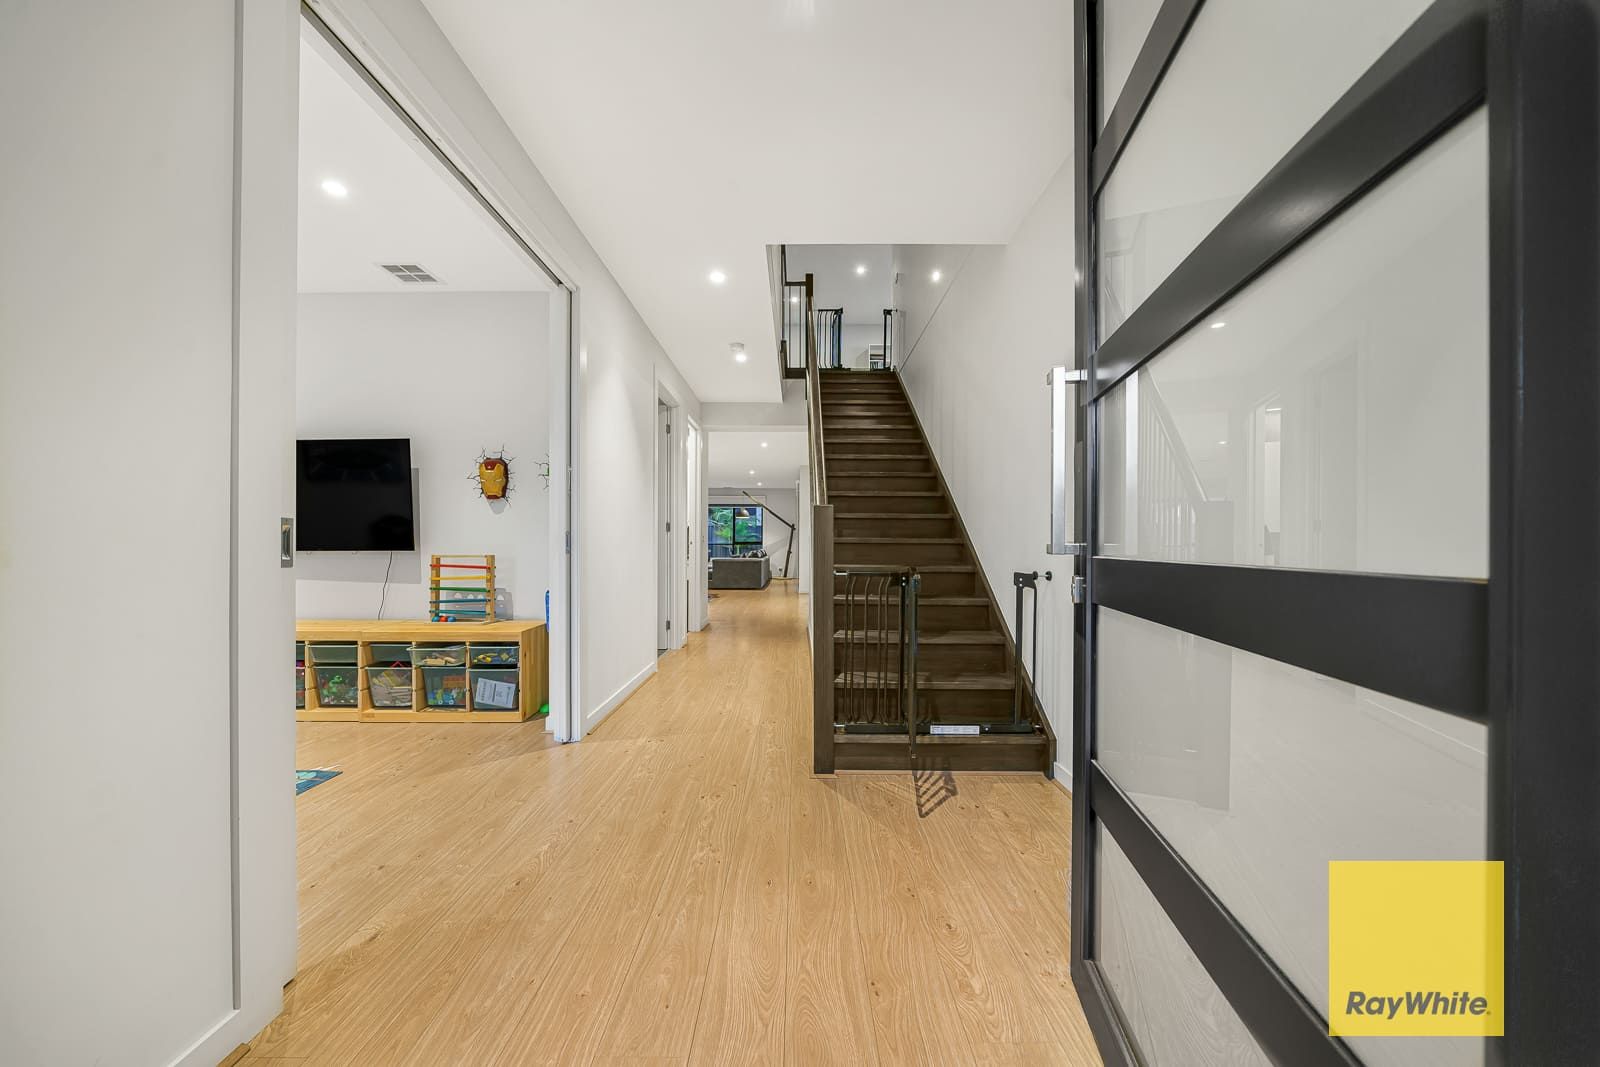
From the moment you arrive, the beautifully landscaped façade and welcoming front porch create an elegant first impression. Step inside to discover a grand entrance featuring soaring ceilings, rich timber flooring, and a striking staircase that immediately highlights the quality and scale of this remarkable home.
Positioned at the front of the residence, a versatile room offers the flexibility to be used as a fifth bedroom, formal lounge, home office, or guest accommodation, perfectly adapting to the needs of a growing family.
The ground floor has been thoughtfully designed with functionality in mind, featuring a spacious laundry with ample storage and direct backyard access, a stylish powder room for guests, and practical under-stair storage.
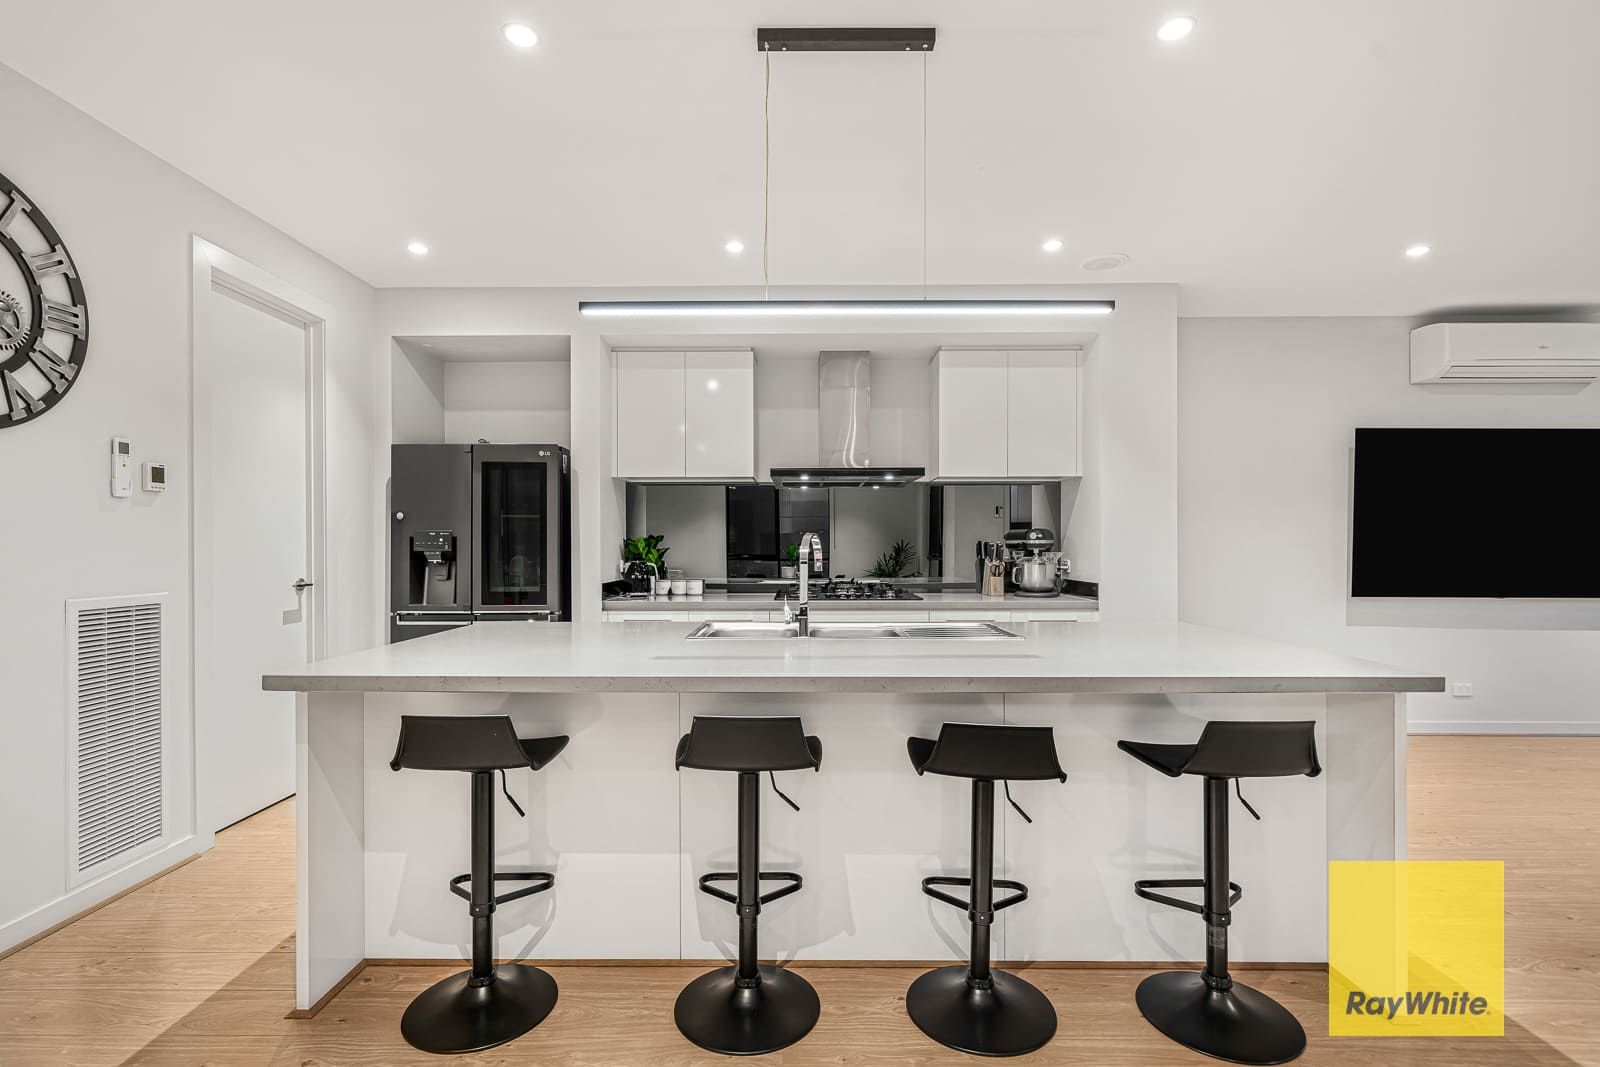
At the heart of the home is a spectacular open-plan kitchen, living, and dining area, designed to bring family and friends together. The gourmet kitchen is beautifully appointed with a stunning 40mm waterfall stone island bench with breakfast bar seating, premium stainless steel appliances, a wide cooktop, double sink, glass splashback, soft-close cabinetry, and an oversized butler's pantry offering exceptional storage and preparation space.
Bathed in natural light through expansive windows, the adjoining dining and living areas provide a warm and inviting atmosphere, making everyday living and entertaining effortless.
Upstairs continues the home's impressive sense of space, offering a generous third living area that provides the perfect retreat for the family. Four spacious bedrooms are positioned on this level, with three featuring walk-in robes and sharing a beautifully finished central bathroom complete with stone-top vanity, floor-to-ceiling tiles, oversized shower, freestanding bathtub, and premium fixtures.
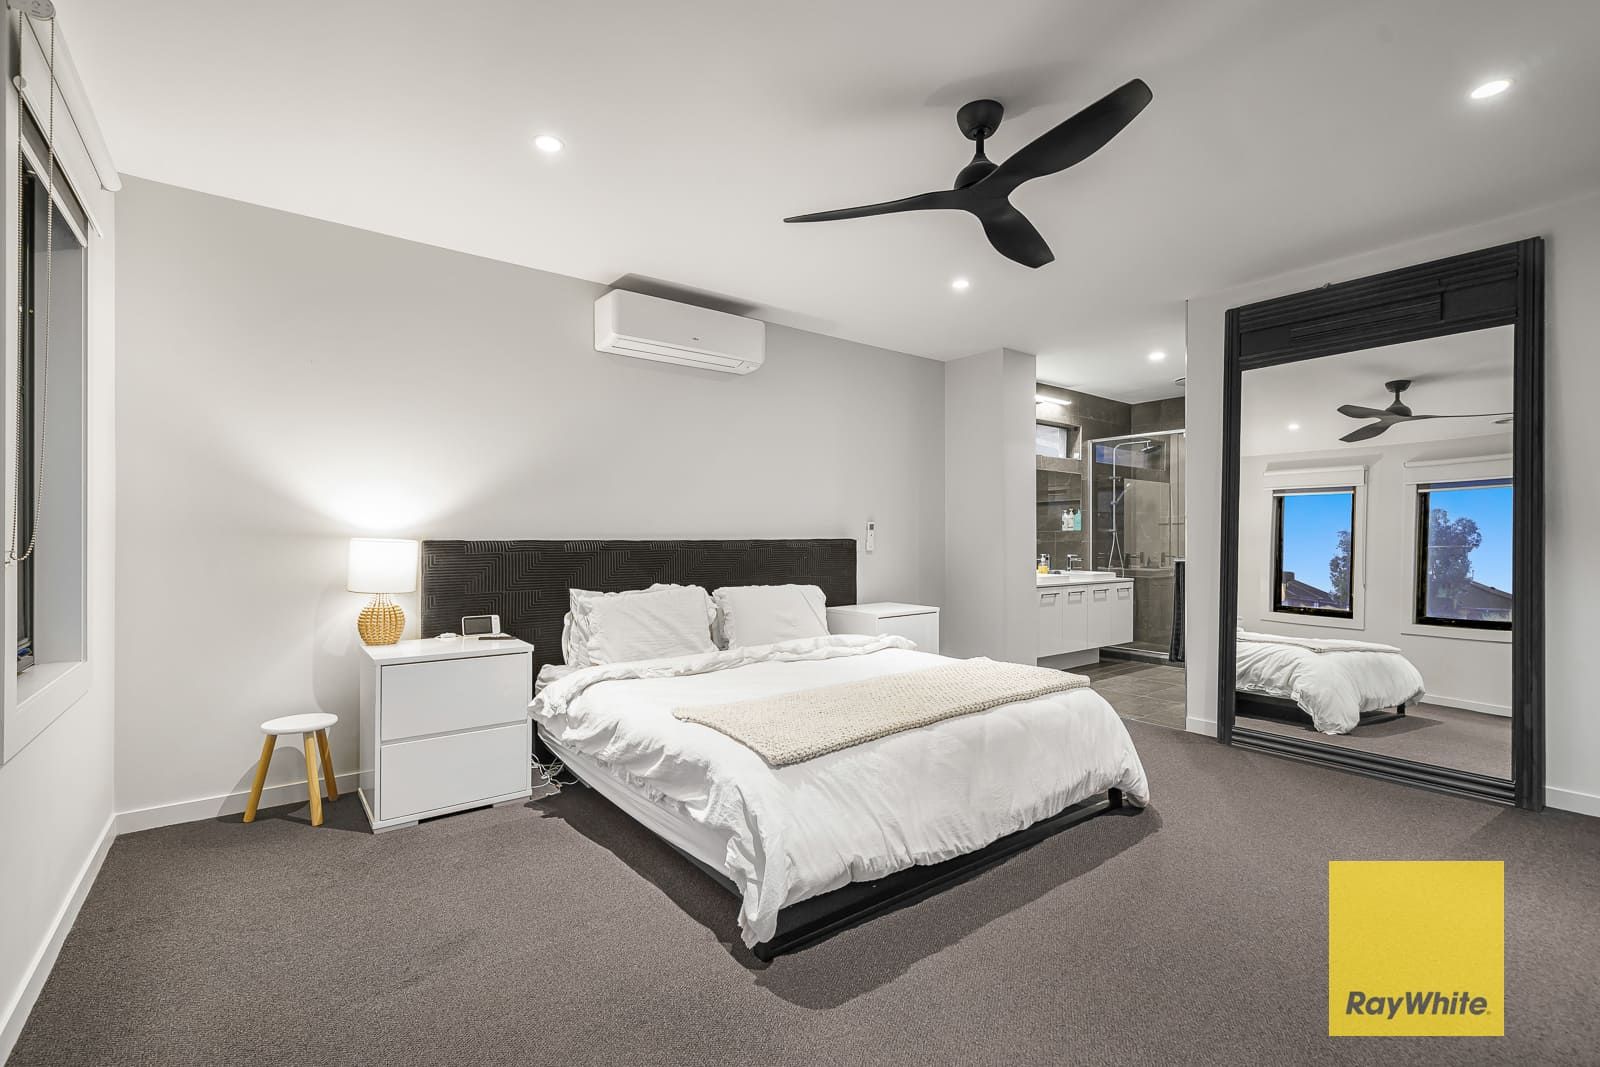
The luxurious master suite is a private sanctuary, generously proportioned and complemented by dual his-and-hers walk-in robes. The designer ensuite features a double stone vanity, oversized shower, premium cabinetry, full-height tiling, elegant lighting, and a stunning horizontal highlight window that fills the room with natural light while maintaining complete privacy.
Stepping outside, you'll discover an outstanding entertaining area that truly sets this property apart. The expansive undercover pergola has been purpose-built for year-round enjoyment and features a built-in outdoor kitchen with integrated barbecue, bar fridge, 40mm stone benchtop, quality flooring, and electric blinds for all-weather comfort. Whether hosting large family celebrations or enjoying relaxed weekend gatherings, this impressive outdoor space is a true extension of the home.
Completing the package is wide side access leading to the double remote garage, providing additional parking flexibility for trailers, boats, or extra vehicles, while the fully landscaped backyard offers privacy, greenery, and ample space for children and pets to enjoy.
Prime Location Highlights:
• Walking distance to Grizzly Bear Park.
• Opposite an under-construction playground.
• Approximately 7 minutes to Rockbank Train Station.
• Approximately 5 minutes to the Western Freeway for easy Melbourne CBD access.
• Close to Mount Atkinson Primary School, St Marianne Cope Catholic Primary School, Bacchus Marsh Grammar (Aintree), and Lakeview Senior College.
• Surrounded by quality childcare centres, medical facilities, local shopping precincts, Caroline Springs Town Centre, and Tarneit Central Shopping Centre.
Offering an exceptional combination of luxury, family functionality, and premium entertaining, 64 Kirkpatrick Boulevard, Truganina presents an outstanding opportunity to secure a truly impressive home in a tightly held and highly sought-after location.
This quality-built 4-bedroom home presents an exceptional opportunity to secure modern family living in a thriving and well-connected community.
Contact Shameel 0431 845 558 or Ronak on 0466 858 128 today to arrange your inspection. Photo ID is required for all inspections.
DISCLAIMER: All stated dimensions are approximate only. Particulars provided are for general information only and do not constitute any representation by the vendor or agent. Images are for illustrative purposes only.
For a copy of the Due Diligence Checklist, visit www.consumer.vic.gov.au/duediligencechecklist.