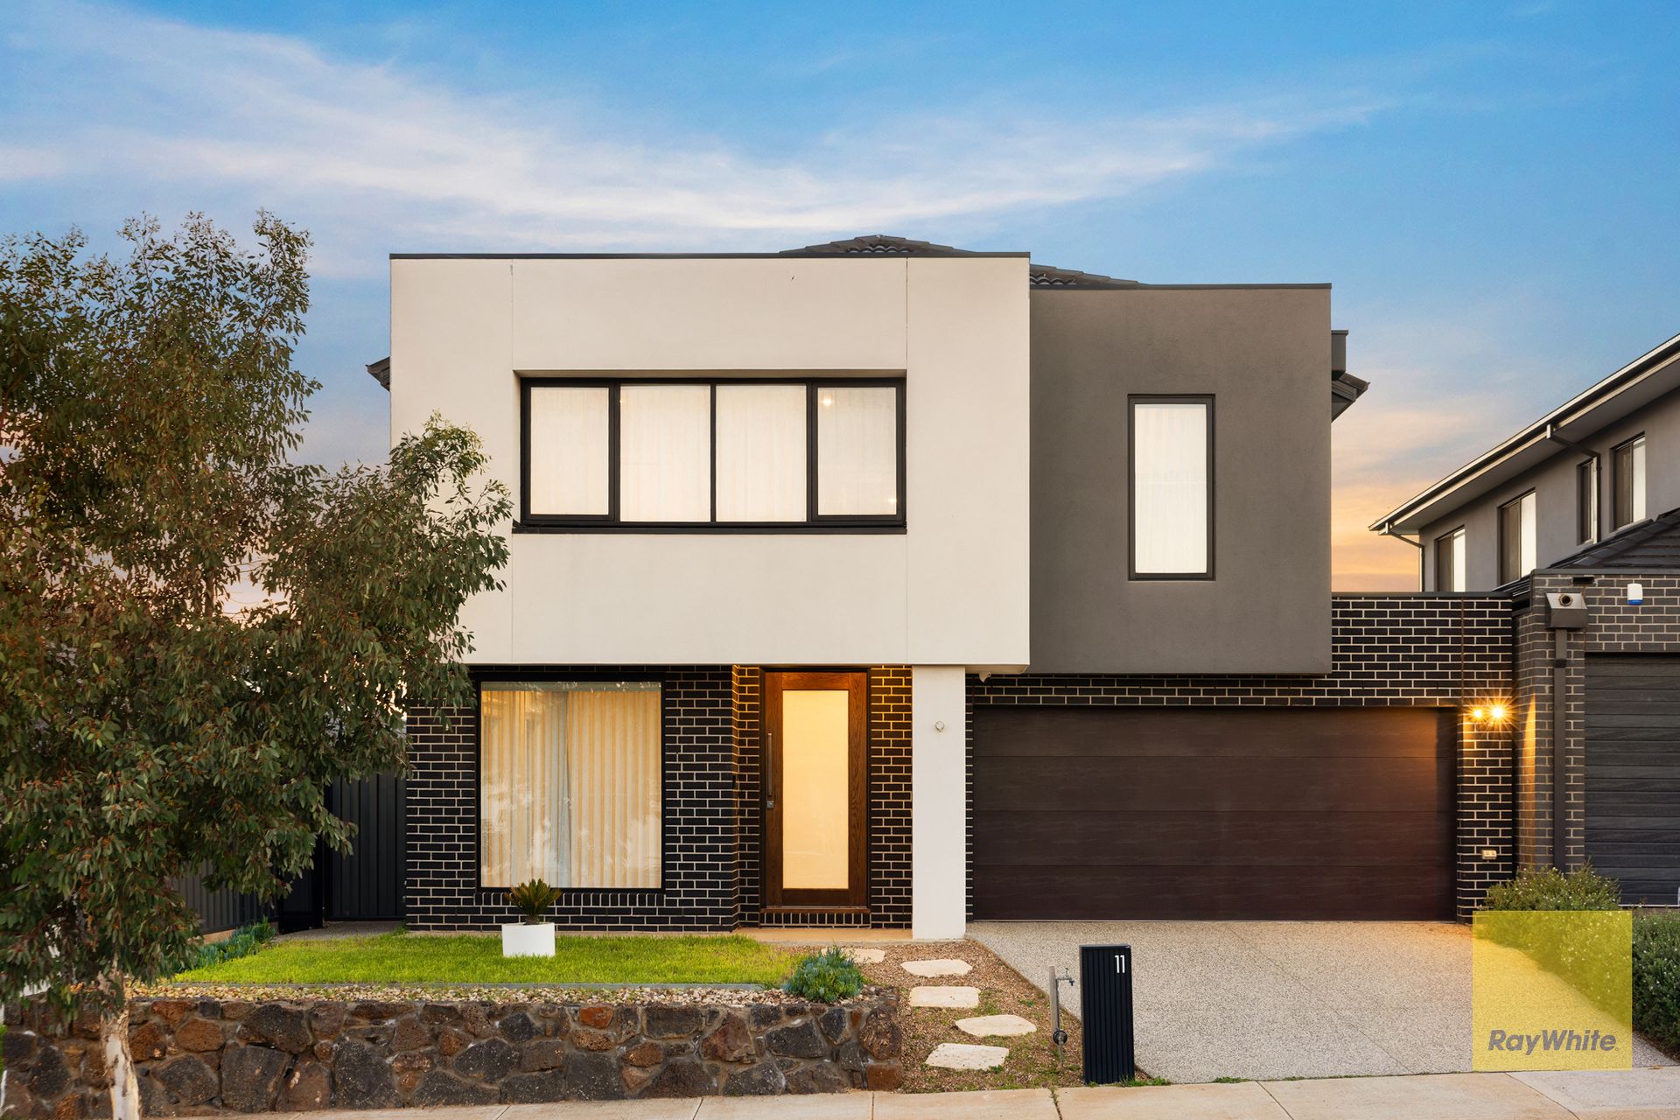
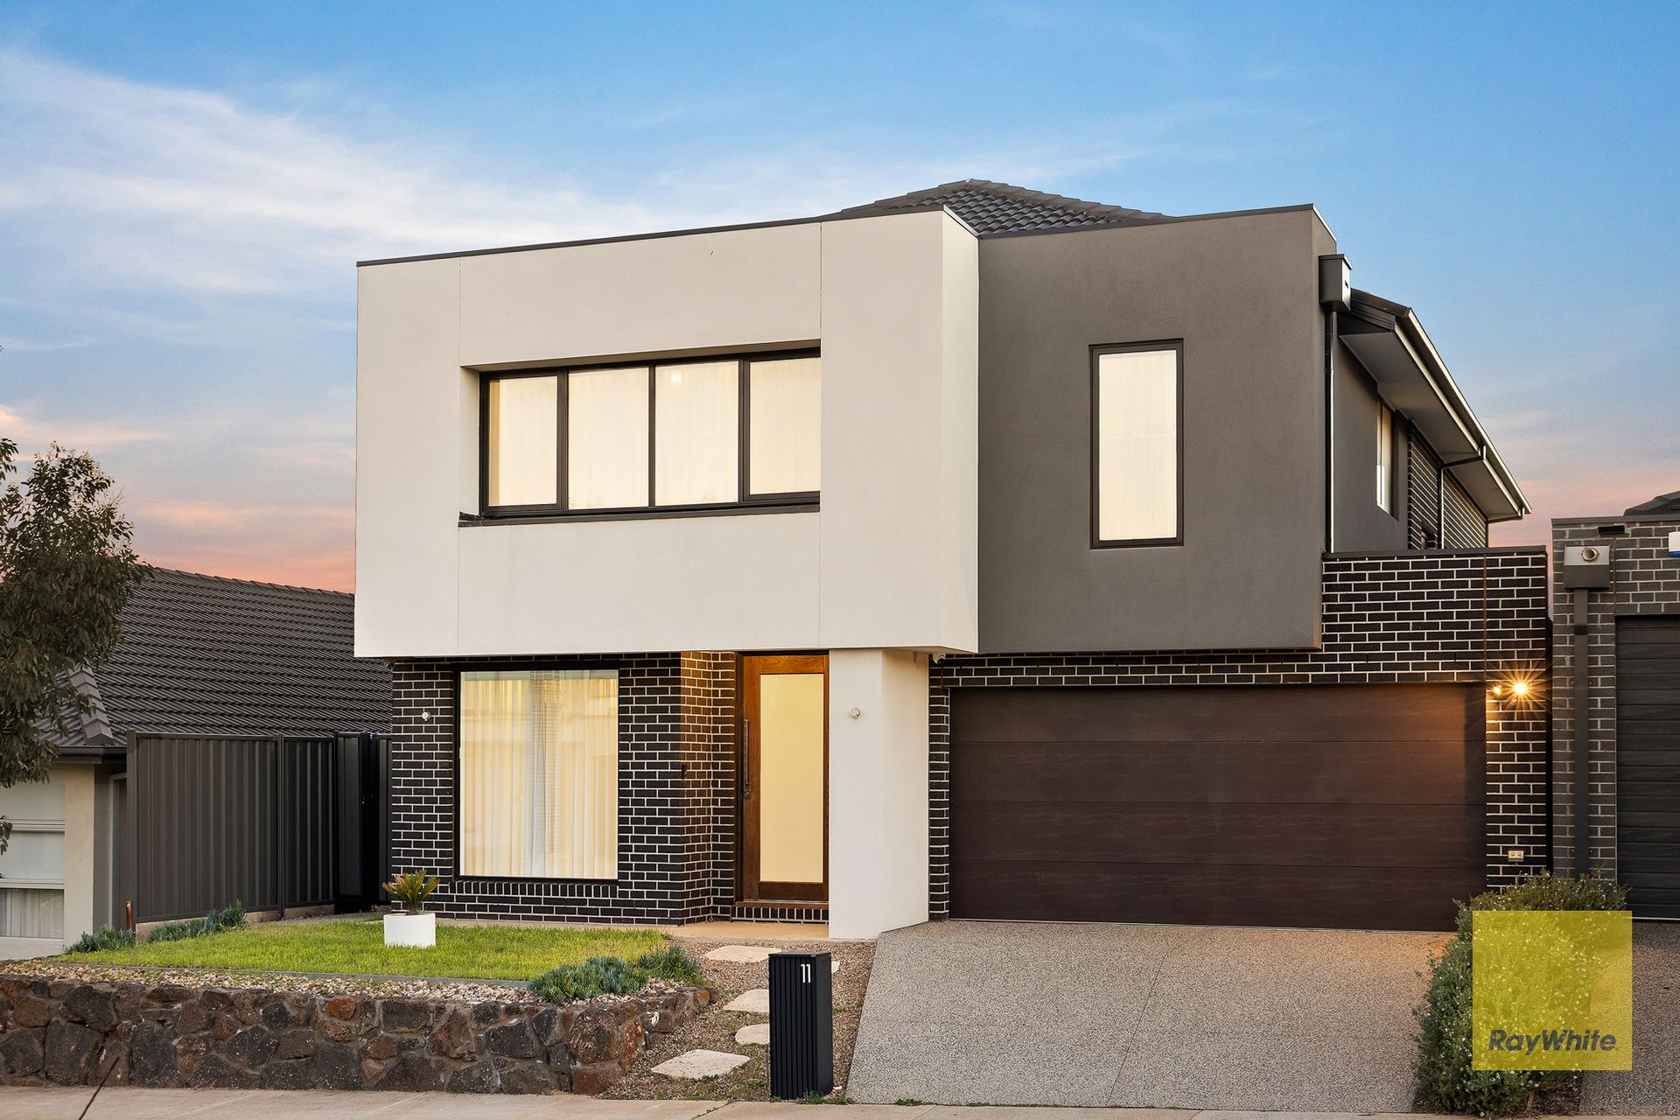
Ray White Truganina proudly presents 11 Burbidge Street, Truganina - Luxury Living with Premium Upgrades and Exceptional Family Comfort Crafted with quality, style, and practicality in mind, this stunning residence at 11 Burbidge presents an exceptional opportunity to secure a beautifully upgraded family home where no detail has been overlooked. Offering an impressive combination of elegant finishes, premium inclusions, and thoughtfully designed living spaces, this home is perfectly suited for growing families, professionals, or those who appreciate contemporary luxury.
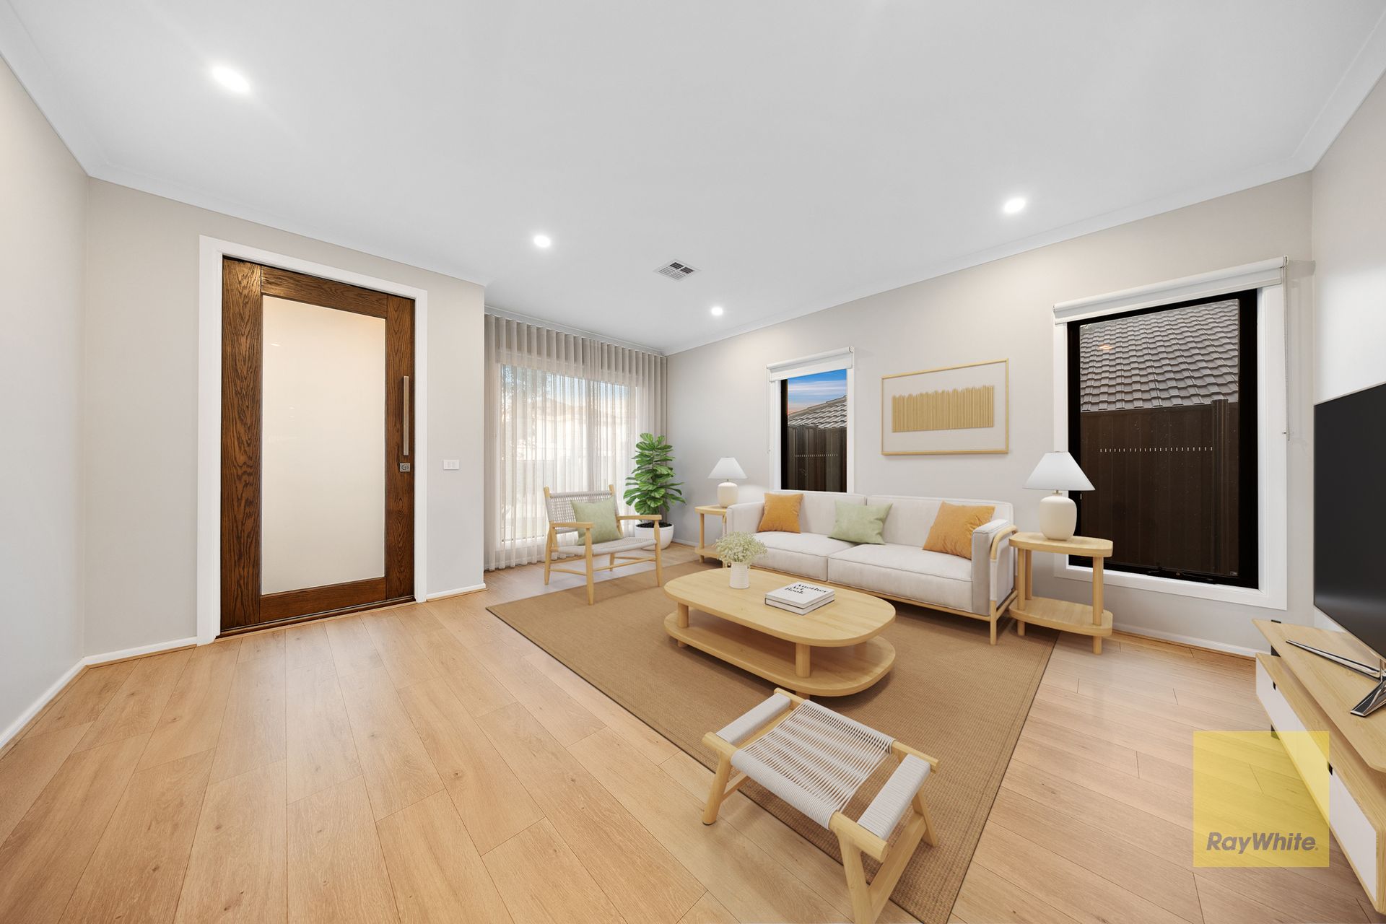
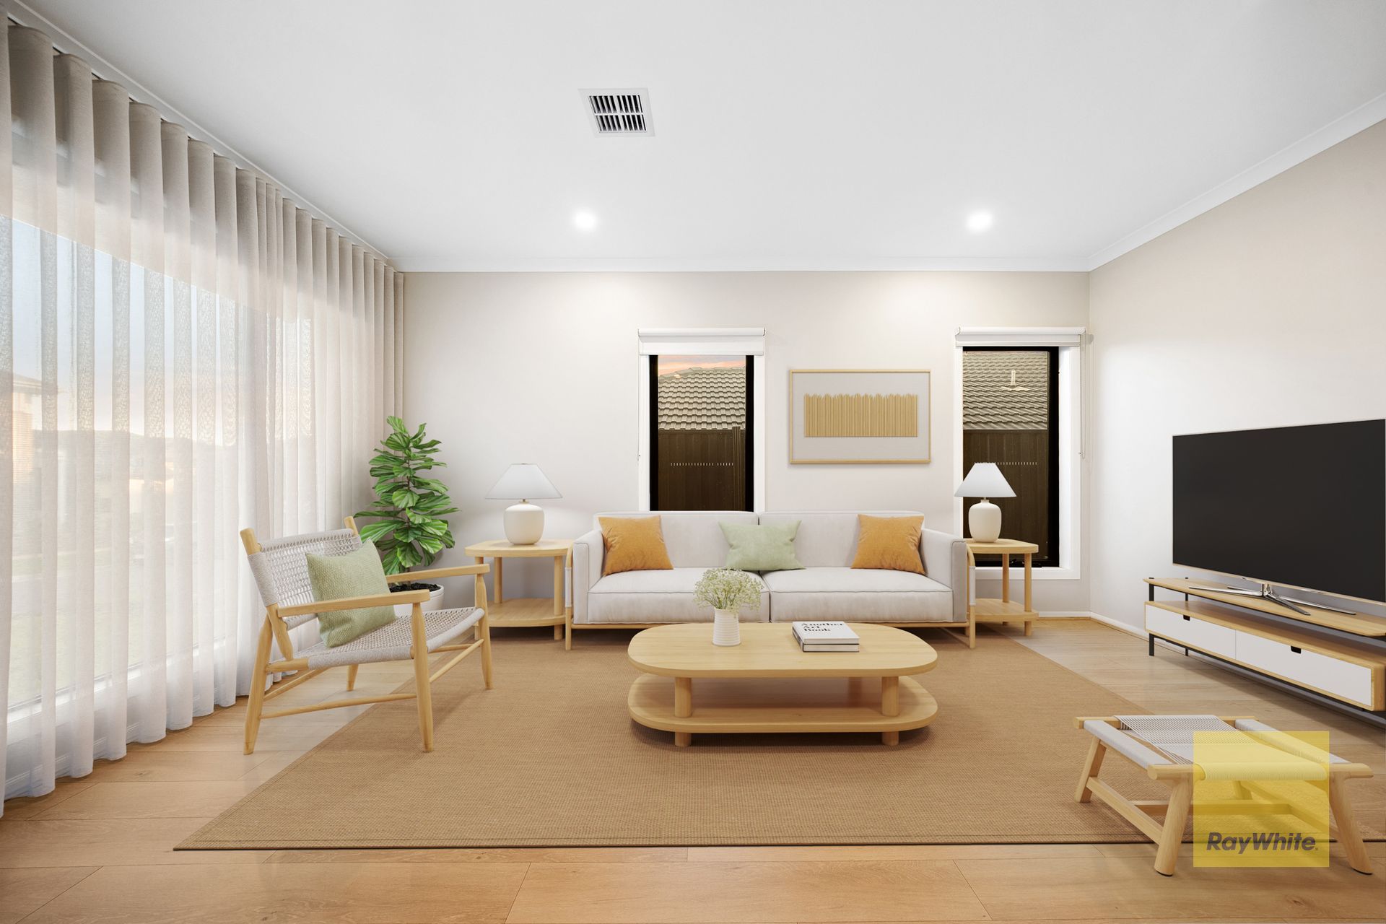
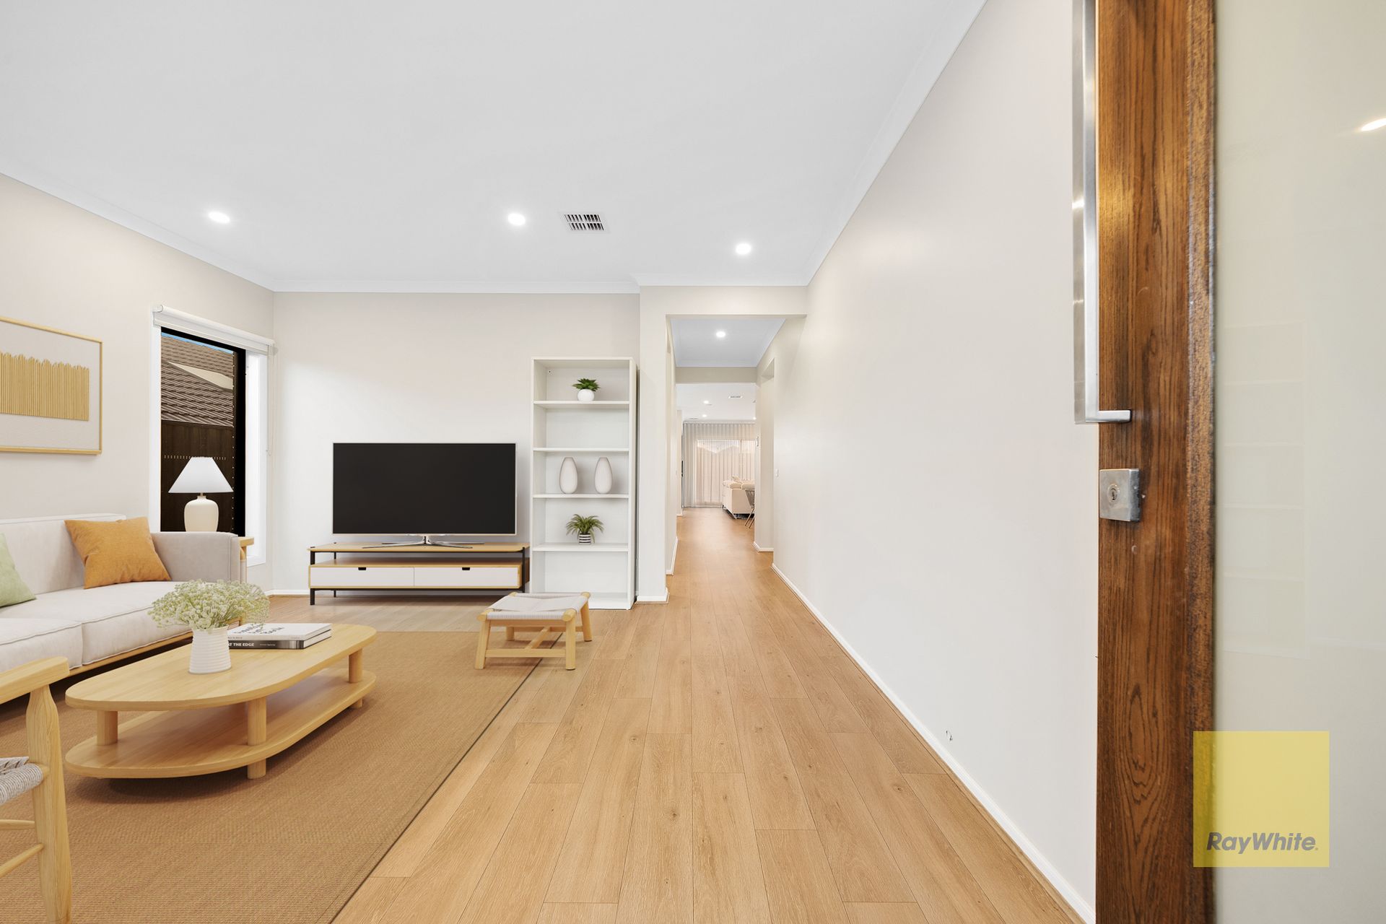
Upon entry, you are welcomed by soaring high ceilings that immediately create a sense of space and sophistication. Beautiful hybrid flooring flows seamlessly throughout the home, delivering both durability and timeless appeal while complementing the home's modern aesthetic.
At the heart of the residence lies a spectacular designer kitchen, expertly appointed with premium Fisher & Paykel appliances, offering quality and performance for the home chef. A spacious butler's pantry provides additional preparation space, excellent storage, and keeps the main kitchen beautifully organised-perfect for entertaining or busy family living.
The luxurious master suite has been thoughtfully designed as a private retreat, featuring a generous walk-in robe and an elegant ensuite complete with a double vanity, an oversized extended shower, and stunning floor-to-ceiling tiling. The bathrooms throughout the home continue the luxurious theme with full-height tiling and a striking feature tile extending above the bathtub, creating a sophisticated, hotel-inspired finish. Year-round comfort is assured with refrigerated heating and cooling, while double-glazed windows throughout the home enhance energy efficiency, reduce outside noise, and provide superior insulation. Electric blinds installed downstairs add both convenience and a touch of luxury, allowing effortless control of natural light and privacy.
Everyday living is enhanced by a range of premium upgrades including stylish feature lighting, strategically installed Wi-Fi extenders ensuring excellent internet coverage throughout the home, and a comprehensive six-camera security system providing added peace of mind.
Step outside to discover a beautifully finished alfresco area, complete with a concrete floor and outdoor blinds, creating an ideal space for entertaining family and friends in every season. Whether hosting weekend barbecues or enjoying a quiet evening outdoors, this versatile area offers comfort and functionality all year round.
The garage has also received premium attention with a professionally finished epoxy-coated floor that provides durability, easy maintenance, and a sleek appearance.
An upgraded garage door further enhances the home's street appeal while adding convenience and quality. Every element of this exceptional home has been carefully selected to deliver modern comfort, timeless style, and effortless family living.
Combining luxury finishes with practical design and premium inclusions, this outstanding residence is truly move-in ready, allowing its new owners to simply unpack and enjoy.
Property Highlights:
• Impressive high ceilings throughout
• Stylish hybrid flooring
• Premium Fisher & Paykel kitchen appliances
• Spacious butler's pantry
• Refrigerated heating and cooling
• Double-glazed windows throughout
• Electric blinds
• Designer feature lighting
• Floor-to-ceiling bathroom tiling
• Luxurious ensuite with double vanity and oversized shower
• Generous walk-in robe to the master bedroom
• Concrete alfresco with outdoor blinds
• Epoxy-coated garage floor
• Upgraded garage door
• Six-camera security system
• Wi-Fi extenders providing excellent connectivity throughout the home
This is a home where luxury meets everyday functionality, delivering an exceptional lifestyle with premium upgrades rarely found in properties of this calibre. Whether you're entertaining guests, raising a family, or simply enjoying the comfort of a beautifully finished residence, 11 Burbidge is a home that truly stands apart.
Contact Ronak on 0466 858 128 or Shameel on 0431 845 558 today to arrange your inspection.
Photo ID is required for all inspections.
DISCLAIMER: All stated dimensions are approximate. Particulars given are for general information only and do not constitute any representation on the part of the vendor or agent. Images are for illustrative purposes only.
For an up-to-date copy of the Due Diligence Checklist, please visit: http://www.consumer.vic.gov.au/duediligencechecklist