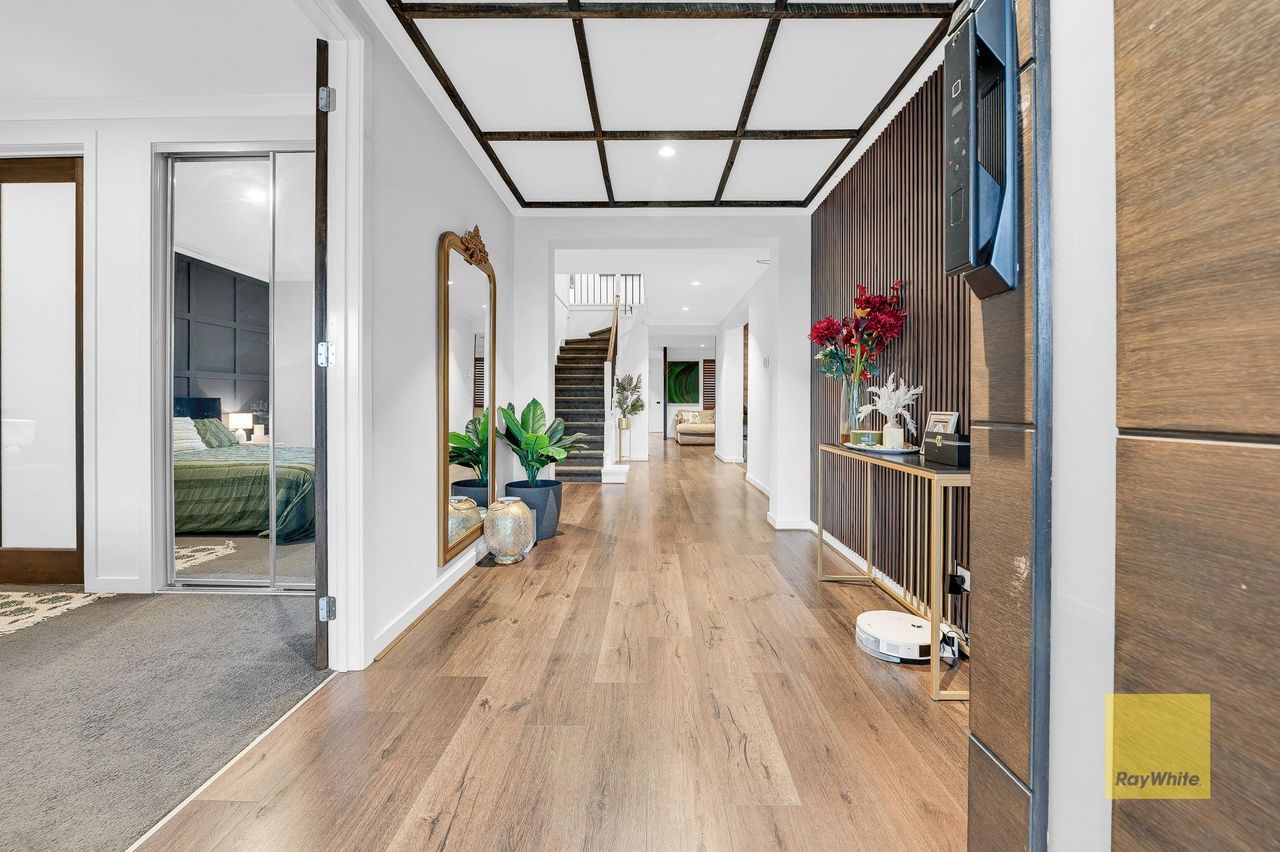
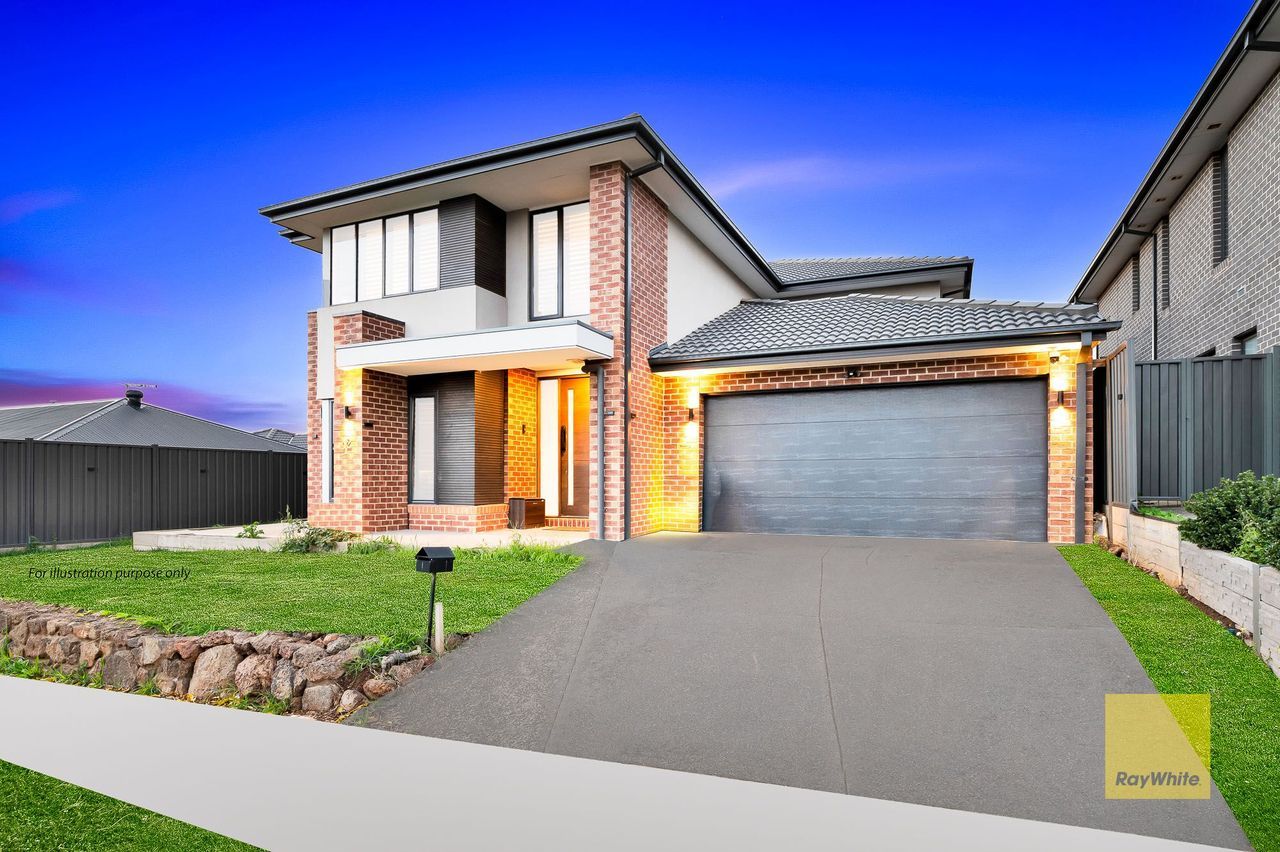
Ray White Truganina presents this exceptional double-storey residence by Metricon for families seeking luxury living without compromise. This beautiful house is located in a prime, thriving and beautifully placed Olivia Estate in the well-established suburb of Truganina.
From the moment you step inside, you'll appreciate the attention to detail, the expansive open-plan offering multiple living zones, and a kitchen that ticks all the boxes for the modern chef. Whether relaxing indoors or entertaining outdoors, every inch of this home has been designed with premium living in mind.
The ground-floor guest suite provides a level of comfort rarely found. Complete with a walk-in robe and private ensuite. It offers the ideal accommodation for guests, extended family or multi-generational living.
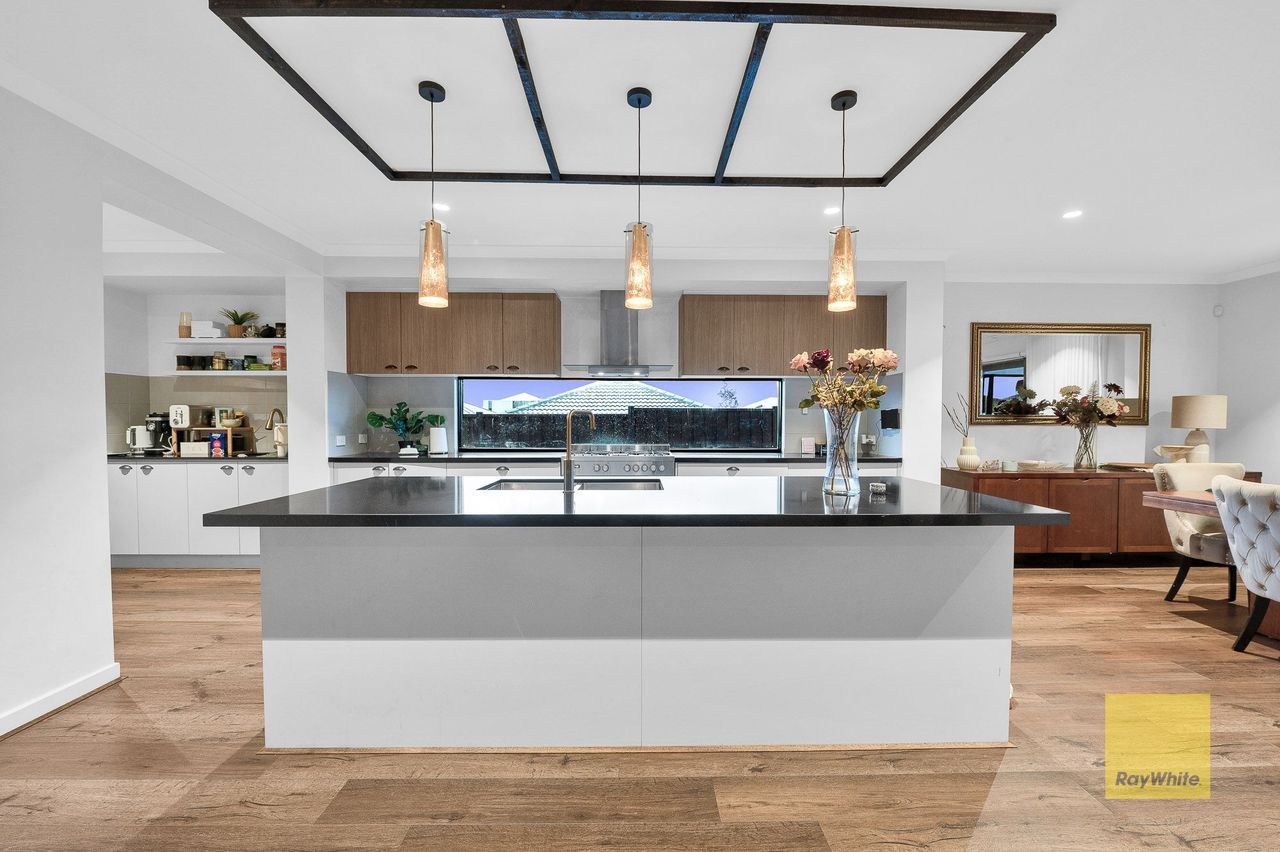
At the heart of the home lies a stunning master kitchen designed for both family connection and entertaining. A statement island bench takes centre stage, complemented by elegant pendant lighting, premium appliances and extensive cabinetry throughout. A fully equipped butler's pantry, delivering additional preparation space and storage while maintaining the home's refinement. The home then unfolds into a breathtaking open-plan living domain where family life naturally comes together. A separate rumpus room provides further versatility, whether utilised as a home cinema or children's retreat.
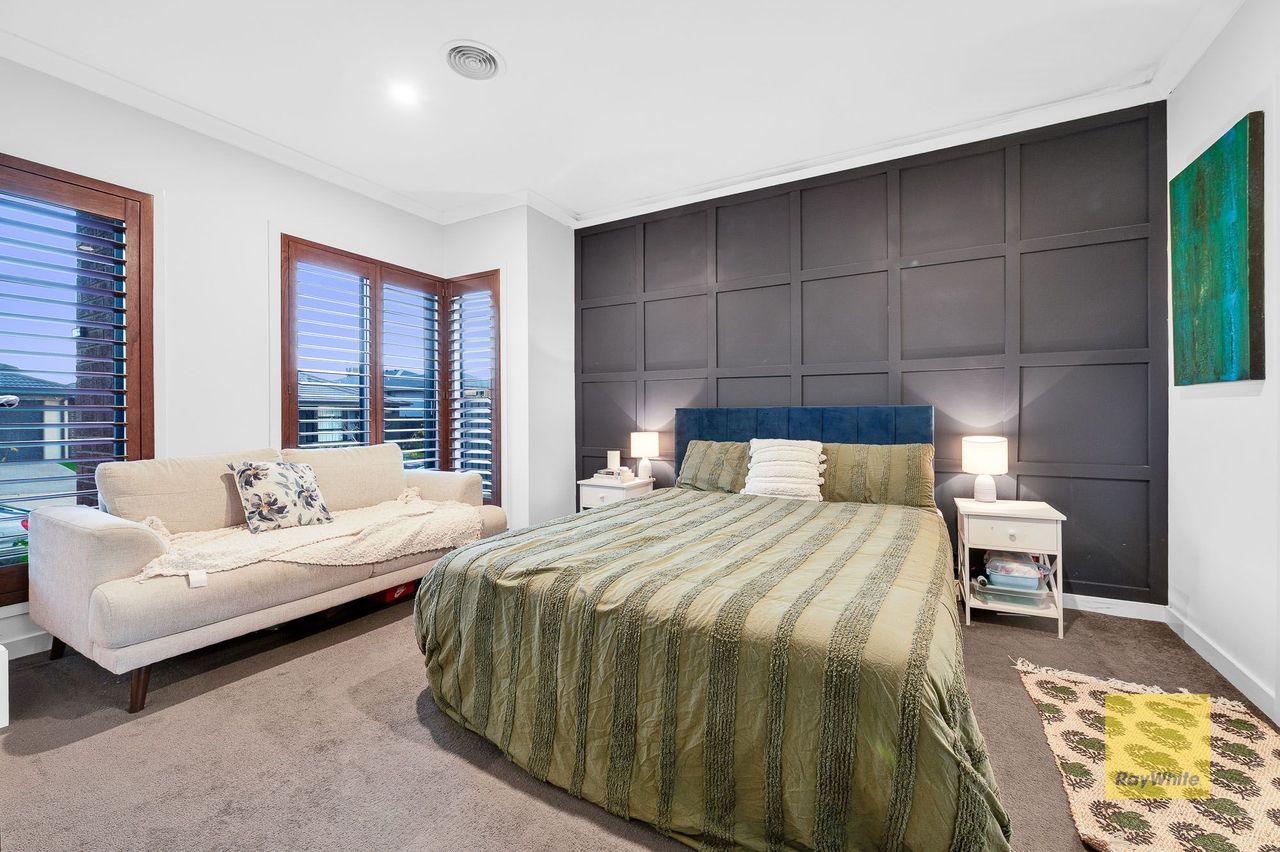
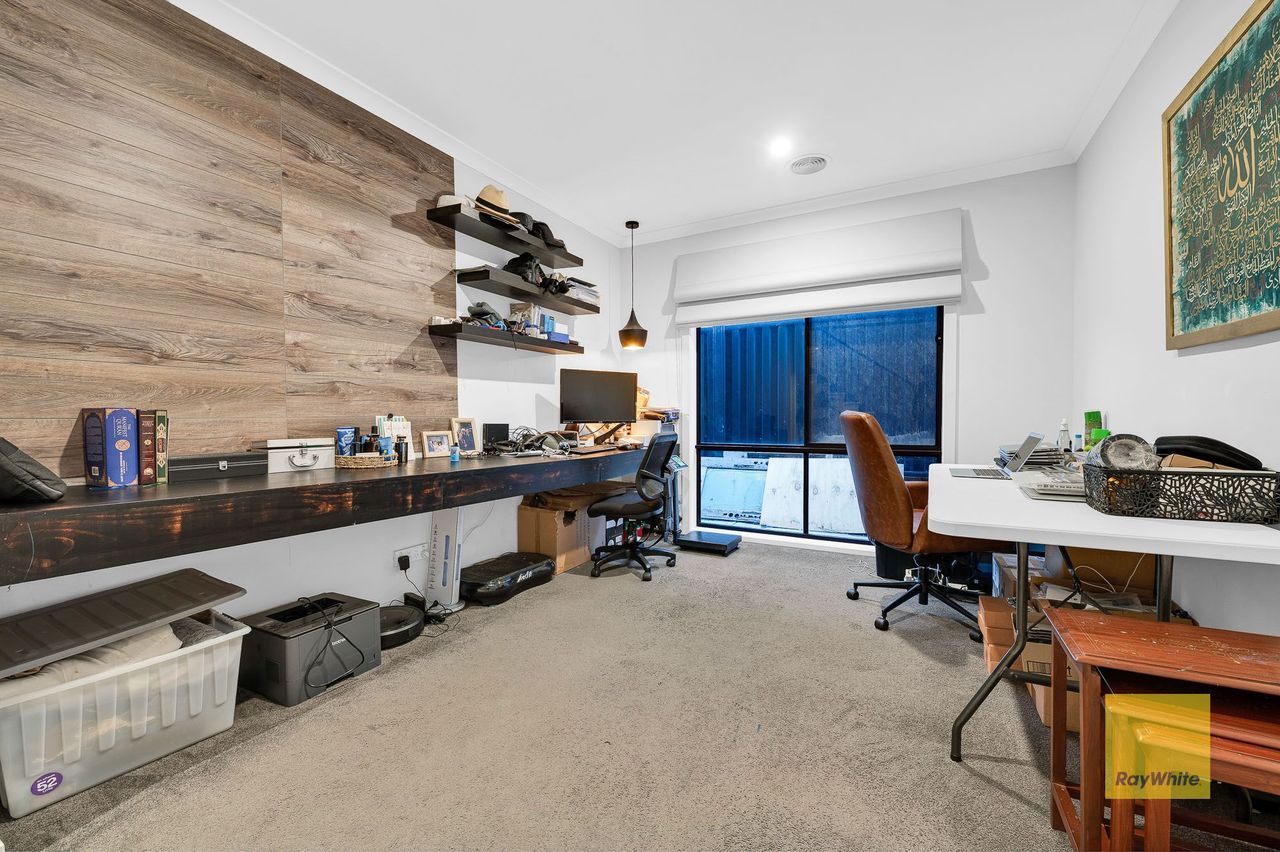
Upstairs continues the sense of space and comfort, with a third living area providing a relaxed retreat, surrounded by four generously sized bedrooms. The master suite is simply exceptional. Grand in scale and beautifully appointed, it offers a private sanctuary away from the rest of the home. The expansive walk-in robe is impressive in its own right, while the resort-inspired ensuite elevates everyday living with double vanities and an oversized walk-in shower. Remaining three bedrooms upstairs are serviced by a central bathroom finished with stone vanity benchtops and premium fittings.
Outside, a low-maintenance backyard with a Jackuzzi creates a private and peaceful setting designed for effortless enjoyment. Fully fenced surrounds complete this exceptional family offering.
Additional features include
• Solar panels
• Refrigerated heating and cooling
• Security Cameras
• Jacuzzi
For further information, contact Roy on 0432 348 652 or Ronak on 0466 858 128 today.
Photo ID is required for all inspections.
Ray White looks forward to welcoming you at our open homes.
Due Diligence Checklist:
http://www.consumer.vic.gov.au/duediligencechecklist
Disclaimer: All dimensions and details are approximate. The agent or vendor does not accept responsibility for any errors or omissions. Images and plans are for illustrative purposes only.
Please Note: Inspection times and availability are subject to change without notice. Kindly confirm with the agent prior to attending.