Sold

68 Stony Brook Way,
Truganina 3029, Victoria

4 bedrooms
2 bathrooms
2 car spaces
House

$735,000


Property details

PERFECT FAMILY HOME!!

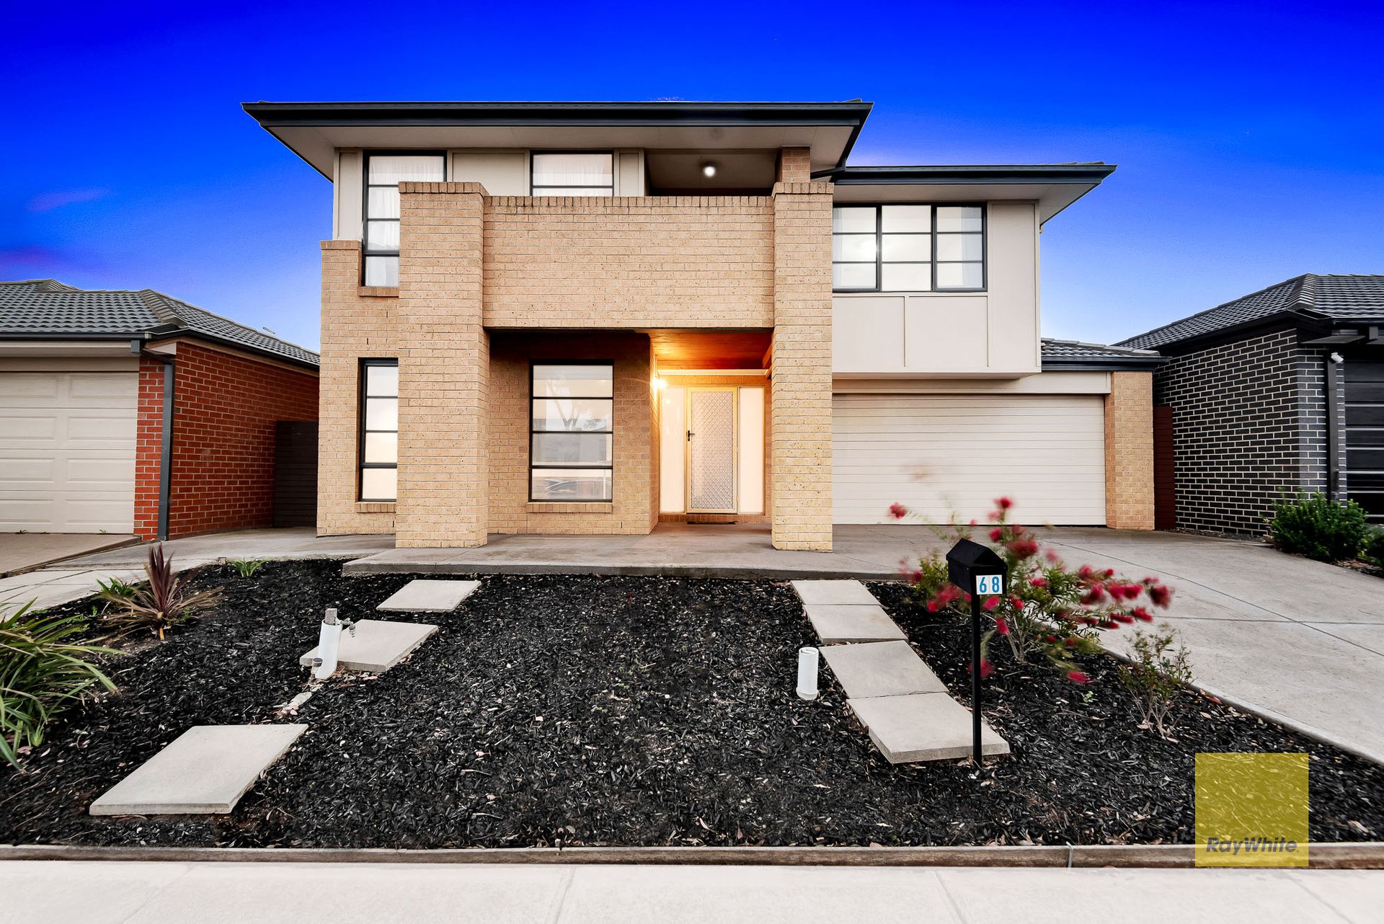
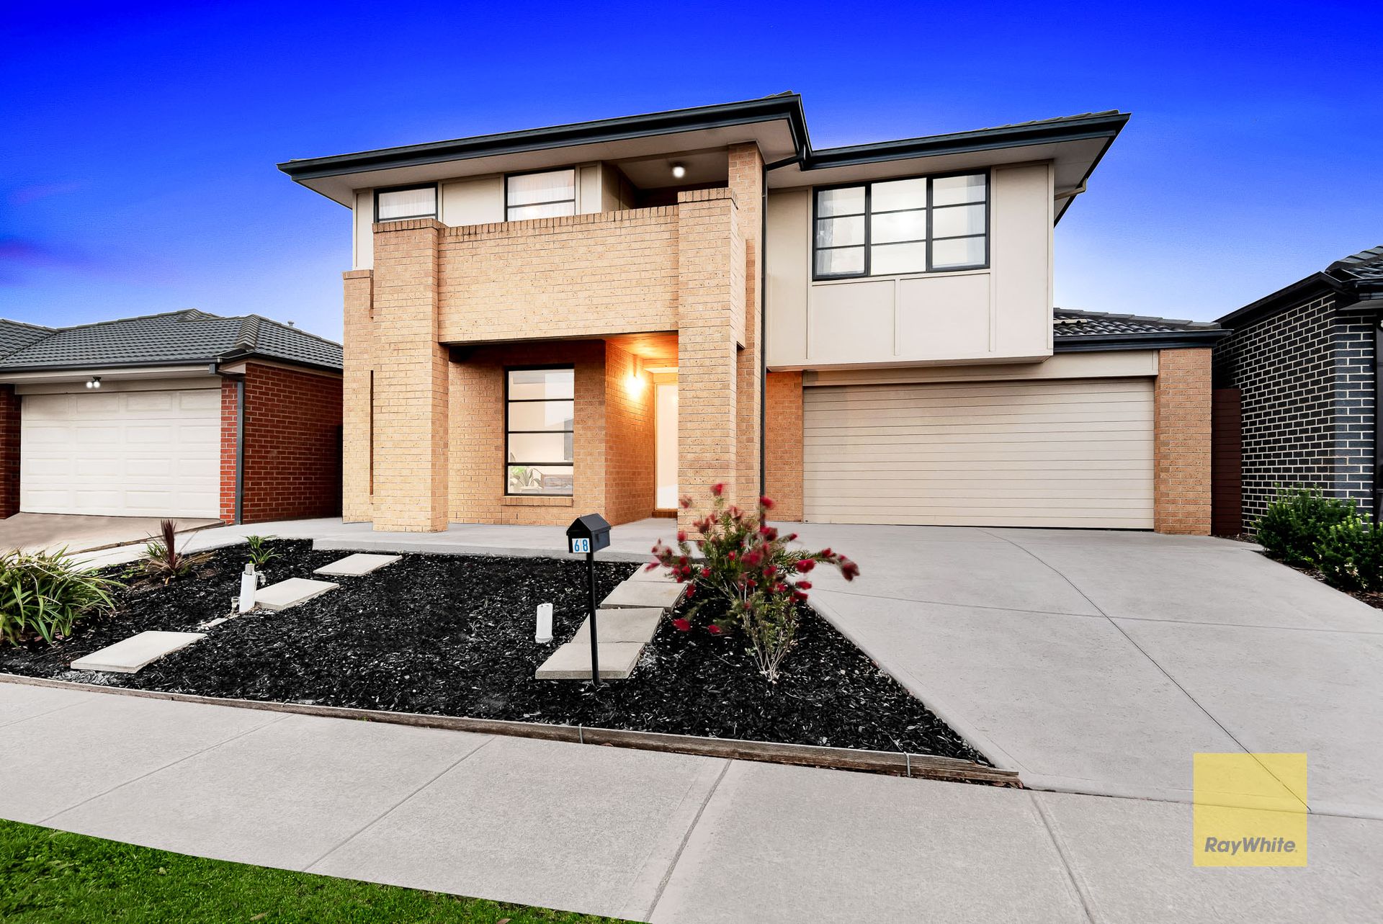
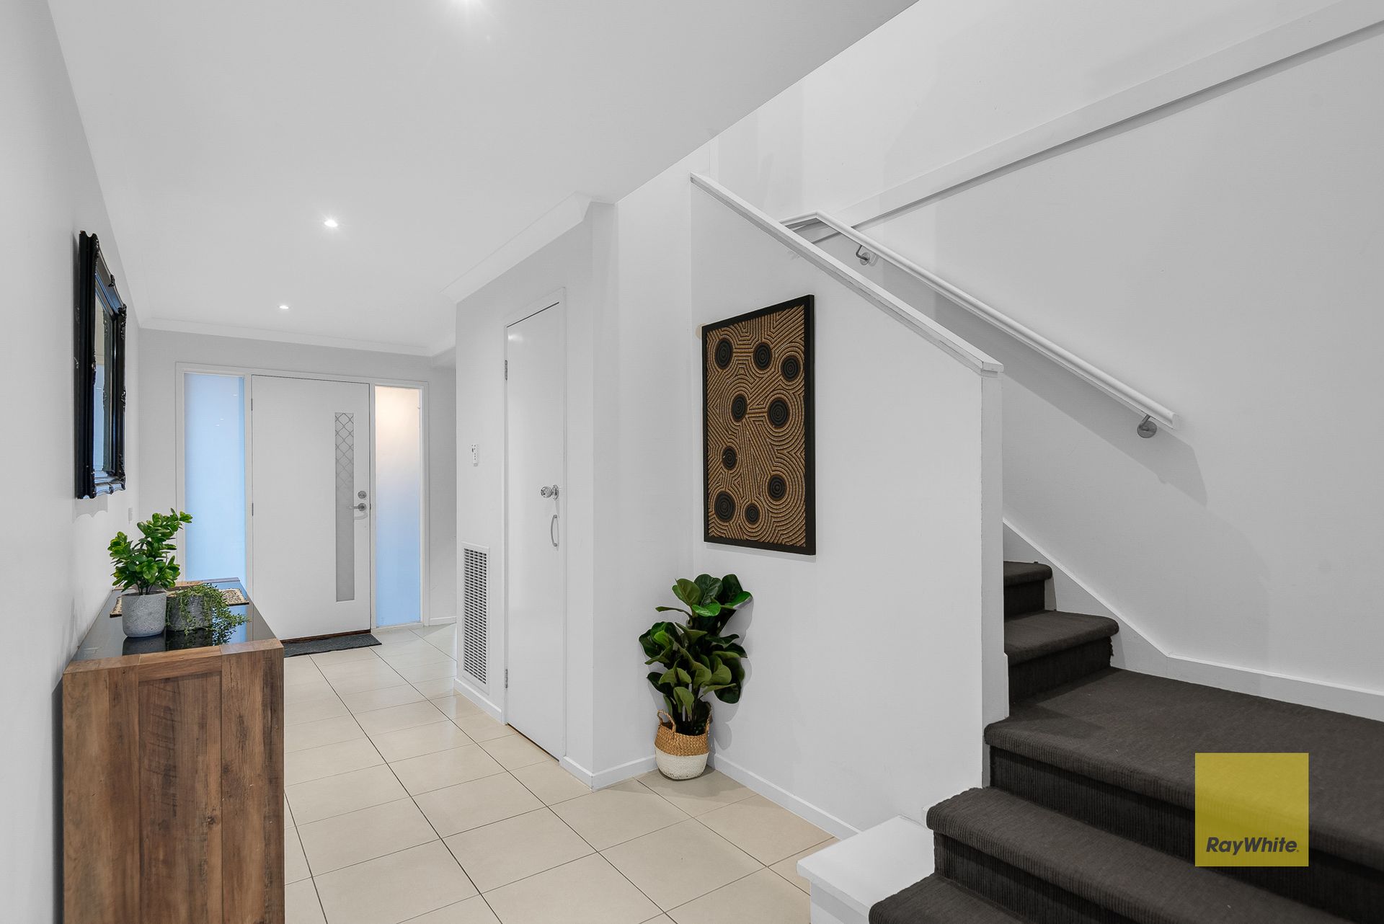
Welcome to 68 Stony Brook Way, a beautifully presented double-storey family home that combines modern design, generous space, and everyday convenience. Set on a 364m² allotment, this stylish residence features four bedrooms, two bathrooms, and a double garage, making it an ideal choice for families seeking comfort and low-maintenance living.

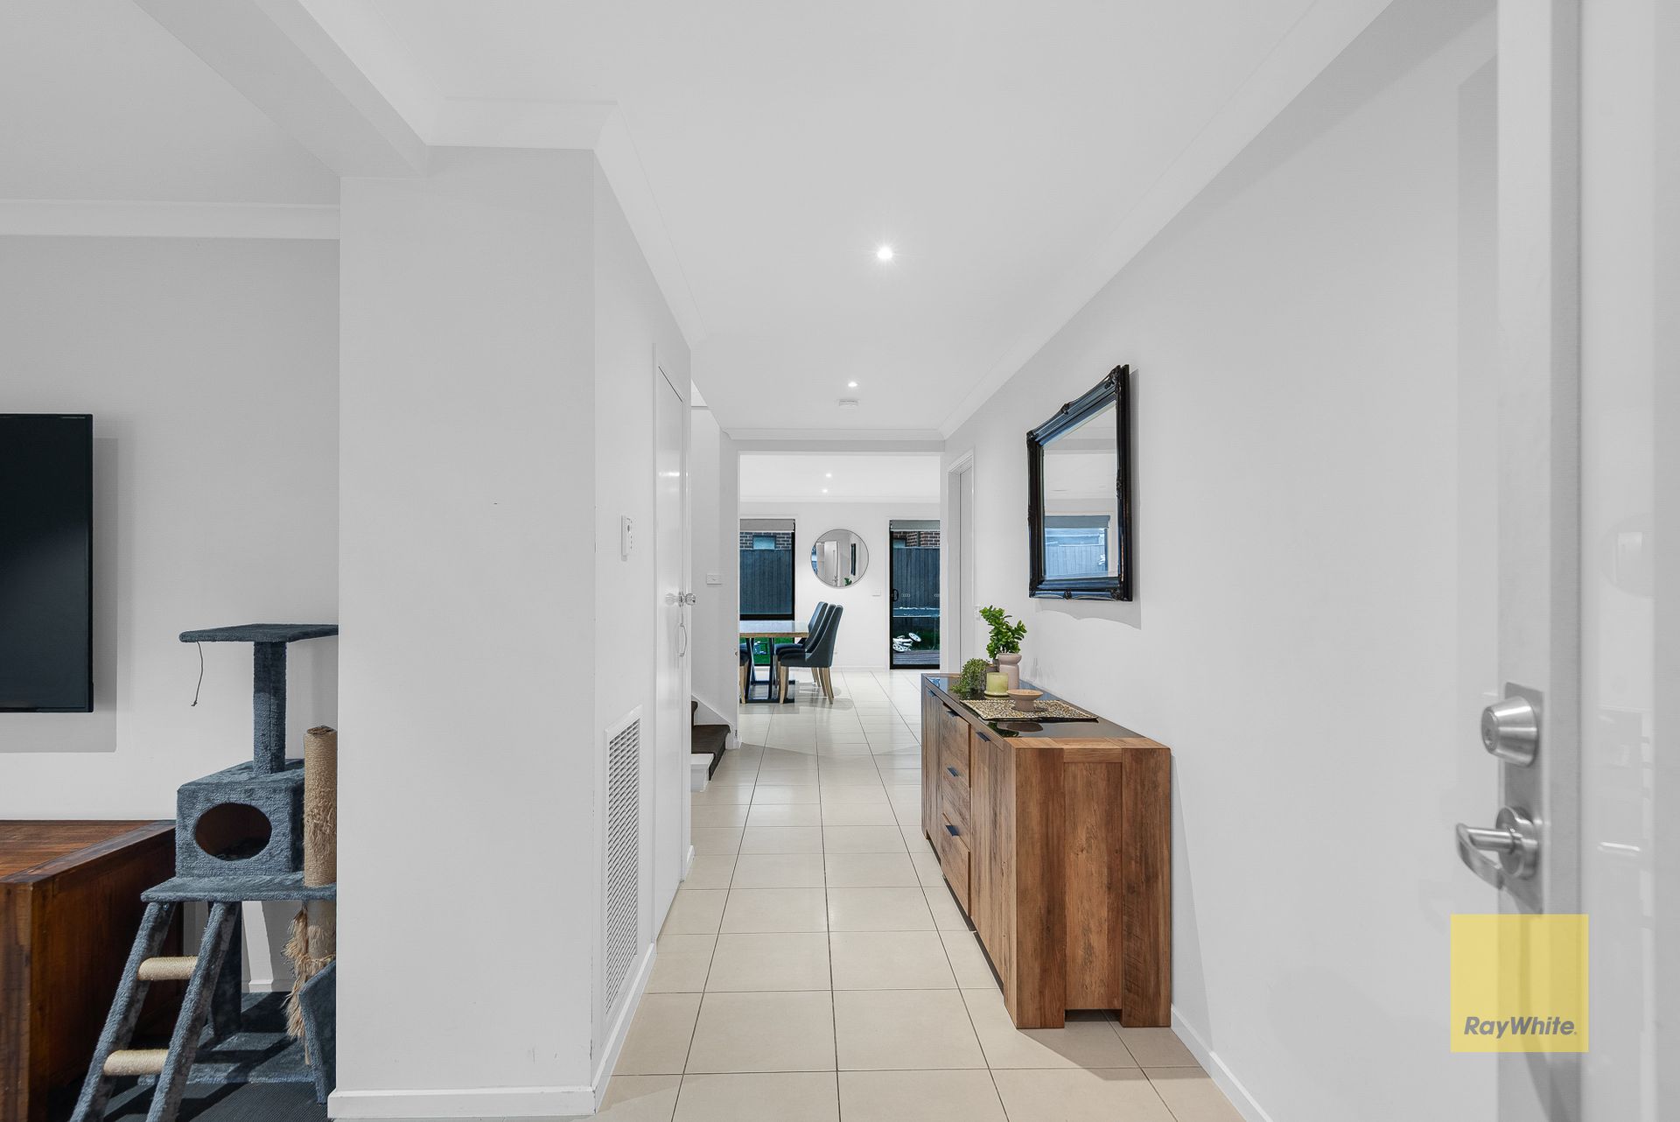
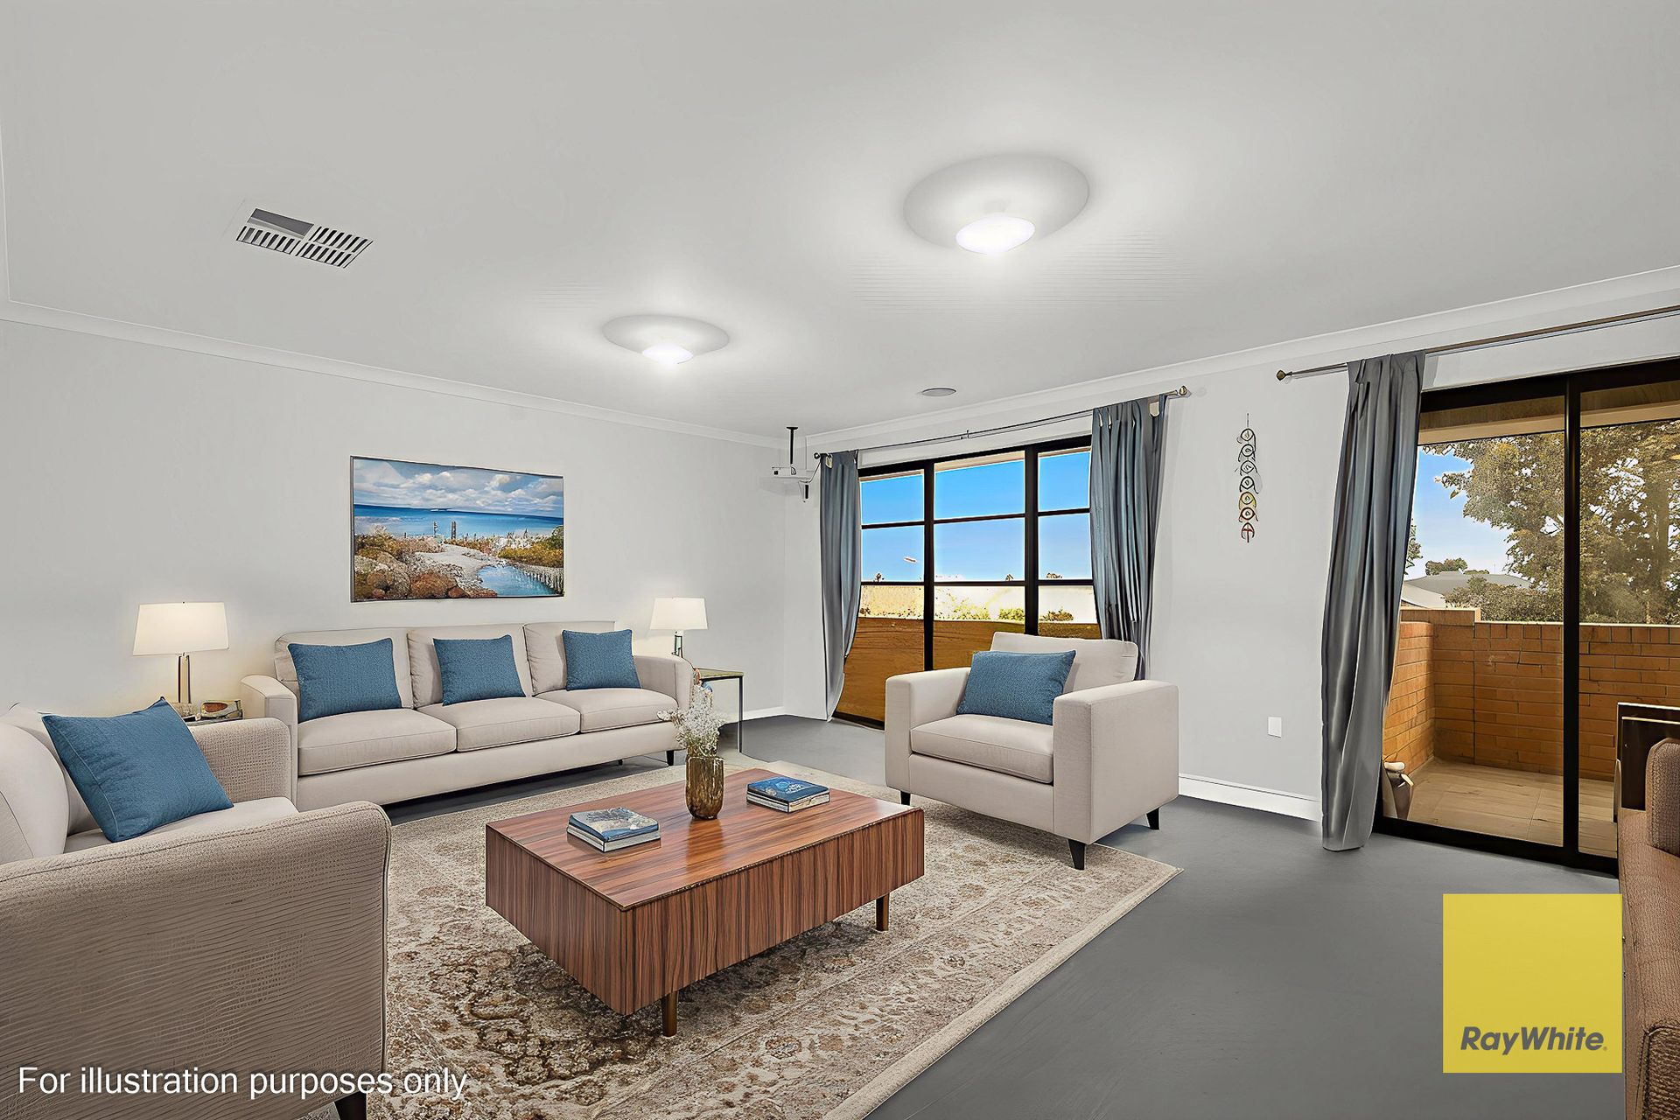
Step inside to discover three versatile living areas, offering flexibility for family gatherings, formal entertaining, or quiet relaxation. The open-plan living and dining zones connect seamlessly to the kitchen - the heart of the home - featuring quality appliances, ample bench space, and plenty of storage to meet the demands of modern family life.
Upstairs, the master suite serves as a private retreat, complete with a walk-in robe and modern ensuite, while three additional bedrooms with built-in robes provide comfort and convenience for children, guests, or a home office setup.

Enjoy year-round comfort with central heating and cooling, while the low-maintenance front and backyard offer the perfect space for entertaining, play, or peaceful outdoor living.

Key Features
• Spacious double-storey home on 364m² (approx.)
• Four bedrooms, including a master with ensuite and walk-in robe
• Two modern bathrooms with quality fixtures
• Three generous living areas ideal for family flexibility
• Modern kitchen with 900mm appliances and ample storage
• Central heating and cooling for all-season comfort
• Double garage with internal access
• Low-maintenance front and backyard for easy living
• Close to schools, parks, shops, and transport links

68 Stony Brook Way represents the perfect blend of space, style, and practicality - a home designed for modern families seeking comfort and convenience in a highly sought-after pocket of Truganina.

Contact Sahil on 0466 042 946 or Mick on 0478 482 007 to arrange your private inspection.

DISCLAIMER: PHOTOS ARE FOR ILLUSTRATION PURPOSES ONLY

All stated dimensions are approximate only.

Particulars given are for general information only and do not constitute any representation on the part of the vendor or agent. Please see the below link for an up-to-date copy of the Due Diligence Checklist: http://www.consumer.vic.gov.au/duediligencechecklist

All information about the property has been provided to Ray White by third parties. Ray White has not verified the information and does not warrant its accuracy or completeness. Parties should make and rely on their own enquiries in relation to the property.

Due diligence checklist for home and residential property buyers.


Explore the area


School catchments

  • Truganina P-9 College Combined Prep-9 Government 0.66km
  • St Francis of Assisi Catholic Primary School Primary Prep-6 Catholic 1.5km
  • Baden Powell P-9 College-Tarneit Campus Combined Government 1.5km
  • St Clare's Catholic Primary School Primary Prep-6 Catholic 1.5km
  • Westbourne Grammar School Combined Prep-12 Independent 1.7km

Nearest schools, measured in a straight line from the property. Provided as a guide only; check catchment and enrolment eligibility with the school. School data © ACARA, licensed under CC BY 4.0.


Find out how much home loan repayments will be

It’s important to understand repayment amounts before you apply for a home loan. A Loan Market broker can compare over 100 lenders to find the right loan for you. Use the Loan Market calculator to get a better indication of repayments.

Loan Market Pty Ltd | Australian Credit Licence 390222. All interest rates stated must include "p.a." and the relevant Comparison Rate in full.


Back to top