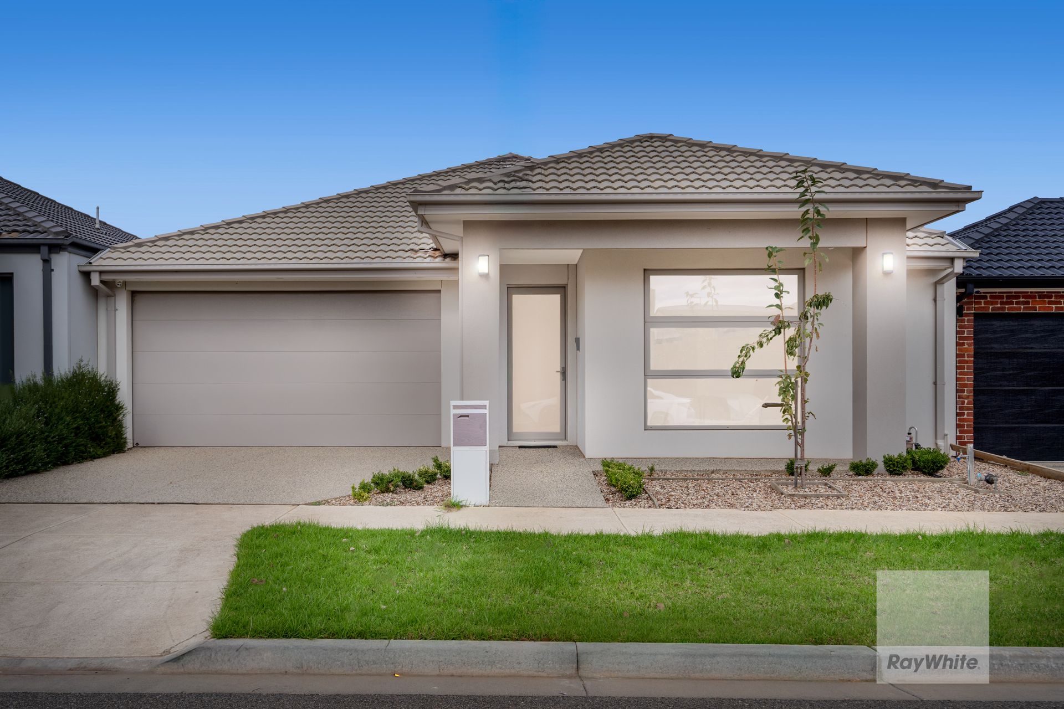
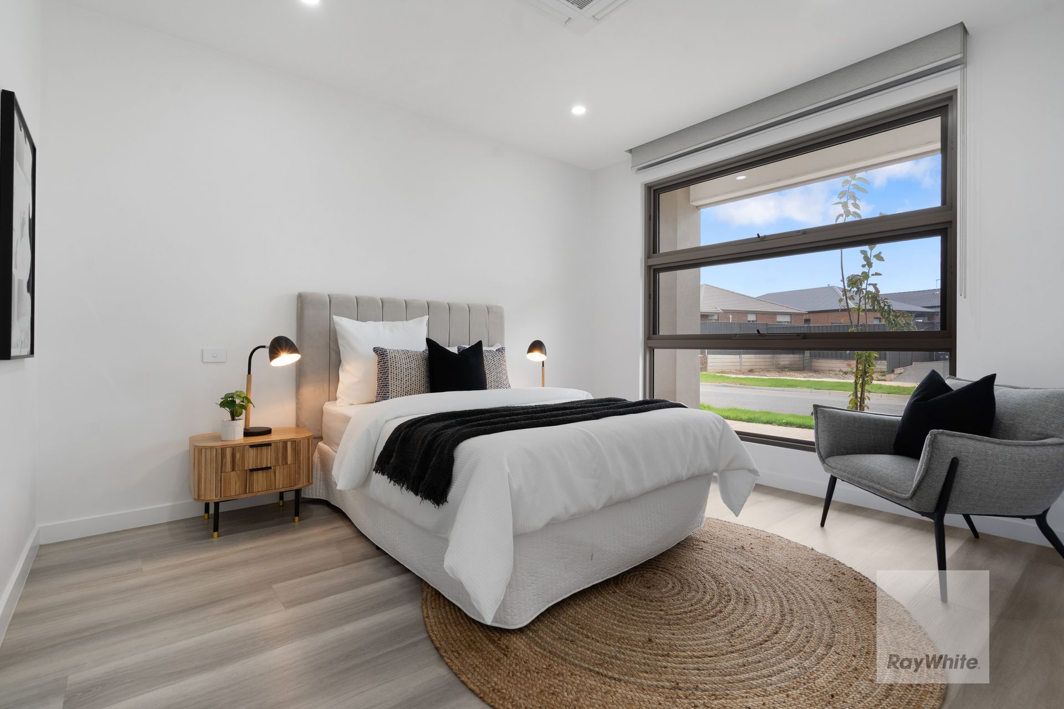
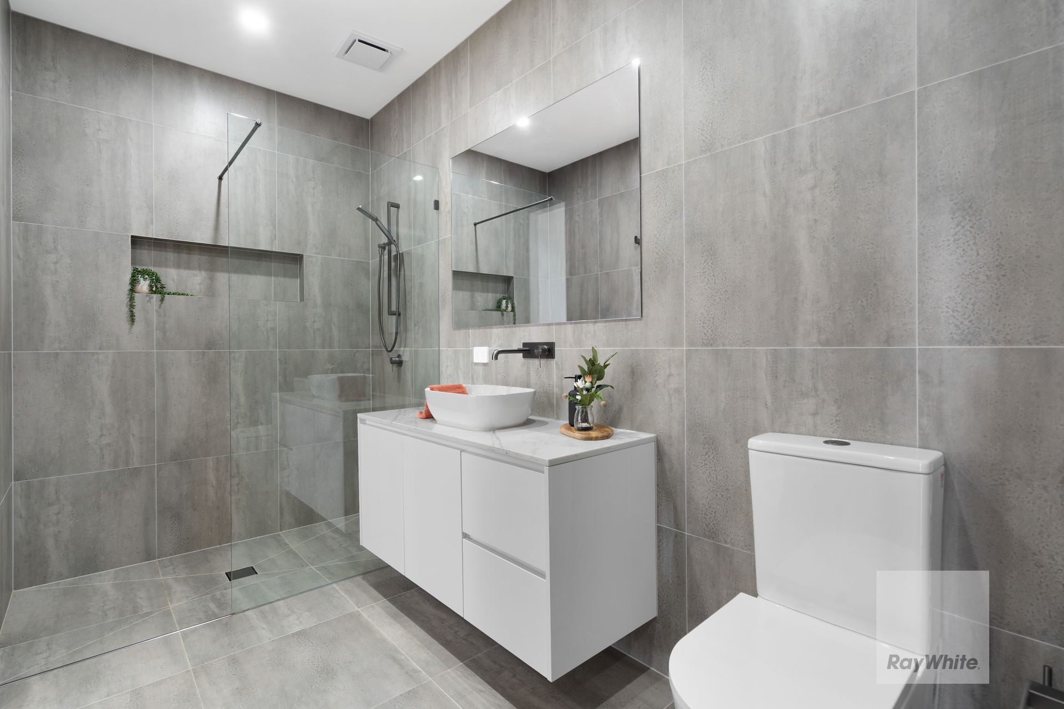
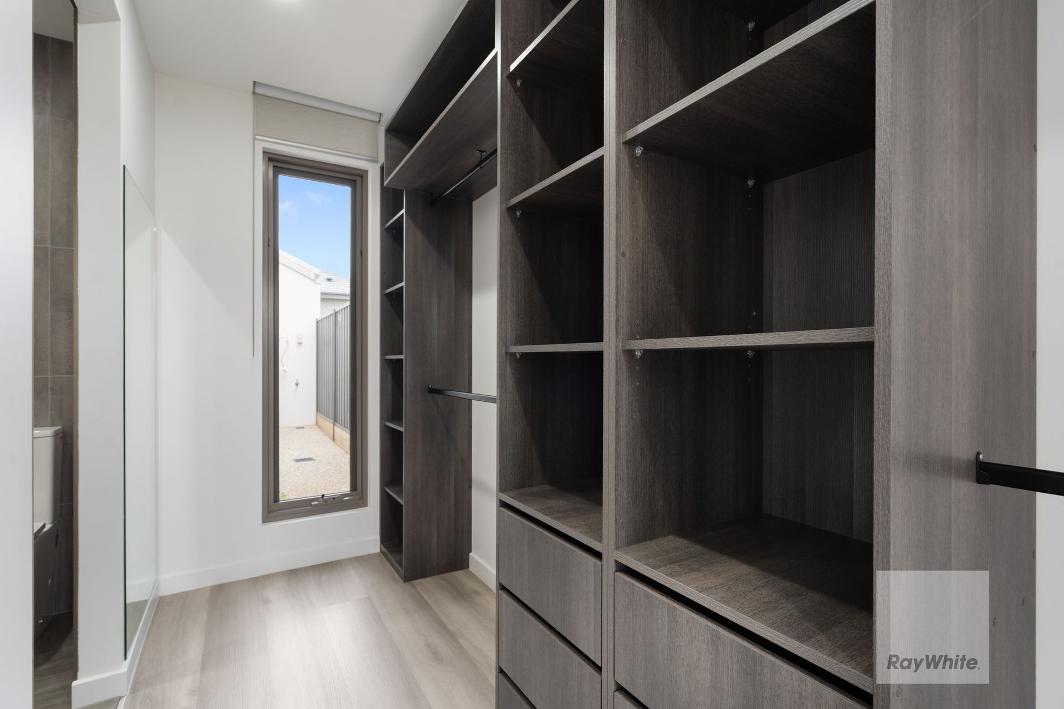
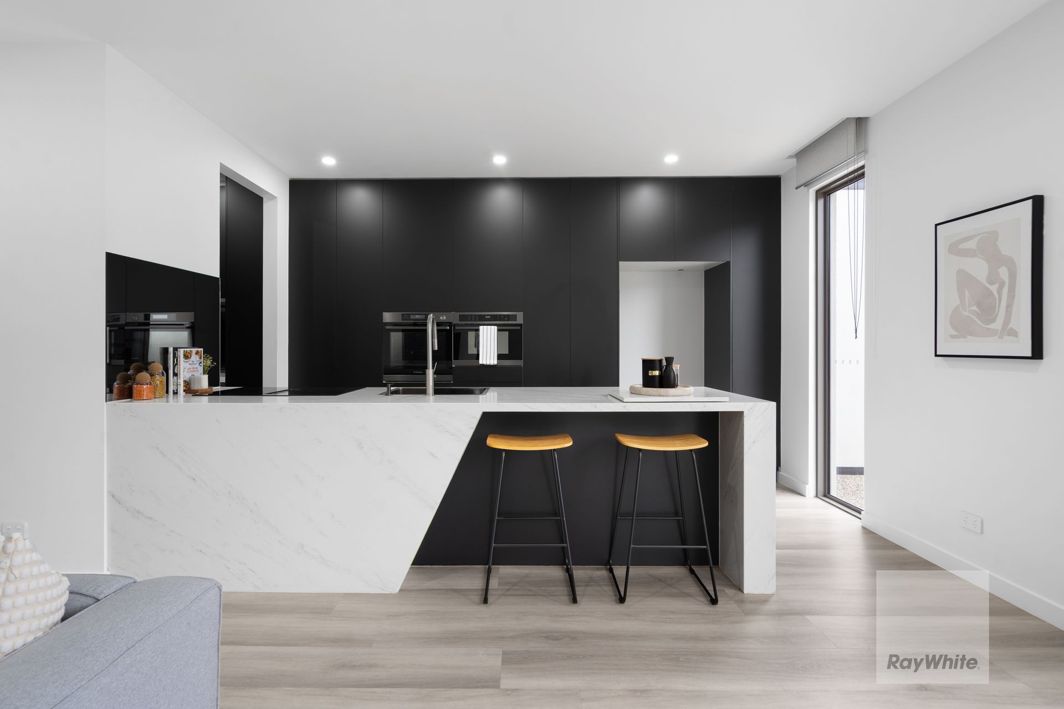
Welcome to 6 Vosges Way, Truganina - a stunning blend of modern luxury and sophisticated design. This beautifully crafted home boasts three spacious bedrooms, including a lavish master suite complete with a walk-in robe and a designer ensuite featuring premium finishes, a large shower, and a stone benchtop vanity. The remaining bedrooms are generously sized with built-in robes, and are serviced by a stylish central bathroom.
The heart of the home is the open-plan kitchen, meals, and living area, seamlessly flowing into a private outdoor courtyard - perfect for entertaining year-round. The chef-inspired kitchen is equipped with high-end Bosch appliances, including an induction cooktop, oven with built-in air fryer, and a built-in microwave. It also features a spacious walk-in butler's pantry, stone benchtop island, and an abundance of custom cabinetry.
Every detail has been carefully considered, from the electric fireplace in the family zone to the ducted heating and refrigerated cooling for year-round comfort. Additional luxury features include an integrated alarm system, intercom, security cameras, and custom designer doors.
Externally, the home presents a sleek, upgraded facade, complemented by an exposed aggregate driveway, remote garage with internal access, and a low-maintenance yard. Positioned in the rapidly growing Mt Atkinson area, this home offers the perfect balance of contemporary living and convenience.
Please note we require photo ID when attending opens
In preparing this information, Ray White Sunbury has used our best endeavours to ensure that the statements contained herein are true and accurate. All information (including but not limited to the property area, floor size, price, address and general property description) has been provided to Ray White Sunbury by third parties. As such, Ray White Sunbury makes no statement, representation, or warranty and assumes no legal liability in relation to the accuracy, context or suitability for any purpose of the information provided in advertising the property. Prospective purchasers should conduct their own due diligence and inquiries to verify the information independently.
We encourage buyers to make their own enquiries and refer you to the due diligence checklist provided by Consumer Affairs for further information
http://www.consumer.vic.gov.au/duediligencechecklist