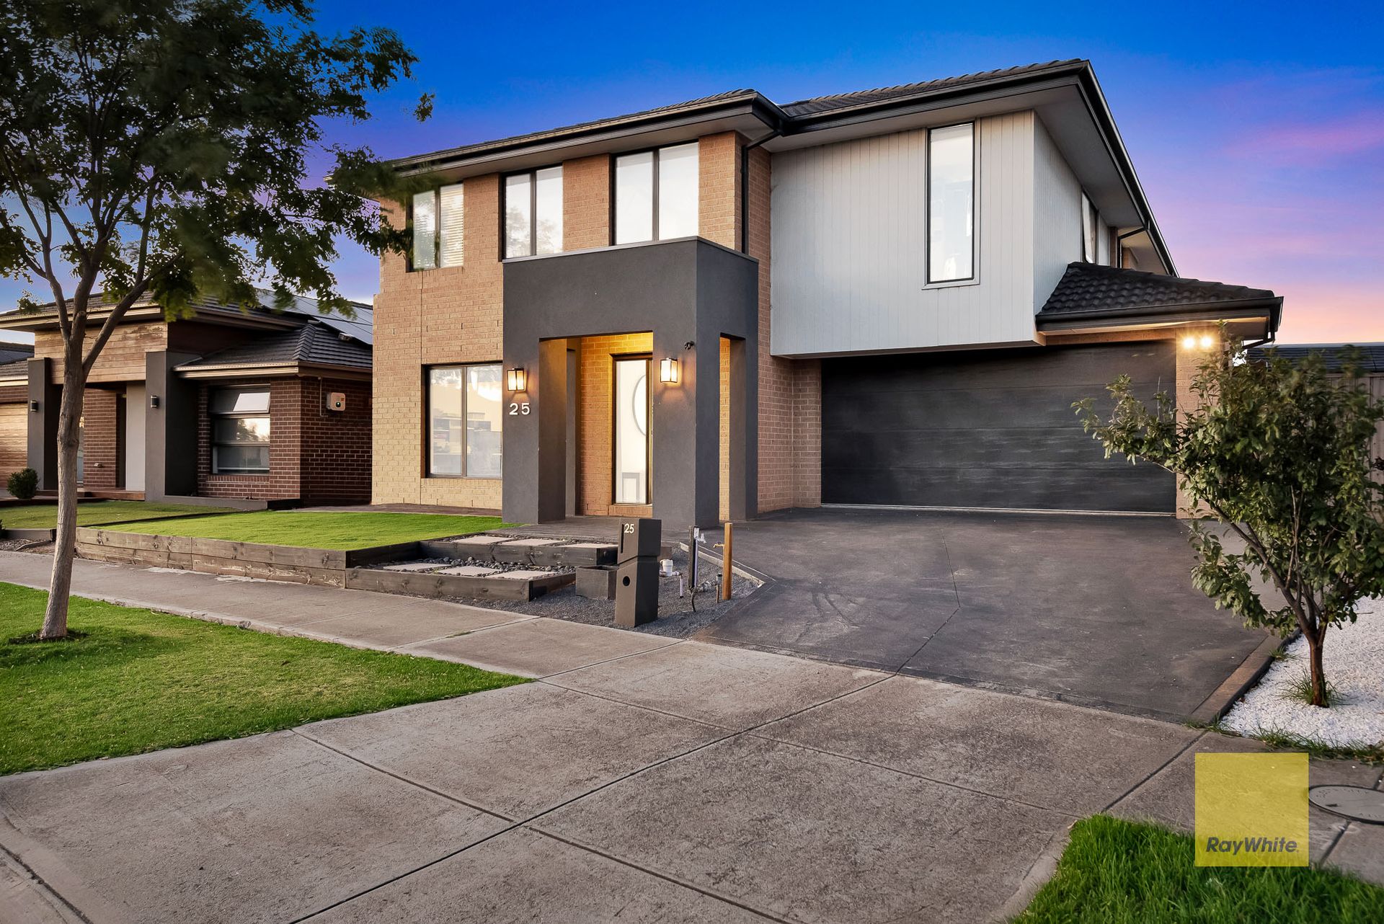
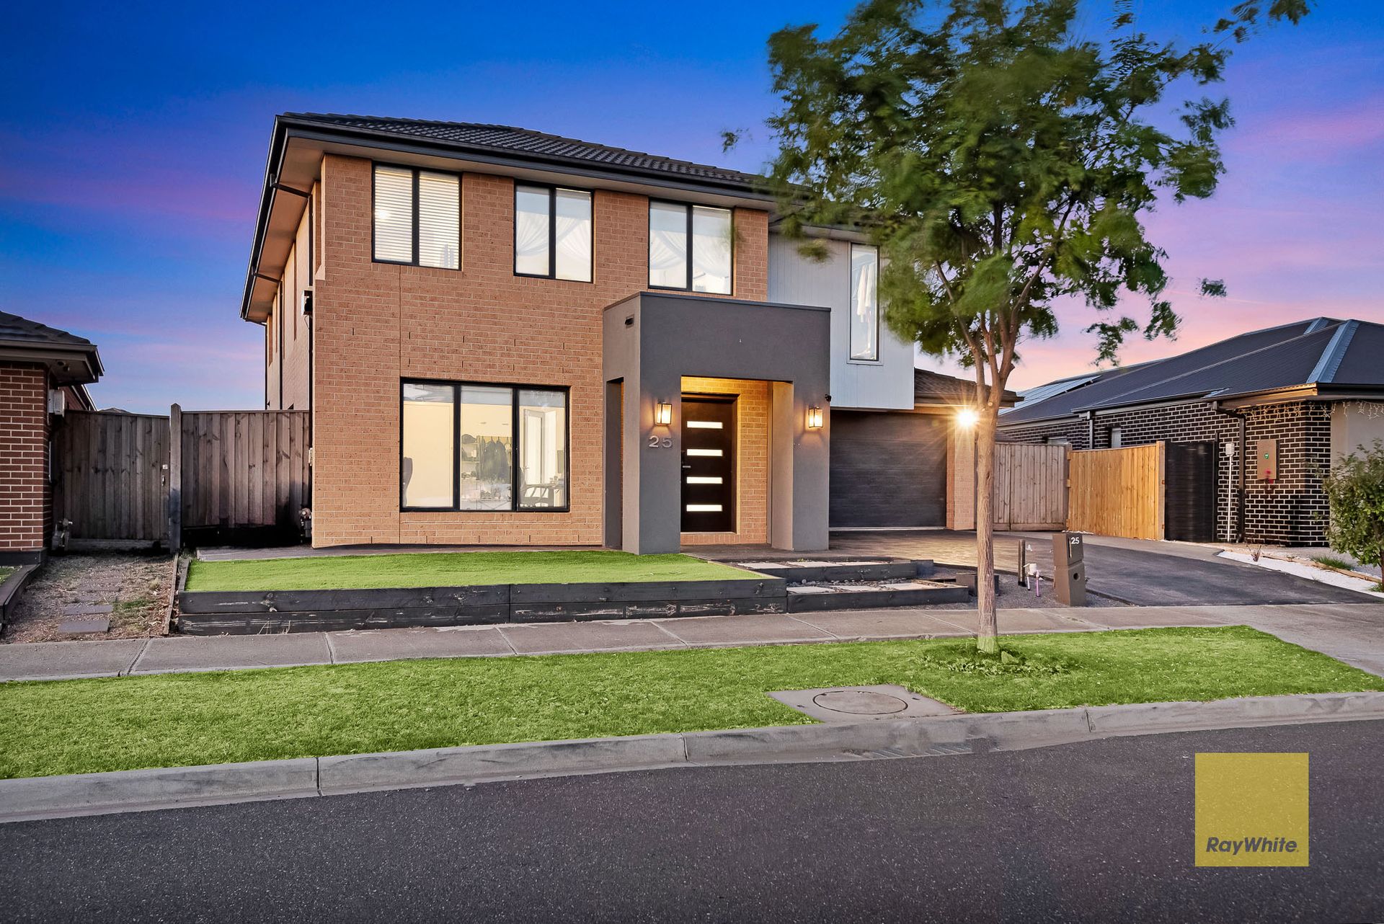
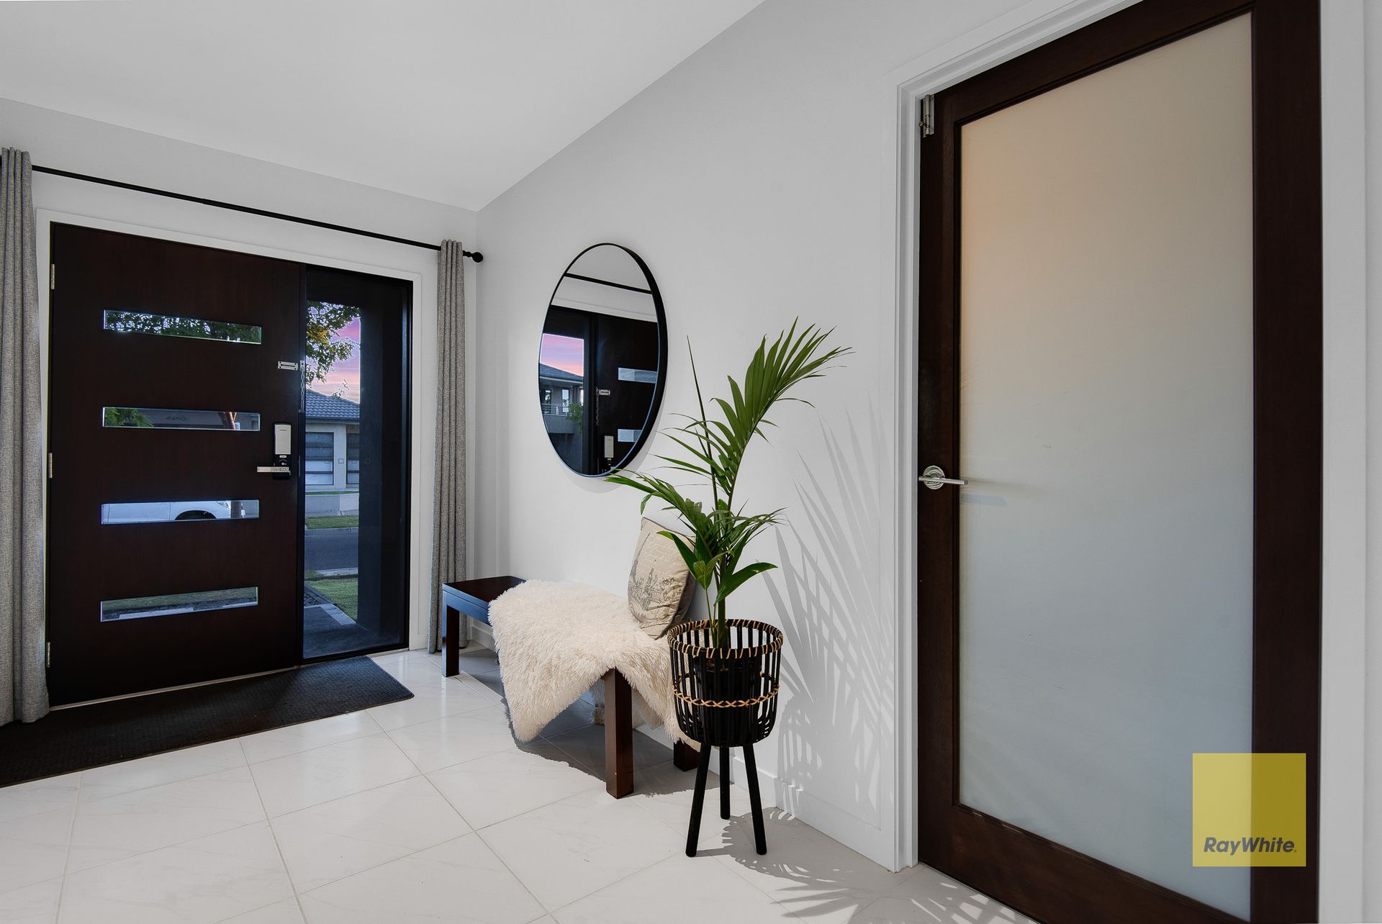
A masterpiece of modern design and comfort, this stunning Henley Homes creation in Truganina's sought-after Westbrook Estate is the ultimate family oasis. Immaculately presented and set on a generous 600sqm (approx.) block, this home offers a lifestyle of luxury, space, and convenience that will captivate you from the moment you arrive.
Perfectly positioned in one of Truganina's most desirable locations, this residence showcases contemporary elegance with a thoughtfully designed layout tailored to the needs of a growing family. Whether you're looking to upsize or find your forever home, look no further - 25 Latitude Promenade is the one!
Ground Floor Excellence:
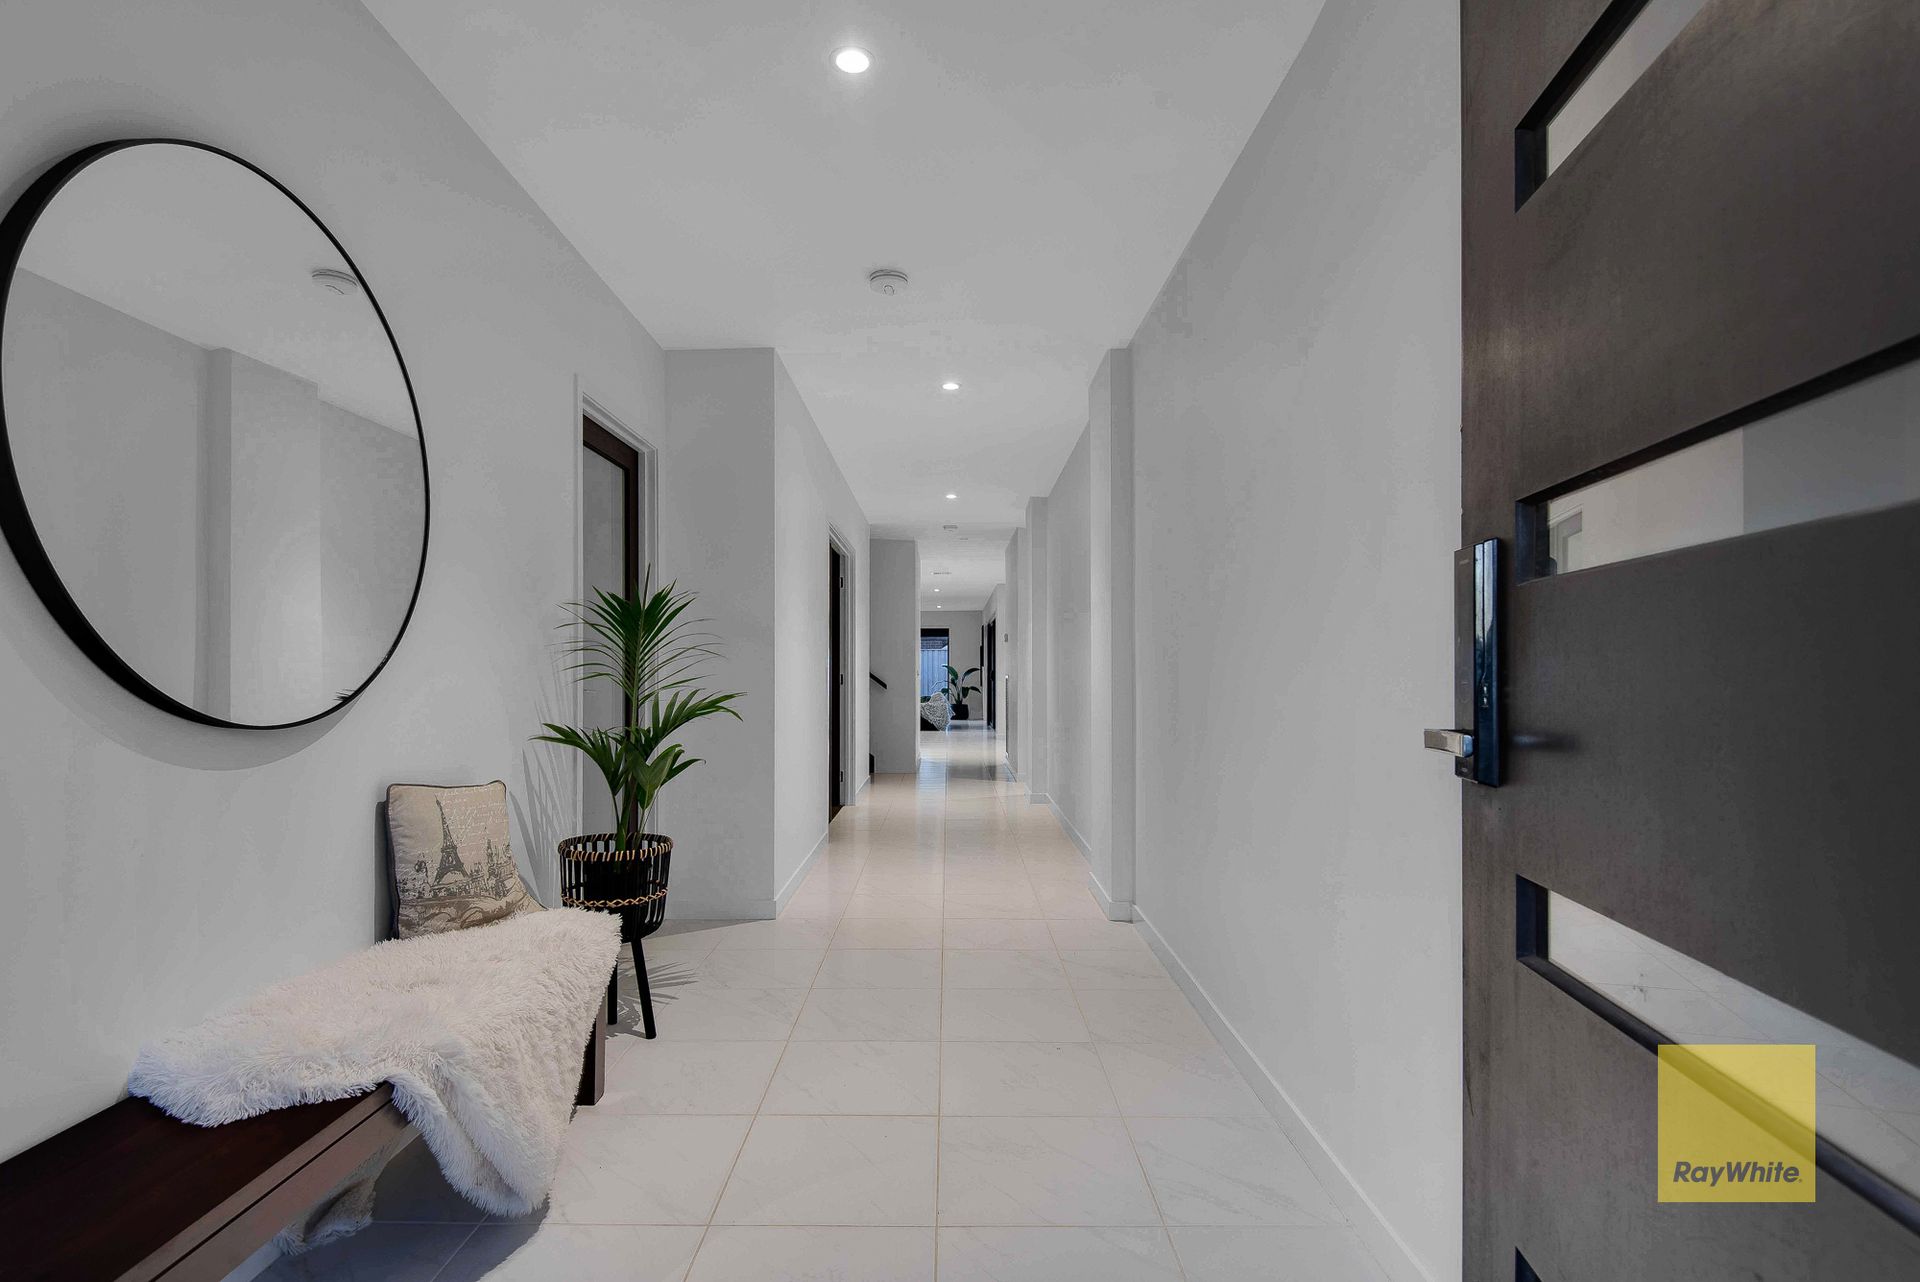
Step into a grand entrance that leads to a versatile theatre room, perfect for family movie nights or a private retreat. This level also features a convenient powder room for guests, ensuring comfort and privacy. A spacious bedroom on the ground floor offers flexibility for guests or multigenerational living.
The heart of the home is the stylish kitchen, a chef's dream come true, complete with double built-in wall ovens, ideal for multitasking and efficient cooking. The integrated coffee machine adds a touch of luxury, allowing you to enjoy barista-quality coffee at home. The induction hob ensures precise temperature control and faster cooking times, enhancing safety and convenience. An Insinkerator waste disposal streamlines kitchen cleanup, keeping the space tidy and efficient.
The kitchen also features 900mm stainless steel appliances, sleek cabinetry, and an expansive walk-in pantry. It seamlessly flows into the open-plan living and dining areas, creating a spacious hub for family gatherings and effortless entertaining. The bright and airy living space is designed to maximize natural light, enhancing the sense of space and luxury.
Outdoor Entertaining Paradise:
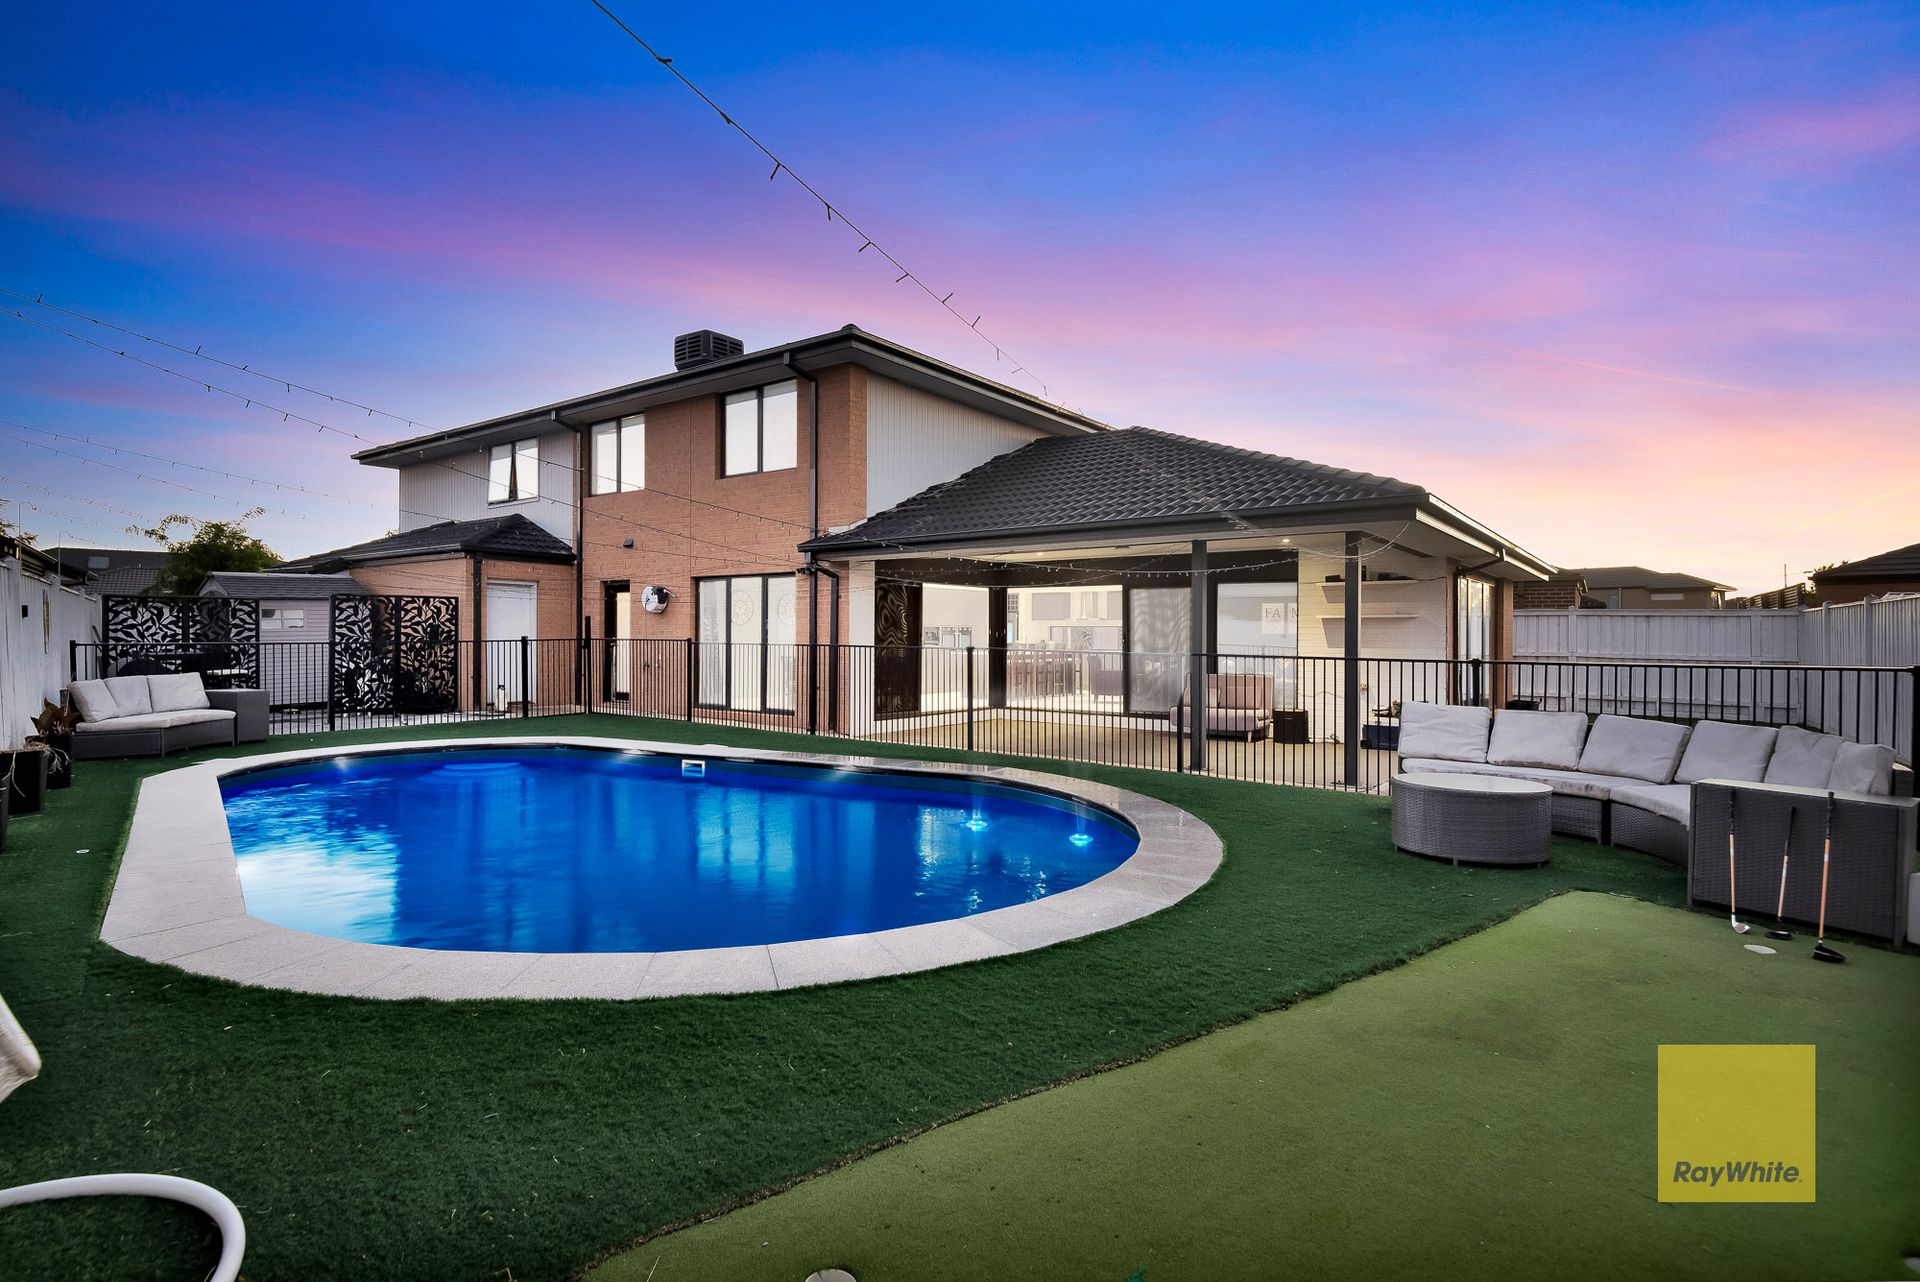
Step outside to discover your very own private oasis featuring a sparkling swimming pool - an entertainer's dream! Whether you're lounging by the pool or hosting summer gatherings, this outdoor space offers the perfect blend of relaxation and luxury. Low-maintenance landscaped gardens complete this stunning backyard, creating an idyllic retreat for the whole family.
Upper Floor Sanctuary:
Ascend to the upper floor, where comfort and privacy are at their best. The luxurious master suite is a true sanctuary, featuring a double vanity ensuite, walk-in robe, and custom shelving for ultimate convenience. This master retreat provides the perfect escape for parents to relax and unwind.
Three additional spacious bedrooms, each equipped with built-in robes, are thoughtfully positioned for family harmony. Two of these bedrooms feature walk-in robes, while one has a built-in cupboard, catering to the varied needs of the family. These bedrooms are serviced by a beautifully appointed main bathroom, featuring 20mm stone benchtops and quality finishes.
A generous rumpus room completes the upper floor, providing a versatile space for family activities, a playroom, or a second living area - perfect for children and teenagers to have their own retreat.
Additional Highlights Include:
• Ducted heating and evaporative cooling for year-round comfort.
• High-quality finishes throughout, including 20mm stone benchtops throughout the house.
• Double garage with ample storage space.
• High ceilings enhancing the sense of space and grandeur.
• Elegant tiles on the ground floor and plush carpet upstairs for a sophisticated and comfortable feel.
• LED downlights throughout, creating a modern and bright ambiance.
• Low-maintenance landscaped gardens, perfect for busy lifestyles.
• Ample storage solutions, including built-in robes and additional shelving throughout.
Situated in the prestigious Westbrook Estate, this stunning residence is surrounded by parks, schools, and shopping centres. It offers easy access to Williams Landing Shopping Centre, Tarneit Central Shopping Centre, and prestigious schools including Westbourne Grammar and Al-Taqwa College. With public transport options and major freeways nearby, commuting to Melbourne CBD is a breeze.
Don't miss out on this exceptional opportunity!
Call us today to book your private inspection and experience the luxury and elegance of 25 Latitude Promenade, Truganina. Your dream family home awaits!
DISCLAIMER: All stated dimensions are approximate only. Given are for general information only and do not constitute any representation on the part of the vendor or agent.
Please see the below link for an up-to-date copy of the Due Diligence Check List:
http://www.consumer.vic.gov.au/duediligencechecklist