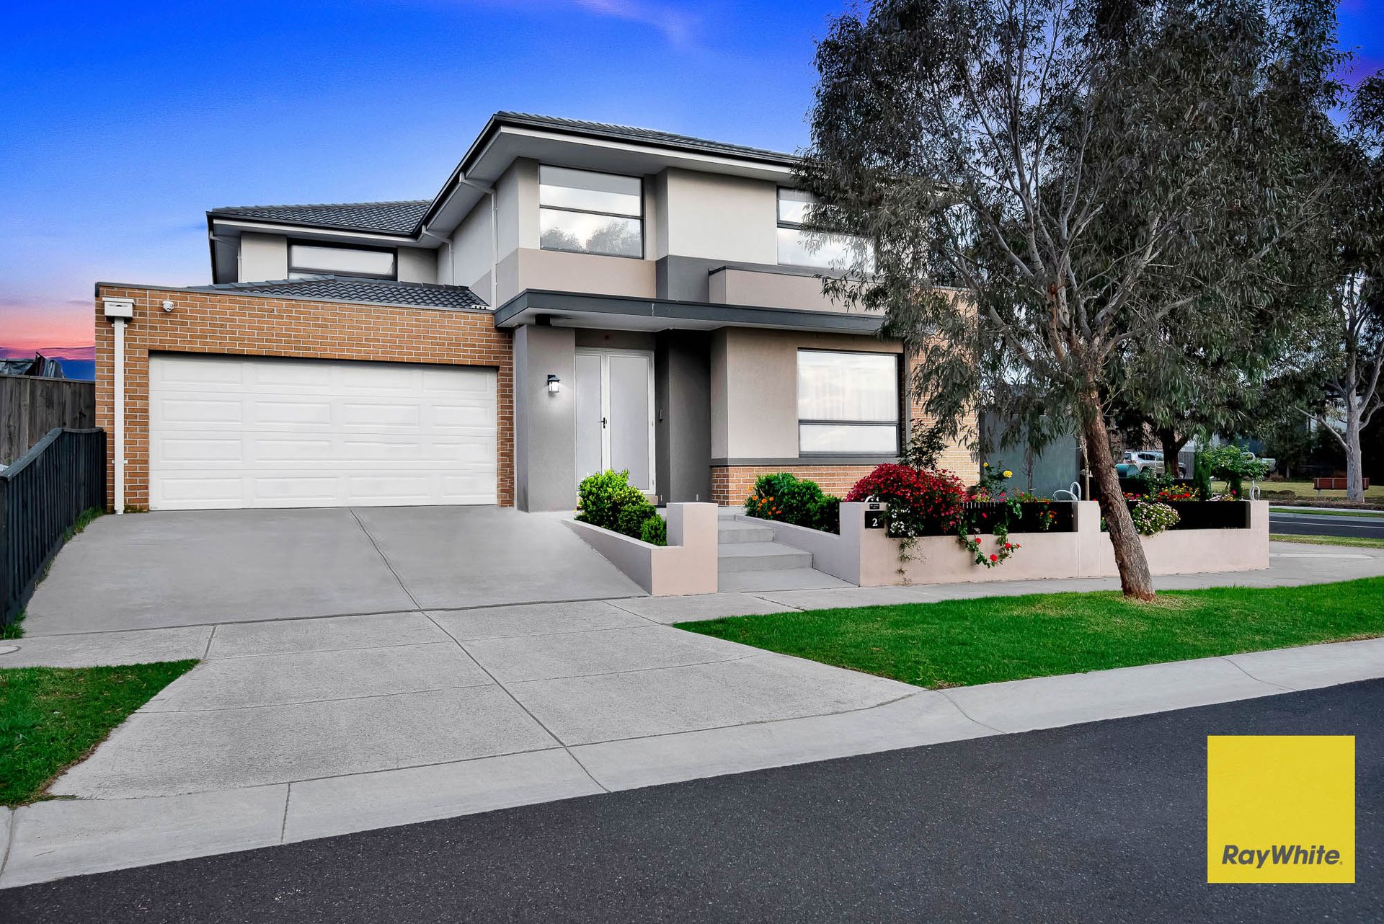
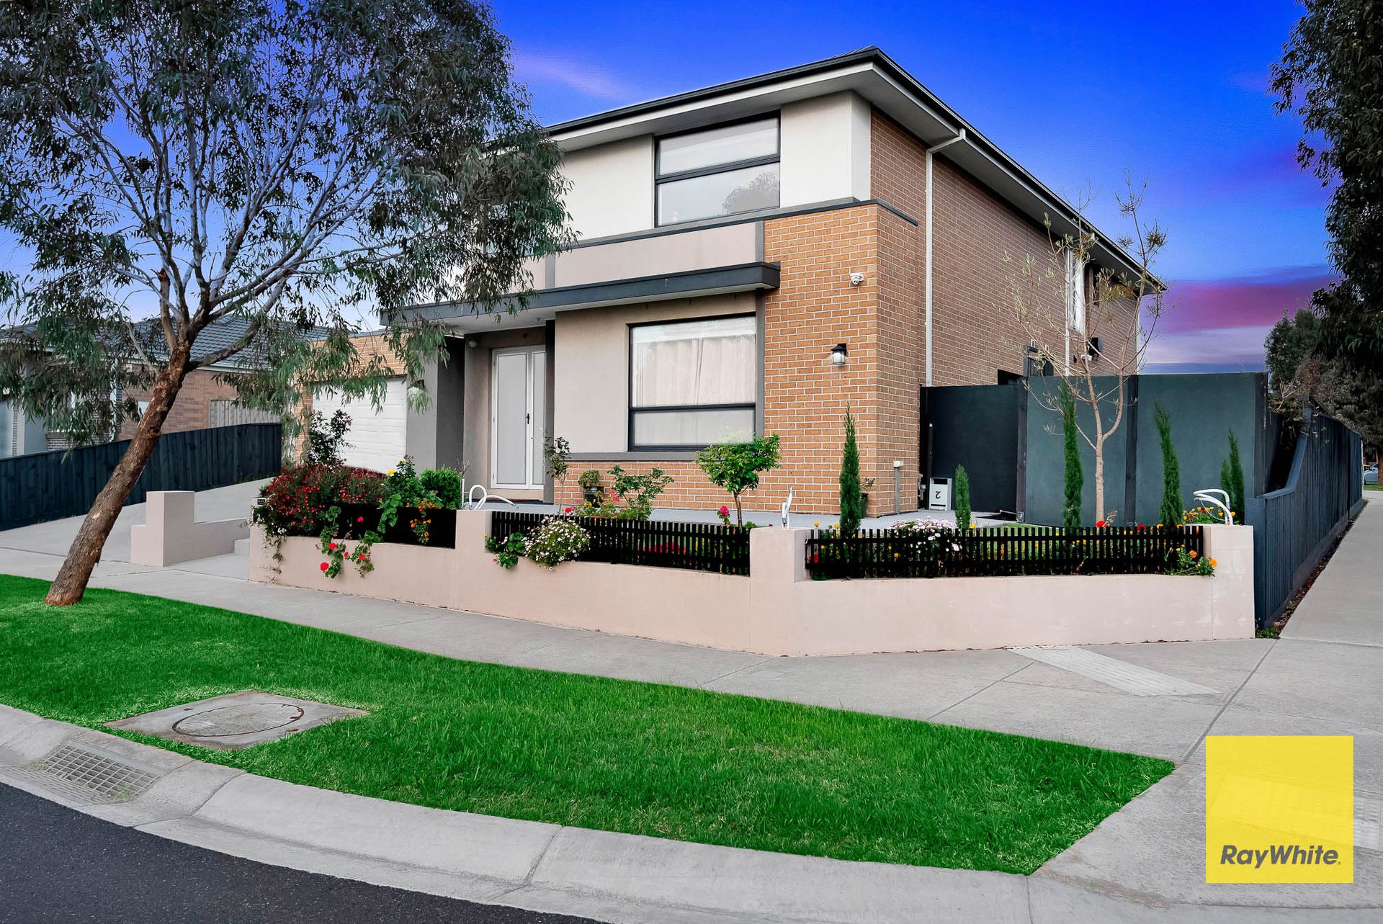
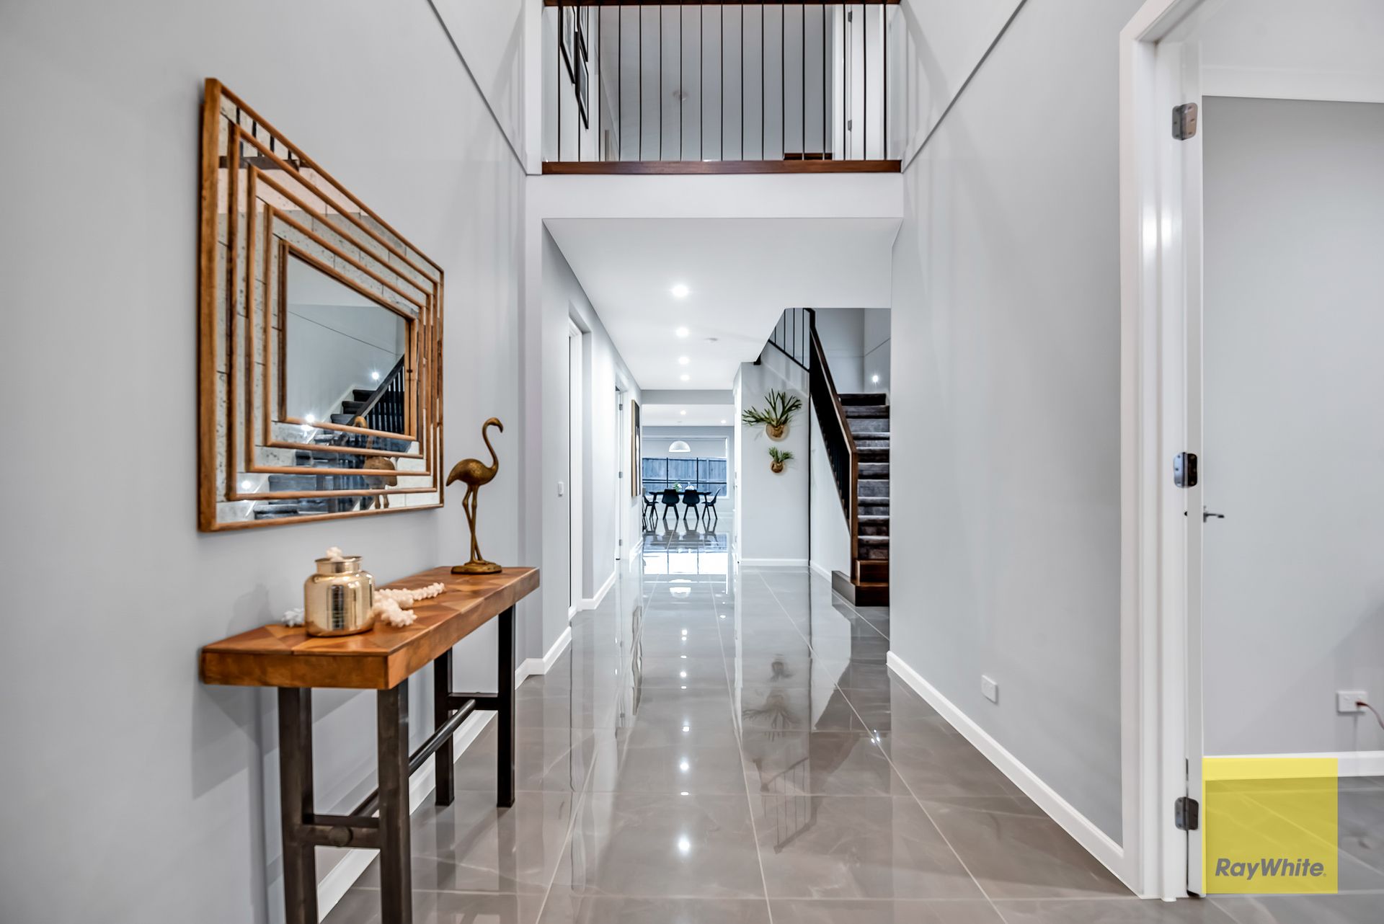
This stylish abode features vast open-plan living, upgraded tiles, a stunning kitchen, 2 master bedrooms split on both floor and stacker door access to the spacious outdoor entertaining area.
Cleverly designed with separate theatre and family living space, SIX substantial bedrooms and a generous formal lounge. The Master suite must be seen to be believed with its fully fitted large walk in robe, elegant Ensuite with dual vanity, two person spa and oversized tiled shower with niche. Four additional generous sized bedrooms upstairs, 3 with walk in robes and 1 with built in robe. Ground Level Guest Bedroom with Ensuite and walk in robe and direct connection to the Formal Lounge.
Downstairs:
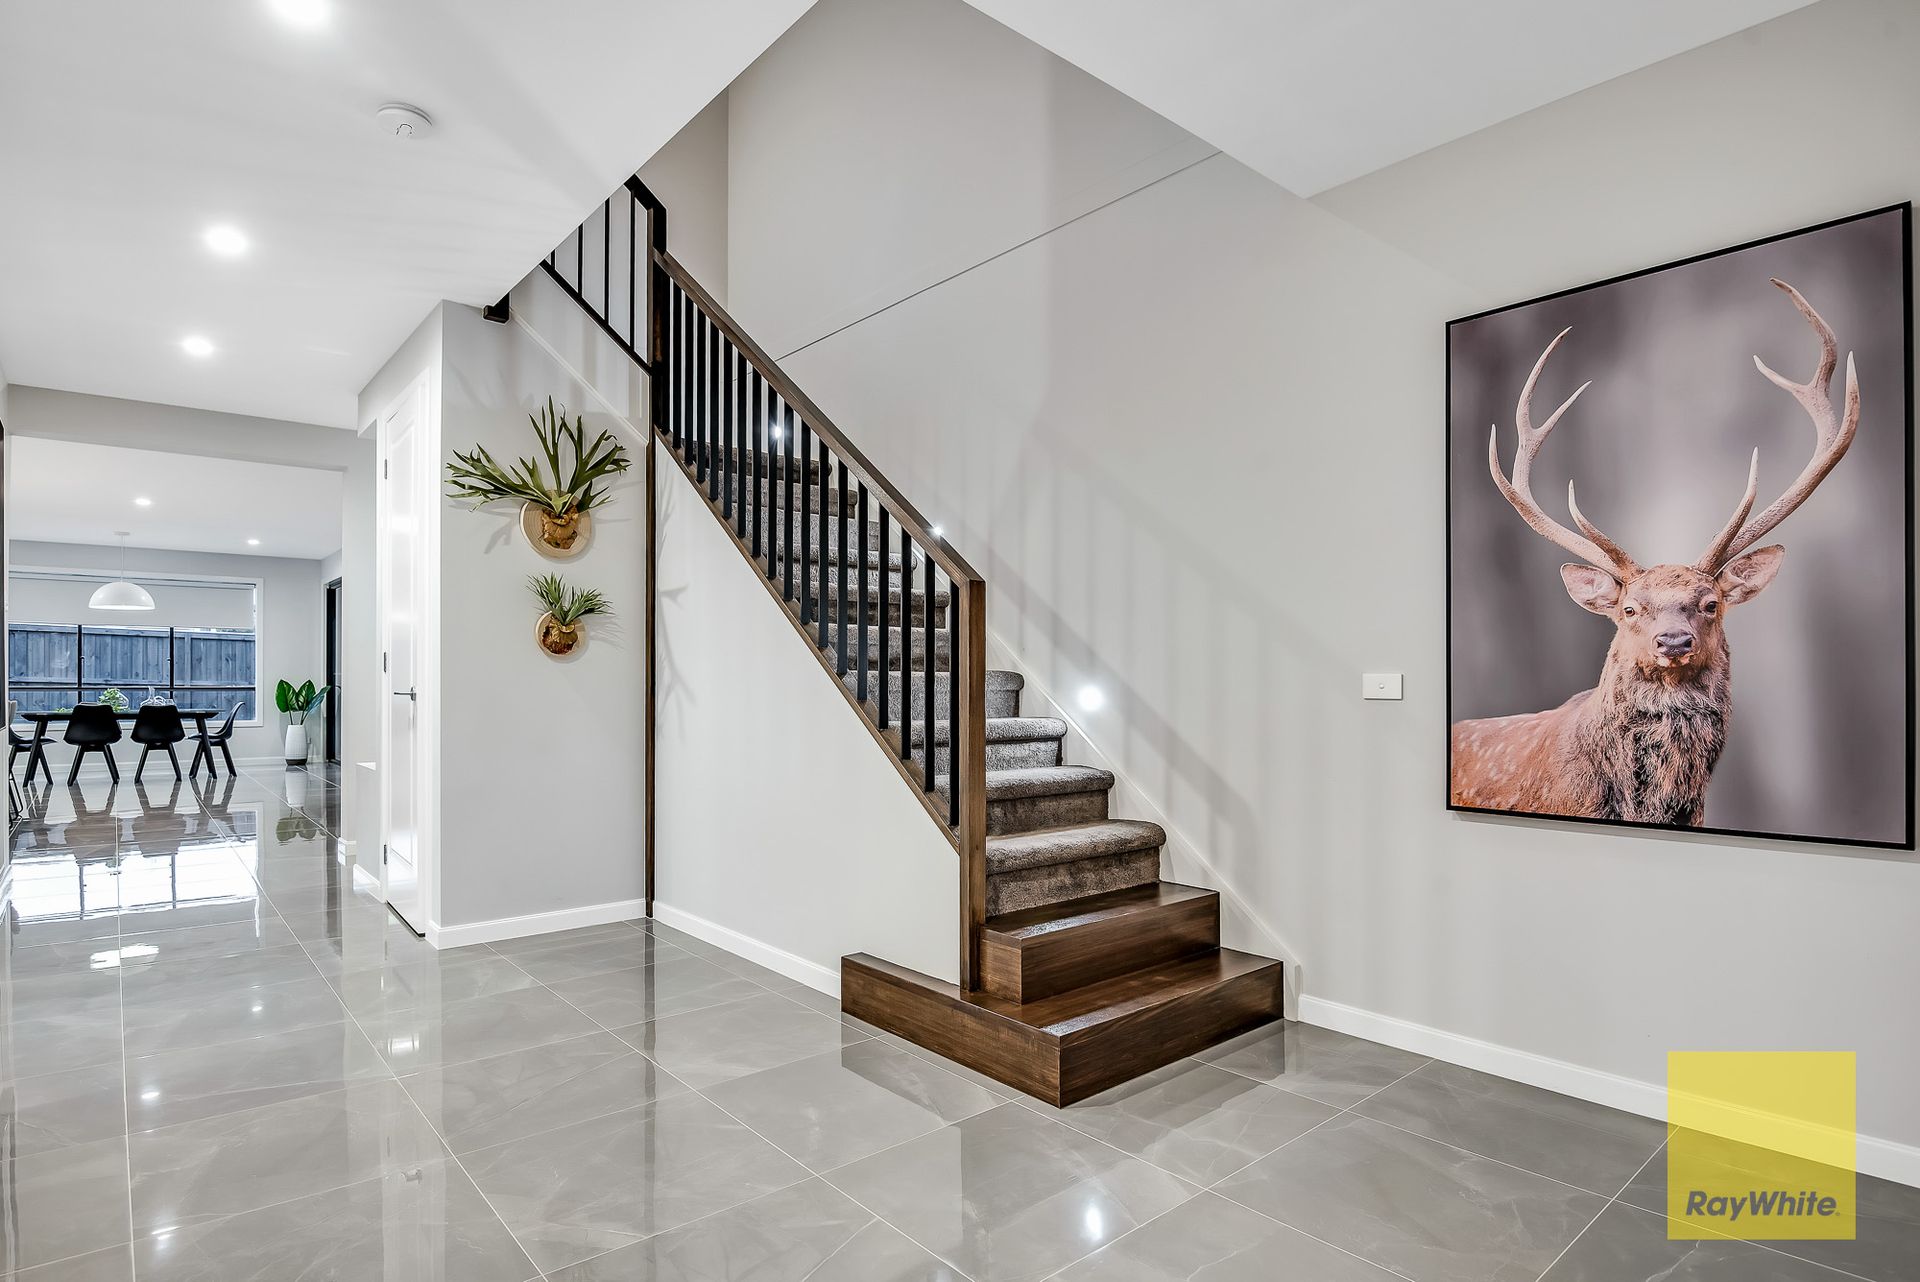
* You are welcomed to the property with double door, grand entrance foyer and security screens.
* Stunning designer kitchen with over sized 80mm stone bench top, Westinghouse brand 900mm gas cook top, oven and range hood, dishwasher, large walk in pantry with ample storage.
* Large formal lounge & Theatre room.
* Separate powder room for your guests with 300mm drop front stone bench-top.
* Laundry room with external access and security screen.
* Double remote controlled garage with internal and external access
* Designer upgraded with high quality carpets on staircase that leads to 5 spacious bedrooms.
* The commitment to quality extends outdoors to the outstanding landscaping, undercover extended alfresco.
* Master En suite (or Guest Bedroom) with formal lounge.
Upstairs:
*Indulgent master bedroom with spacious fully fitted WIR and dressing area, en-suite with double vanity, stone bench top, over sized shower, two person spa and separate toilet.
* 4 additional spacious bedrooms, 3 fitted with Walk in Robe and 1 with Built in Robe.
* 2 Central bathrooms with oversize shower, stone bench top, and a separate toilet.
Extra features and fittings:-
• Upgraded 2340mm high interior doors
• 2 Chandeliers at the entrance to take the breath away.
• Square set cornices to main living areas and kitchen
• Premium acoustic carpet underlay
• 90mm premium LED down lights throughout entire home
• Extended alfresco
• Upgraded Caesar stone bench-tops throughout and 80mm stone for island bench.
• Built in wine rack
• Large windows to kitchen and walk in pantry
• 900mm Westinghouse oven and range hood
• Water plumbed to fridge cavity
• 8 External Security Cameras for extra safety and peace of mind
• Doorbell intercom system with upstairs and downstairs access
• Under stair storage
• Premium floor tiles
• Upgraded basins throughout
• Void Entrance for the elegant looks
• Tiled shower bases and niche to showers throughout
• Additional drawer storage to Master En suite
• 2 zone Refrigerated ducted heating and cooling
• Shed in the backyard for a small workshop activity and shelving and storage.
• Speaker provisions to Theatre Room
• Additional acoustic insulation to Theatre Room and Guest Room.
• Gas, water and waste provisions at Alfresco for potential outdoor kitchen
Photo ID is a must for all inspections.
DISCLAIMER: All stated dimensions are approximate only. Particulars given are for general information only and do not constitute any representation on the part of the vendor or agent.
Please see the below link for an up-to-date copy of the Due Diligence Check List:
http://www.consumer.vic.gov.au/duediligencechecklist