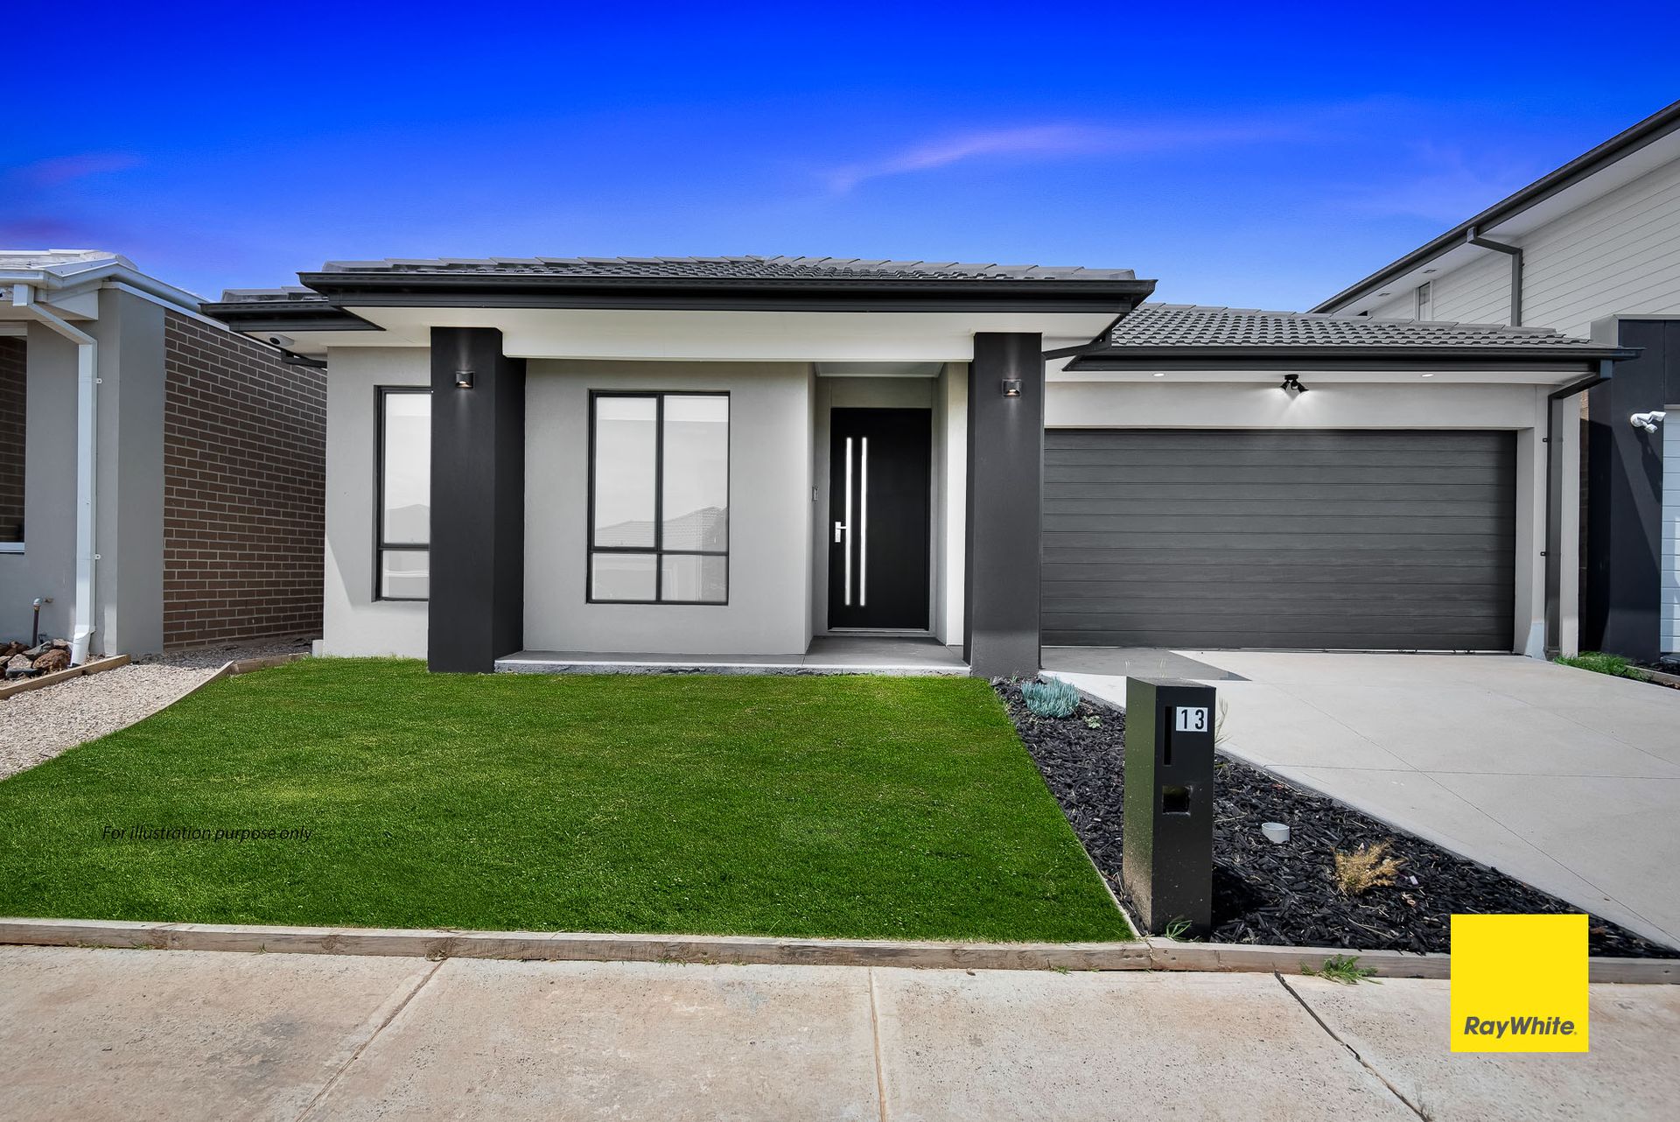
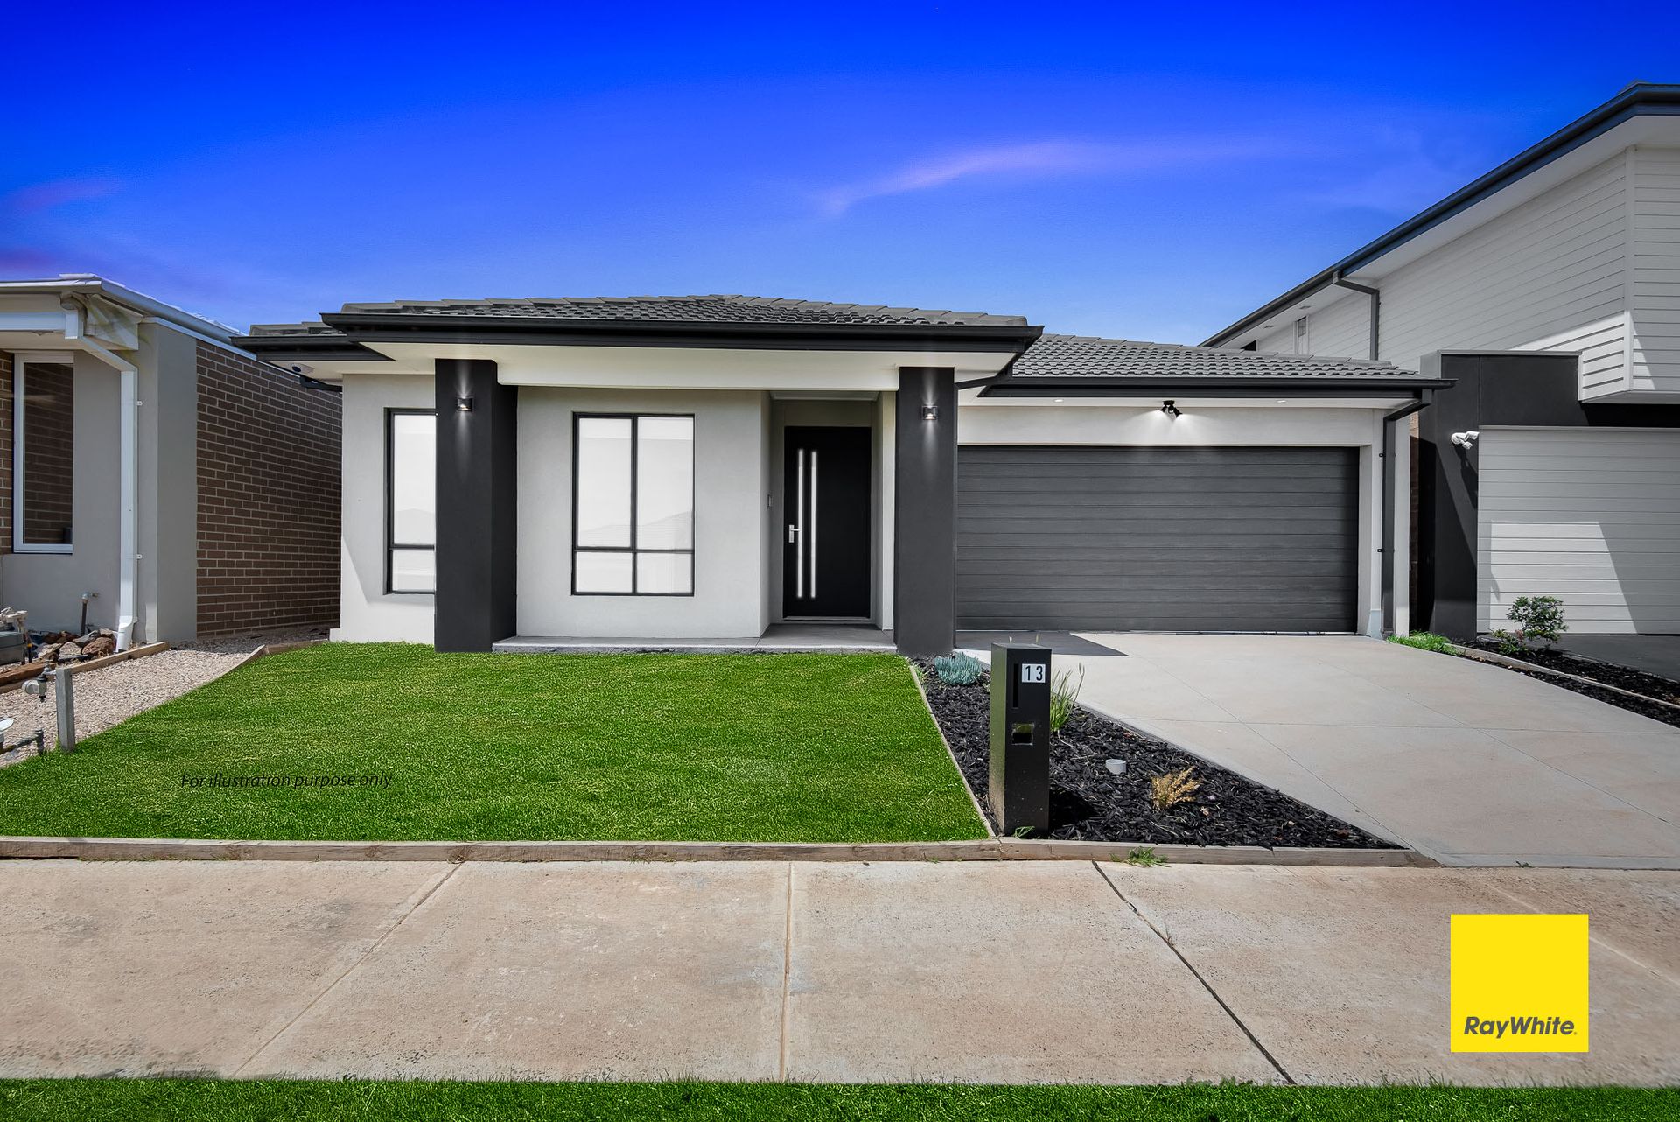
Ray White Truganina proudly presents this brilliant opportunity to own this modern and stylish house in the heart of Truganina.
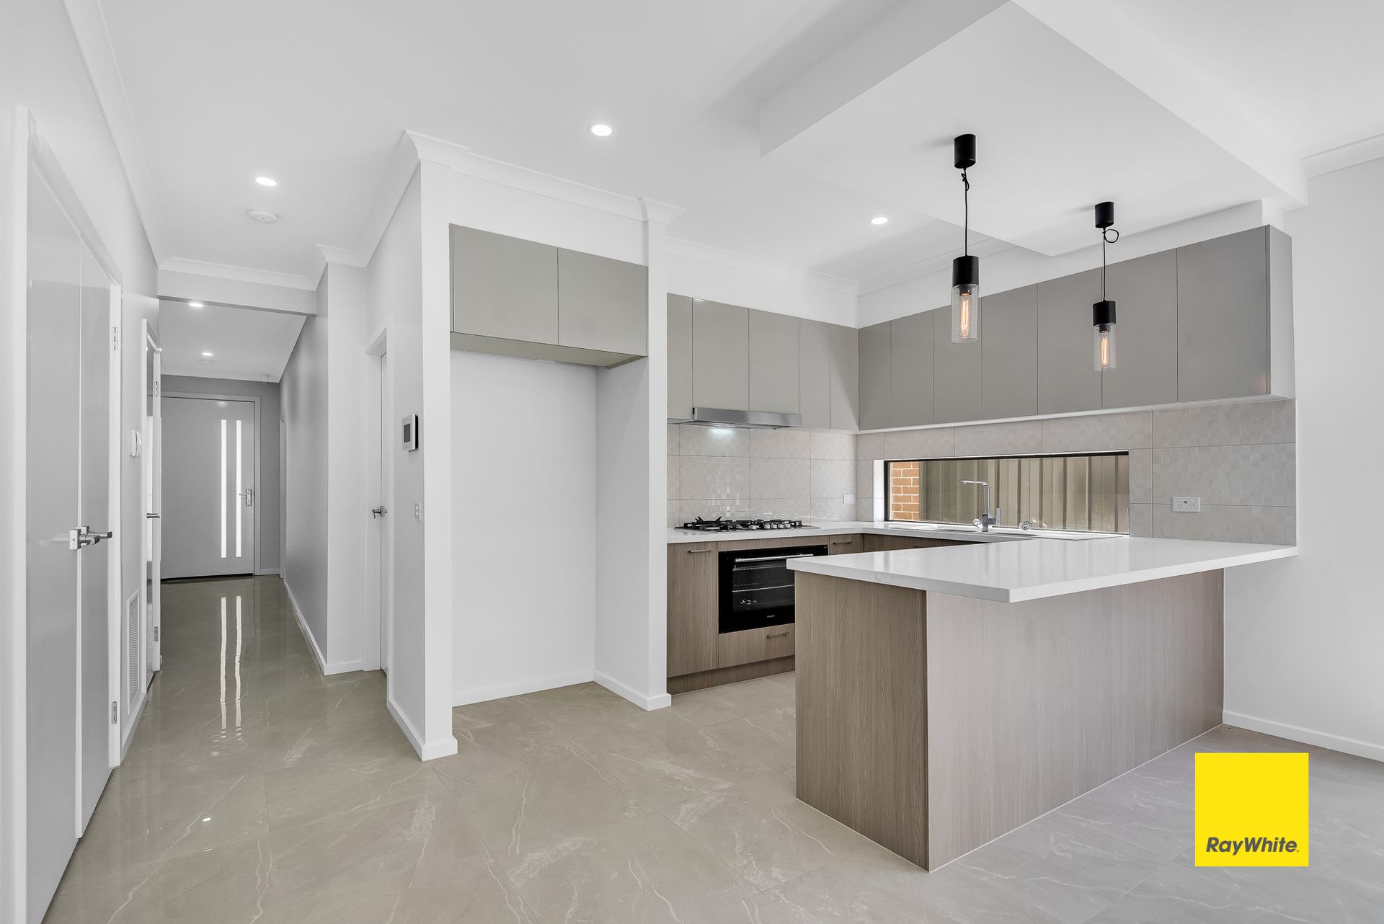
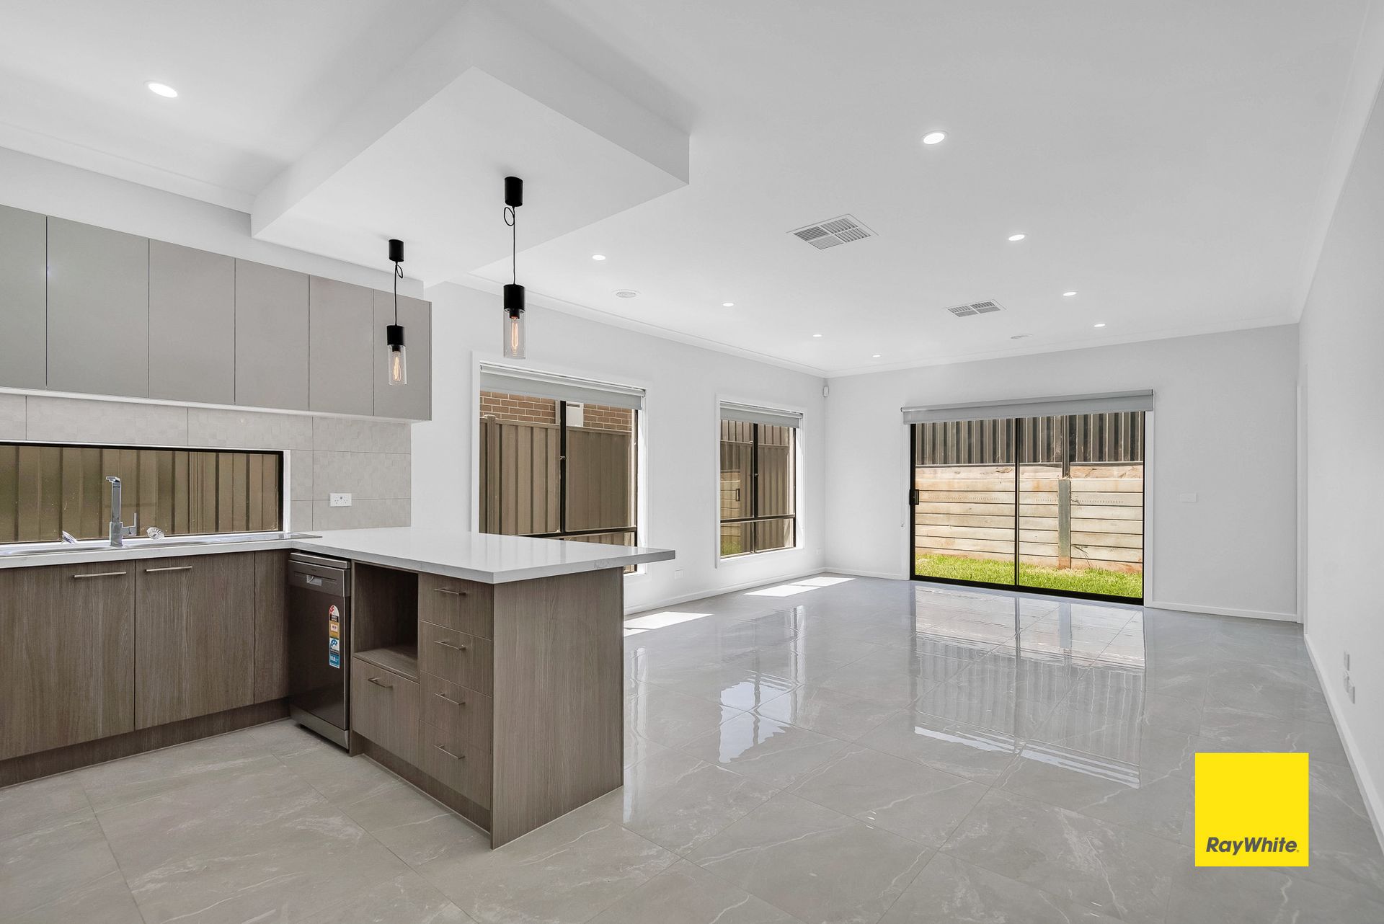
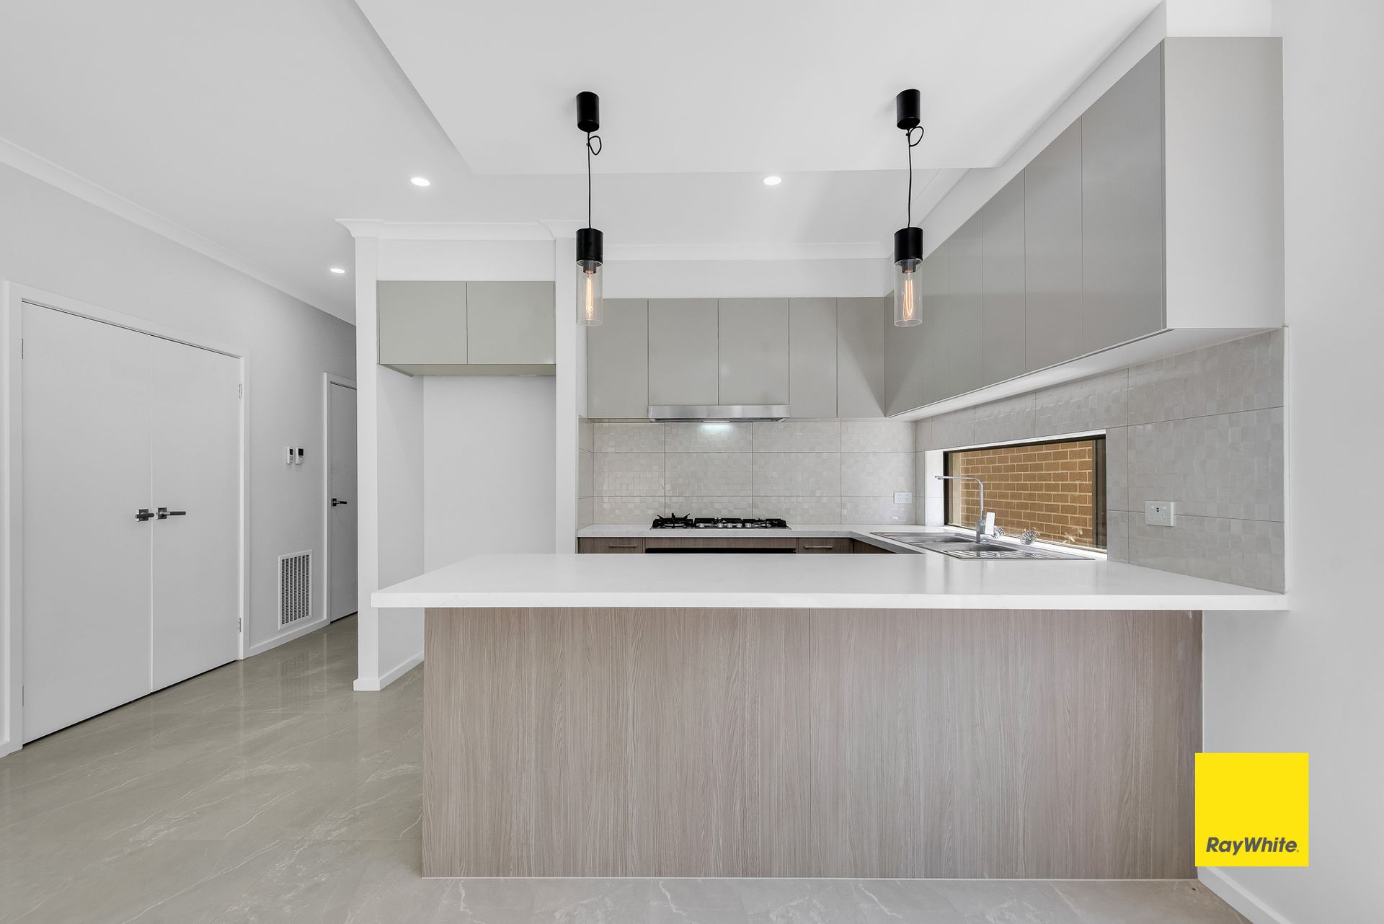
We are delighted to present this luxury home which offers you 4 bedrooms, 2 Living Areas, 2 bathroom and Double garage, family home set in the sought after Grand View Estate featuring a master bedroom with walk-in robe and full en-suite with vanity and shower, and a family bathroom with separate toilet, fully upgraded designer kitchen set with 900mm appliances, 40mm bench top, Evaporated cooling & Ducted heating.
Fulfilling all the essentials of a convenient location and an active lifestyle.
Astonishing features include:
# High Ceilings
# 2 Living Areas
# Upgraded Bathrooms
# Modern Façade
# Evaporated Cooling and Ducted Heating
# Master bedroom With Ensuite
# High Ceiling
# LED Downlights throughout the house
# 900mm Top of the Range Black Appliances
# 40mm Stone bench in the Kitchen
# Dishwasher in the kitchen
# Soft closing throughout the kitchen area
# Walking pantry
# Laundry with storage
# Upgraded Kitchen With inbuilt premium oven
# Fencing
# Fully Landscaped
# Premium tiles on Floor
Enjoy the peaceful lifestyle you
Much much more....
Belong to Melbourne's new west at Grand View, a brand new community in Truganina that will ultimately be home to up to 5,000 families. It's a place to call home, designed to deliver job opportunities and every aspect of quality living, including healthcare, education, connectivity, parks and amenities for an active lifestyle.
Just 25km from the CBD, with easy freeway access, train stations and local bus stops nearby, Grand View connects you directly to the heart of Melbourne. This well-sized house in Grand View Estate is positioned in a prime pocket of Truganina in Melbourne's West.
The Melbourne Business park close to Grand View will be a new commercial and employment hub for the region, delivering around 19,000 jobs in a well serviced, connected and attractive environment. The major precinct will give residents the chance to work close to home and provide business owners with the ideal space to grow and prosper, while the future town centre will also open up further employment opportunities.
Retail therapy will take on a new meaning at our future Westfield Town Centre. This exciting new shopping mecca will be a popular destination for everything from daily needs to the latest fashions, as well as dining and entertainment experiences. Healthcare and community services will also be available in this vibrant precinct.
Three quality schools will be delivered at Grand View and Mt. Atkinson to nurture young minds, providing the perfect place to raise a family in a safe and friendly community. Plans for the community include a government primary school, private primary school and private secondary school, adding to the many educational facilities already in place in the surrounding area.
Call Sahil Jugran on 0466 042 946 to arrange an inspection as this won't last long.
Photo ID is a must for all inspections.
DISCLAIMER: All stated dimensions are approximate only. Particulars given are for general information only and do not constitute any representation on the part of the vendor or agent.
DISCLAIMER - The Pictures shown are for illustration purposes only.