Dhaval Mehta and Prerak Bist from Ray White Truganina proudly present you a house that will exceed your expectations.
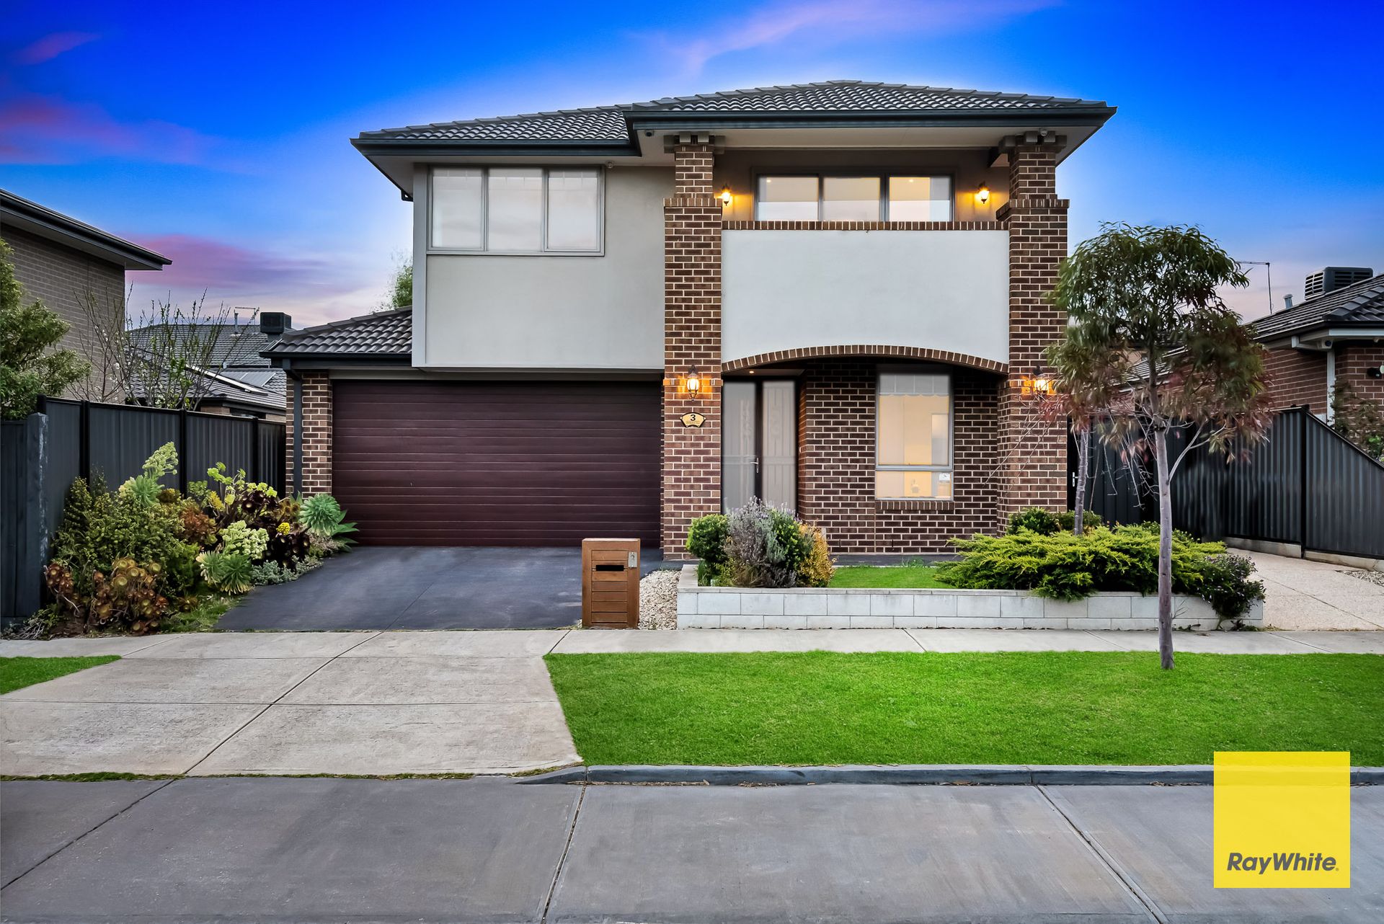
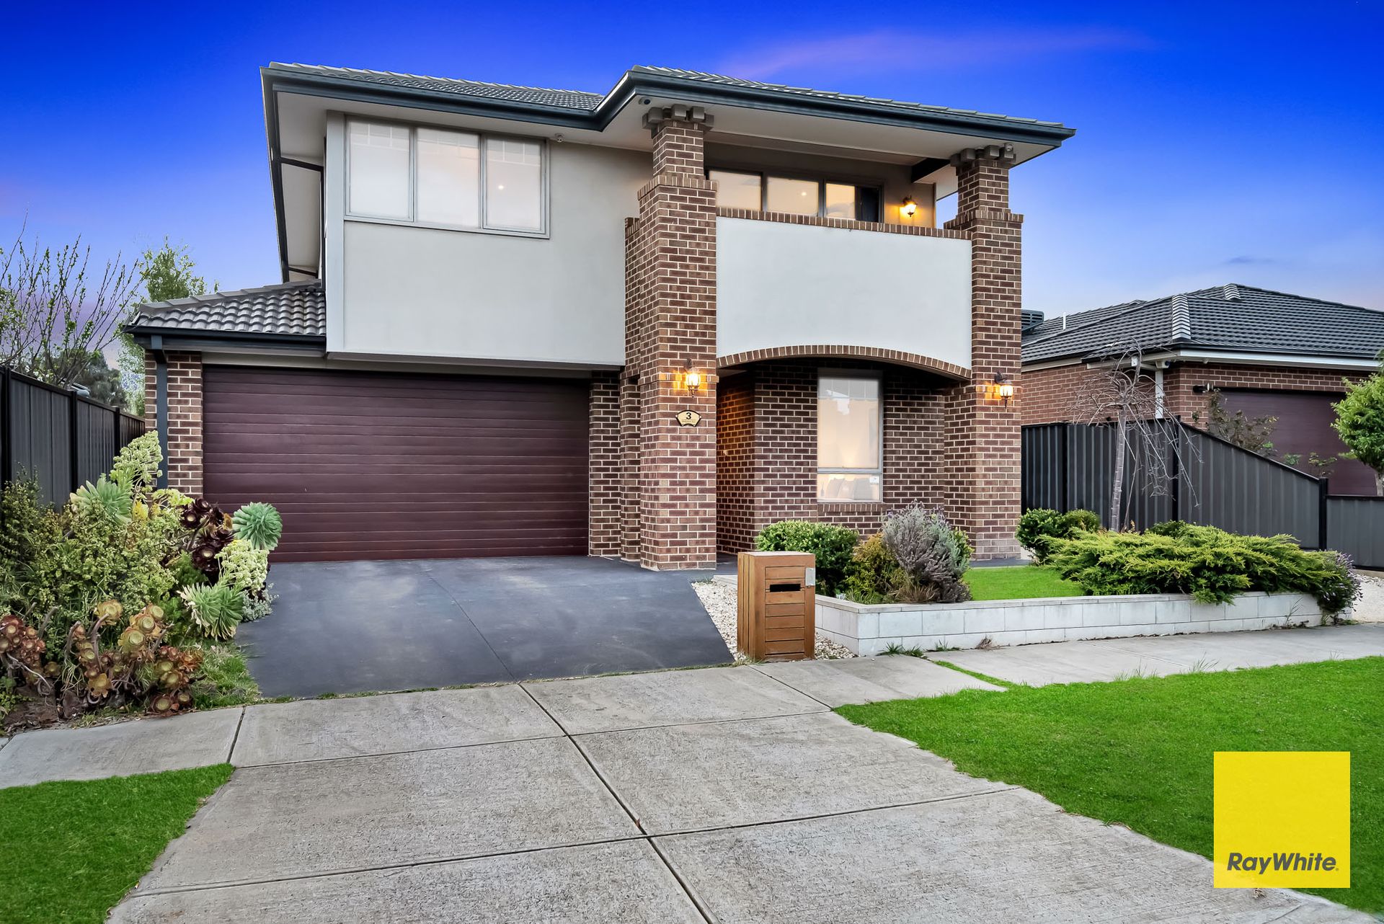
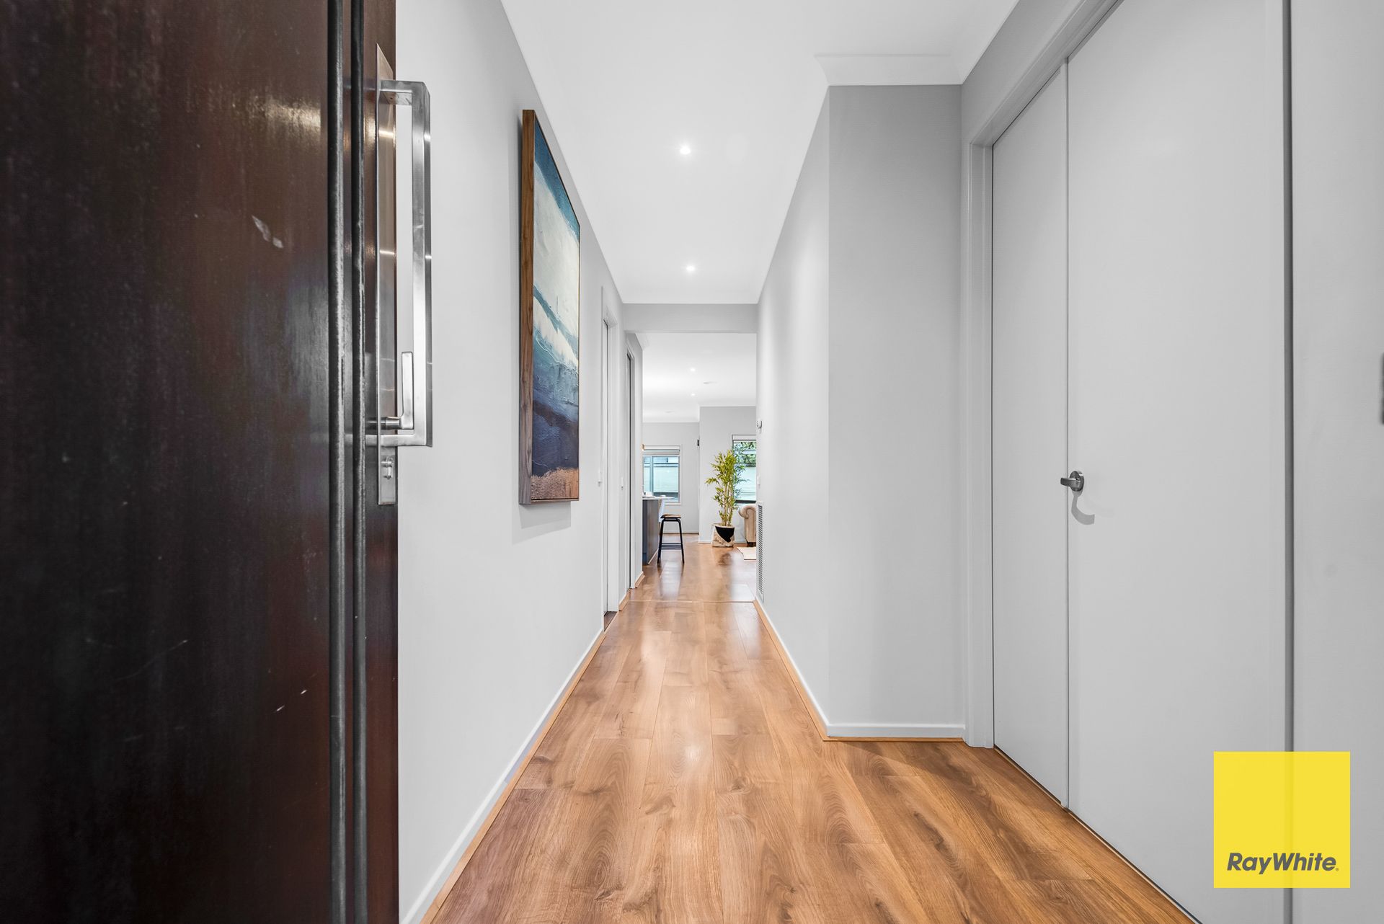
This elegant family home, exuding timeless charm, has been impeccably redesigned with a stylish, designer touch. Period features, high-quality finishes, and an abundance of natural light create a captivating backdrop for daily living. Situated in a friendly neighborhood with sought-after amenities, this home is a testament to the possibility of having it all.
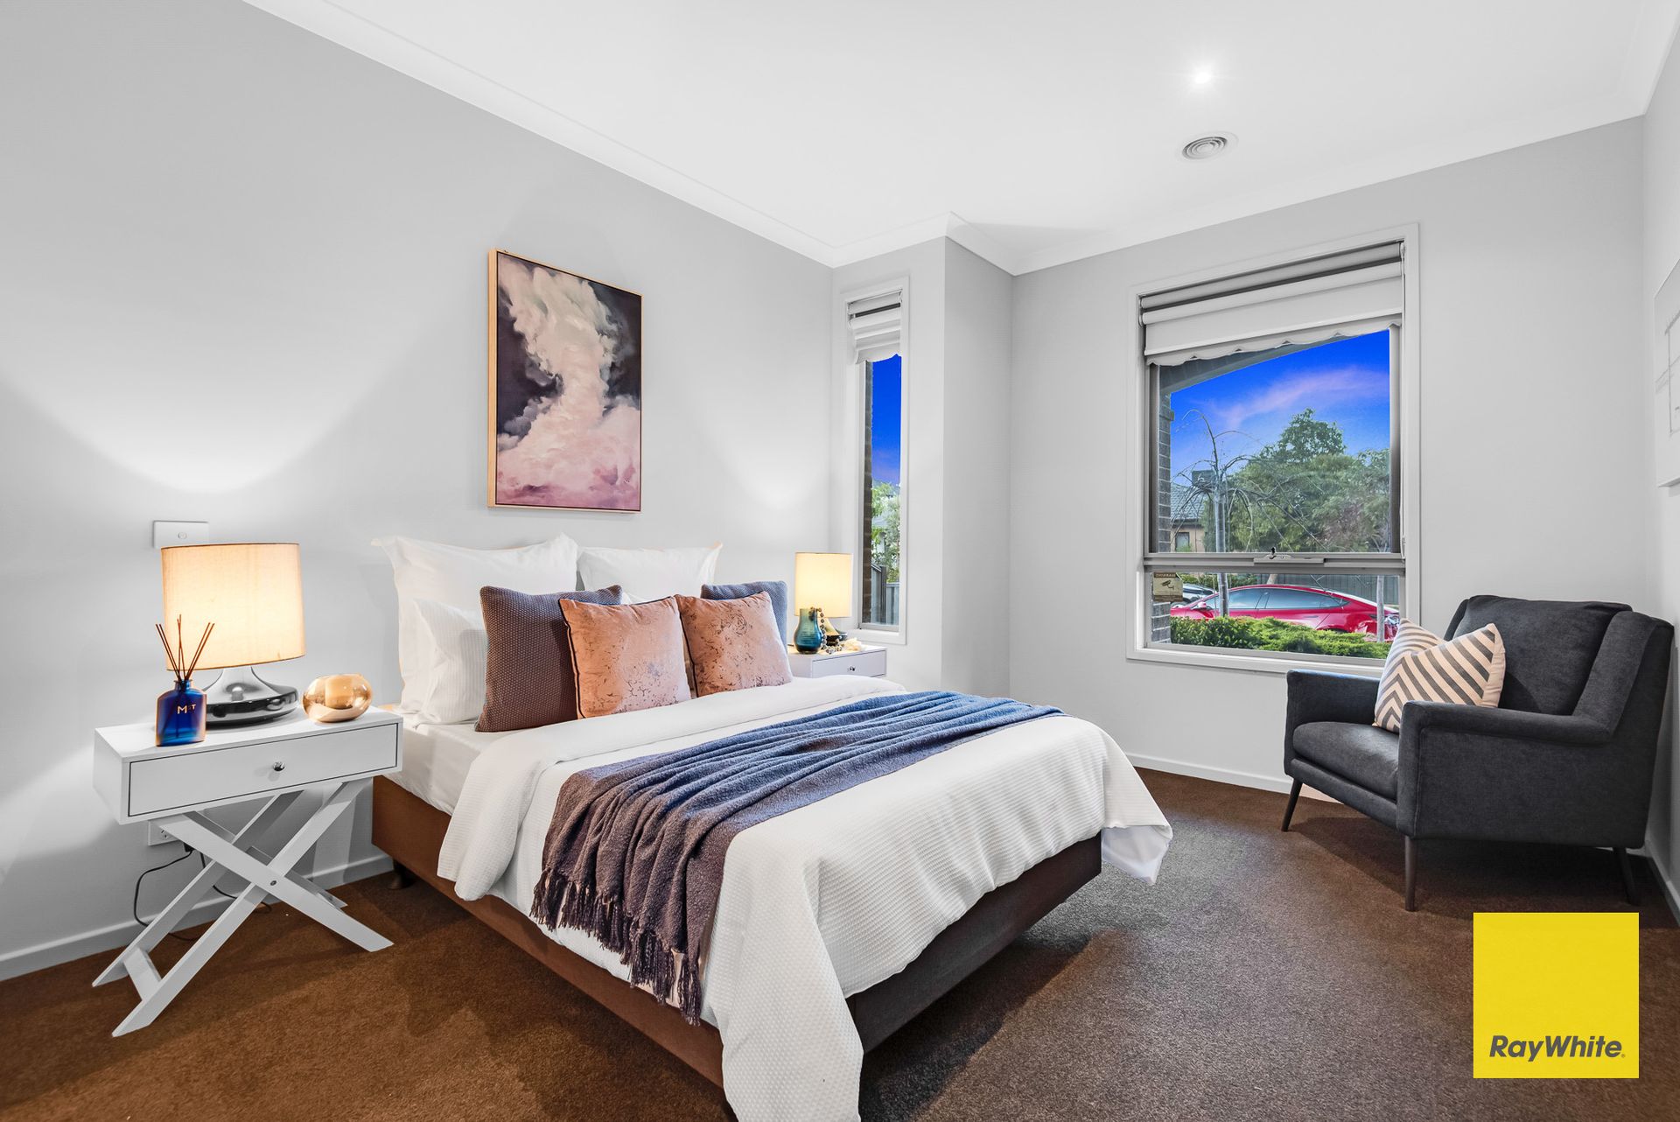
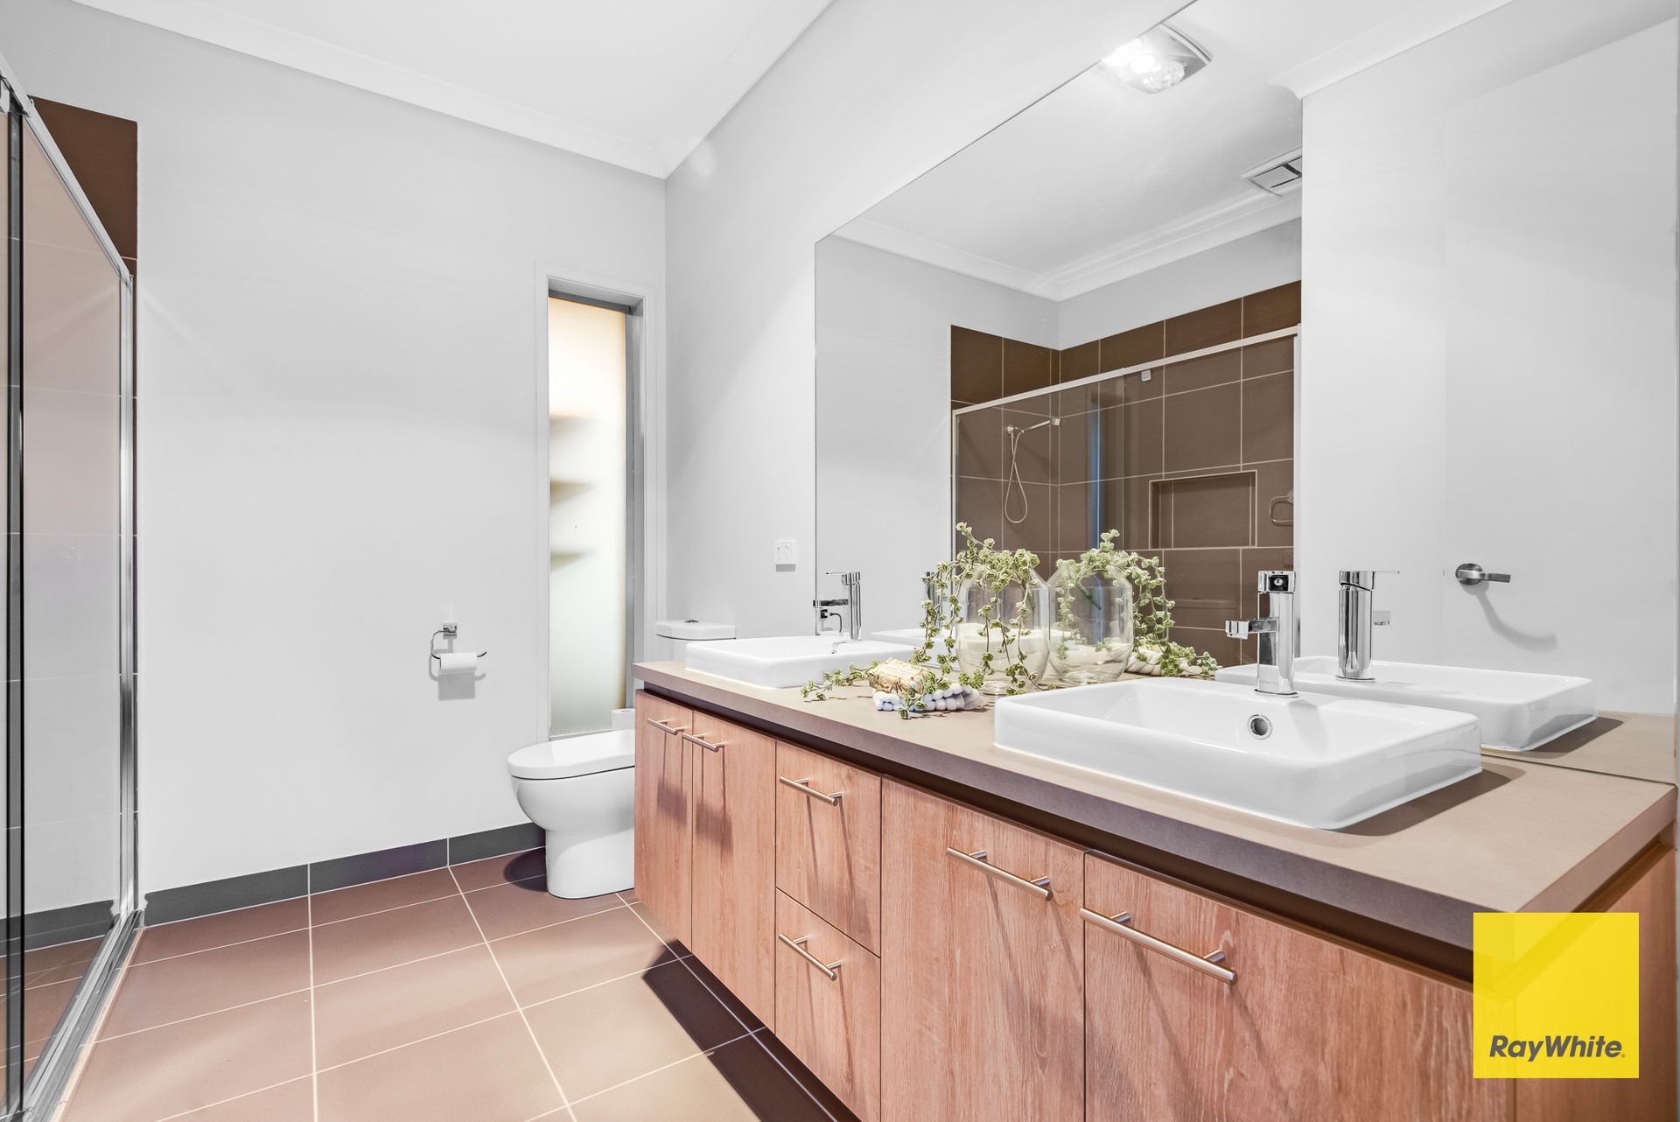
Thoughtfully designed to accommodate a growing family, the house places a strong emphasis on a sun-soaked outdoor living experience. As you approach, you'll be greeted by a well-maintained front garden and a classic facade. Inside, there are five bedrooms, including a master suite on the ground floor and an impressive Grand Master Suite upstairs, complete with ample built-in storage and a luxurious dual vanity ensuite with stone accents.
The open-plan extension showcases a high-end kitchen with an expansive stone countertop and top-quality appliances, as well as a generously sized pantry with ample storage. The kitchen also offers direct access to an automated garage. The spacious lounge and dining areas feature large bifold doors that seamlessly connect the indoor and outdoor spaces, with a beautifully landscaped backyard and a covered alfresco area perfect for year-round entertainment.
The second floor accommodates three queen-sized bedrooms with walk-in robes, a luxurious bathroom, and an enchanting Master Ensuite. An expansive retreat on this level provides an additional living area. The house is equipped with ducted heating and offers off-street parking for guests in addition to a double automated garage. The kitchen is fitted with 900MM appliances, ensuring a premium cooking experience.
Nestled in a quiet, tree-lined street, this home is just a short distance from Truganina's new train station and beautiful parklands. It's conveniently located, with a 25-minute drive to Melbourne CBD and quick access to shopping centres, schools, and sports facilities. This charming house offers an exceptional living experience with its elegant design and functional layout.
Additional Highlights:
• The driveway to the garage offers convenience and functionality for your family needs.
• The backyard is fully fenced with no gaps, providing a safe and secure space for your pets, allowing them to roam freely.
• The shade cloth in the backyard, currently folded, can be easily secured with screws onto the metal structure, creating shaded areas for children's play or plant care.
• The house features a security system and camera system for added peace of mind.
• There are two split systems and evaporation cooling, ensuring comfortable temperatures throughout the year. The greenhouse outside can also benefit from this cooling system, making it ideal for plant enthusiasts.
• The split systems are high-quality, expensive Japanese brands with high kW ratings, ensuring efficient climate control for the entire house.
• The house is thoughtfully oriented for energy efficiency, with bedrooms facing east to greet the morning sun. The butler's pantry, located on the south side, remains shaded, making it ideal for food storage. The west-facing backyard benefits from a greenhouse, which filters the intense summer sun, creating a more comfortable outdoor environment. The living area features a north-facing window, ensuring excellent natural lighting year-round.
• The ground floor master bedroom's shower has been enlarged to cater to special needs, making it accessible and accommodating for everyone.
• The garden has no steps, providing easy navigation for older individuals.
Don't miss the opportunity to make this remarkable property your own! For more information, please contact Prerak at 0400798398 or Dhaval at 0430 544 155.
DISCLAIMER: All dimensions are approximate. The information provided is for general reference and does not constitute a representation by the vendor or agent. Please refer to the Due Diligence Checklist for further details: http://www.consumer.vic.gov.au/duediligencechecklist.