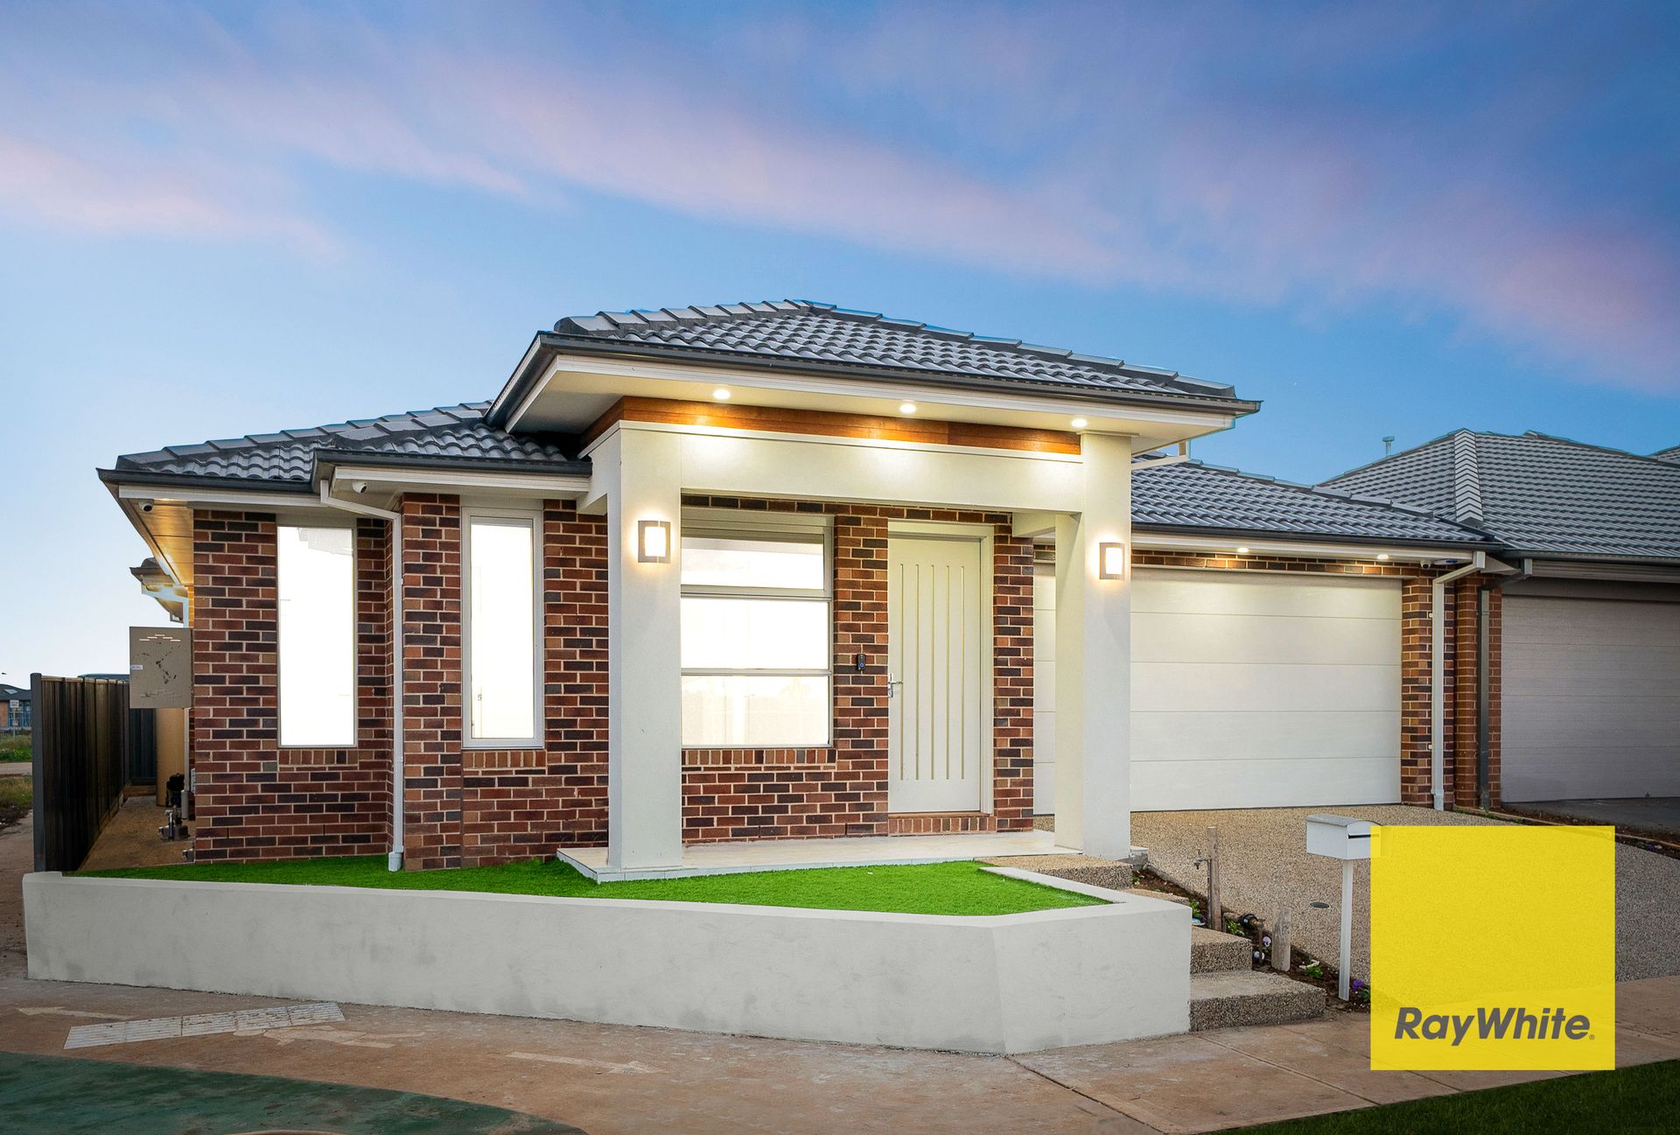
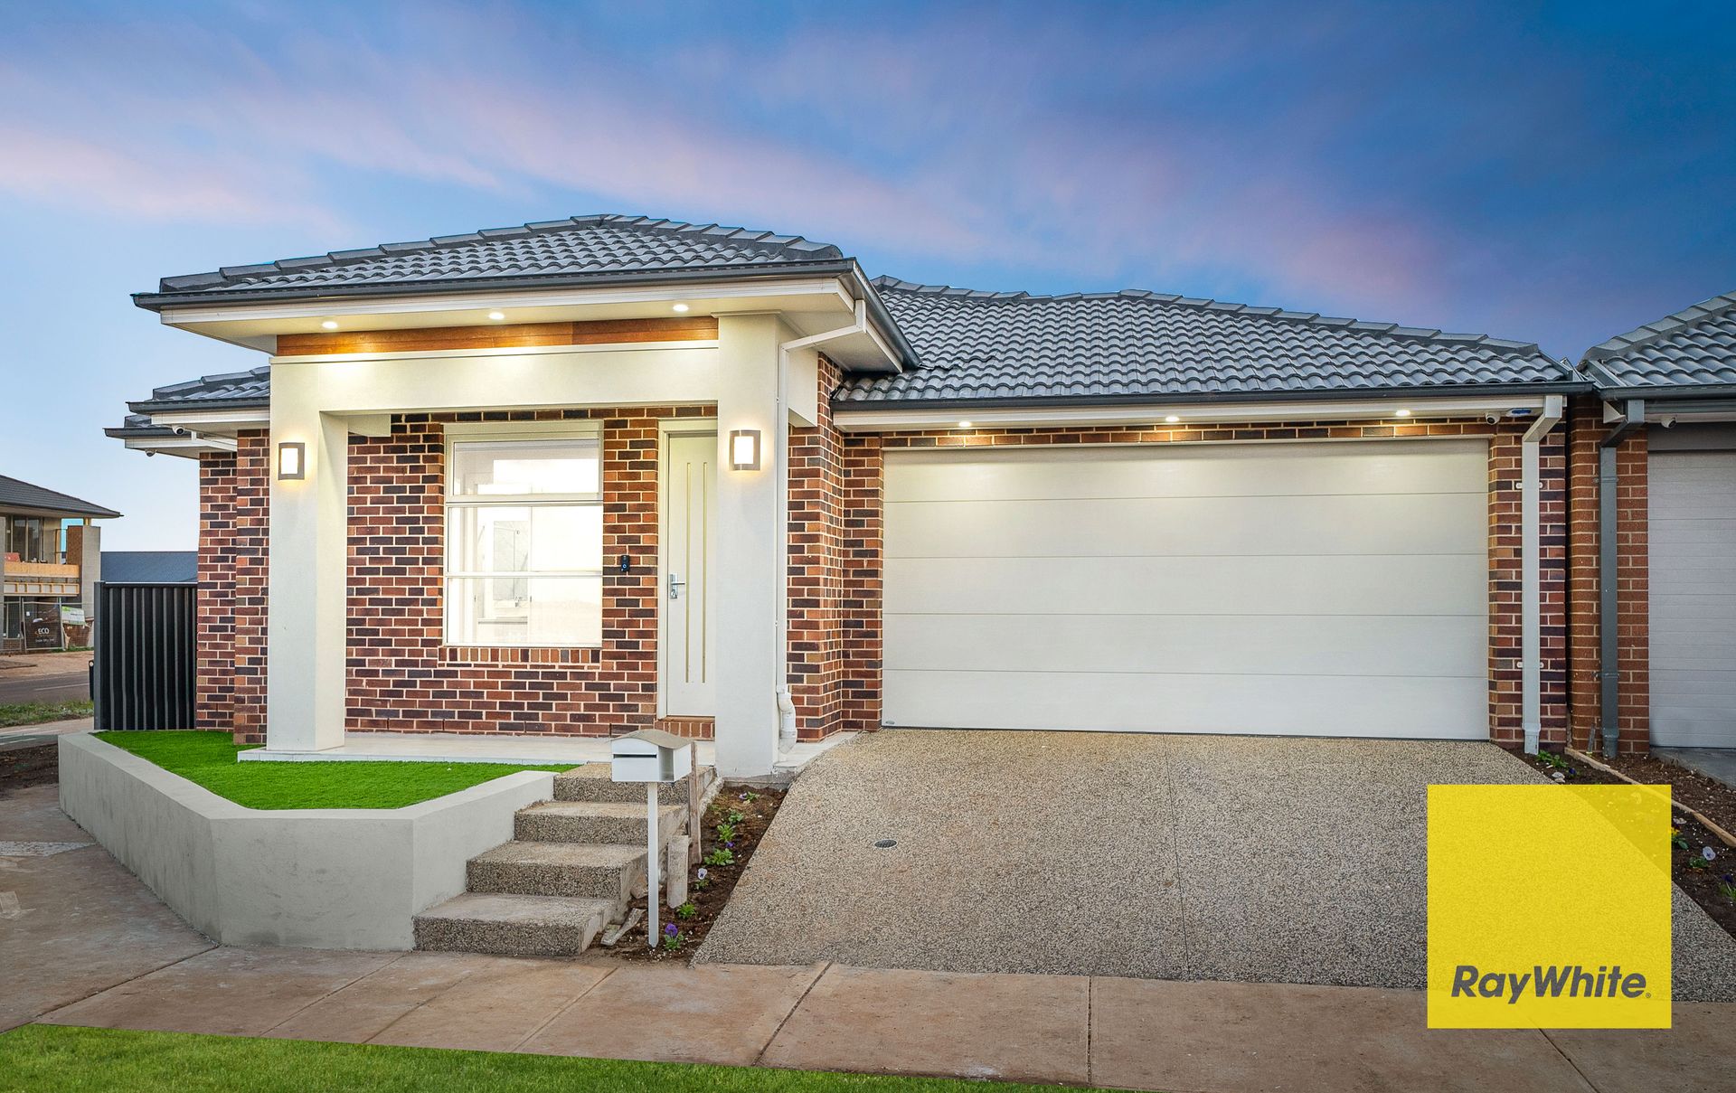
Mike Sarupria, Bilal Rana and Ray White Tarneit proudly presents 44 Nile Drive Truganina. This custom-built beauty is situated in one of the fastest growing and sought-after estate Mt ATKINSON ESTATE.
Enviably positioned in the heart of Truganina just moments away from the future Westfield shopping centre, cafes, and schools. Mt Atkinson estate will be Embracing a sun-filled Northeast-facing orientation, this stylishly appointed abode flaunts contemporary interiors further complemented by a vast open-plan single-level layout.
The Melbourne Business park at Mt. Atkinson will be a new commercial and employment hub for the region, delivering around 19,000 jobs in a well serviced, connected and attractive environment. The major precinct will give residents the chance to work close to home and provide business owners with the ideal space to grow and prosper, while the future town centre will also open up further employment opportunities.
This brand-new home offers glamorous ambience throughout, in combination with the finest & luxurious home upgrades. Overall, the residence is equipped with quality fixtures and fittings throughout and is beautifully presented that is guaranteed to impress the owners and visitors alike!
44 Nile Drive plays hosts to an elegant open plan living. The impressive kitchen delights with its abundant 40mm stone bench space with waterfall, tile splash-back, double door fridge space, built in pantry and quality 900m stainless-steel appliances. Slide open the glass door to unite the interior with low maintenance backyard which includes artificial turf, that impresses with its picturesque nature.
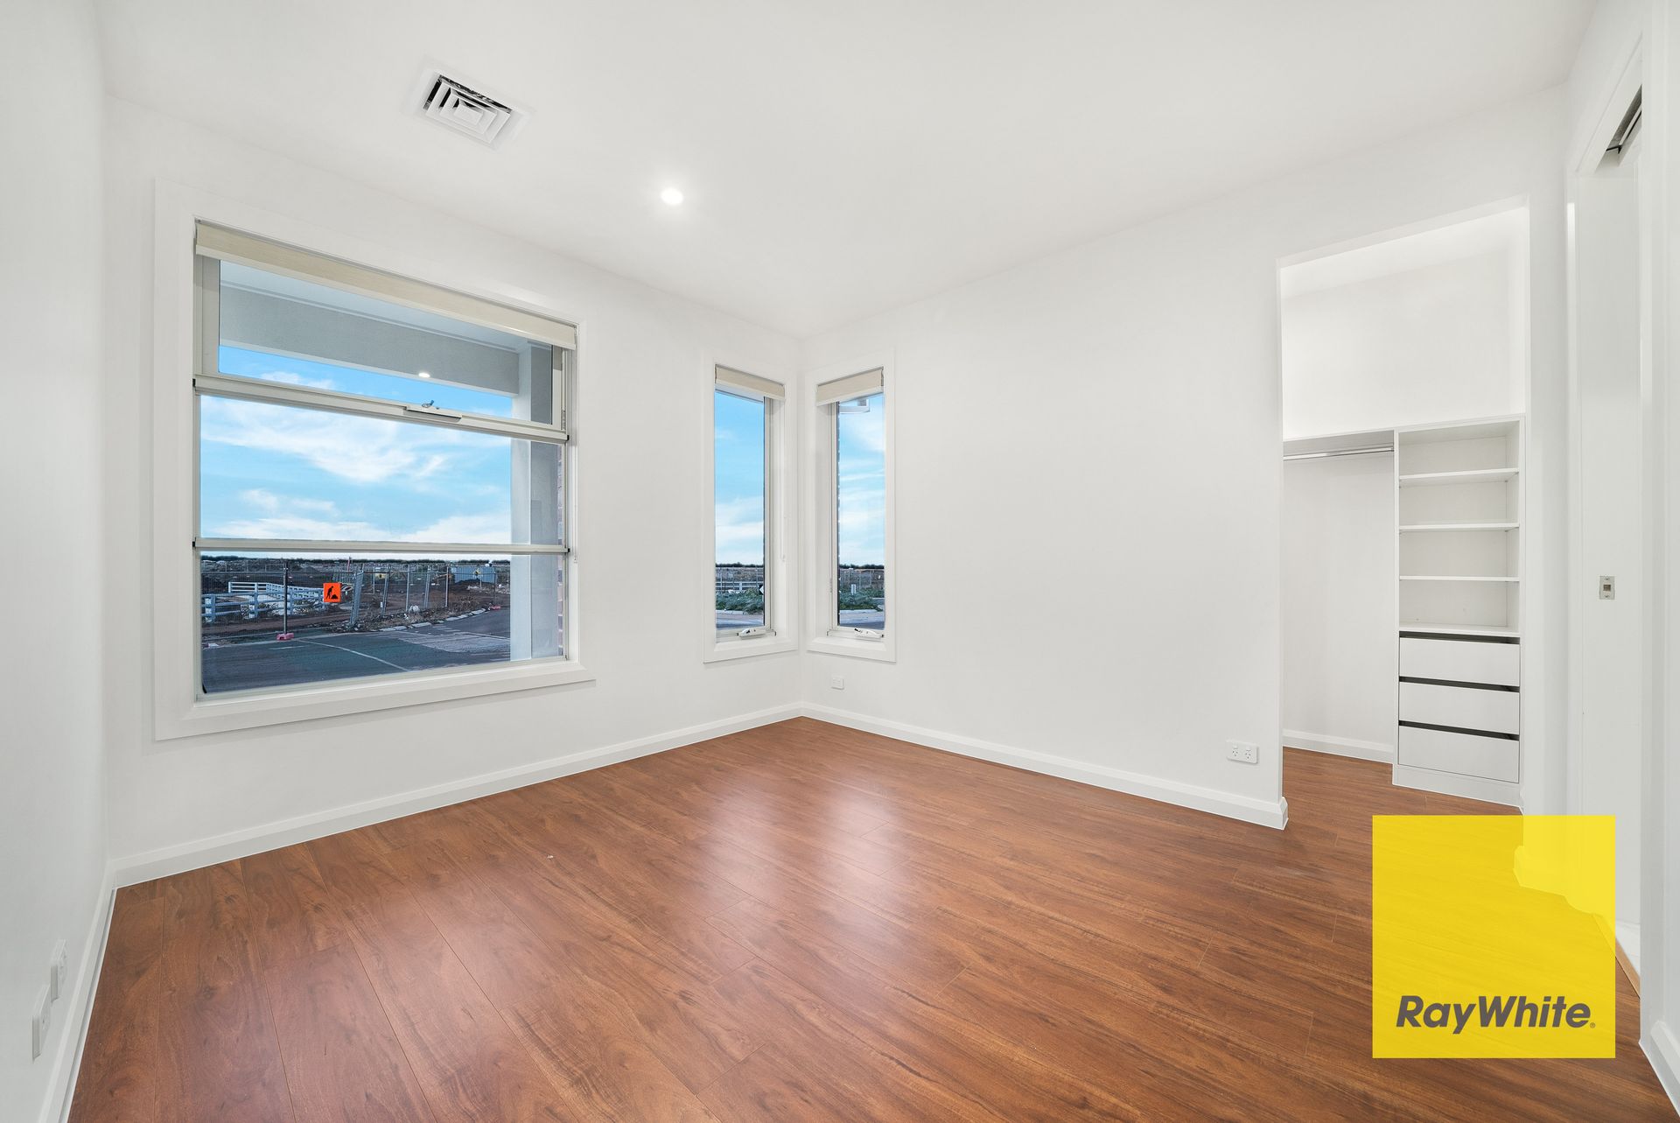
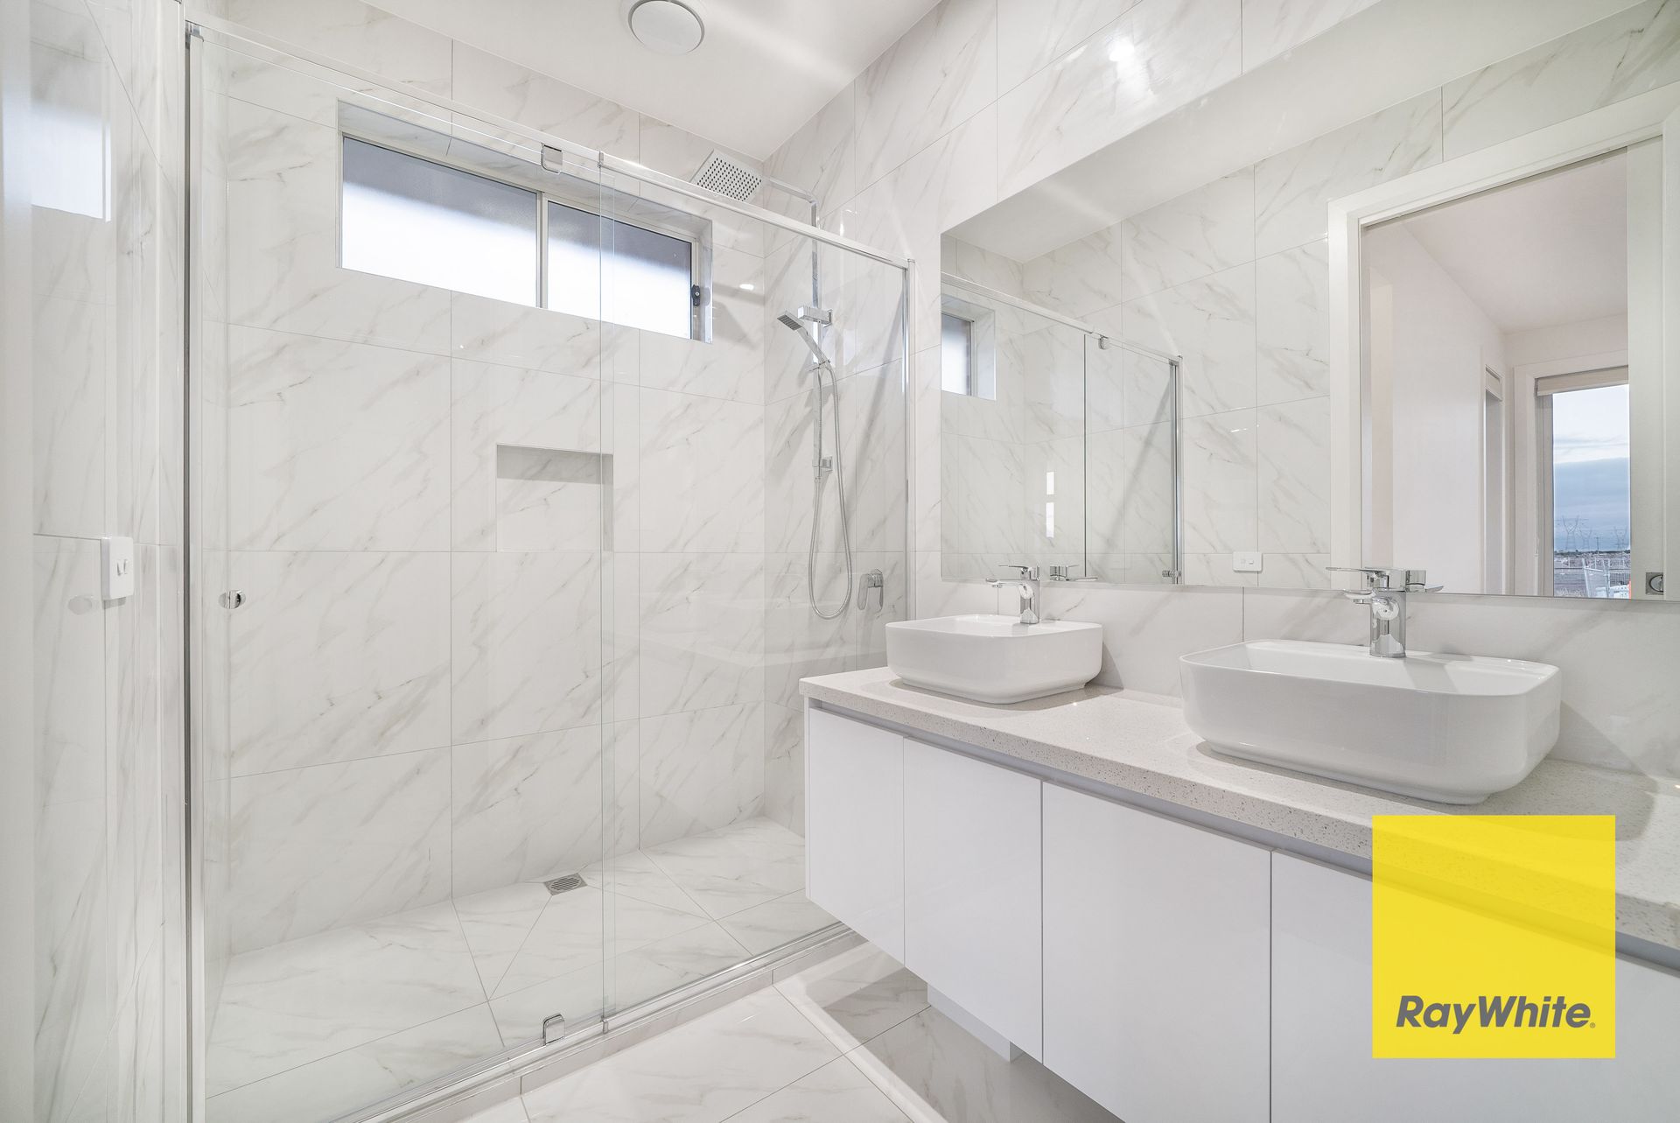
This well-presented family entertainer includes 3 bedrooms, master bedroom with double vanity ensuite, extended shower with niche, floor to ceiling tiles and walk-in robe. Remaining 2 bedrooms one with mirrored built in robes and another bedroom with walk in robe. Main bathroom is also tiled floor to ceiling with shower, bath and toilet. It also offers a spacious laundry, a study nook and walk in linen storage in the hallway.
Additional features include:
- 2.7 high ceilings through the house with 3m high ceiling at porch & entry
- Higher doors and wardrobes to match ceiling height
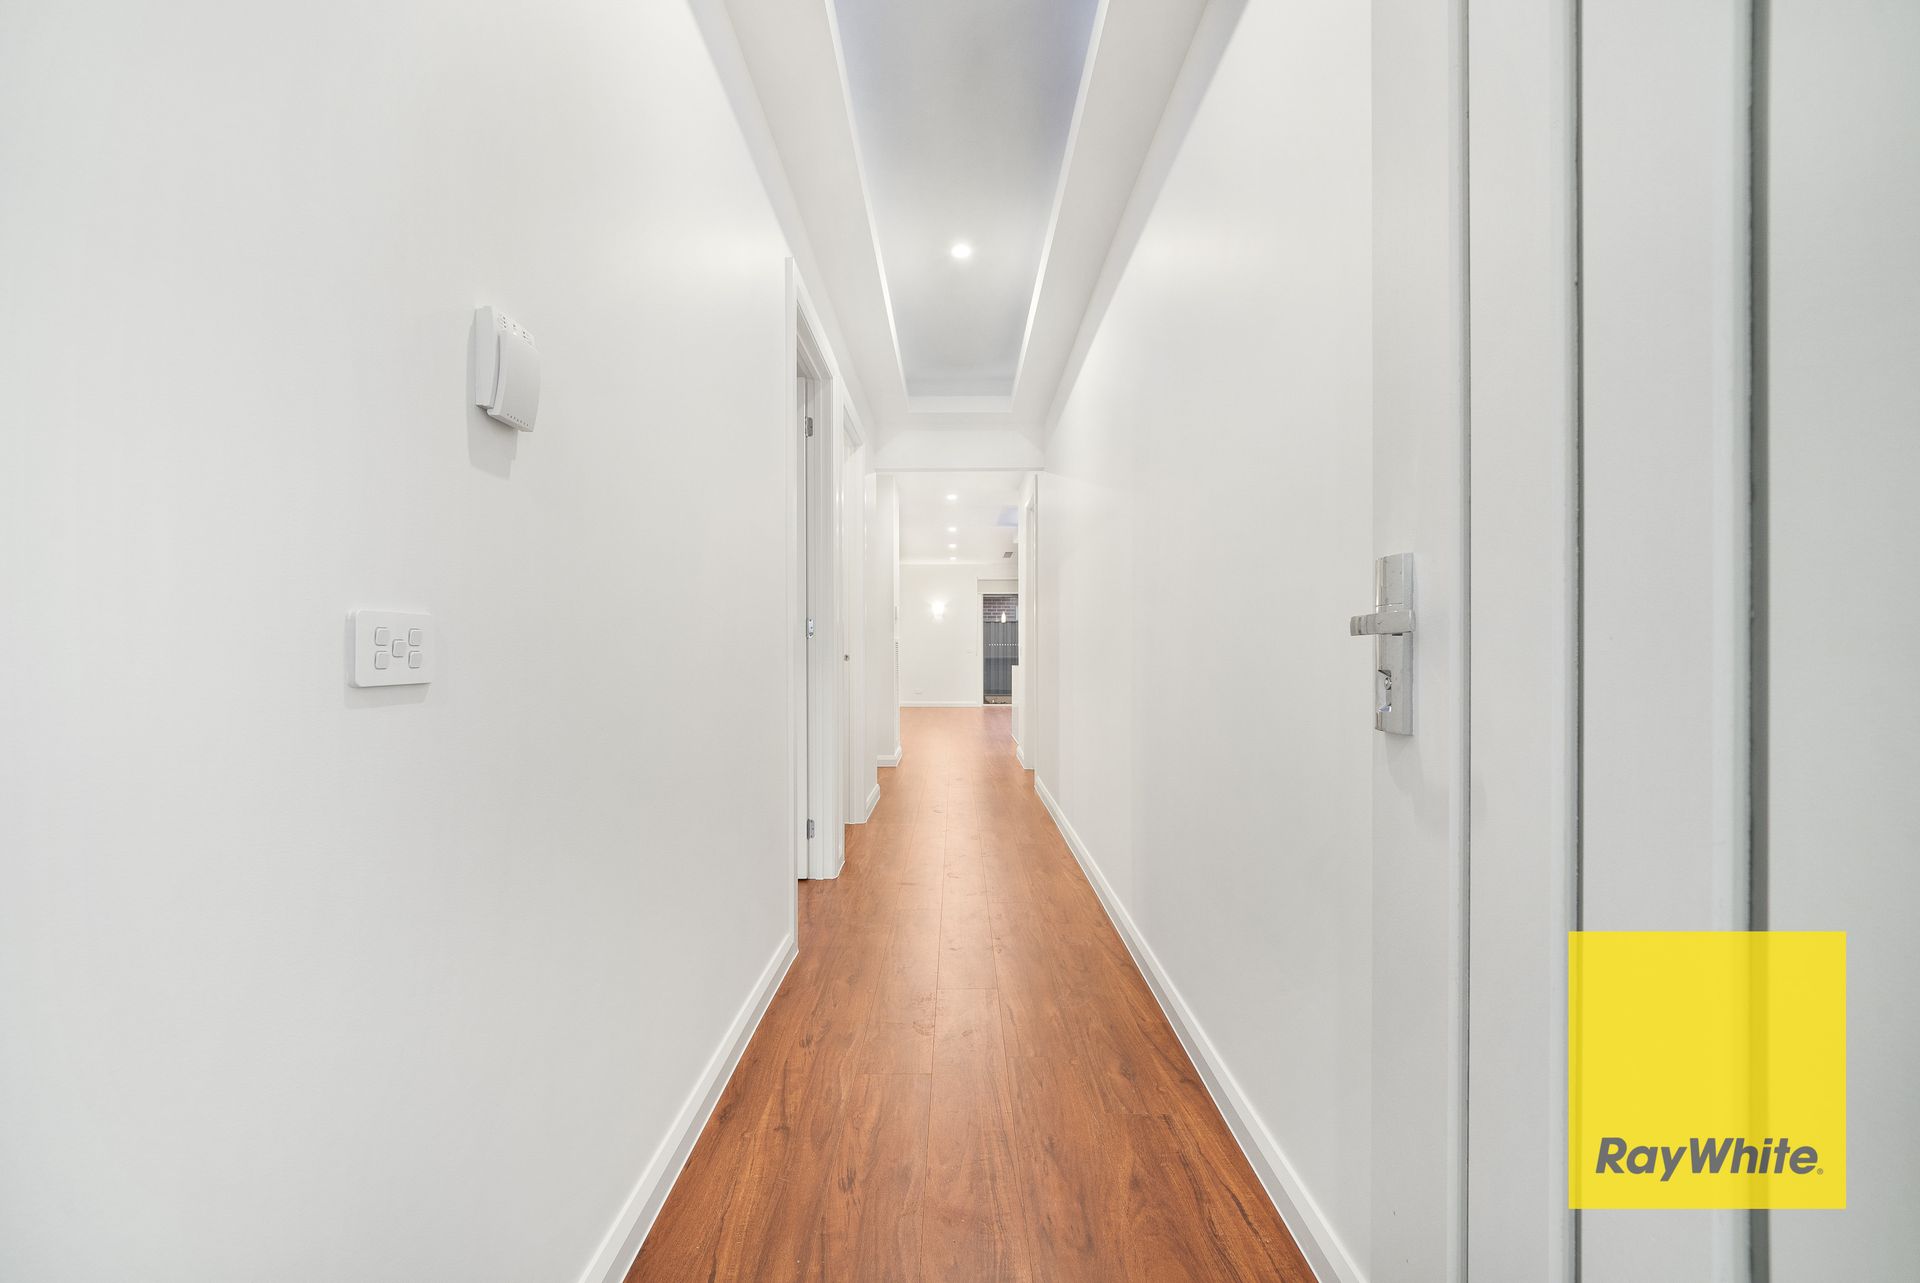
- Study nook in hall way for work from home purpose
- Large walk-in wardrobe in master bedroom with shelves
- Color changing lights in fall ceiling at entrance and kitchen
- Floor to ceiling tiles in ensuite and main bathroom
- Upgraded tapware in bathrooms
- Extended shower in ensuite with niche
- Silk finish cabinetry in kitchen, laundry, ensuite & main bathroom
- Upgraded down-lights
- Upgraded ducts for refrigerated cooling and heating throughout the house
- Exposed aggregate concrete driveway and a rain water tank
- 40mm stone bench top in kitchen, ensuite, central bathroom and laundry
- 6 outside cameras and internal security alarm system
- Remote controlled double garage & much more
Ray White Tarneit welcomes you and looks forward to meet you at the open homes.
Call Mike on 0430 126 491 or Bilal on 0493 382 825 today for further details.
(PHOTO ID REQUIRED AT OPEN FOR INSPECTION)
DISCLAIMER: All stated dimensions are approximate only. Particulars given are for general information only and do not constitute any representation on the part of the vendor or agent.
Please see the below link for an up-to-date copy of the Due Diligence Check List: http://www.consumer.vic.gov.au/duediligencechecklist