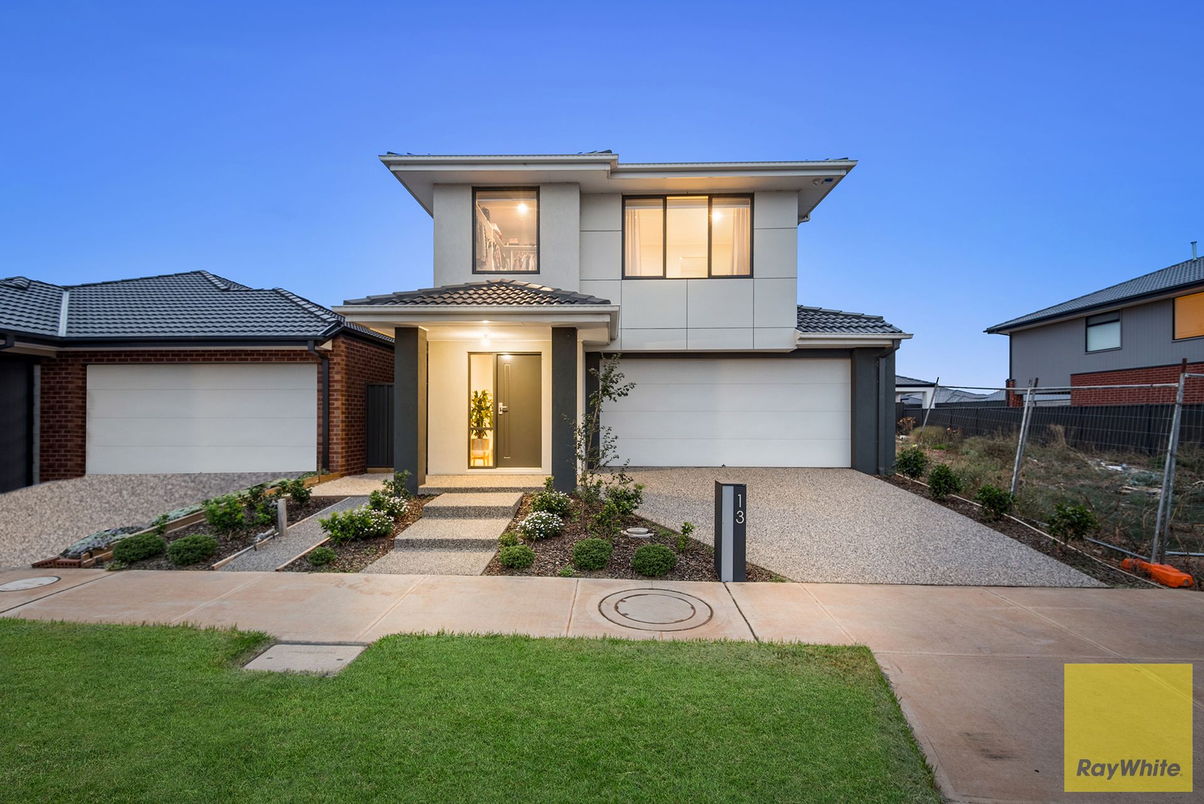
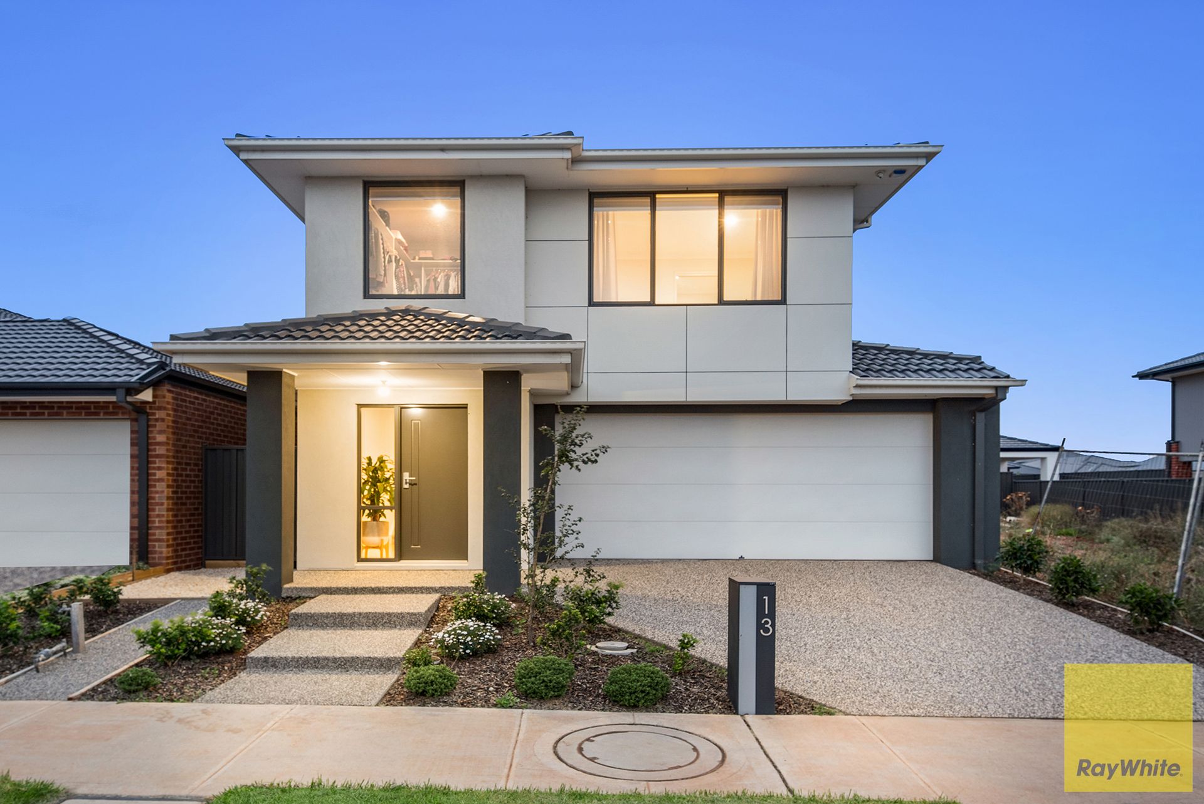
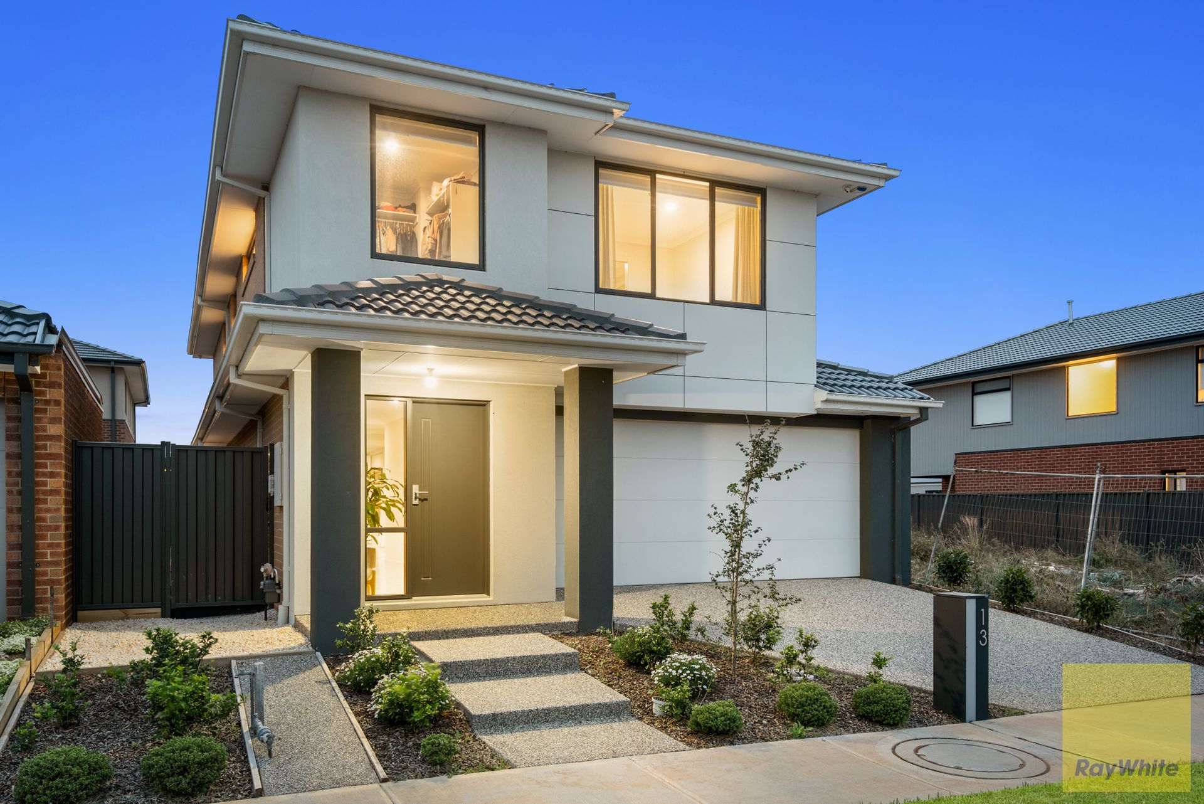
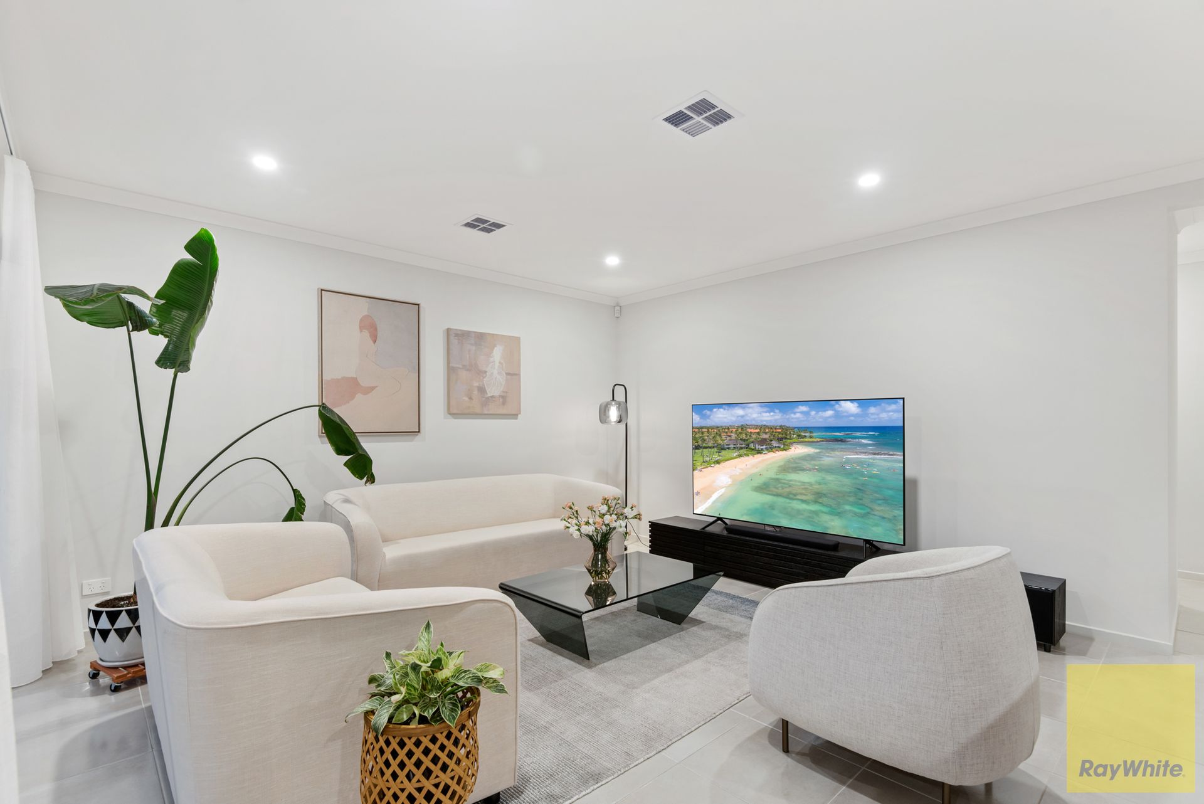
Ray White Truganina proudly presents this beautiful house in the heart of Mount Atkinson Estate in Truganina. This smartly designed 27.5 square double storey (4 beds 2.5 baths & 2 car garage) house is built by one of the best and reputable custom builders 'Orbit Homes' and offers your family everything they need.
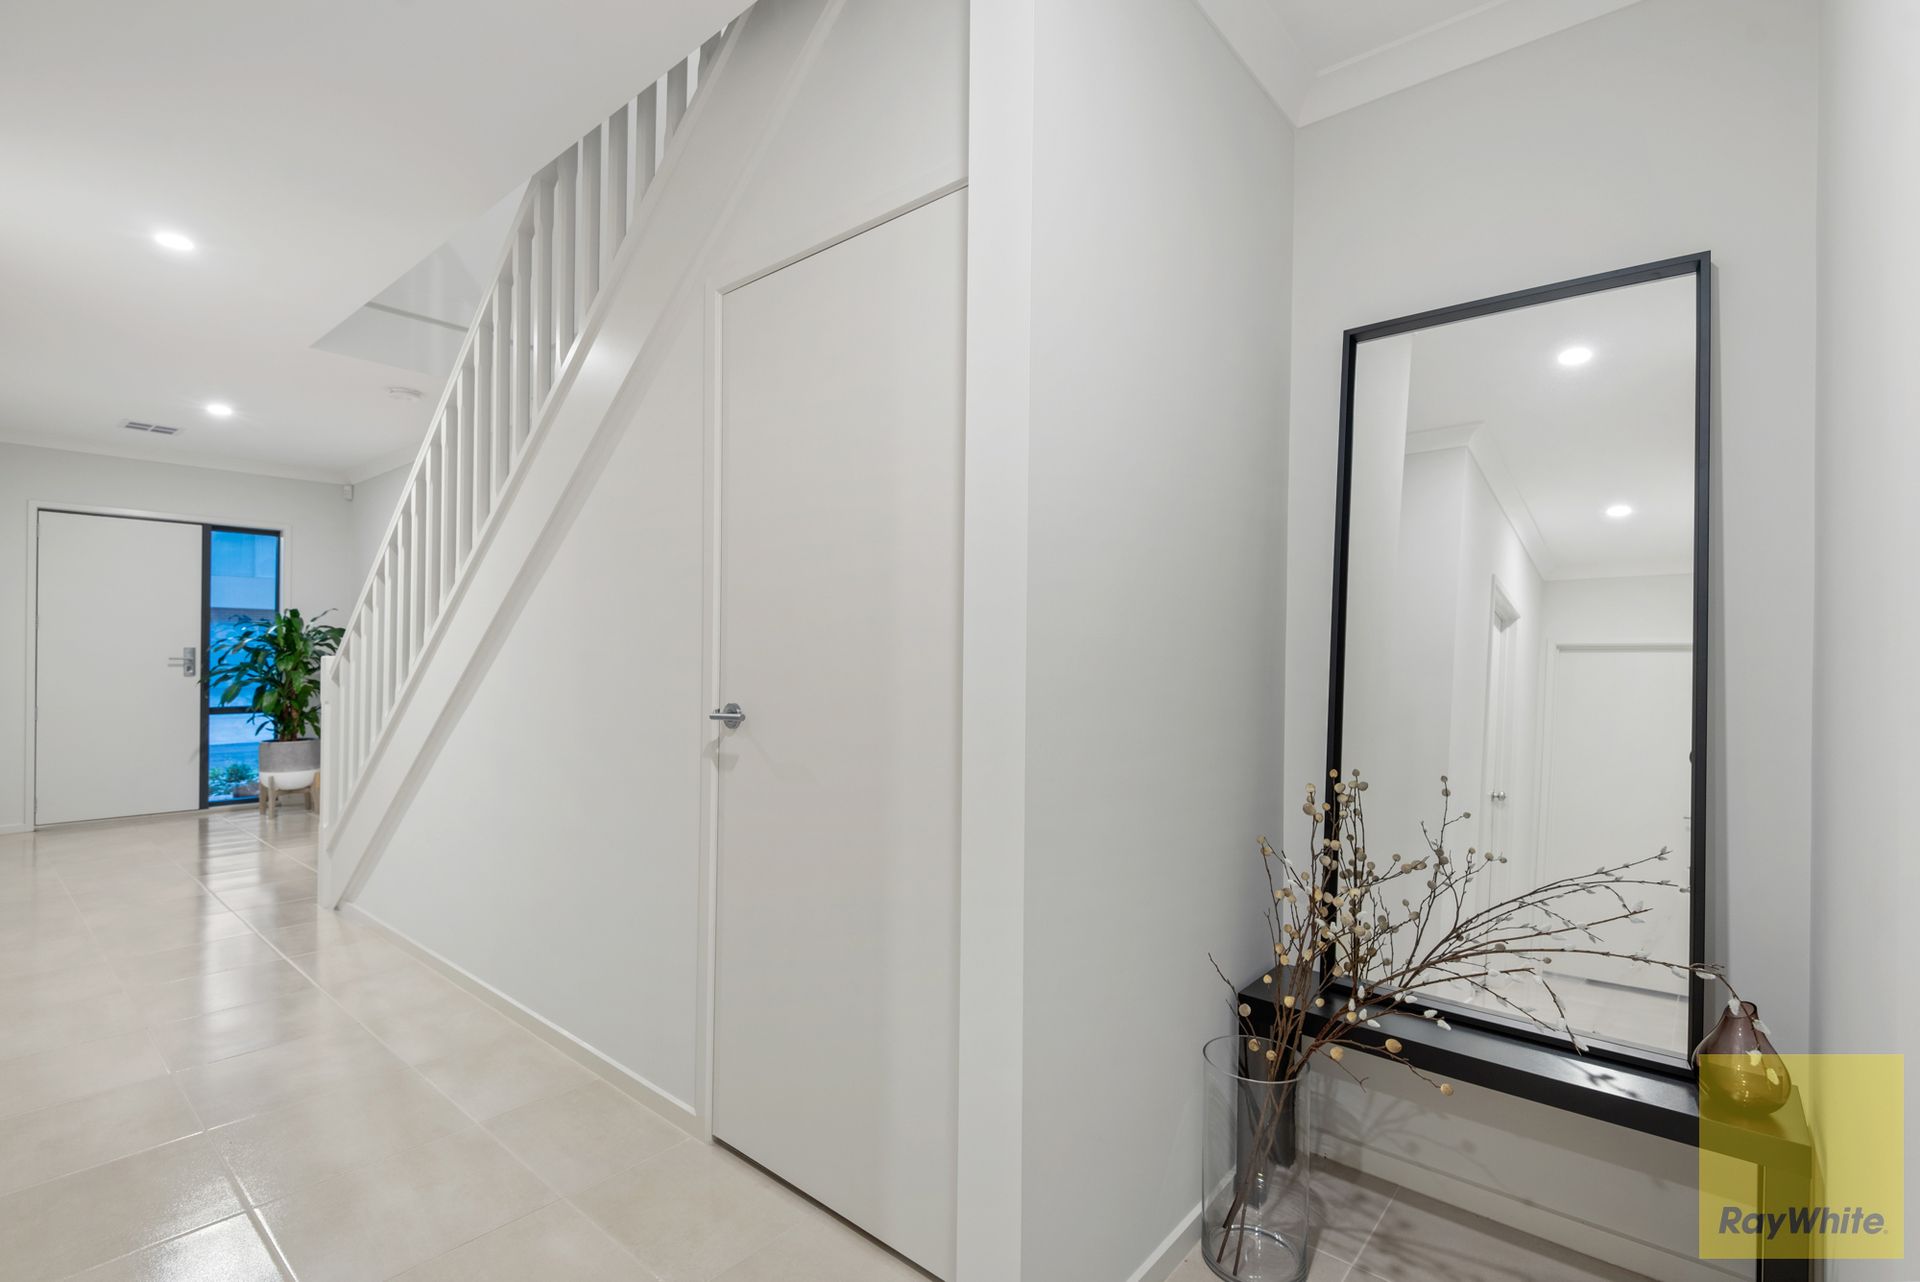
This house offers many spectacular features. On the ground level, convenient access from the double garage creates a discreet service zone tucked behind the main thoroughfare - including an easily accessible laundry and powder room. As you walk through to the rear of the home, you are welcomed by a generous living area that seamlessly extends to the outdoors and a light-filled gourmet kitchen with a versatile island bench and a walk-in pantry, overlooking a dining space. Upstairs, the first floor provides a family chill-out zone. The master bedroom features an expansive walk-in robe and a well-appointed generous double vanity ensuite. Three more bedrooms organised next to a central bathroom to maximise privacy, which can be customised to your family's needs.
Belong to Melbourne's new west at Mt. Atkinson, a brand-new community in Truganina that will ultimately be home to up to 5,000 families. It's a place to call home, designed to deliver job opportunities and every aspect of quality living including healthcare, education, connectivity, parks and amenities for an active lifestyle.
Just 25km from the CBD, with easy freeway access, train stations and local bus stops nearby, Mt Atkinson connects you directly to the heart of Melbourne. The Melbourne Business Park at Mt. Atkinson will be a new commercial and employment hub for the region, delivering around 19,000 jobs in a well serviced, connected and attractive environment. The major precinct will give residents the chance to work close to home and provide business owners with the ideal space to grow and prosper, while the future town centre will also open further employment opportunities.
Retail therapy will take on a new meaning at our future Westfield Town Centre. This exciting new shopping mecca will be a popular destination for everything from daily needs to the latest fashions, as well as dining and entertainment experiences. Three quality schools will be delivered at Mt. Atkinson to nurture young minds, providing the perfect place to raise a family in a safe and friendly community. Plans for the community include a government primary school, private primary school and private secondary school, adding to the many educational facilities already in place in the surrounding area.
This remarkable house features:
• 25 minutes' drive to city (DFO South Wharf), DFO Essendon, and Airport
• The new road (McKinley Drive) on the back improves connectivity with less congestion in the future and easy access to the highway
• Master bedroom with premium double vanity ensuite with extended bath and a huge walk-in rob
• Premium range façade
• Upgraded luxury and premium range addons
• Aggregated porch and driveway
• Beautiful and luxurious landscaping and alfresco
• Separate dining area
• Upgraded 2550mm ceiling height
• LED downlights throughout the house
• Remote-controlled double garage with internal access
• Smart apps and energy efficiency
• 6+ energy rating
• Double glazed windows
• Upgraded insulation (R5.0 ceilings R2.5 Walls)
• Solar hot water with a gas booster
• Daikin premium ducted refrigerated heating & cooling with 3 zones and smart app on mobile to control the temperature from anywhere in the world (designed and installed by Coldflow, one of the most reputable names in that industry).
• Kitchen with see through splashback and walk-in pantry
• 80mm Caesar stone Island bench with 20mm kitchen benchtops
• Soft closing cabinets
• 900mm Westinghouse appliances and dishwasher
• Upgraded basins to bathrooms as well as towel rails, toilet roll holders
• Upgraded powder room
• Plenty of storage, space, light and positive vibe.
• Trilock entry door
• Keyed locks to all operable windows and sliding doors
• High quality Dahua (6mp night vision) security cameras and Bosch alarm system with apps which let you control things remotely
• Fly screens on windows
• Premium quality sheer curtains and roller blinds throughout the house
• Upstairs living area which can be utilised as a retreat, separate office, games area or a study
• Family bathroom with a bath and upgraded shower
• Fibre to premise with extensive networking throughout the house
If you are looking for convenience and comfort, look no further. This appealing abode can be yours. INSPECT before it's GONE!
Contact Yash on 0410 840 500 or Mark on 0425 400 600 today to discuss the details!
Photo ID is a must for all inspections.
DISCLAIMER: All stated dimensions are approximate only. Particulars given are for general information only and do not constitute any representation on the part of the vendor or agent.
Please see the below link for an up-to-date copy of the Due Diligence Checklist:
http://www.consumer.vic.gov.au/duediligencechecklist