Sold

6 Archbold Street,
Thornbury 3071, Victoria

3 bedrooms
1 bathroom
2 car spaces
373.8m² land size
House

$1,551,000


Property details

Perfect Period Presentation Footsteps From High Street

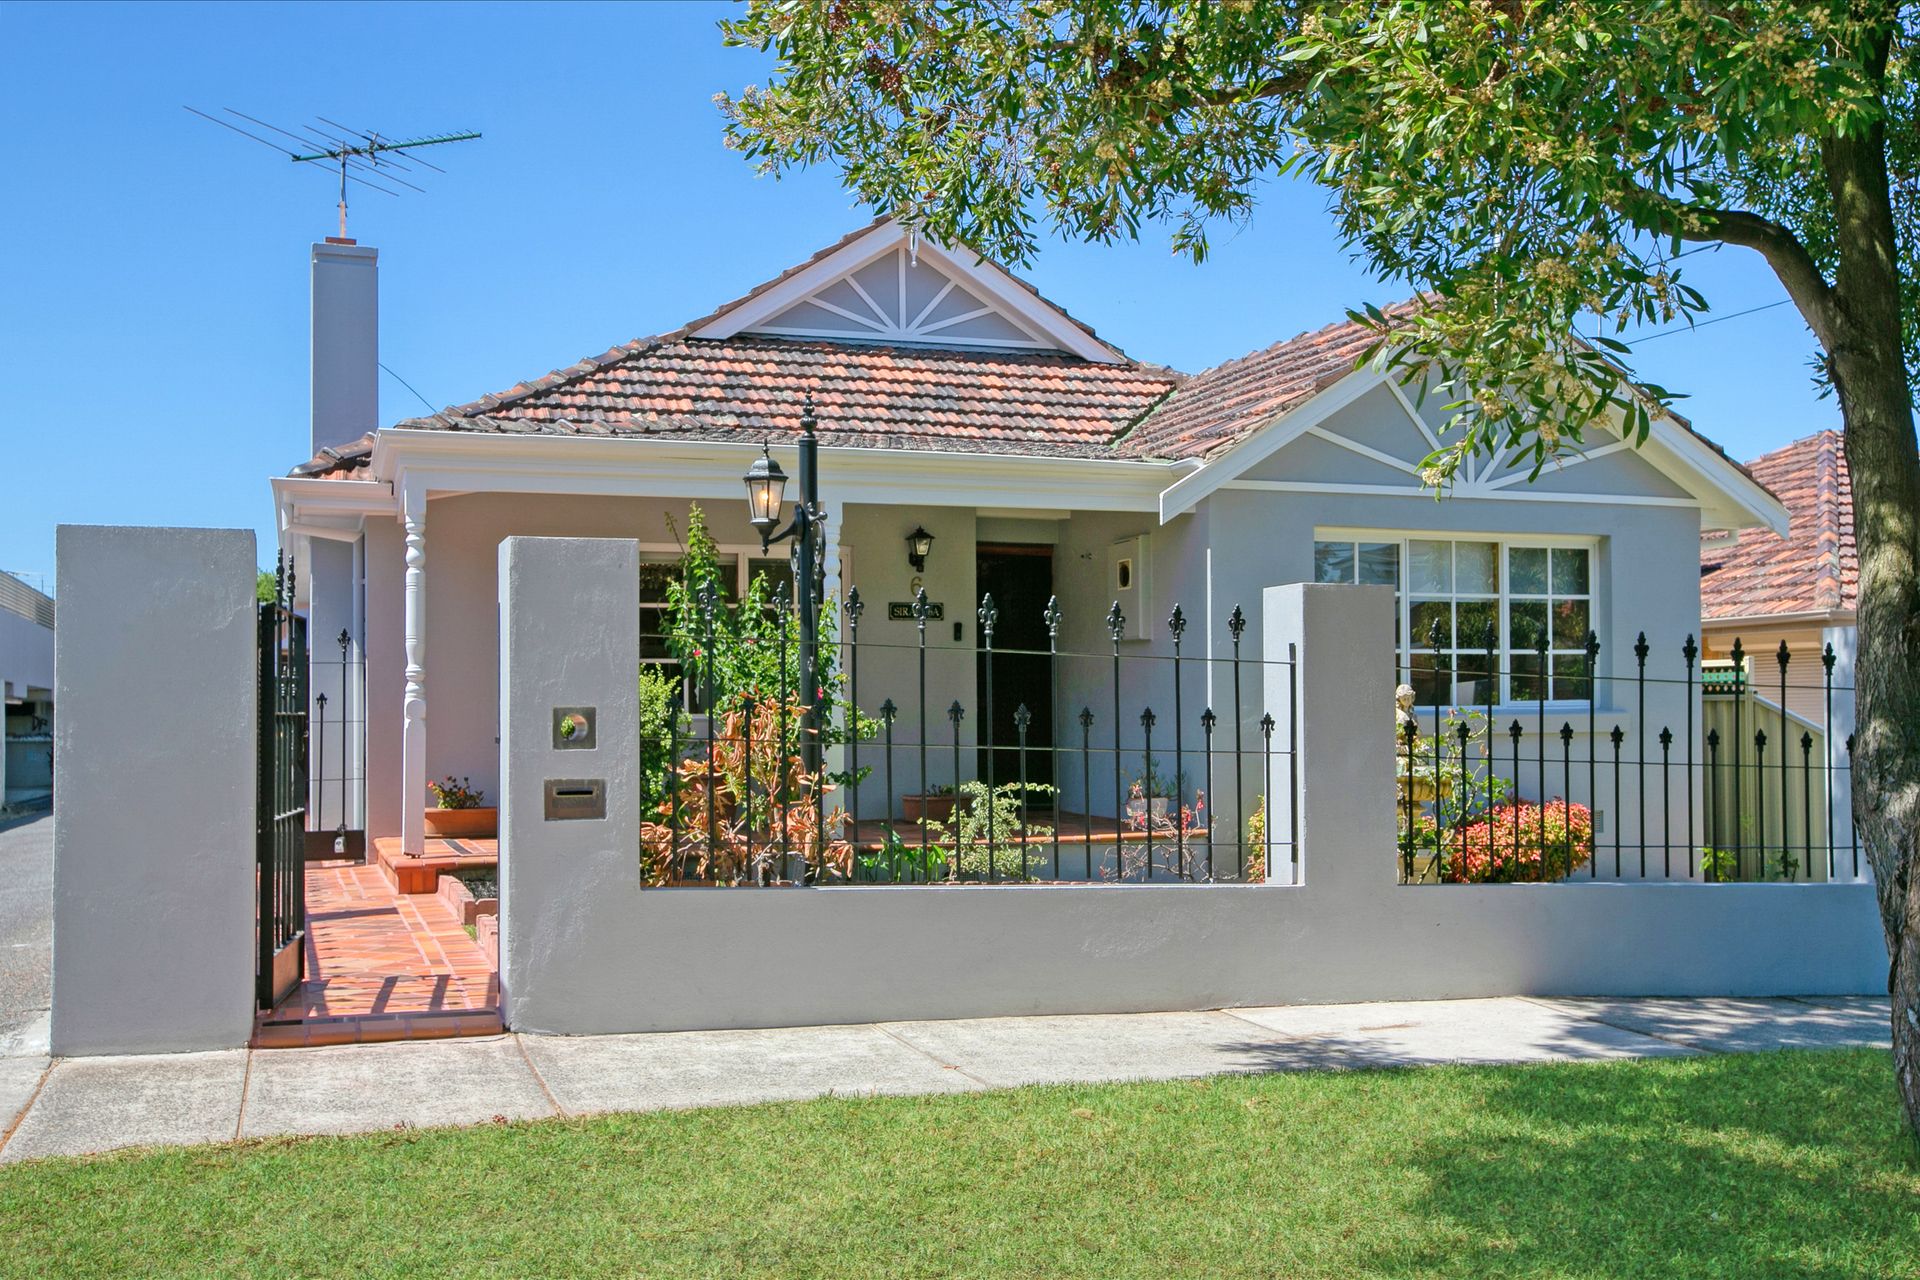
Enjoying a premier lifestyle location footsteps from the iconic High Street strip, this bright and beautiful three-bedroom home with the benefit of land offers a smart alternative to townhouse living in a fashionable postcode.

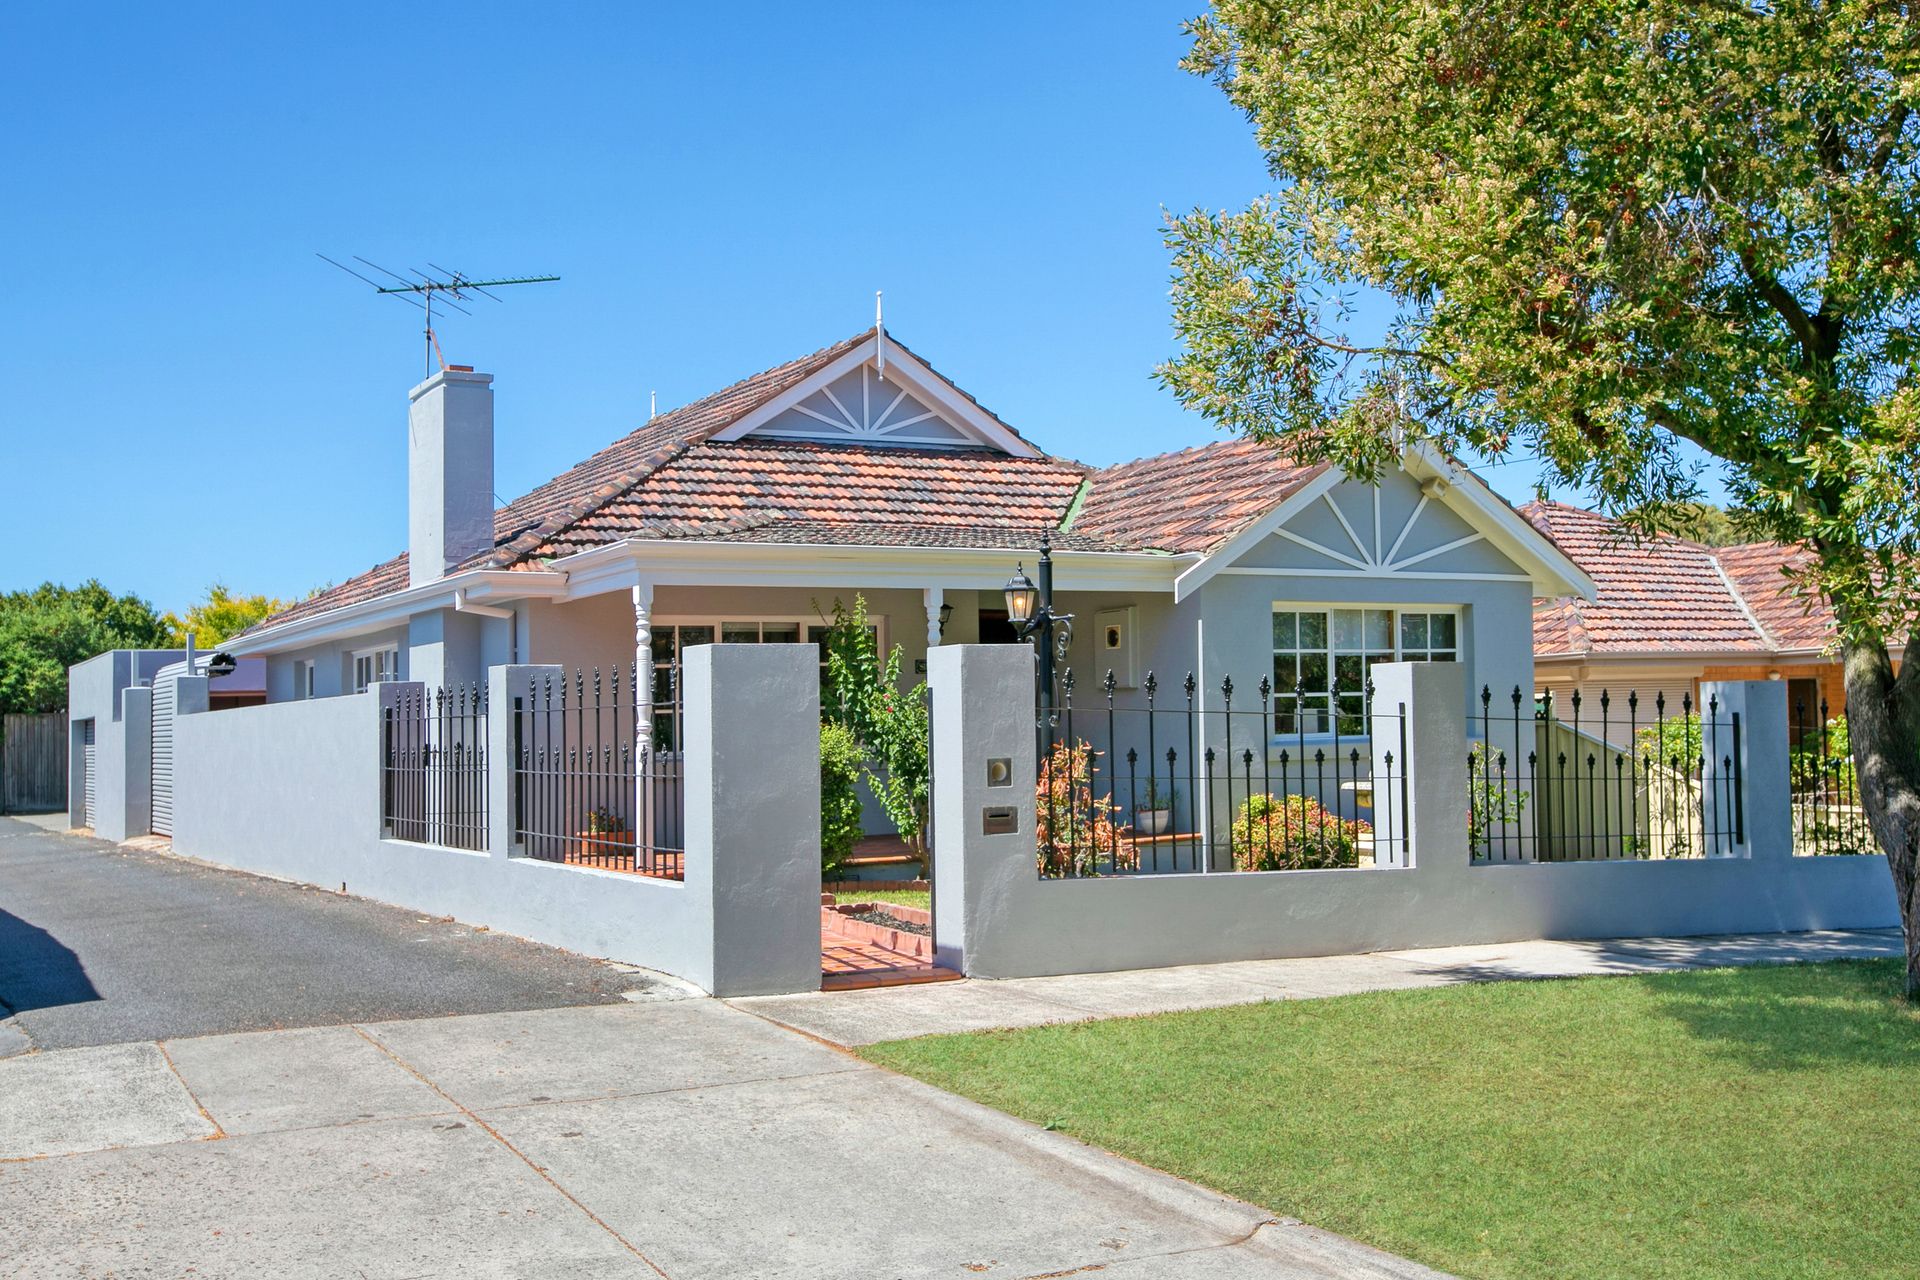
Ideal for the young couple with an eye on the future and empty nesters still requiring space for the grandkids, the home's immaculately presented single-level interior invites a host of buyers to begin a new chapter on a fully fenced and therefore incredibly secure 373sqm (approx.) corner block with the convenience of side laneway access.

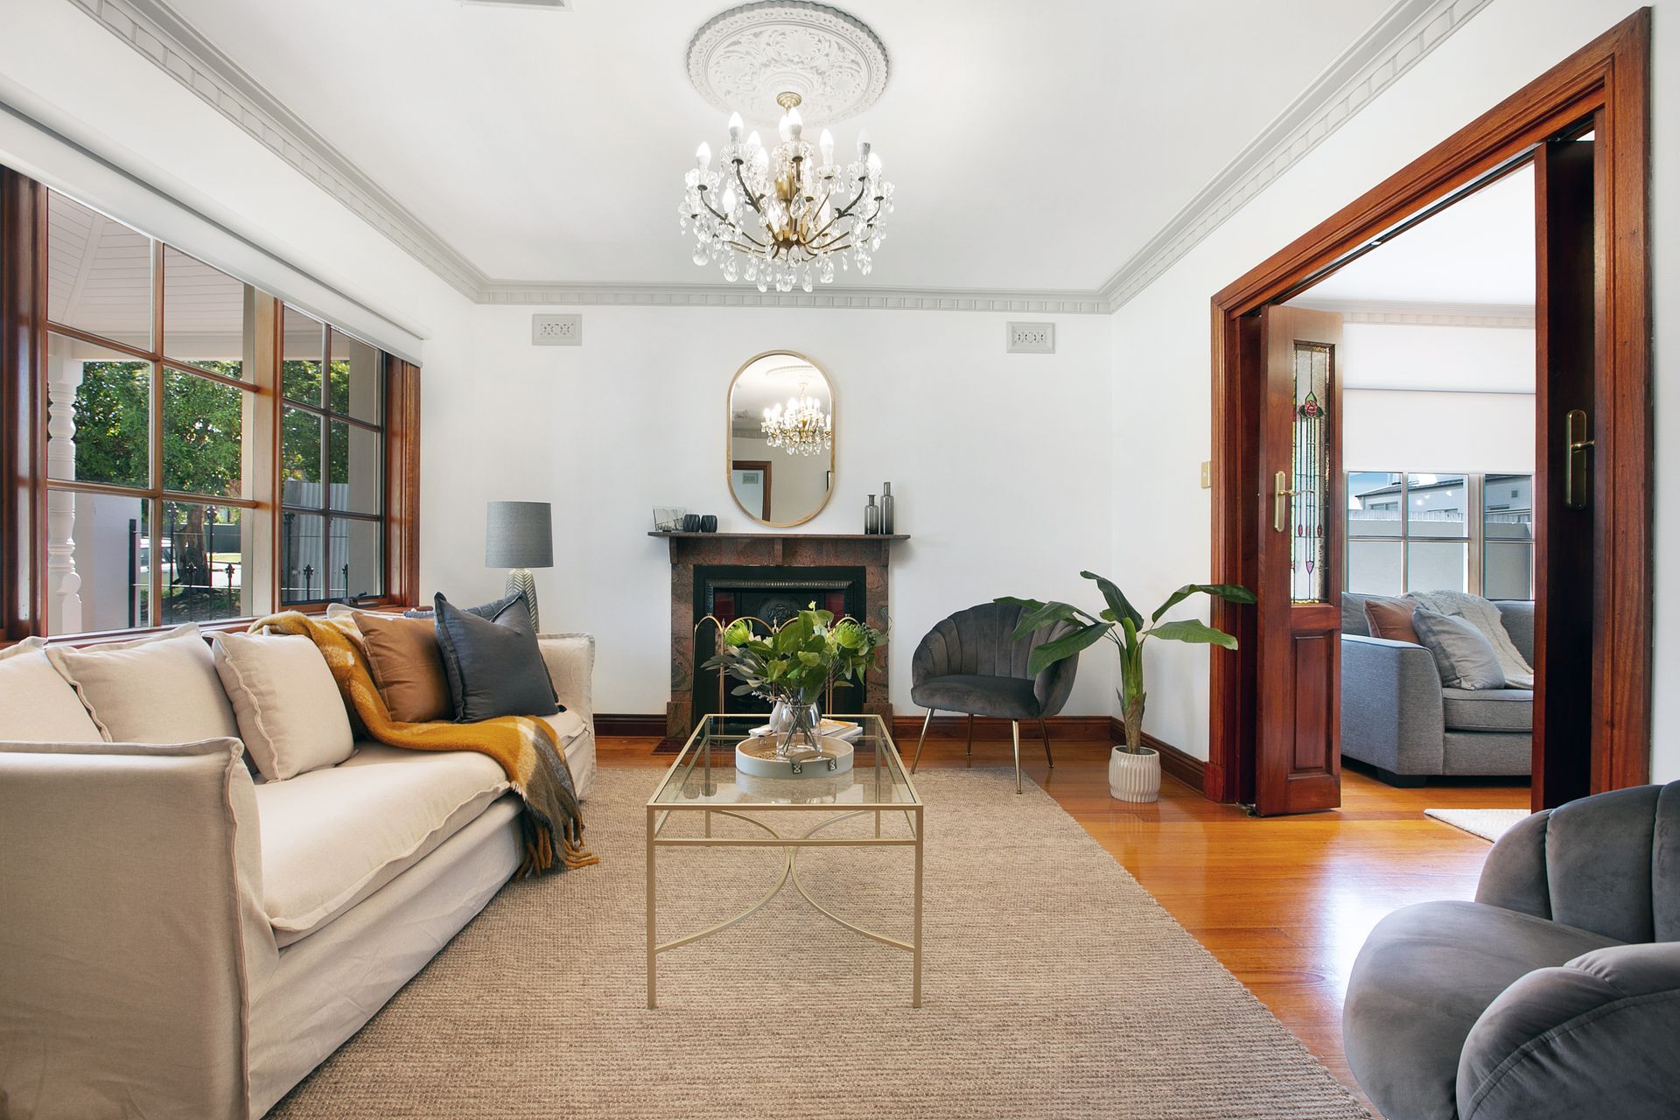
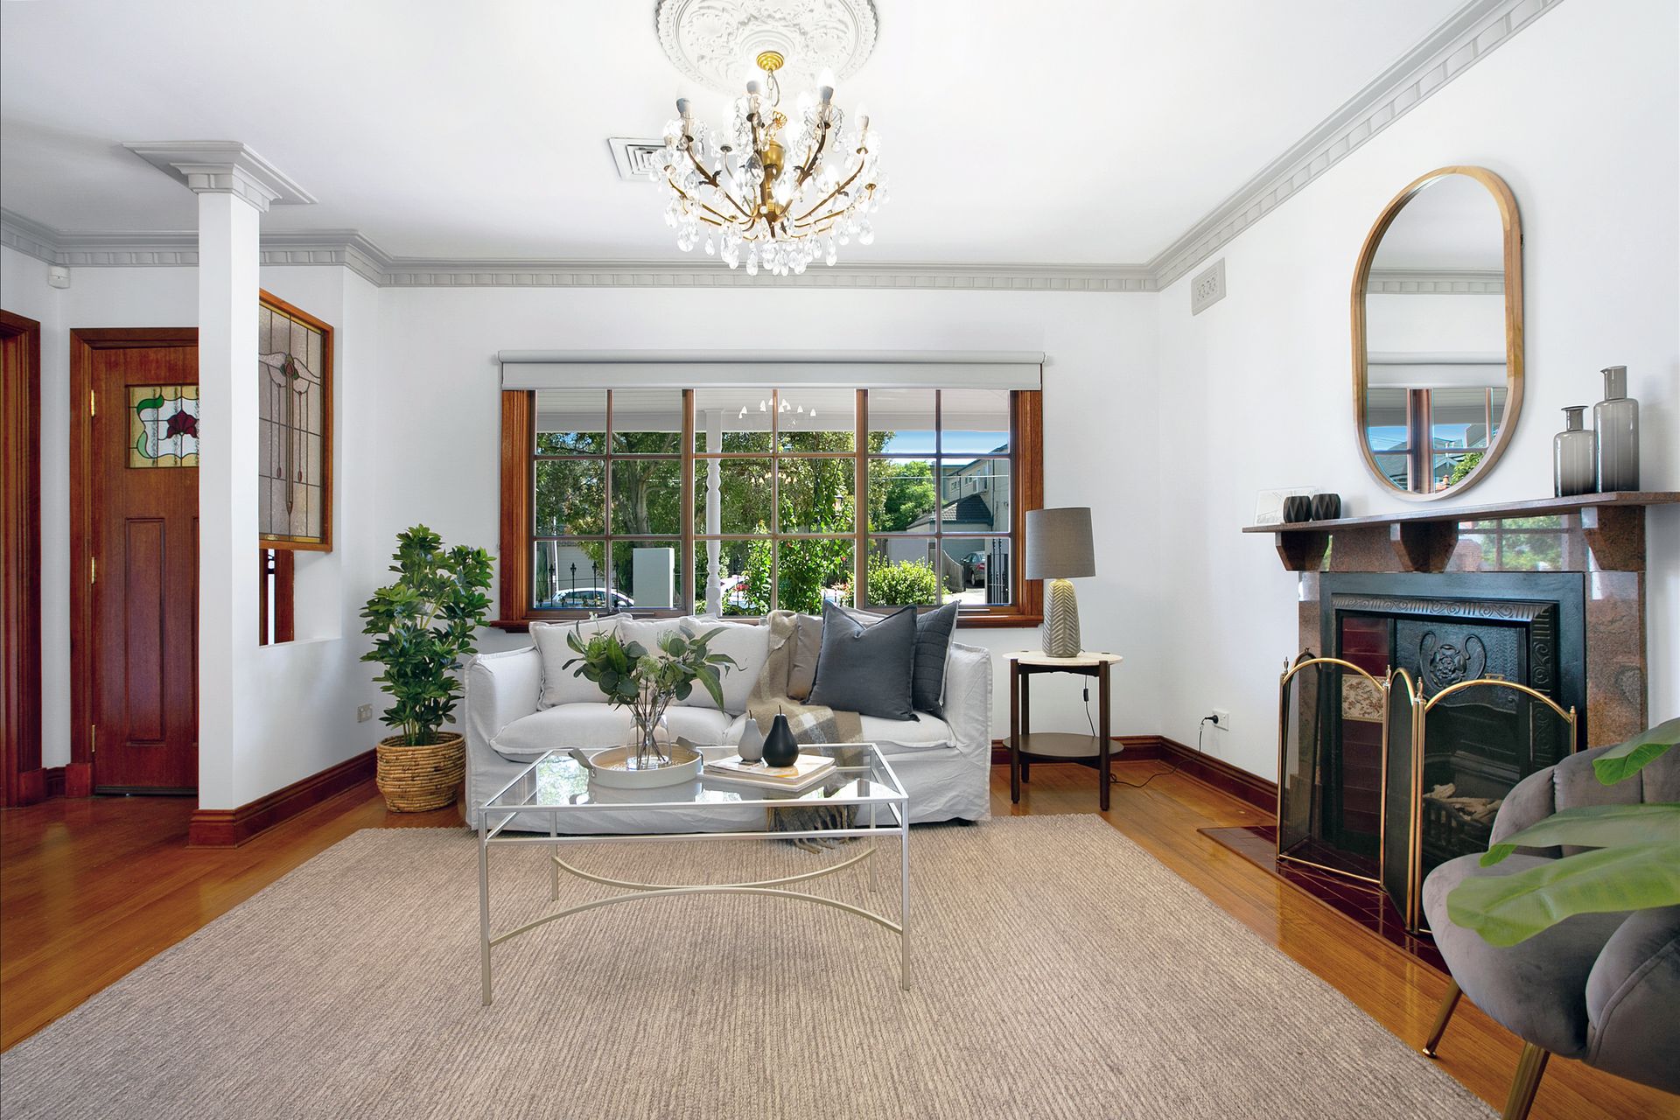
Polished timber floorboards, classic high ceilings enhanced with ornately decorated roses and cornices, original stained timber work, stunning leadlight windows and large Colonial-style windows that filter plenty natural light deliver period authenticity and integrity to this timeless beauty; the luxury of three large bedrooms and a deluxe period-themed bathroom with a corner spa offers family flexibility and comfort.

A refined formal lounge with a period open fireplace successfully captures the home's vintage character of a bygone era; an open-plan living domain reflects modern living with its open sense of space, relaxed living and dining areas and stately kitchen dressed with granite surfaces, rich timber cabinetry and Fisher and Paykel dishwasher drawers.

Entertain in total privacy in the enclosed fully-paved (and therefore low-maintenance) north-facing rear yard, and with the courtyard's wide roller door and adjacent double garage both opening onto the side laneway, there's plenty of secure off-street parking.

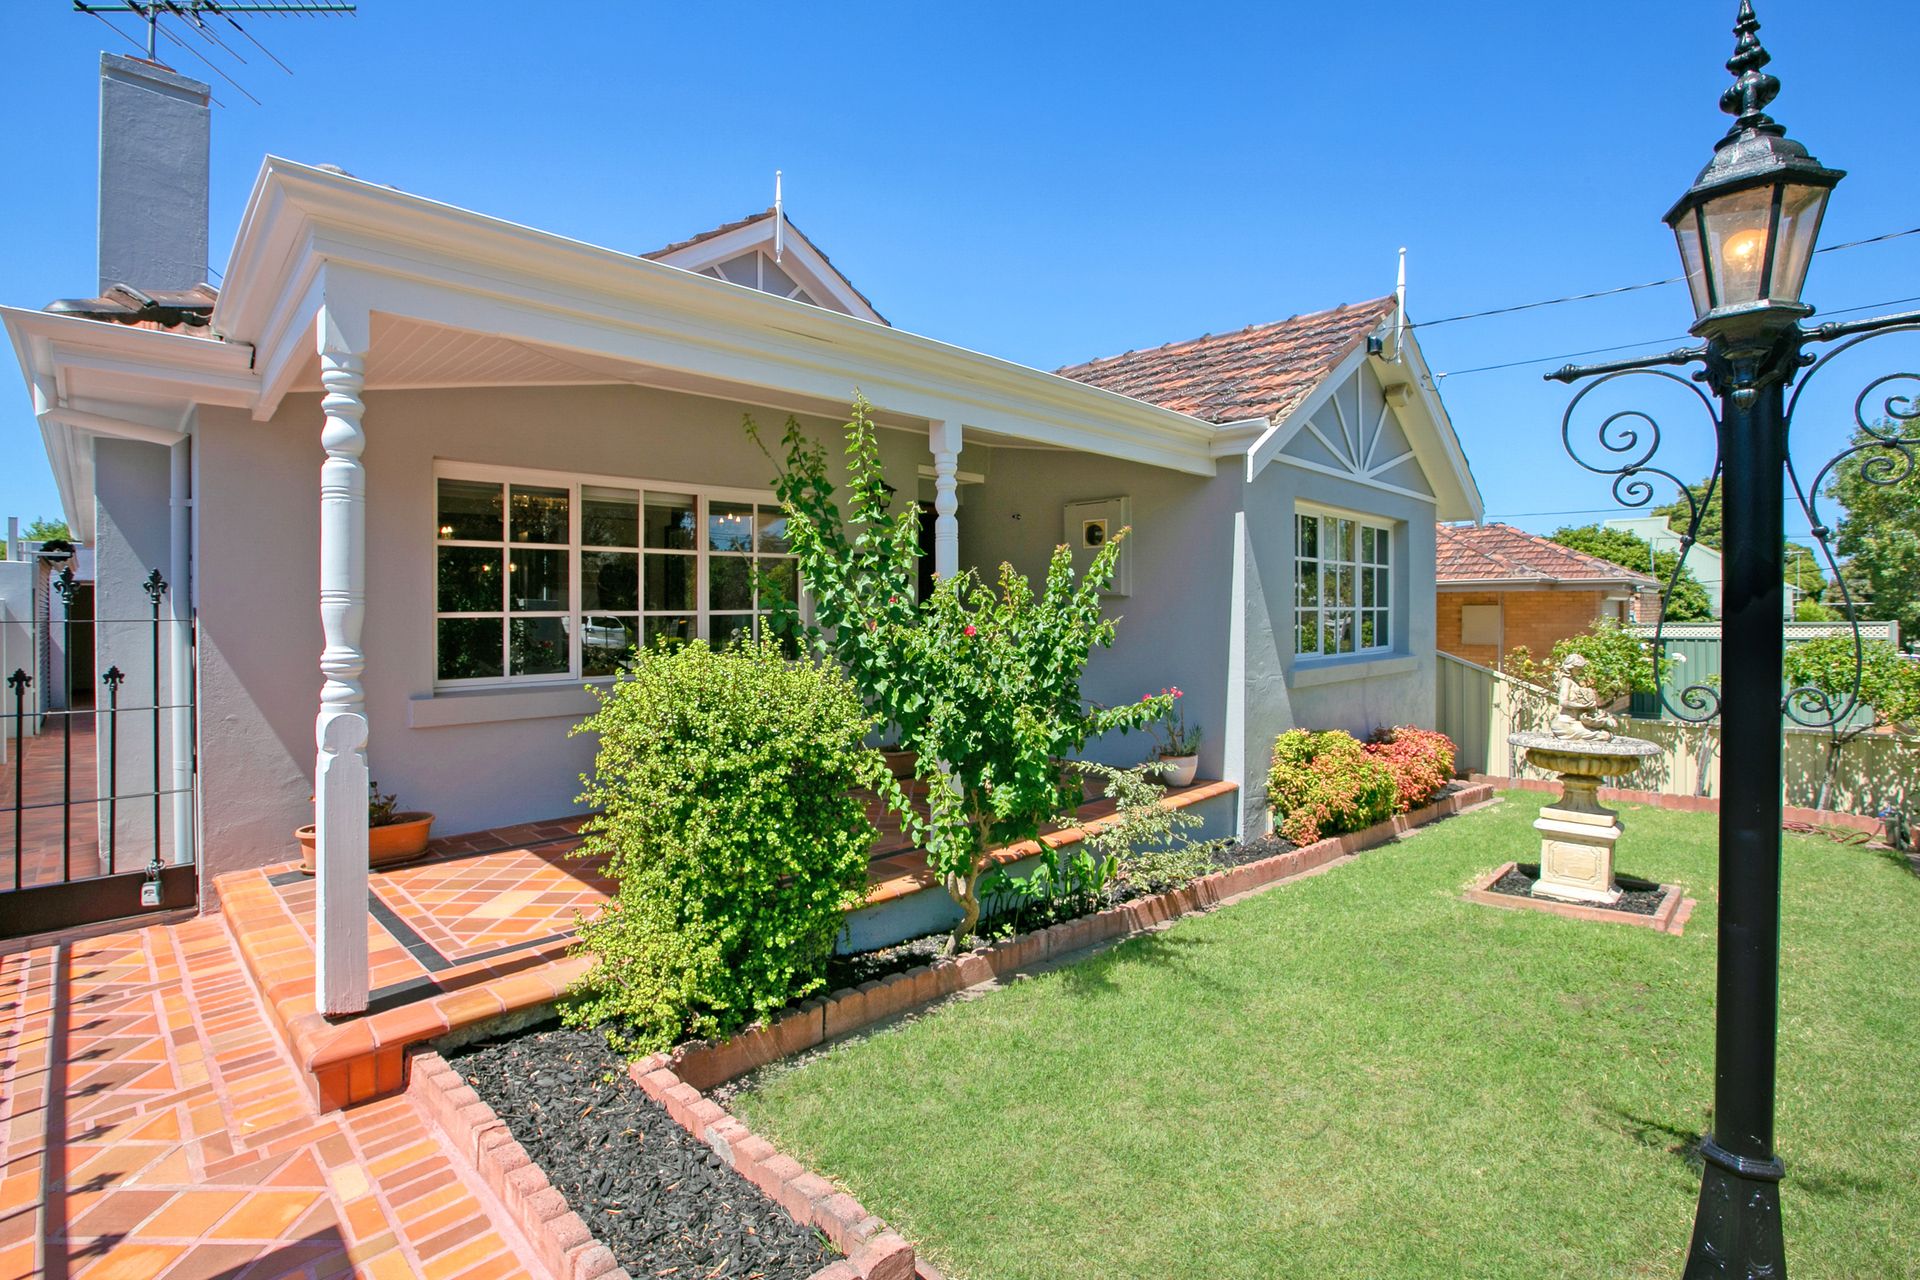
Complete with a large laundry, low-maintenance landscaped front garden and ducted heating/cooling, embrace a timeless living experience within walking distance of the No.86 tram, Thornbury train station, popular local bars, cafes and restaurants, Penders Park and South Preston Shopping Centre and minutes from Northland Shopping Centre, recreational parklands, Preston Market and schools.

All information about the property has been provided to Ray White by third parties. Ray White has not verified the information and does not warrant its accuracy or completeness. Parties should make and rely on their own enquiries in relation to the property.

Due diligence checklist for home and residential property buyers.


Explore the area


School catchments

  • St Mary's School Primary Prep-6 Catholic 0.46km
  • Preston South Primary School Primary Prep-6 Government 0.66km
  • Thornbury Primary School Primary Prep-6 Government 0.70km
  • St John's College Preston Combined Prep-12 Independent 0.89km
  • Penders Grove Primary School Primary Prep-6 Government 0.89km

Nearest schools, measured in a straight line from the property. Provided as a guide only; check catchment and enrolment eligibility with the school. School data © ACARA, licensed under CC BY 4.0.


Find out how much home loan repayments will be

It’s important to understand repayment amounts before you apply for a home loan. A Loan Market broker can compare over 100 lenders to find the right loan for you. Use the Loan Market calculator to get a better indication of repayments.

Loan Market Pty Ltd | Australian Credit Licence 390222. All interest rates stated must include "p.a." and the relevant Comparison Rate in full.


Back to top