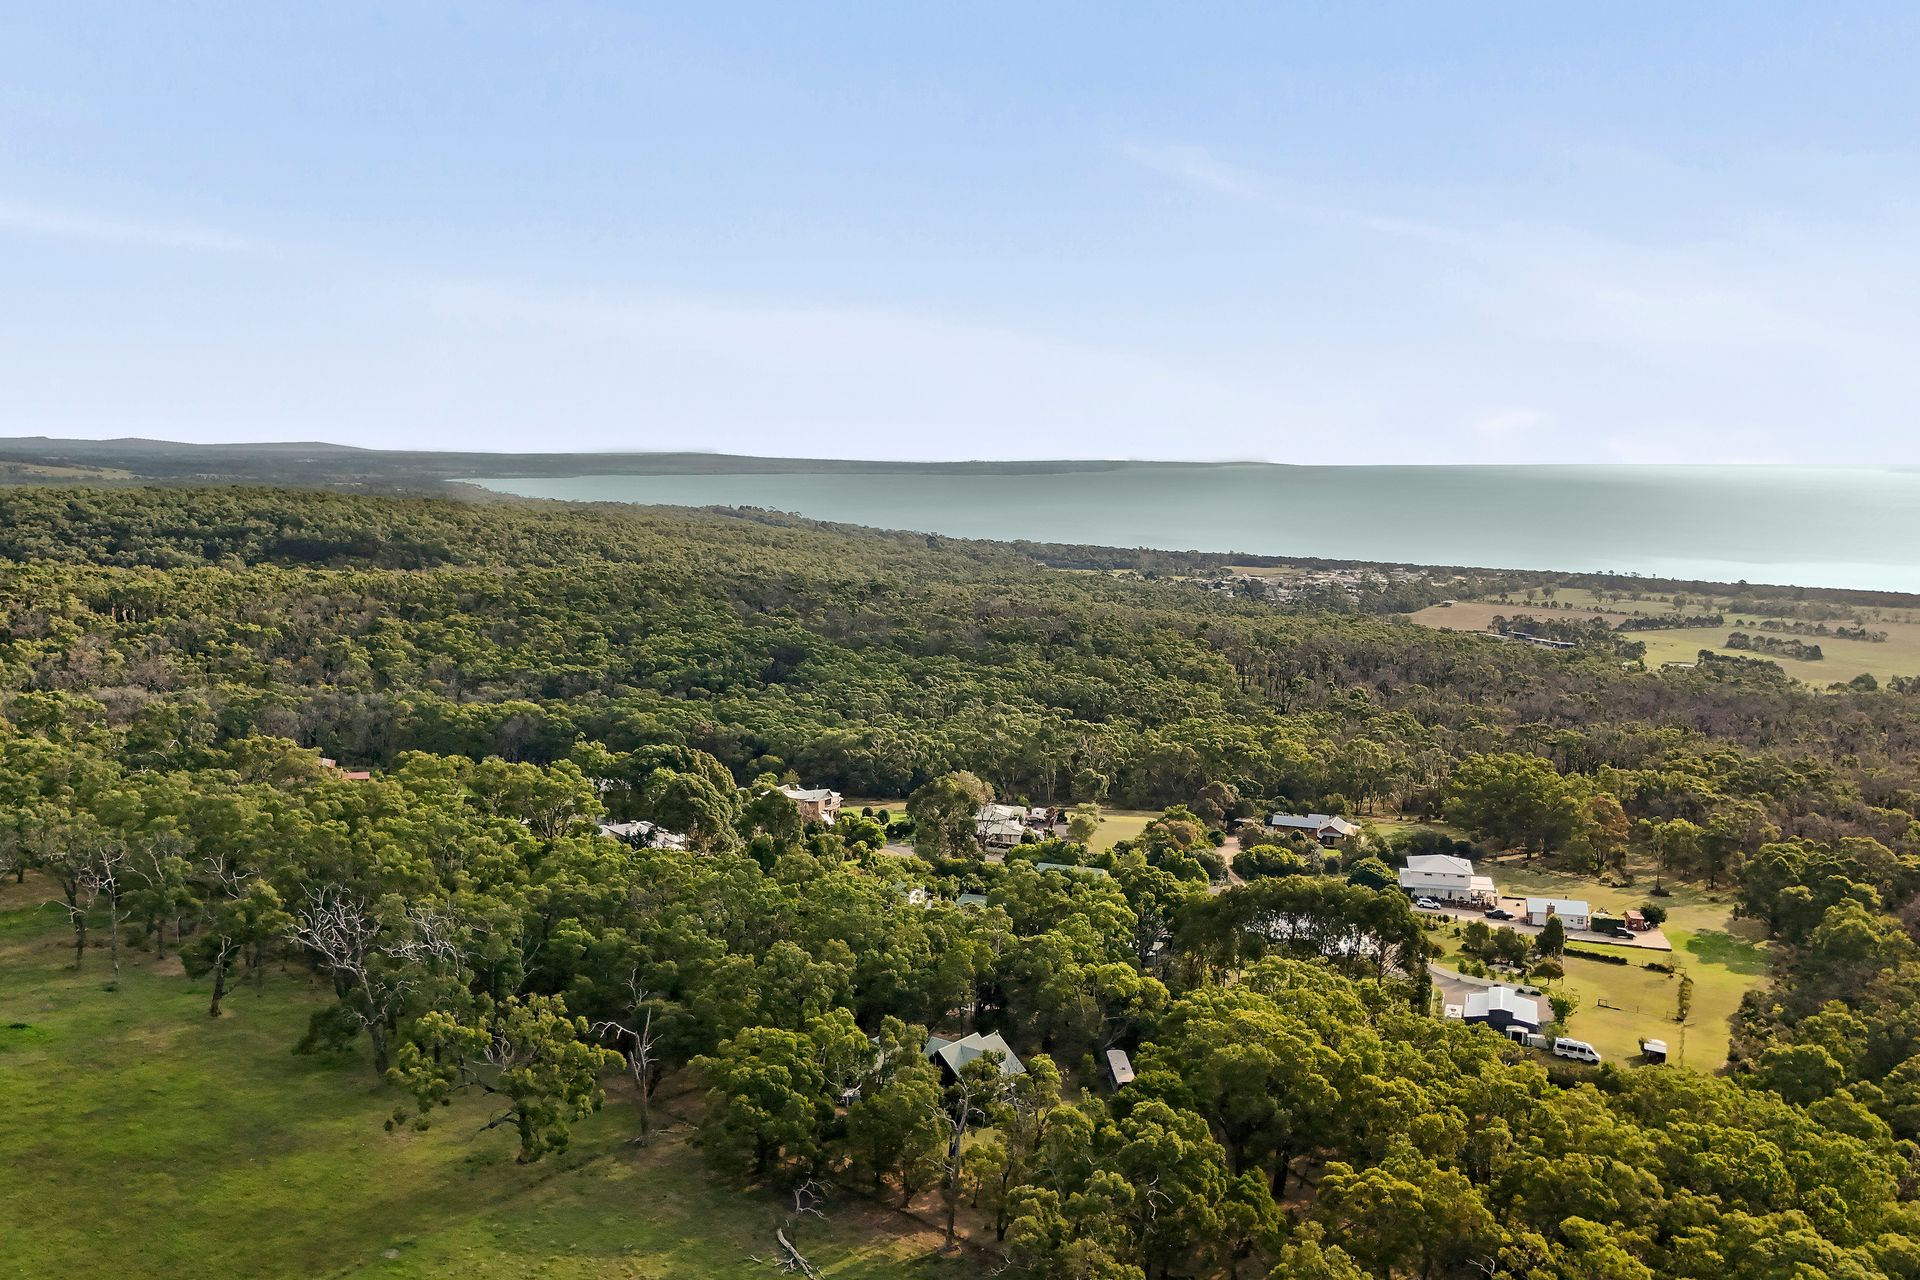
Set within the peaceful surrounds of The Gurdies, this distinctive five-acre acreage property delivers warmth, character and flexible living, complemented by sweeping views across Western Port Bay and a converted bus offering additional accommodation or guest space.
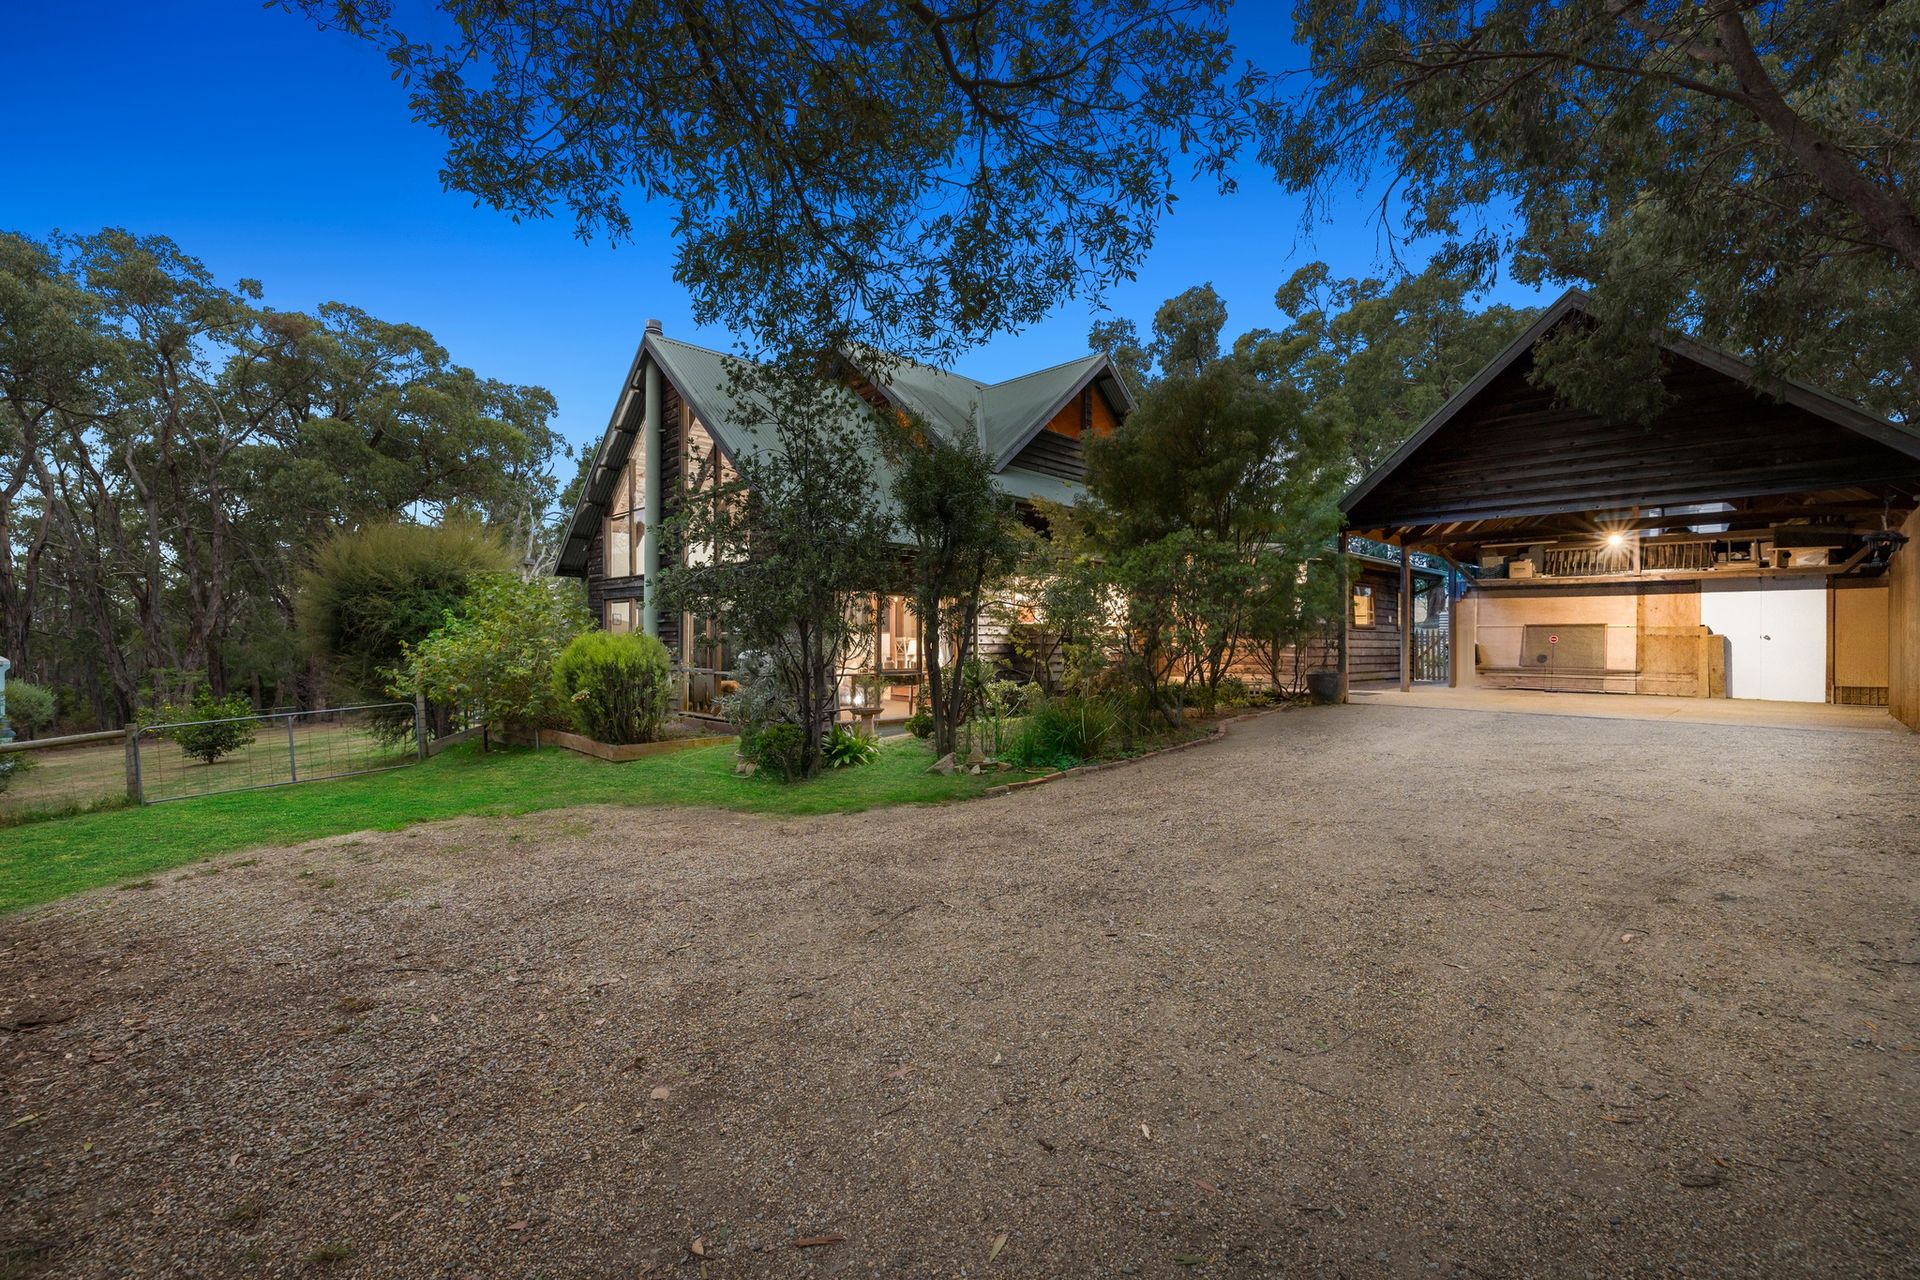
Framed by established trees, native gardens and a driveway bordered by sleeper-retained garden beds, the home makes an immediate impression with its cathedral-style frontage, large feature windows and Colorbond roof. Fully fenced for privacy and lifestyle flexibility, the property offers ample space for trades, hobbies or relaxed country living.
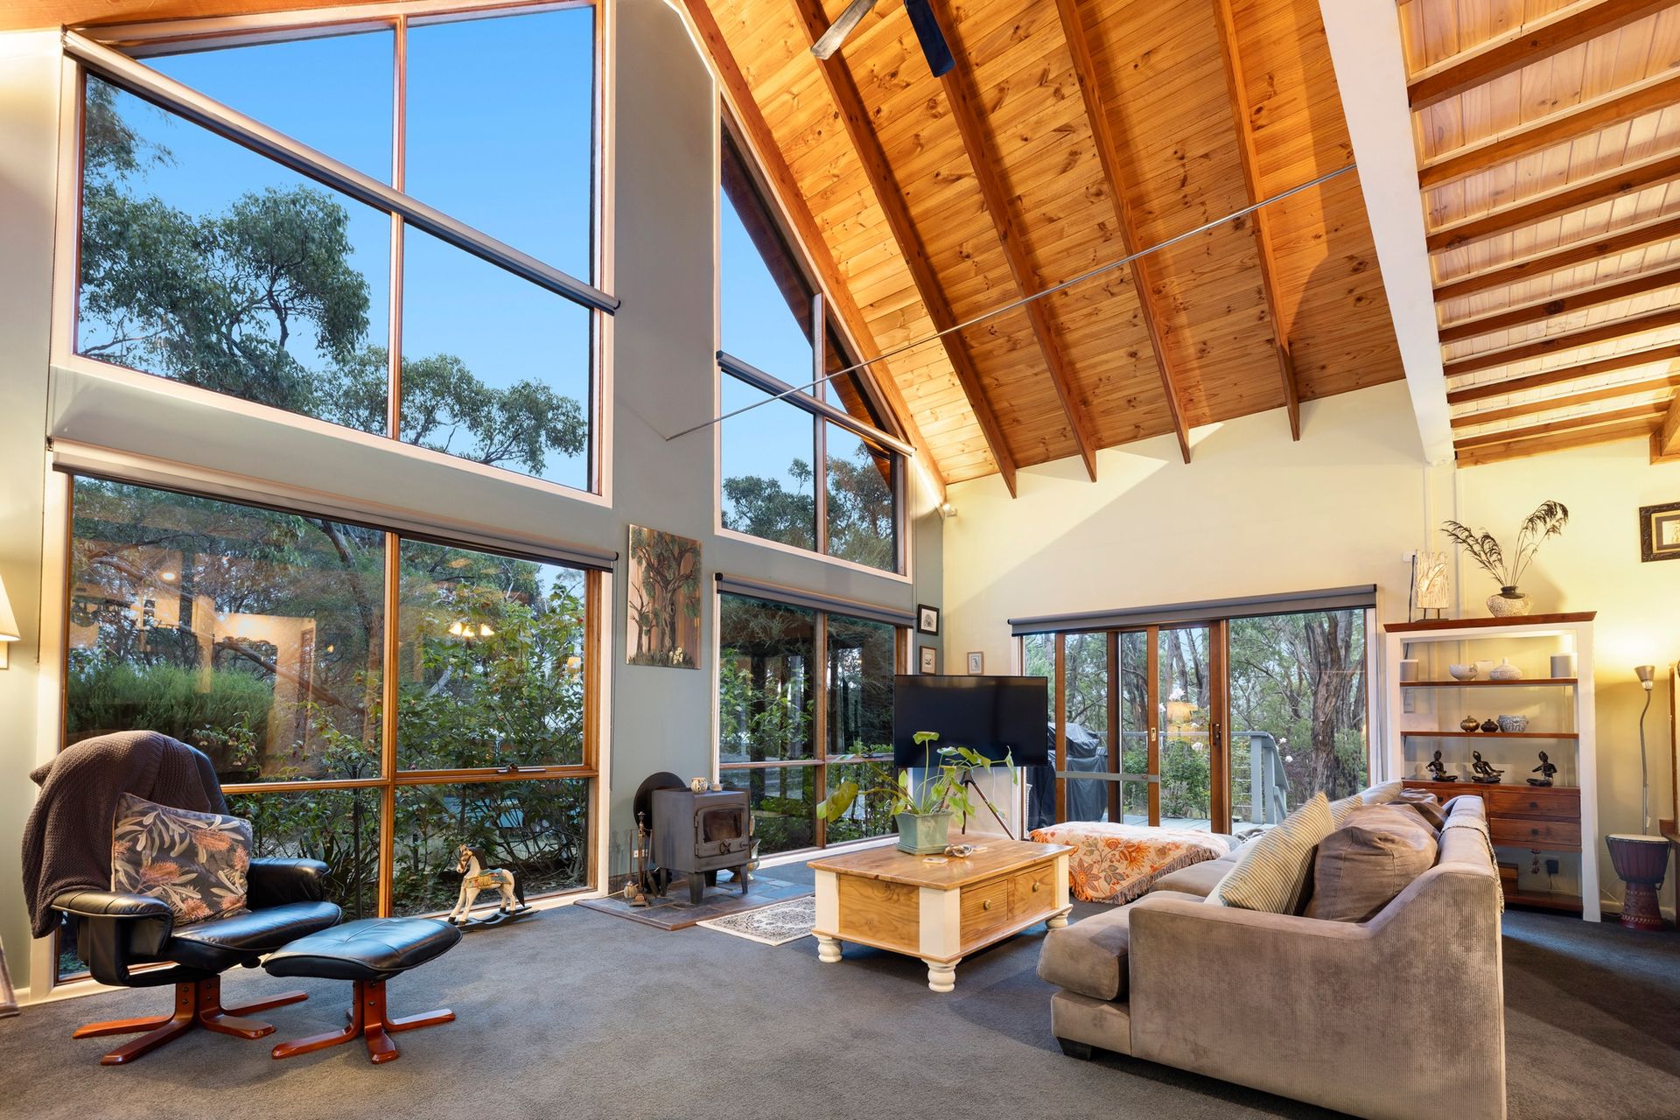
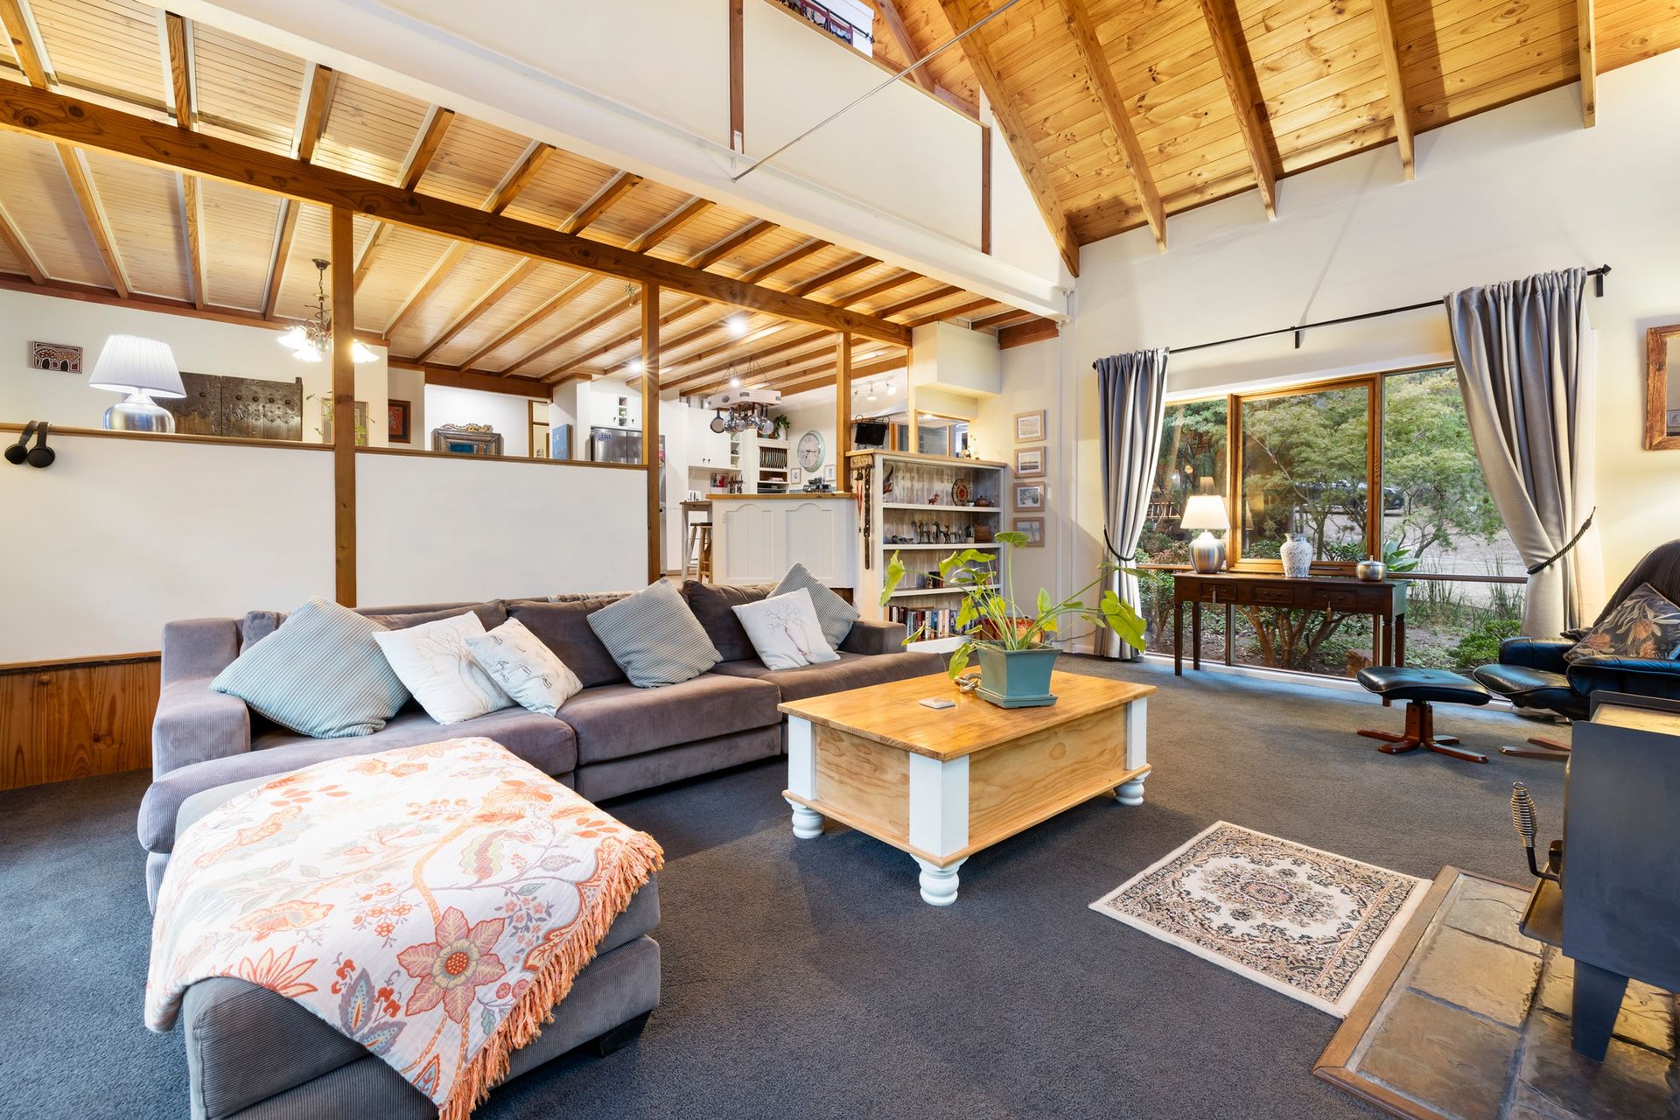
Inside, recycled timber elements and original hardwood flooring, recently sanded and sealed, bring richness and texture, while soaring ceilings and expansive glazing create a strong connection to the natural setting. Ambient lighting throughout, LED recessed kitchen lighting and partially tinted west-facing windows enhance both comfort and atmosphere, while the home is fully insulated, including underfloor insulation, with enhanced acoustic insulation to the upper level.
The lower level has been designed for practical family living, with two bedrooms, a central bathroom, separate WC and a full laundry with external access. Zoned bedrooms are serviced by ducted heating and reverse cycle heating and cooling. The open plan kitchen, meals and living area forms the heart of the home, enhanced by exposed beams, impressive cathedral ceilings and feature lighting. The renovated kitchen includes timber benchtops, subway tile splashback, Bosch dishwasher, Smeg oven, Fisher & Paykel cooktop and Blanco rangehood. In the living zone, a fireplace adds comfort and ambience, while sliding door access leads directly to the large decked entertaining area.
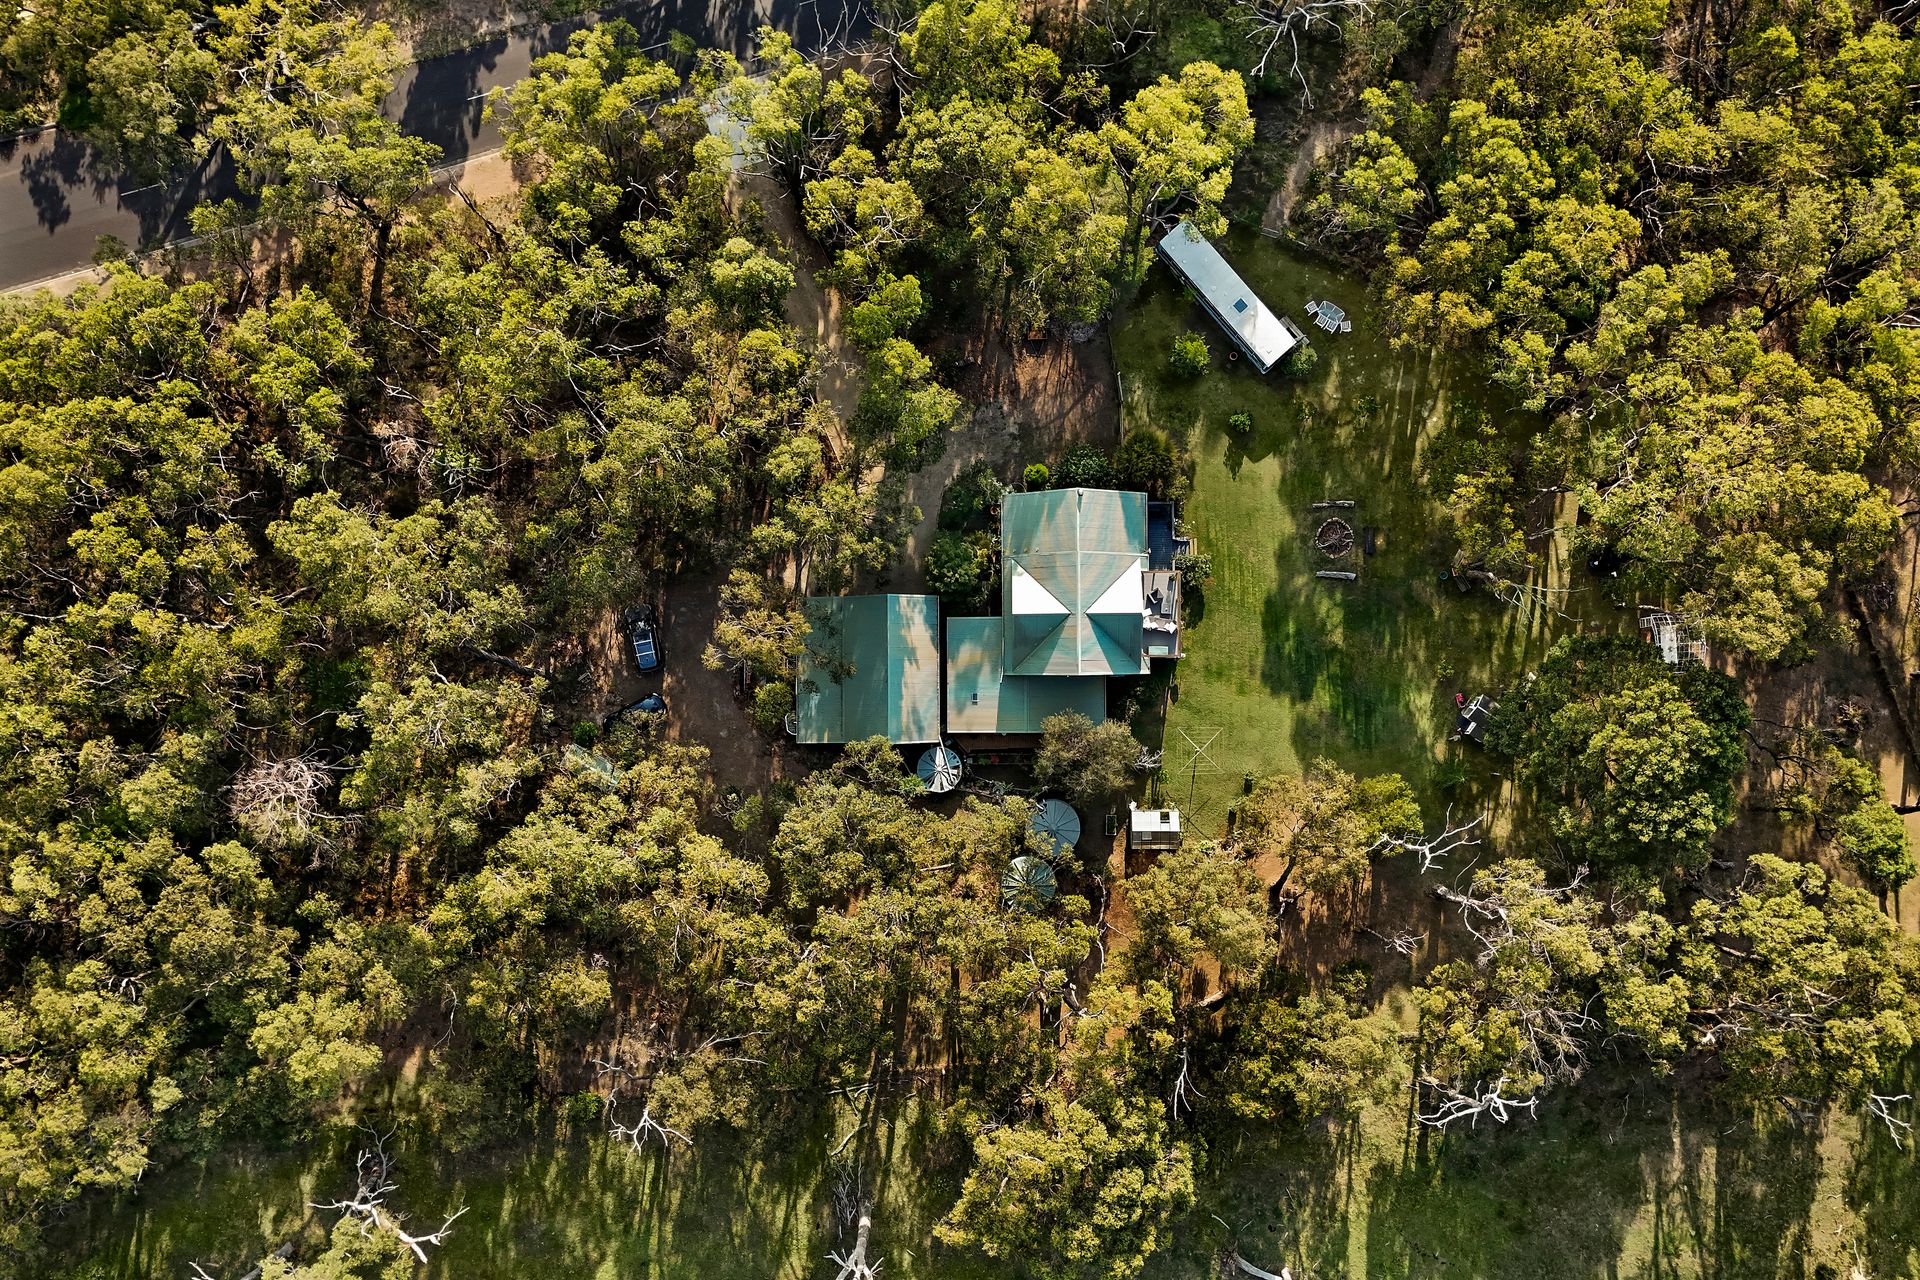
Outdoors, the expansive rear deck overlooks the firepit area and the converted bus, creating an inviting setting for relaxed evenings, entertaining or quiet enjoyment of the property's serene landscape. The grounds offer an exceptional outdoor lifestyle with established walking tracks, woodshed, workshop, extensive storage and a private wildlife haven feel.
Privately positioned upstairs, the main bedroom serves as a true retreat, complete with walk-in robe, ensuite, split system cooling, ceiling fan, hardwood flooring and a lofty ceiling that enhances the sense of space. The ensuite features modern finishes, a stone-top vanity and a generous shower with standard and handheld showerheads. A tiled balcony further complements this upper-level sanctuary, capturing breathtaking sunsets and ever-changing bay views.
Adding exceptional versatility, the "Tiger" Leyland converted bus has been thoughtfully fitted with a kitchenette, living area, bed with robes, and a separate bathroom incorporating a shower, vanity and toilet. Complete with inverter panel and ready for solar connection, it provides ideal accommodation for extended family, guests, creative use or a private retreat.
Further features include a double carport, L-shaped garage/workshop with mezzanine storage, additional storage and garden shed, three water tanks (including a 50,000L tank servicing the home), NBN connection and recently repainted lounge interiors.
Positioned moments from The Gurdies Nature Conservation Reserve, Pioneer Bay and the boat ramp providing access to Western Port Bay, the location also places The Gurdies Winery just up the road, with Grantville Village and local shops within a short five-minute drive. This is a rare combination of privacy, space and breathtaking coastal outlooks.
Disclaimer:
The information provided in this advertisement is for general guidance only and does not constitute any representation by the vendor or agent. While every effort has been made to ensure accuracy, no warranty is given and interested parties must rely on their own enquiries. All measurements, descriptions, photos, floor plans and site plans are approximate and for representational purposes only. The property may be withdrawn or its details changed at any time without notice. Prospective purchasers are advised to conduct their own due diligence and refer to the Consumer Affairs Victoria Due Diligence Checklist prior to making any purchase decision.
https://www.consumer.vic.gov.au/housing/buying-and-selling-property/checklists/due-diligence