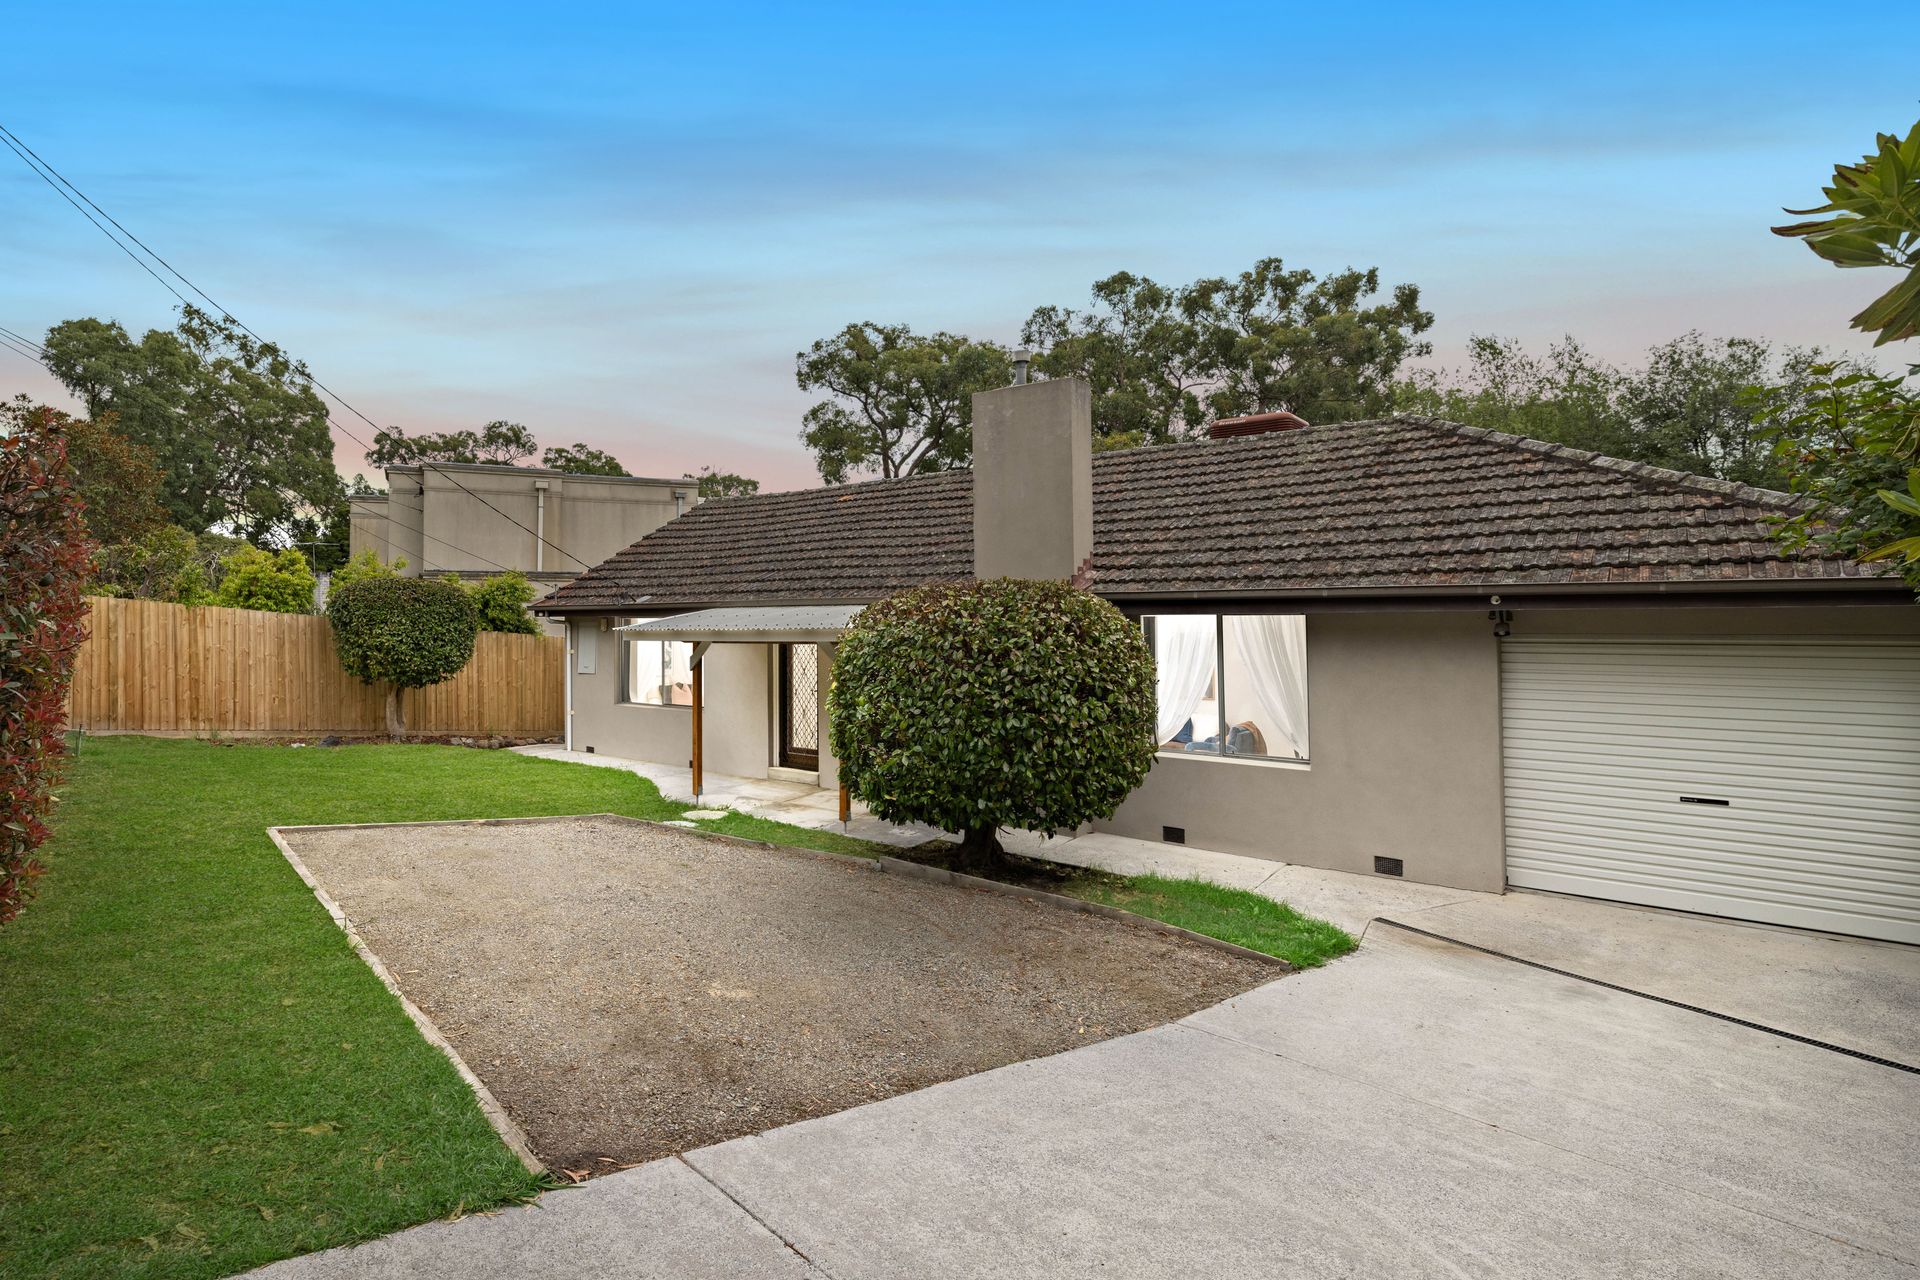
Freshly transformed and beautifully refreshed, this stylish two bedroom home feels like new and delivers effortless living in the heart of The Basin. Set behind a privacy enhancing front fence and newly rendered façade, the home combines modern finishes with comfort and convenience in a peaceful, leafy setting.
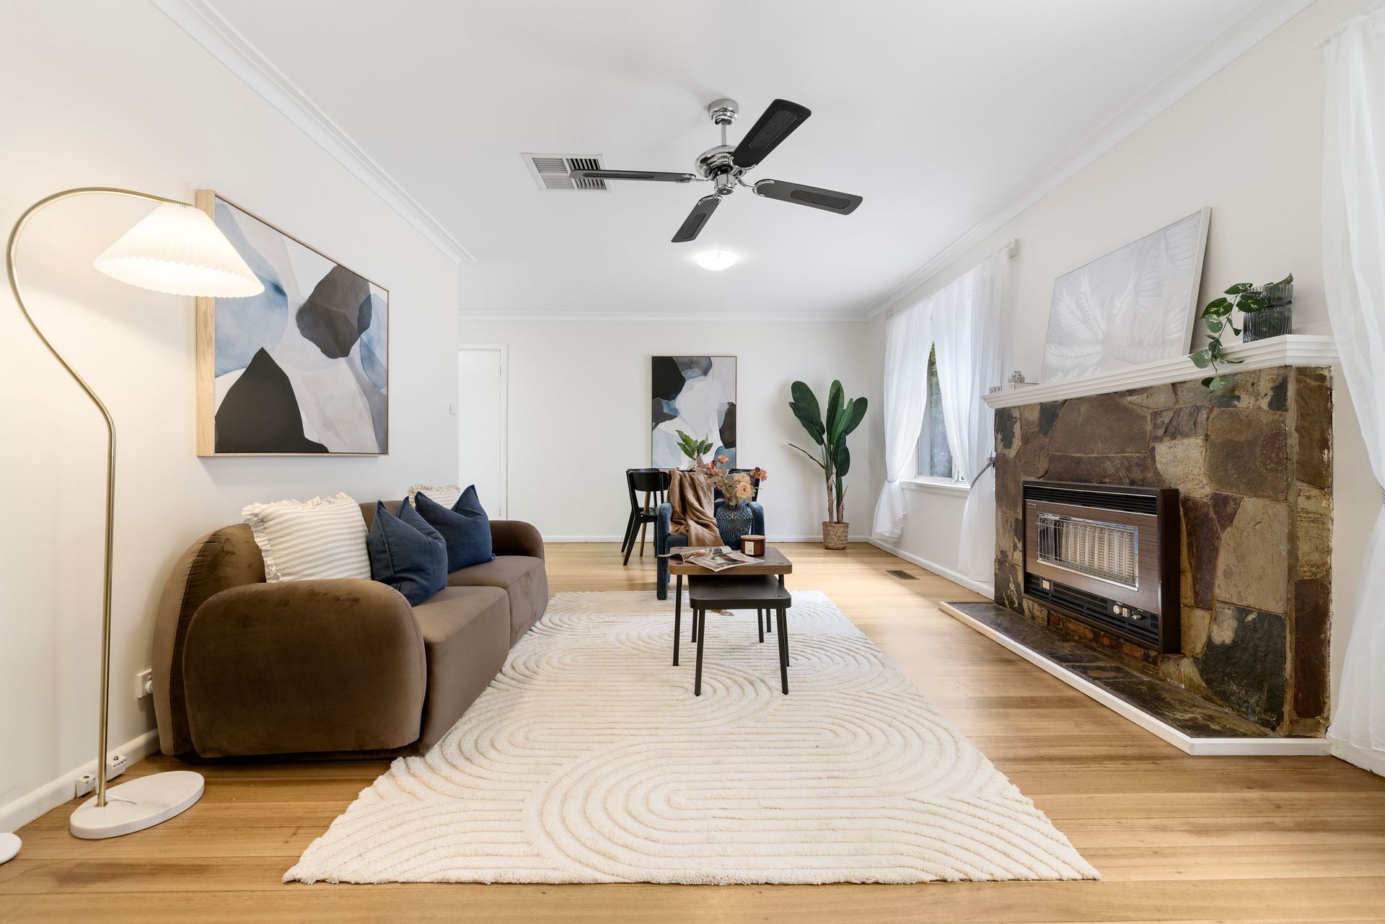
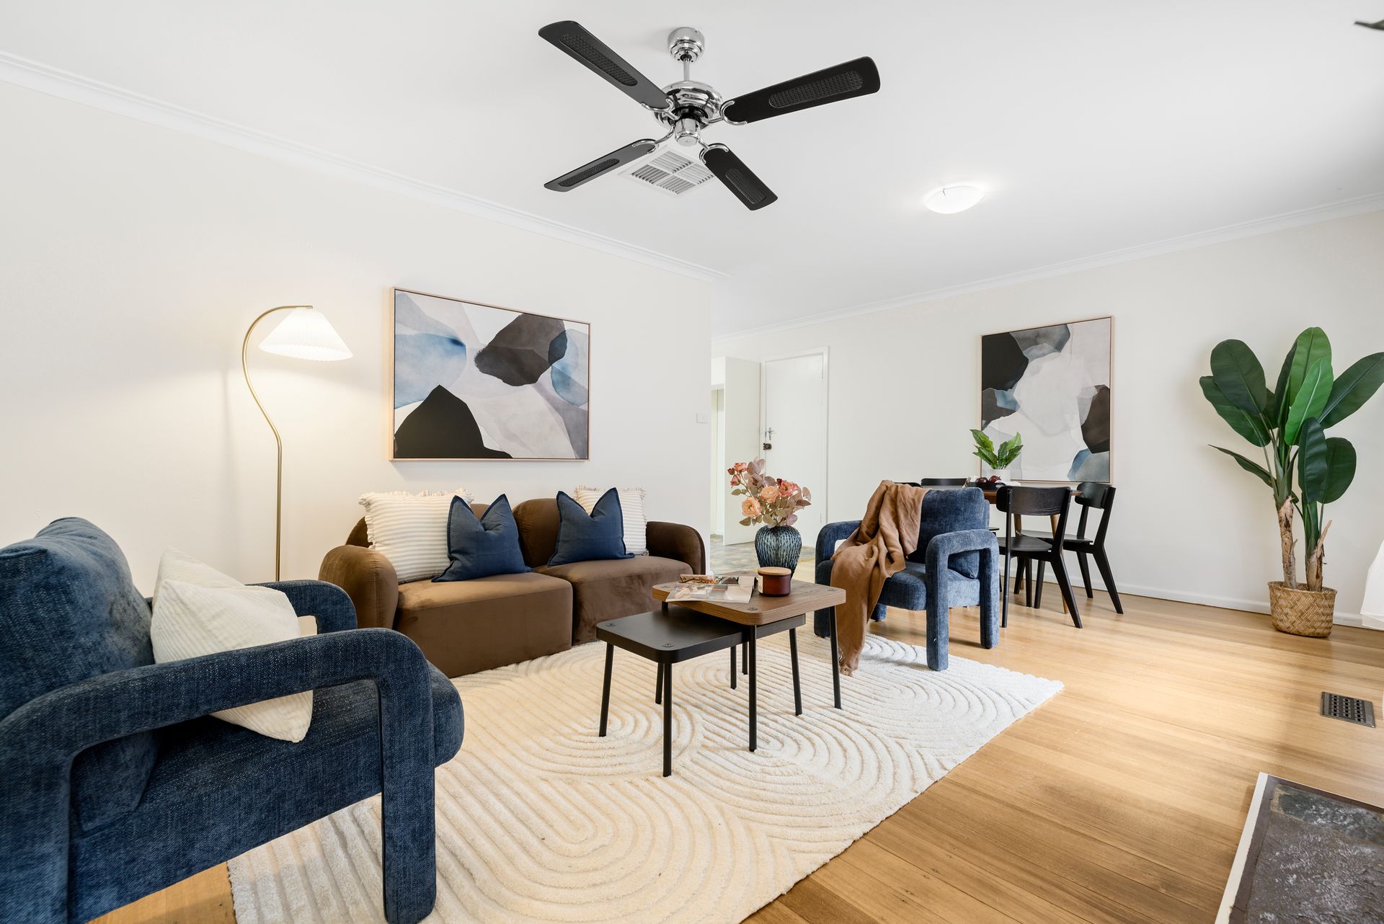
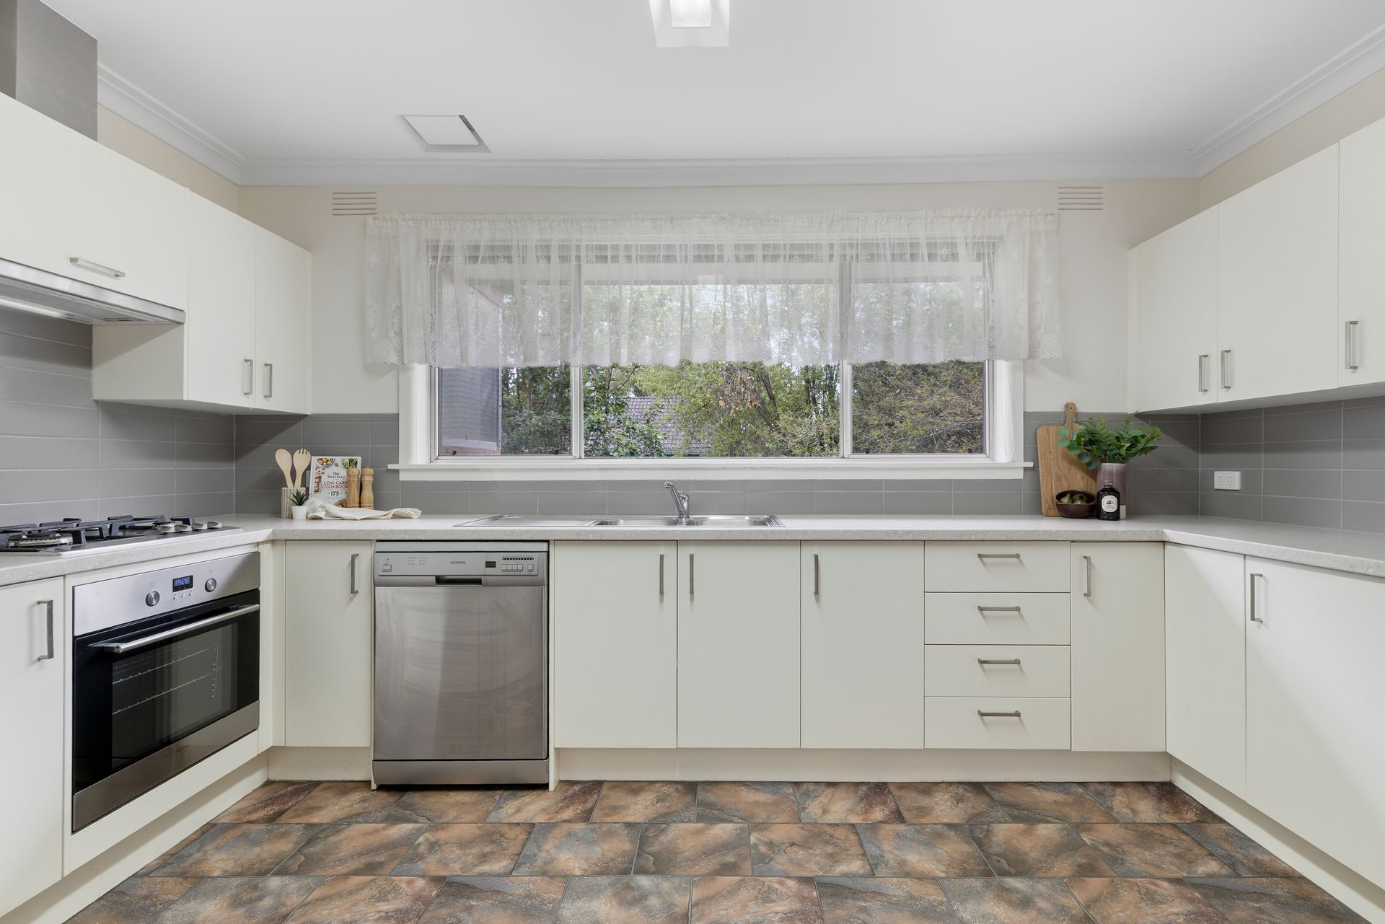
Step inside to discover matte finished polished hardwood floors flowing throughout the lounge and dining area, filled with natural light and designed for relaxed living. The generous updated kitchen is perfectly positioned to connect with the living zone and features stone benchtops, stainless steel appliances including an electric oven, gas cooktop and dishwasher, plus excellent storage and preparation space.
Two well sized bedrooms both include built in wardrobes, with the main bedroom also offering a ceiling fan for added comfort. The bathroom is neatly appointed with shower and vanity, complemented by a separate toilet and a full laundry with external access to the backyard.
Comfort is assured year round with ducted heating, evaporative cooling, and additional ceiling fans. Sheer curtains soften the natural light throughout, creating a warm and inviting atmosphere.
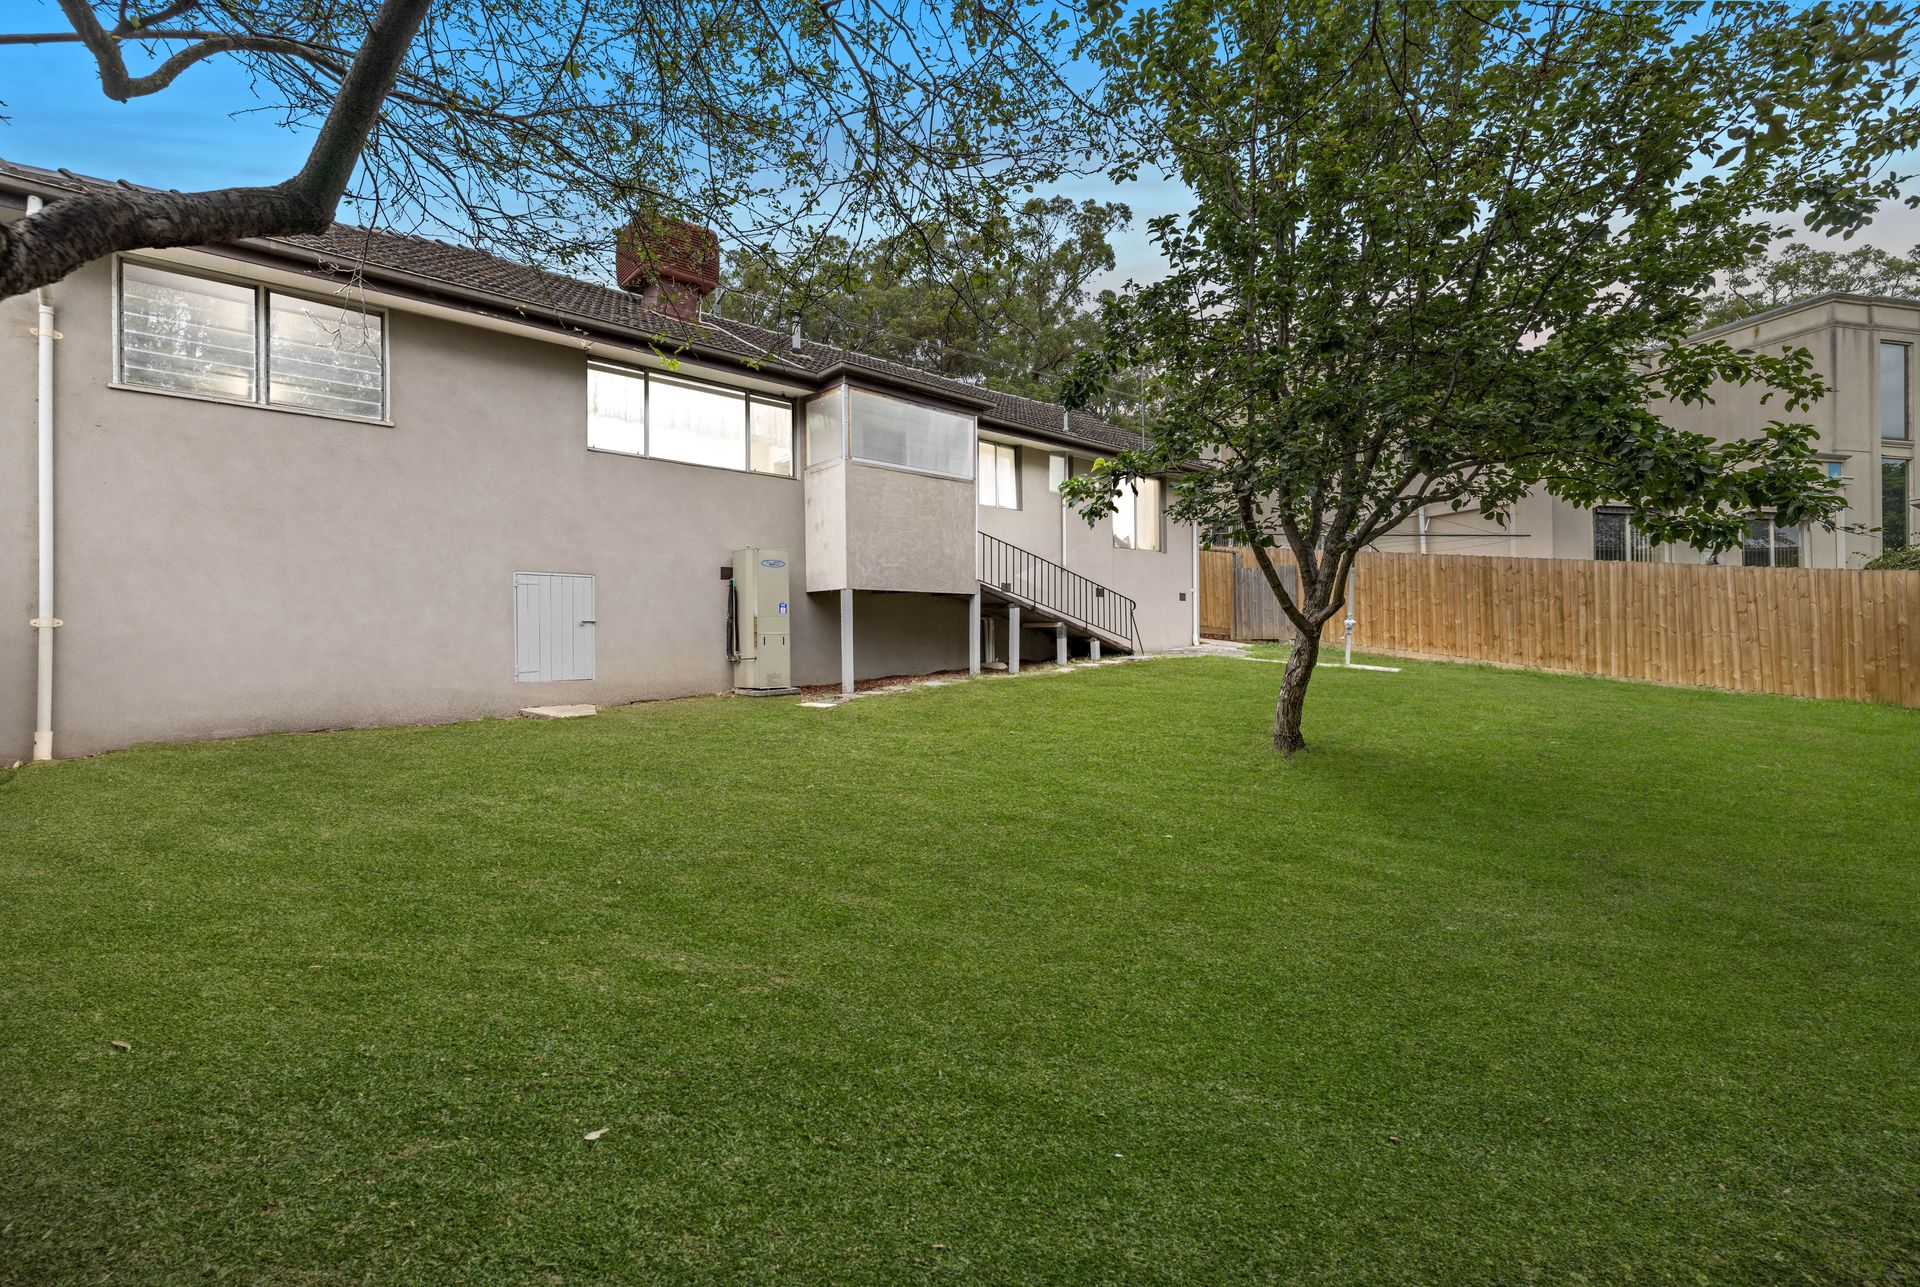
Outside, the property continues to impress with a concrete driveway leading to a single remote garage with internal access and a handy workshop space at the rear. There is additional off street parking, side access to the backyard, and generous front and rear gardens providing plenty of space to relax, entertain or let children and pets play. A small veranda at the front adds further charm, while the spacious backyard includes easy ramp access from the laundry.
Just a short stroll to The Basin Village shops, cafés and local amenities, and only minutes to central Boronia's retail precinct, cinema and train station, this home offers lifestyle, location and move in ready appeal in one smart package.
Features:
• Fully renovated and refreshed
• Newly rendered facade
• Matte polished hardwood floors
• Two bedrooms with built in robes
• Updated stone kitchen
• Electric oven and gas cooktop
• Dishwasher included
• Spacious living and dining
• Bathroom plus separate toilet
• Full laundry with external access
• Ducted heating
• Evaporative cooling
• Ceiling fans
• Sheer curtains throughout
• Remote single garage
• Additional off street parking
• Side access to backyard
• Spacious front and rear gardens
• Walk to The Basin Village
Location:
Freshly renovated and move in ready, this stylish two bedroom home features polished hardwood floors, an updated stone kitchen with stainless appliances, and a spacious living zone. Ducted heating and evaporative cooling ensure year round comfort, while a remote garage and generous front and rear gardens add practicality. Just a short walk to The Basin Village and minutes to central Boronia, this is modern living in a superb location.
On Site Auction Saturday 28th of March at 2:45pm