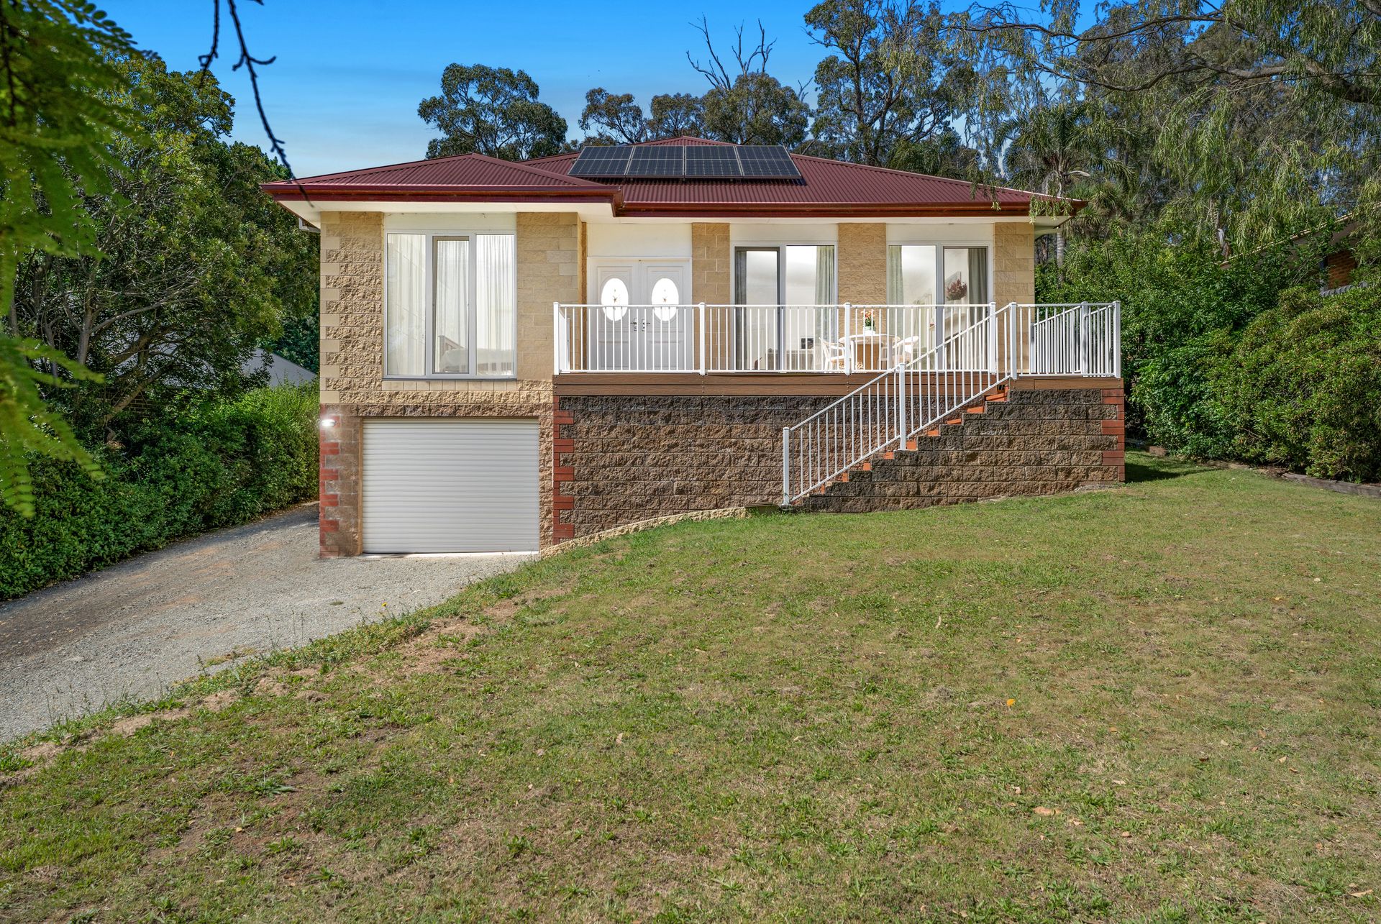
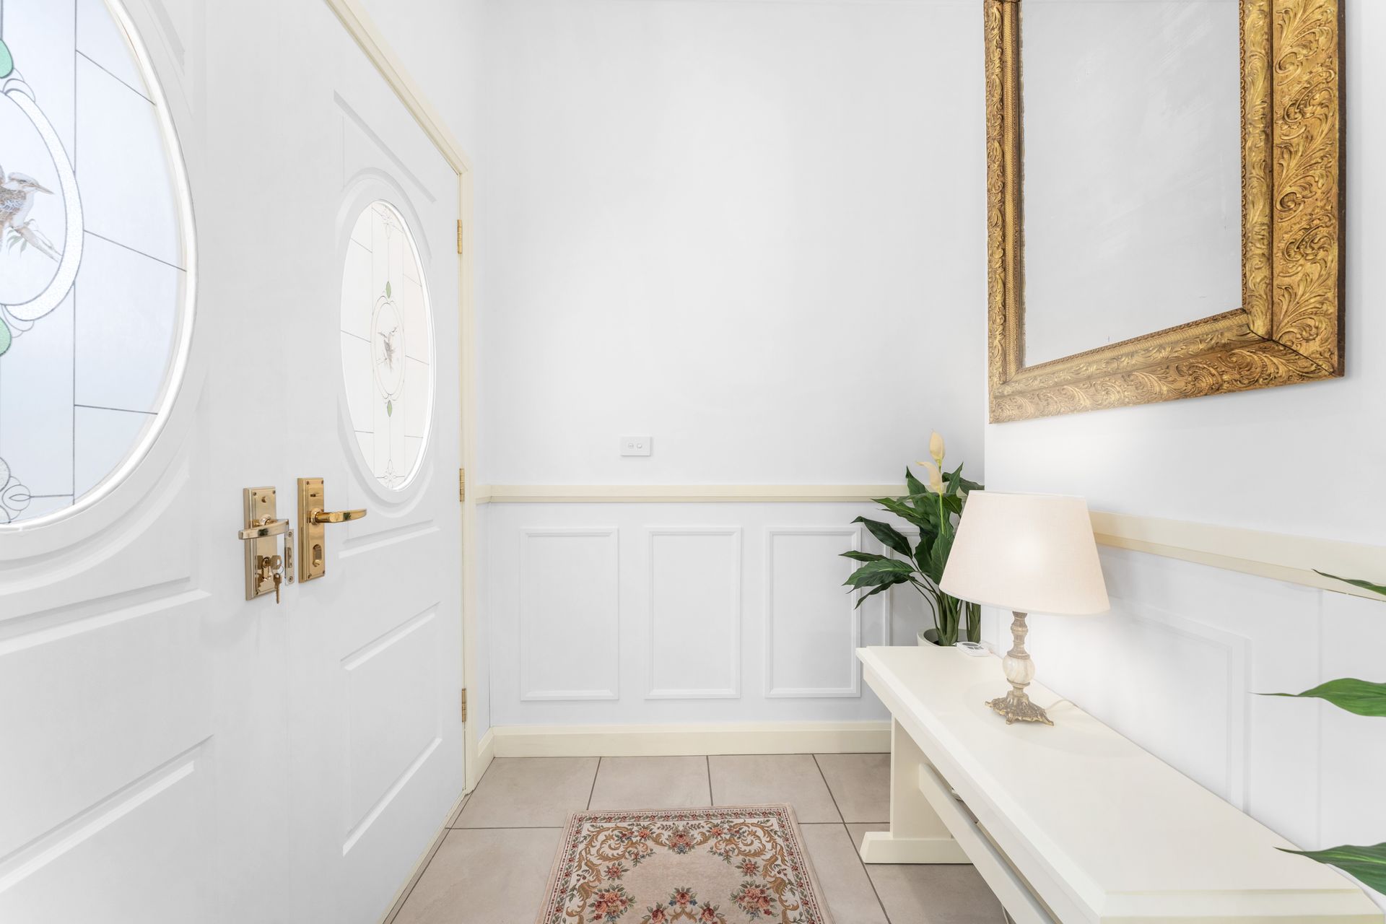
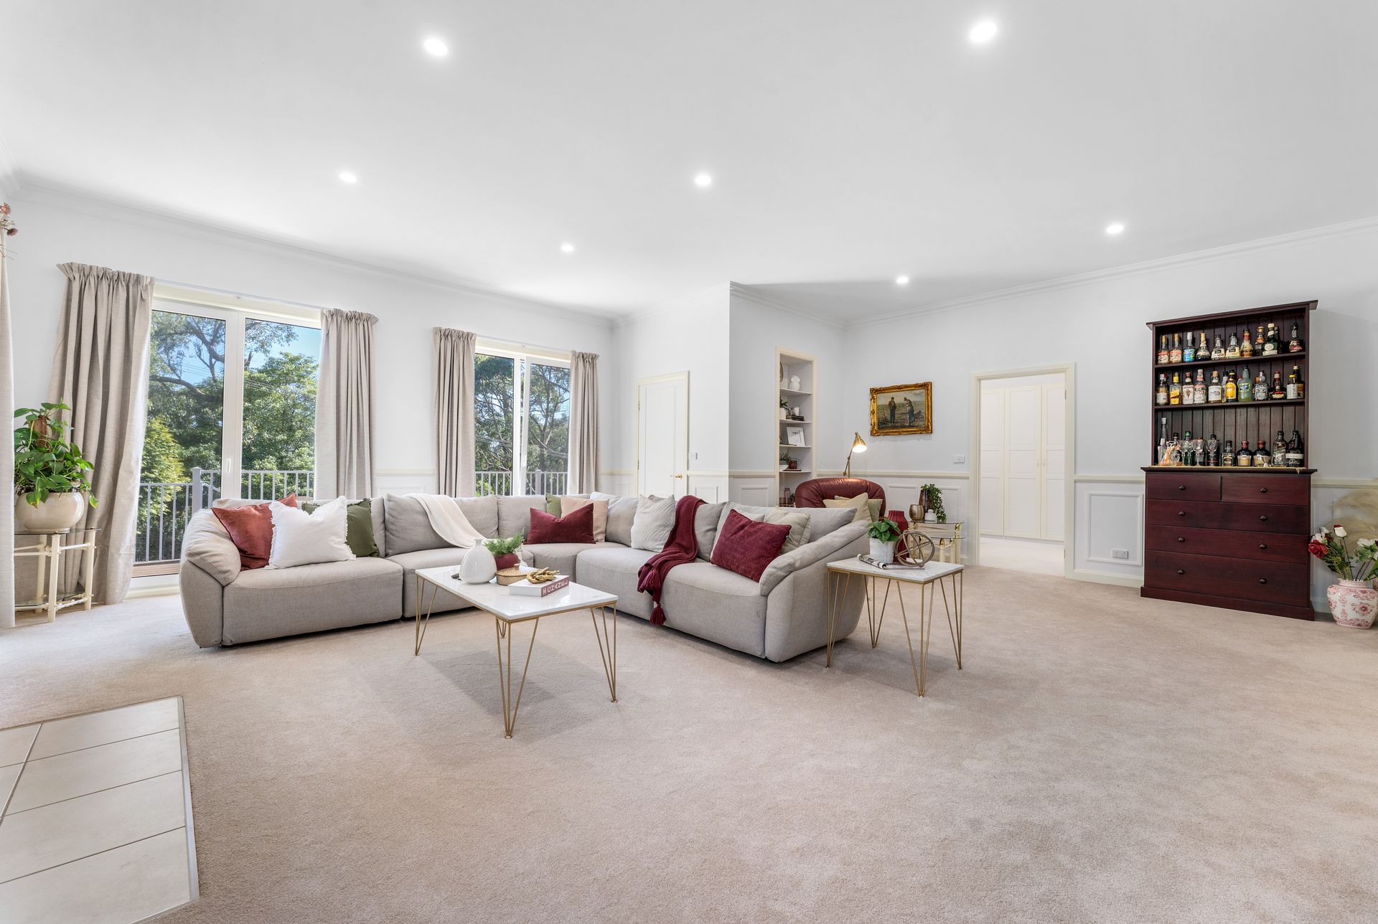
Set on a substantial and north facing 3,015sqm (approx.) block, this completely renovated residence blends character, scale and modern luxury. With high ceilings soaring to 3.6m, superb natural light and quality finishes throughout, the home offers a beautifully balanced floorplan designed for relaxed family living and impressive entertaining.
Step inside to discover a striking ope-plan kitchen, dining and family zone where pendant lighting highlights the gourmet design. The fully updated kitchen features stone benchtops, a 6 burner Miele gas cooktop on the island with a sleek retractable rangehood, a Technika oven, and a dual tray Fisher & Paykel dishwasher, all combining to deliver a chef's dream workspace.
The generous master bedroom is a true retreat with a large built in robe and a stylish ensuite boasting double vanities and a sumptuous spa bath. Two further bedrooms are served by a stylish central bathroom, also with double vanities and a relaxing bathtub.
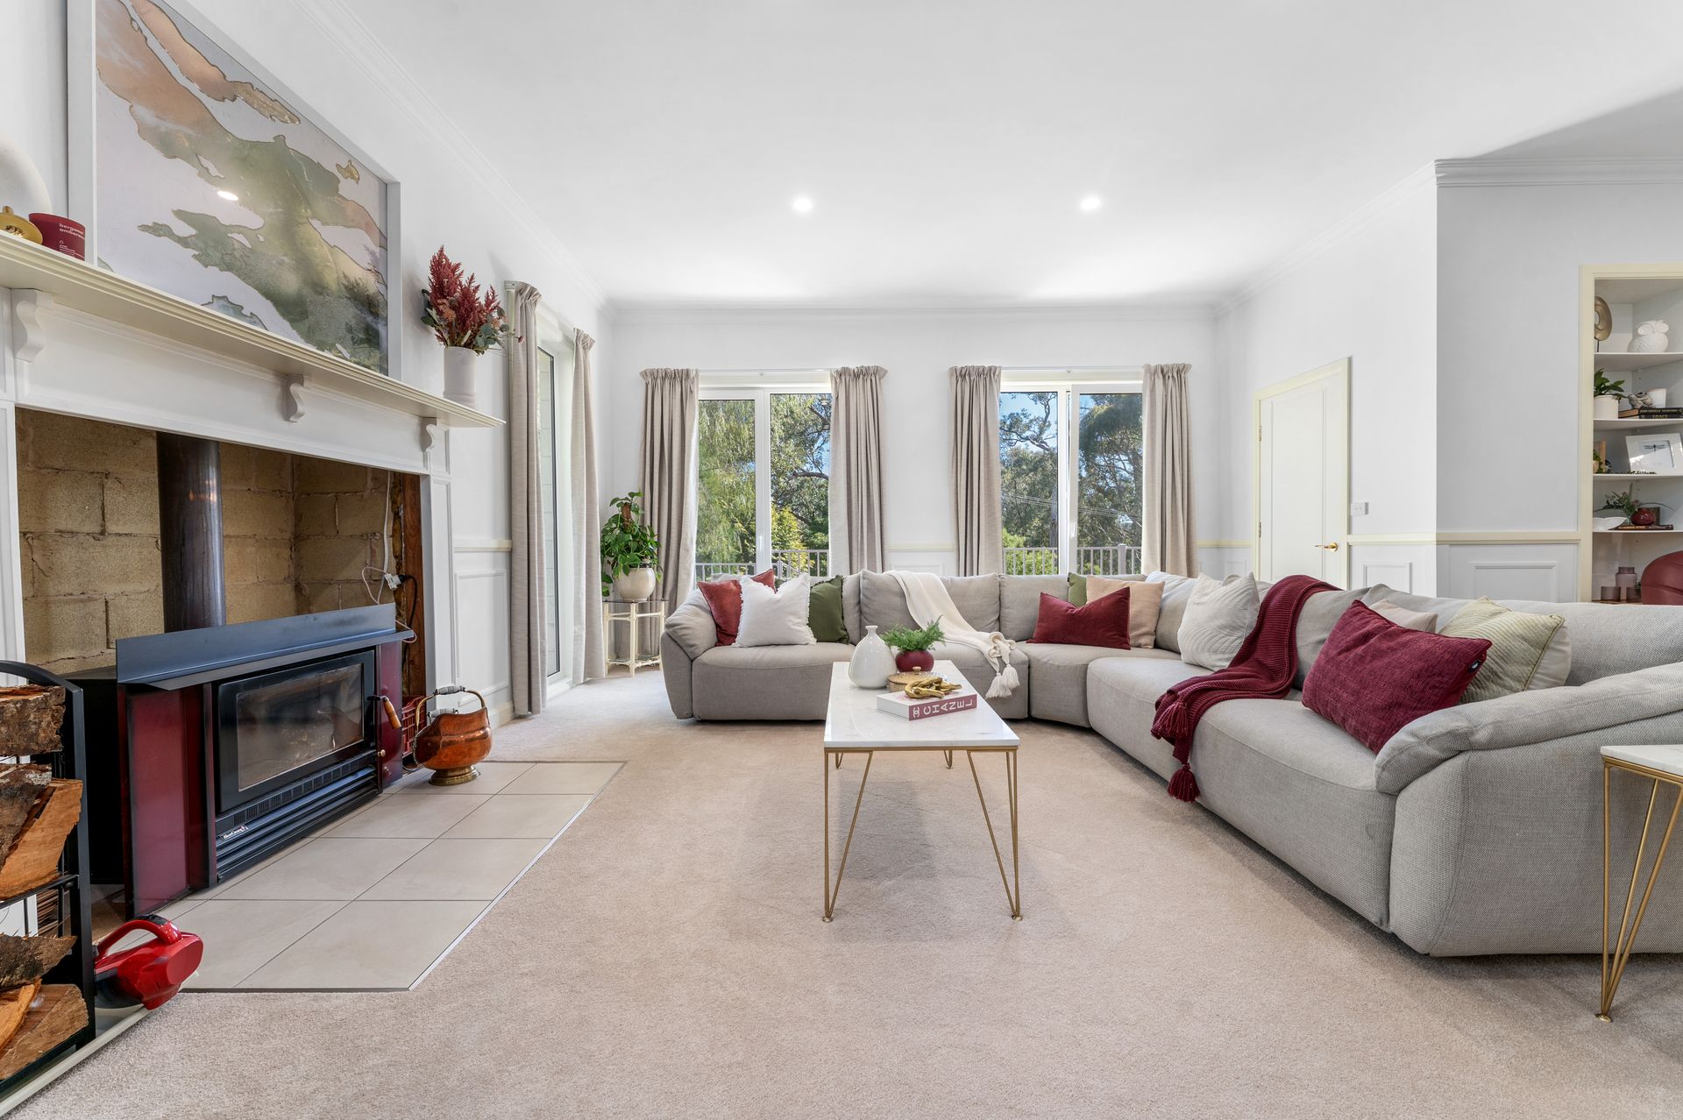
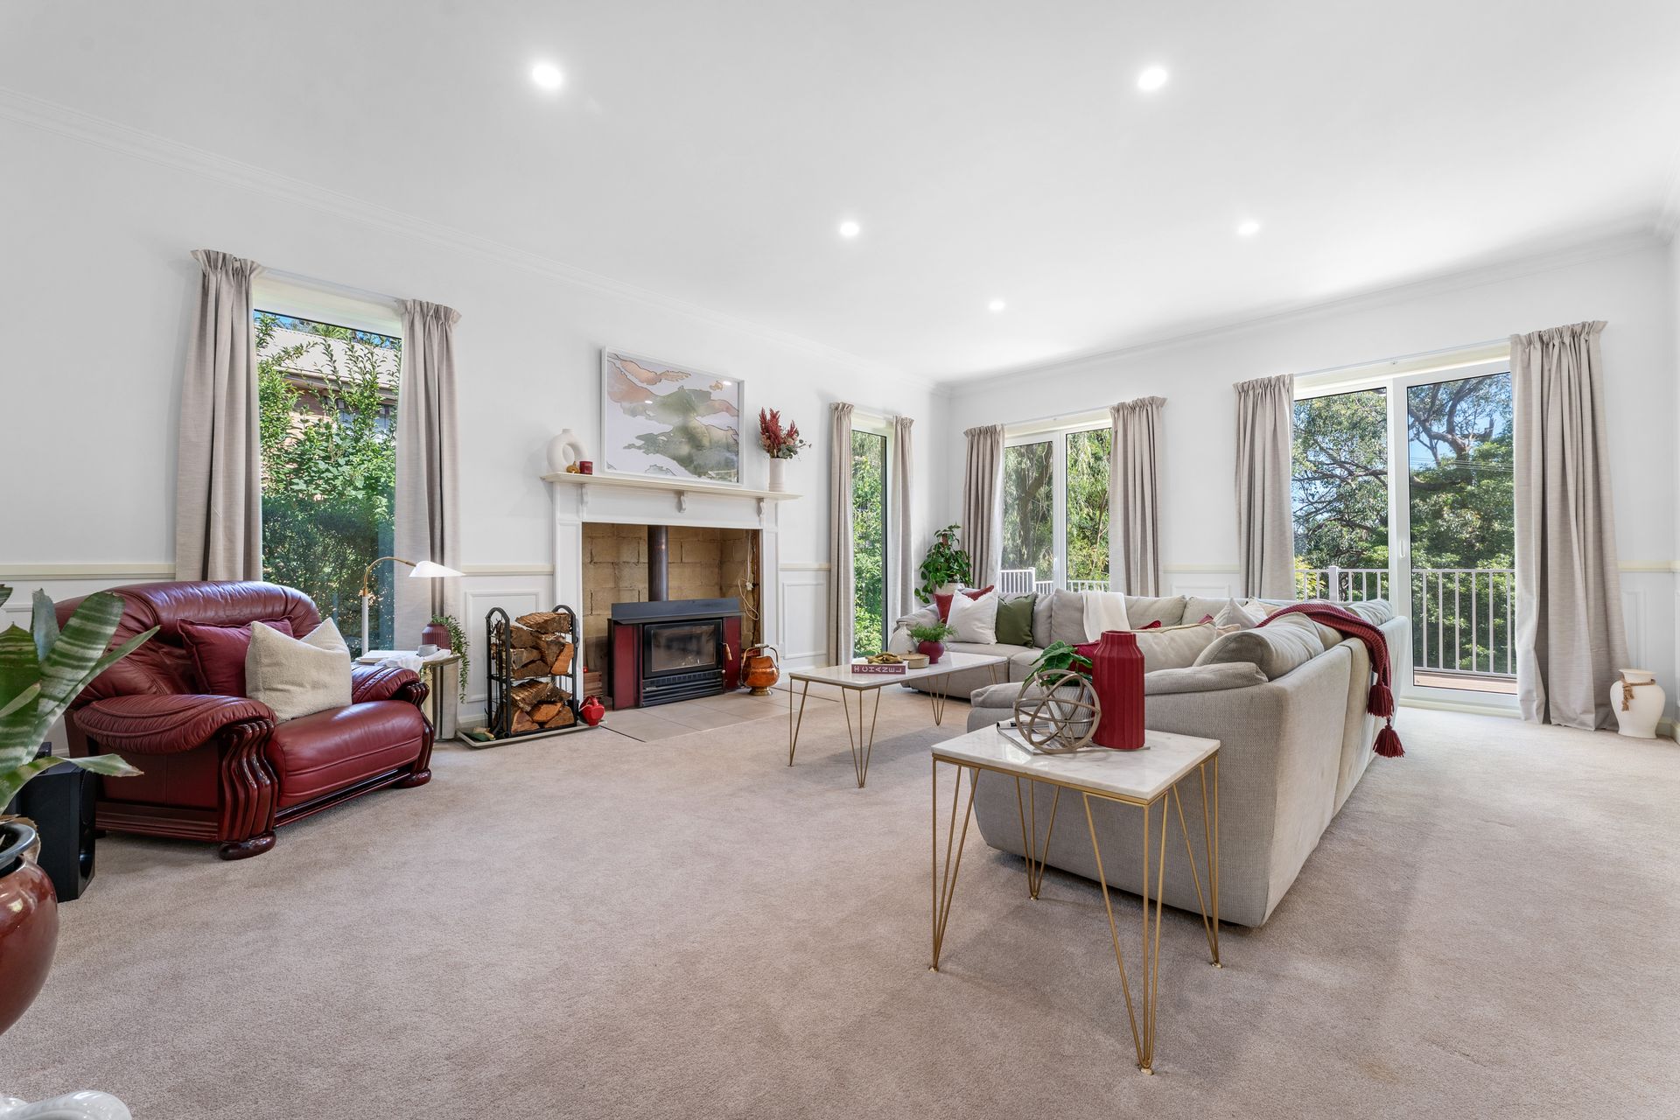
For everyday living and entertaining, this home really excels. A separate formal living room features a cozy fireplace, while expansive sliding doors connect living spaces to the outdoors. Enjoy a choice of outdoor zones across the expansive grounds.
Practical extras include solar panels for energy efficiency, double glazed windows for comfort and noise reduction, and a mix of carpet, tile and floating timber look flooring that enhances each space.
The property also provides excellent storage and workshop space with three outdoor sheds, plus a single lock up garage and undercover double carport with generous driveway space.
Set in The Basin's sought after leafy locale, this is a rare opportunity to secure a large parcel of land with a beautifully finished home that offers space, privacy, and everyday functionality, all within easy reach of local amenities, schools, walking trails, cafes and community facilities.
Location:
Situated in the heart of The Basin, this home combines tranquil leafy surroundings with convenient access to local amenities. You're moments from quality schooling including The Basin Primary School and close to Upwey High School, with easy access to local shops, cafes, parks and nature trails in the Dandenong Ranges. Public transport links and arterial roads connect you to broader Melbourne and surrounding suburbs. Whether it's weekend market visits, scenic walks or community events, The Basin's village atmosphere provides a relaxed, connected lifestyle for families, couples or anyone seeking space and serenity.
Feature List:
• 3,015sqm approx. north block
• 3 bedrooms, 2 bathrooms
• Master with ensuite + spa
• High 3.6m ceilings
• Open plan kitchen/dining/family
• Miele 6 burner gas cooktop
• Retractable rangehood island
• Technika oven + dual dishwasher
• Separate lounge with fireplace
• Double vanities in bathrooms
• Solar panels fitted
• Double glazed windows
• Carpet, tile & timber look floors
• Pendant lighting
• Single lock-up garage
• Undercover double carport
• Three outdoor storage sheds
On Site Auction Wednesday 28th January at 7pm