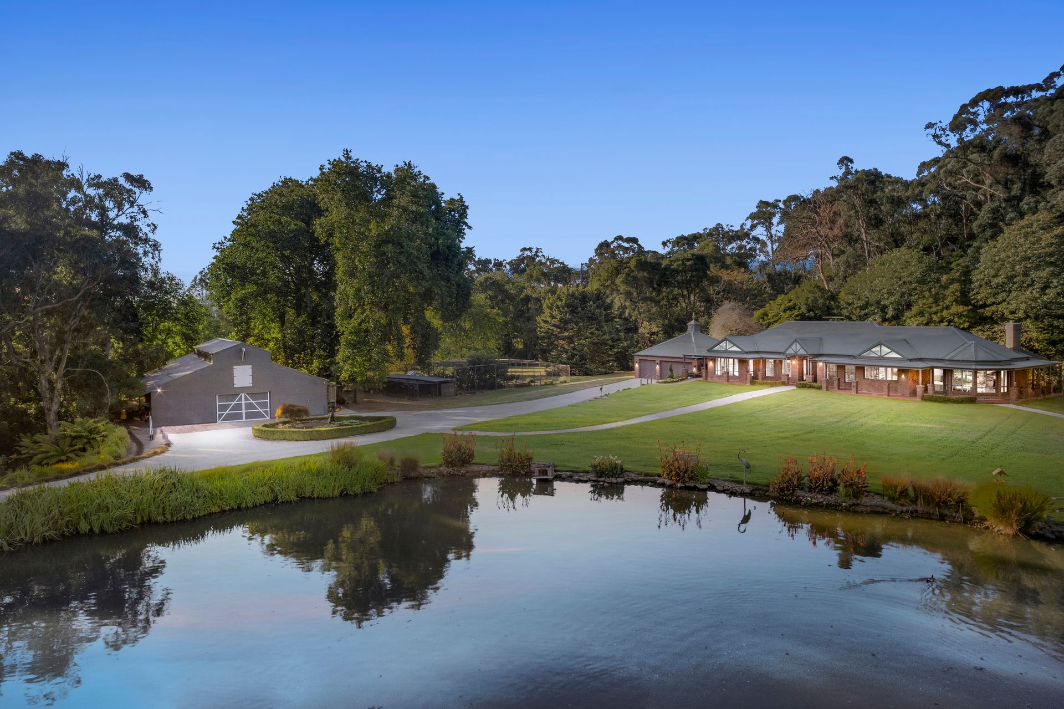
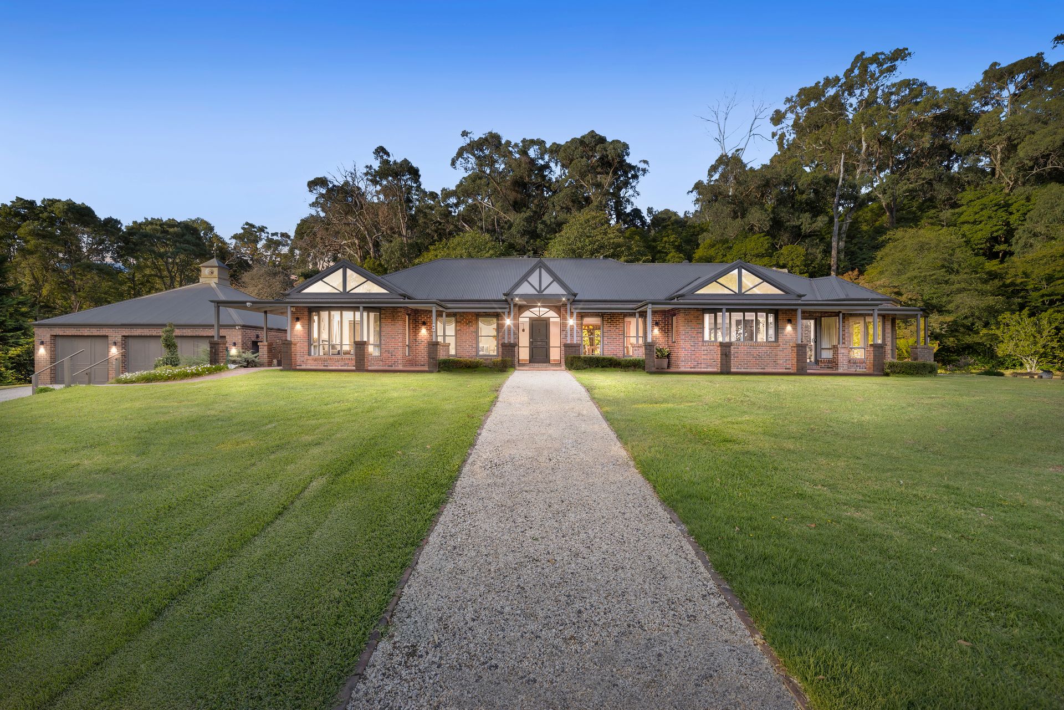
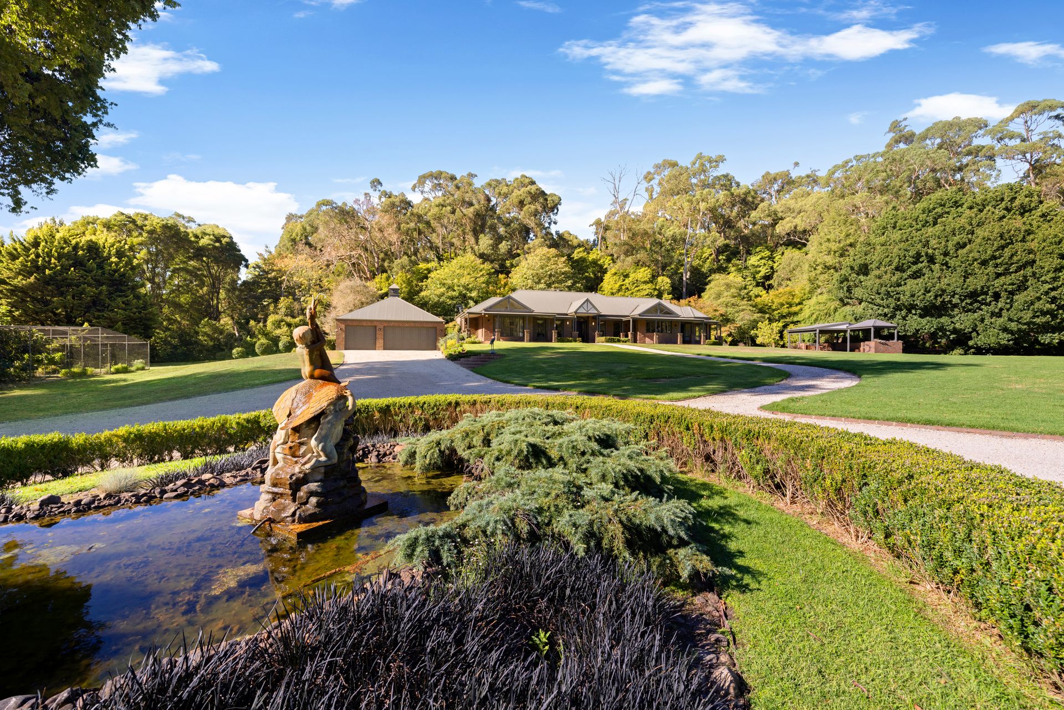
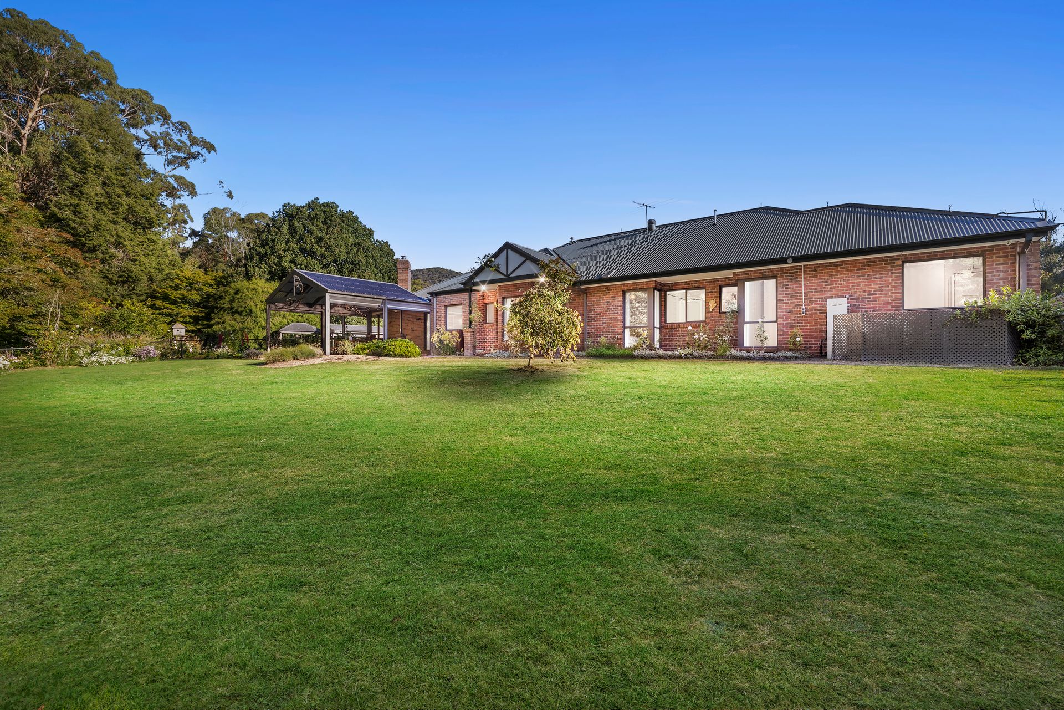
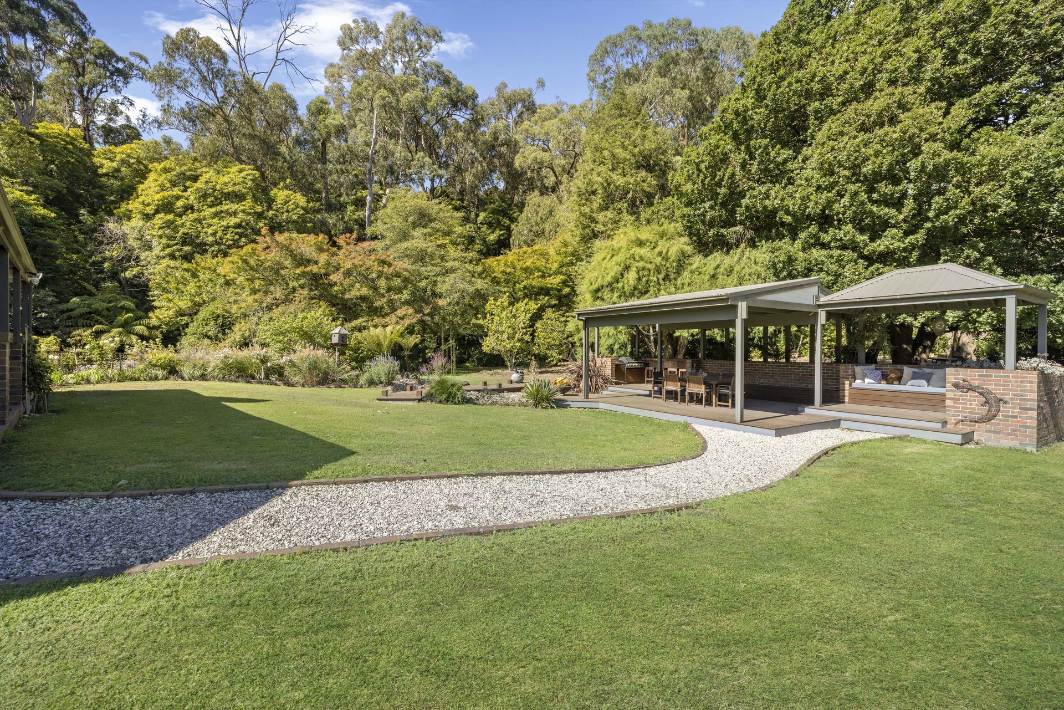
Tucked away in the serene heart of The Basin, this extraordinary 15-acre estate is a rare opportunity to own a piece of paradise. A breathtaking blend of natural beauty, timeless architecture, and luxurious living, this one-of-a-kind property offers an unparalleled lifestyle, whether as a secluded family haven, an entertainer's dream, or a prestigious venue for unforgettable celebrations. From the moment you arrive, the long driveway with manicured gardens sets the stage for the grandeur that awaits. A private electric gate ensures exclusivity, leading to a home where elegance meets comfort, and modern living embraces old-world charm.
This masterfully designed four-bedroom home exudes warmth, character, and a seamless connection to its surroundings. The master retreat is a private sanctuary with a vaulted ceiling, skylight, walk-in robe, and a luxurious ensuite featuring a freestanding bath, double vanity, and garden views. Three additional bedrooms with built-in robes offer comfort, serviced by a central bathroom and a guest powder room.
Designed for both intimate living and grand entertaining, this home boasts expansive, light-filled living and dining areas with seamless indoor-outdoor flow. The open-plan kitchen, meals, and family area is the heart of the home, featuring a spacious kitchen with a large island bench, stone benchtops, a Miele dishwasher, a Franke farm-style sink, and an intricate tiled rangehood. A breakfast bar overlooks the lake, while bay windows capture breathtaking vistas. A brick mantle with a wood fireplace adds warmth and charm.
Outside, a wrap-around verandah, grand pergola with built-in BBQ, bar, and bench seating create the perfect entertaining space. The property itself is a natural wonderland, with a large ornamental lake, dock, meandering creeks, a private rainforest walk, and a nostalgic working railway line. A gazebo offers a peaceful retreat by the water.
This estate is a fully equipped lifestyle property, featuring a multi-car garage, a large barn with a workshop and mezzanine, an outdoor toilet, a windmill, aviary cages, and a flourishing vegetable garden. A magnificent historic oak tree and formal garden beds enhance its timeless grandeur.
With a rich history as a cherished family retreat, this remarkable estate offers endless possibilities-whether as a private sanctuary, an exclusive wedding venue, or a legacy home for generations to come.
Features:
• 4 bedrooms (3 BIR , 1 WIR)
• 2.5 bathrooms
• Master ensuite with relaxing bath, face level storage, double vanity and spacious shower, floor to ceiling tiles with large window with garden outlook
• Master walk in robe
• Vaulted ceiling in master bedroom with skylight
• Dining
• Living
• Open plan kitchen, meals and family
• Spacious kitchen with large central island bench
• Miele Dishwasher
• Stone benchtops
• Franke Farmstyle Sink
• Tiled splashback
• Intricate tiled rangehood
• Breakfast bar overlooking the lake
• Ample natural light
• Ceiling roses with pendant lighting
• Series of bay windows throughout
• Traditional brick mantle with a wood fireplace and indoor wood storage
• Alfresco with wrap-around verandah Large pergola with built in BBQ, bar and bench seating
• Rainforest walk
• Large lake with dock
• 3 ponds
• Running creeks through property
• Railway line with working train
• Gazebo
• Multi car garage
• Windmill
• Grand driveway with electric gate
• Large barn with workshop
• Outdoor toilet (Attached to barn)
• Aviary cages
• North facing residence
• Vegetable gardens
Location:
Nestled in a prime location, this home is within walking distance to the esteemed Fernbrook School. The nearby Basin Village offers everyday convenience with The Basin Bakery providing tasty treats and even better coffee. The Basin Reserve just across the road is perfect for leisurely outings or playground adventures with the kids. Families will appreciate the proximity to The Basin Primary School, Miller Park, and Batterham Reserve. For larger shopping needs, Boronia Mall, Boronia Village, and Boronia Junction are only a short drive, providing an array of retail and dining options. Commuters will love the ease of access to Boronia Station, connecting effortlessly to the Melbourne CBD. This location delivers the best of both worlds, embracing a peaceful, country-style lifestyle while maintaining seamless connectivity to the city.
For further photos copy and paste the link below into your web browser
https://drive.google.com/drive/folders/1IxfVWPmt8VhQnXRsJ10JAOP7haW7ndTW?usp=sharing
Onsite Auction Saturday 29th of March at 3:30pm