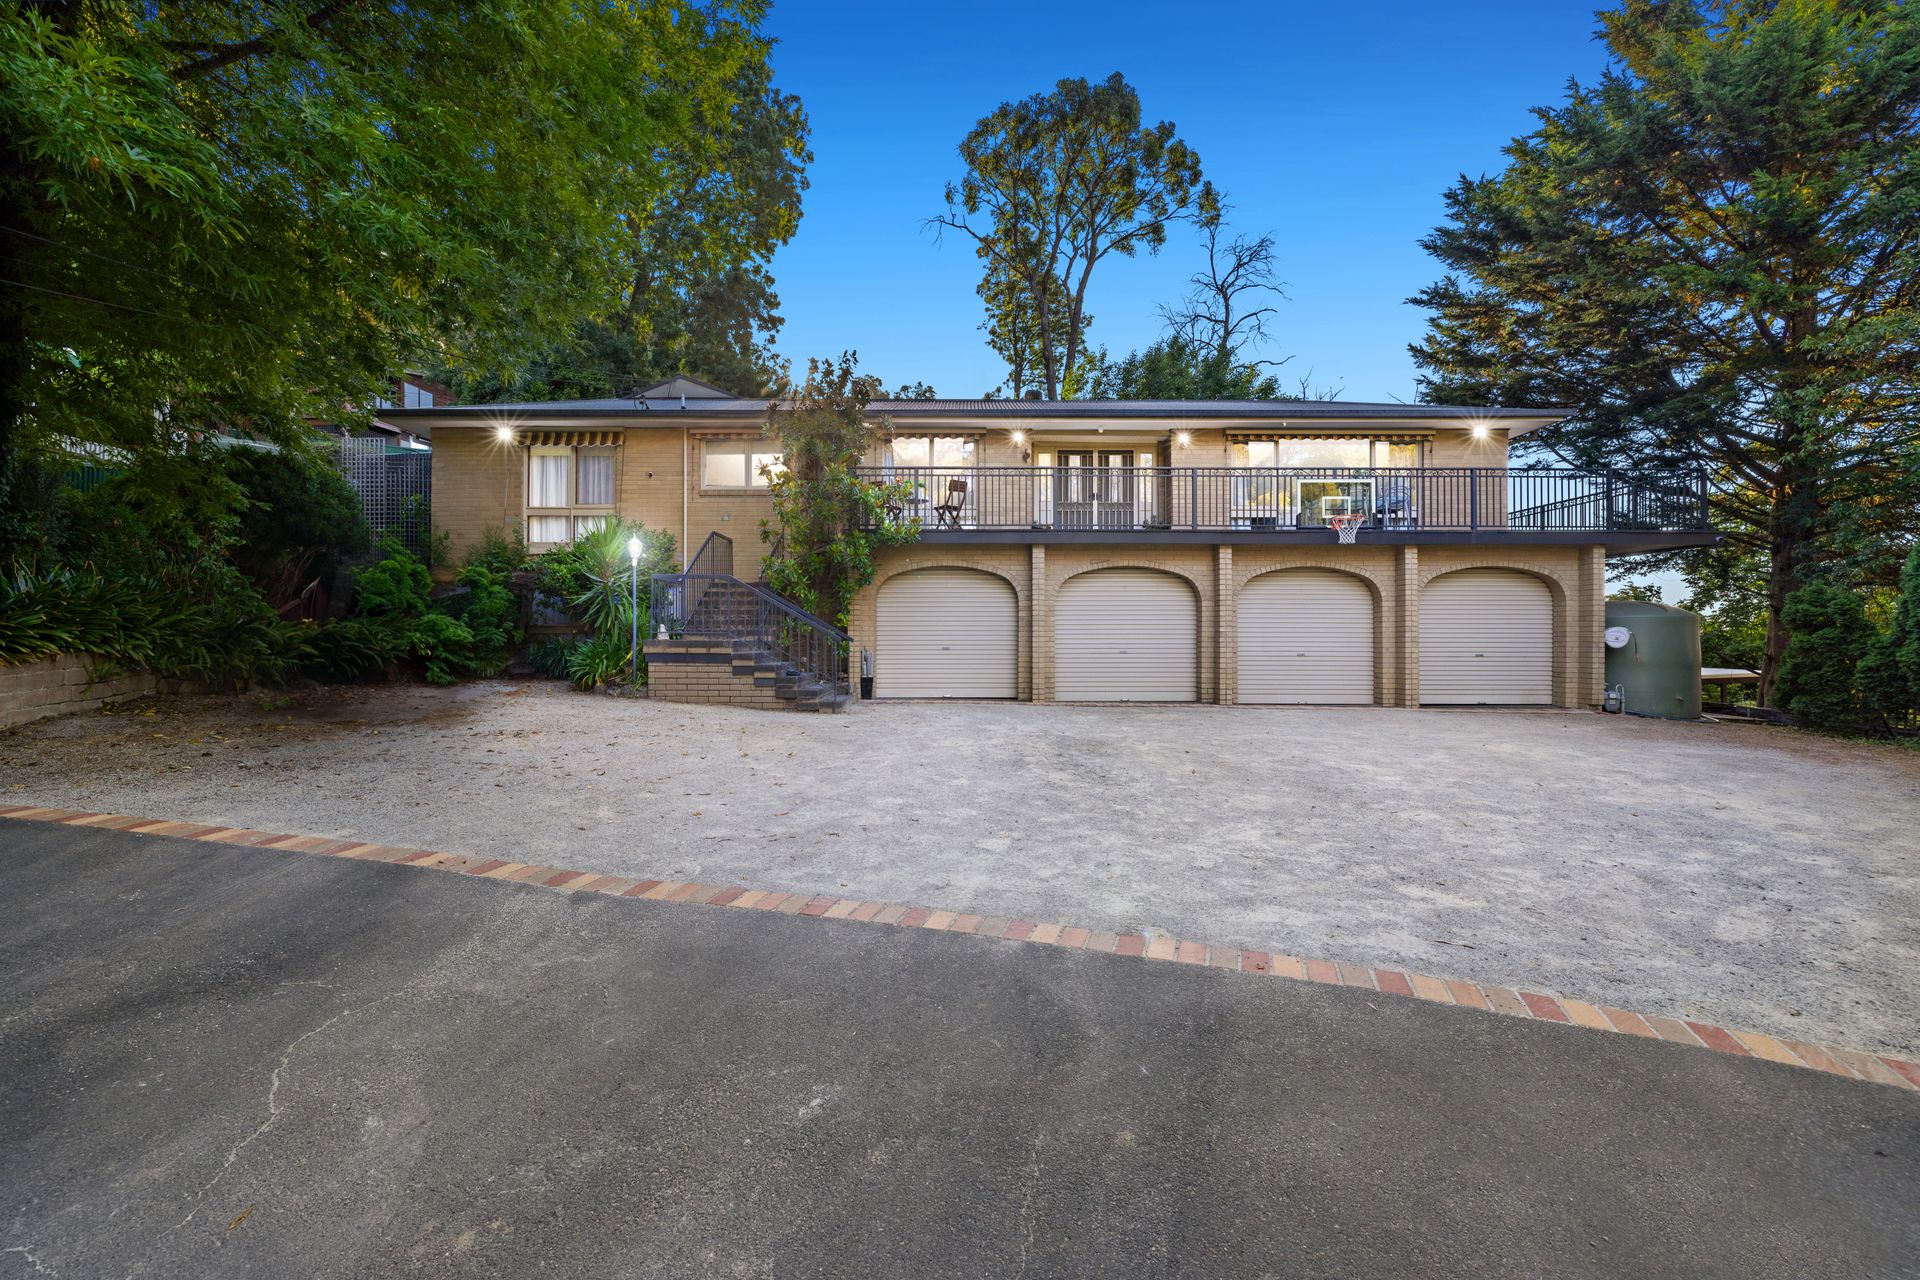
This expansive family home offers a seamless blend of functionality, comfort, and natural beauty, with stunning forest views visible from almost every room on the first floor. Spread over two thoughtfully designed levels, the property includes five generously sized bedrooms, three bathrooms, and two studies, ensuring ample space for family living and work-from-home flexibility.
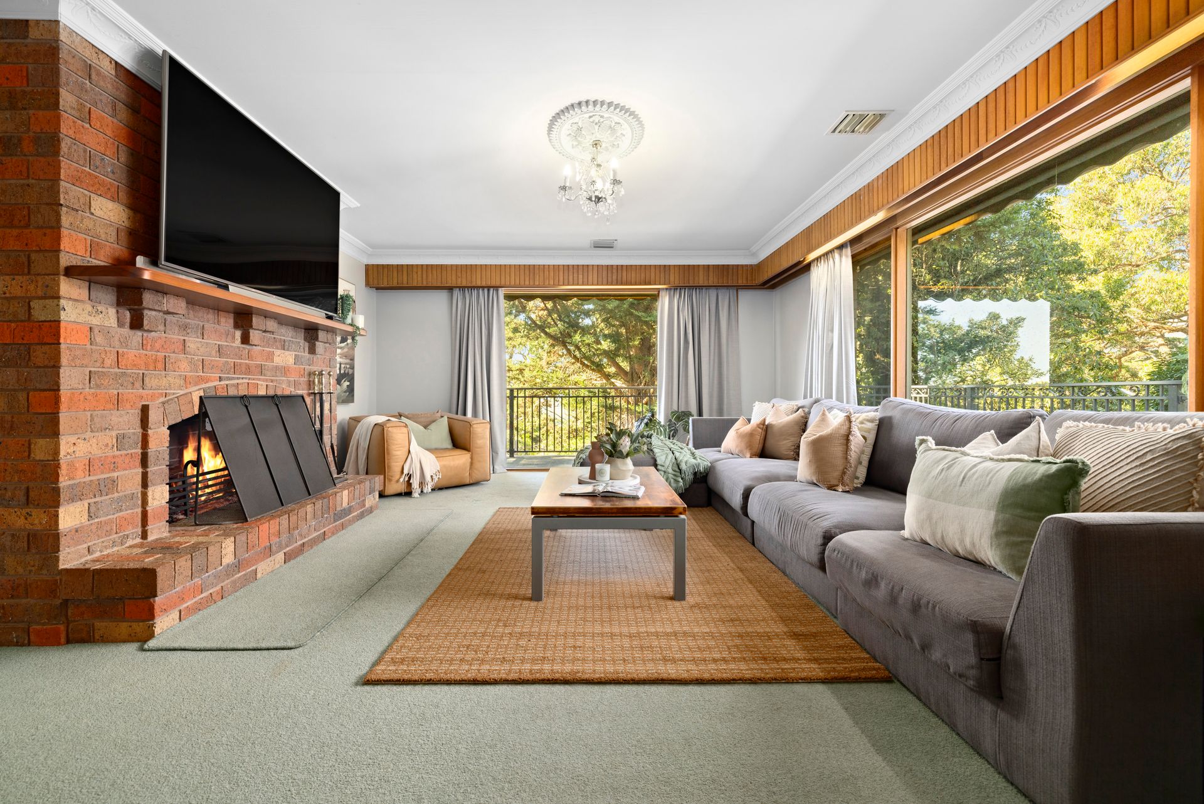
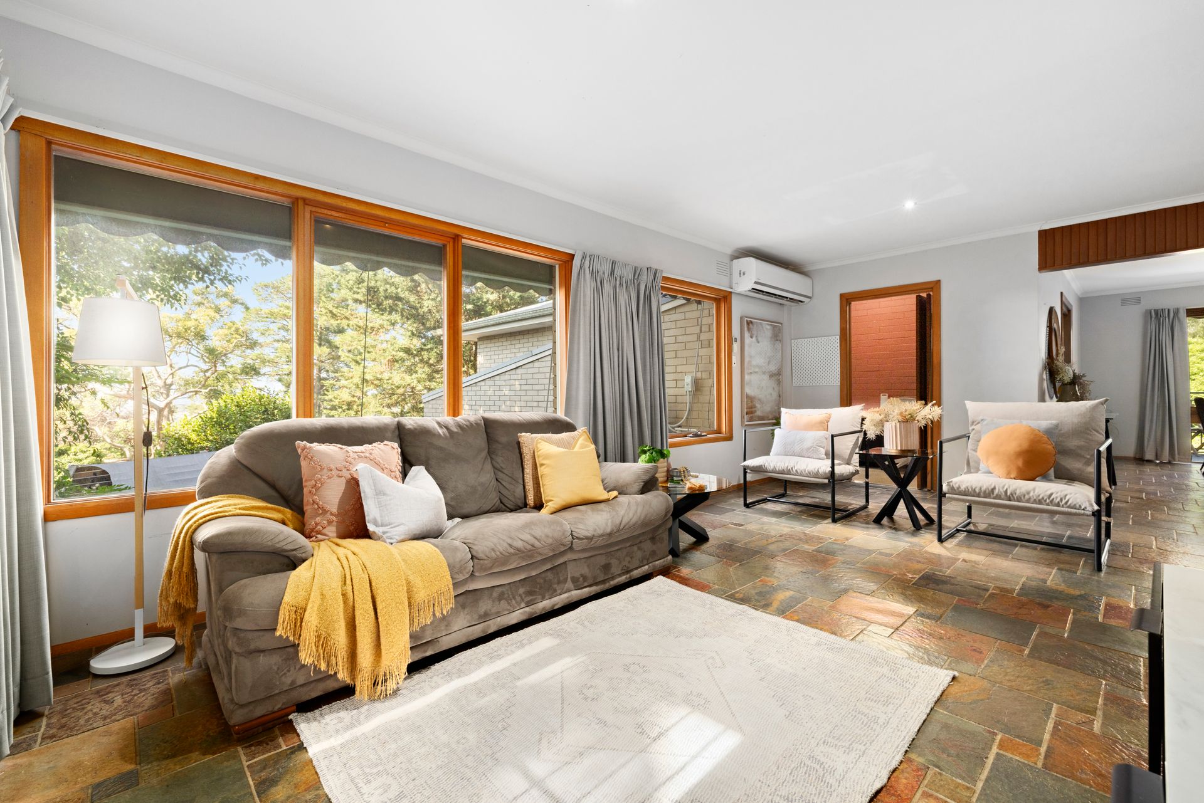
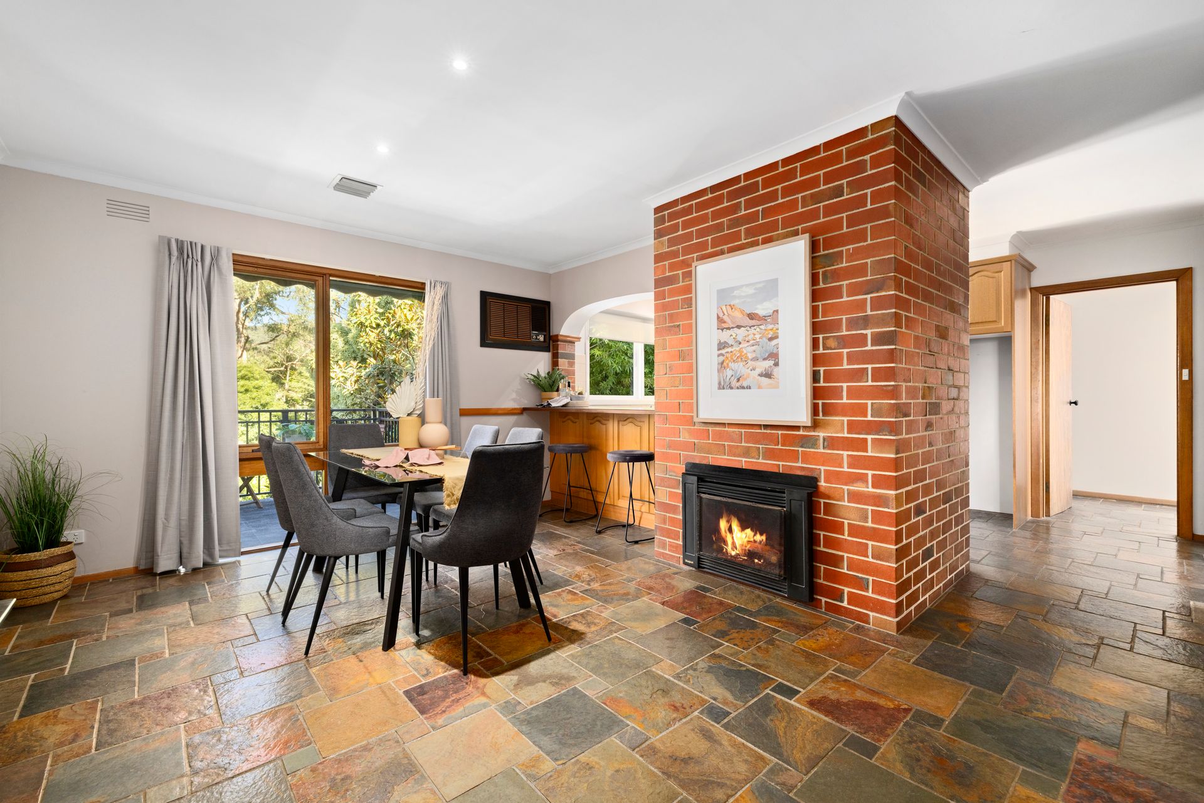
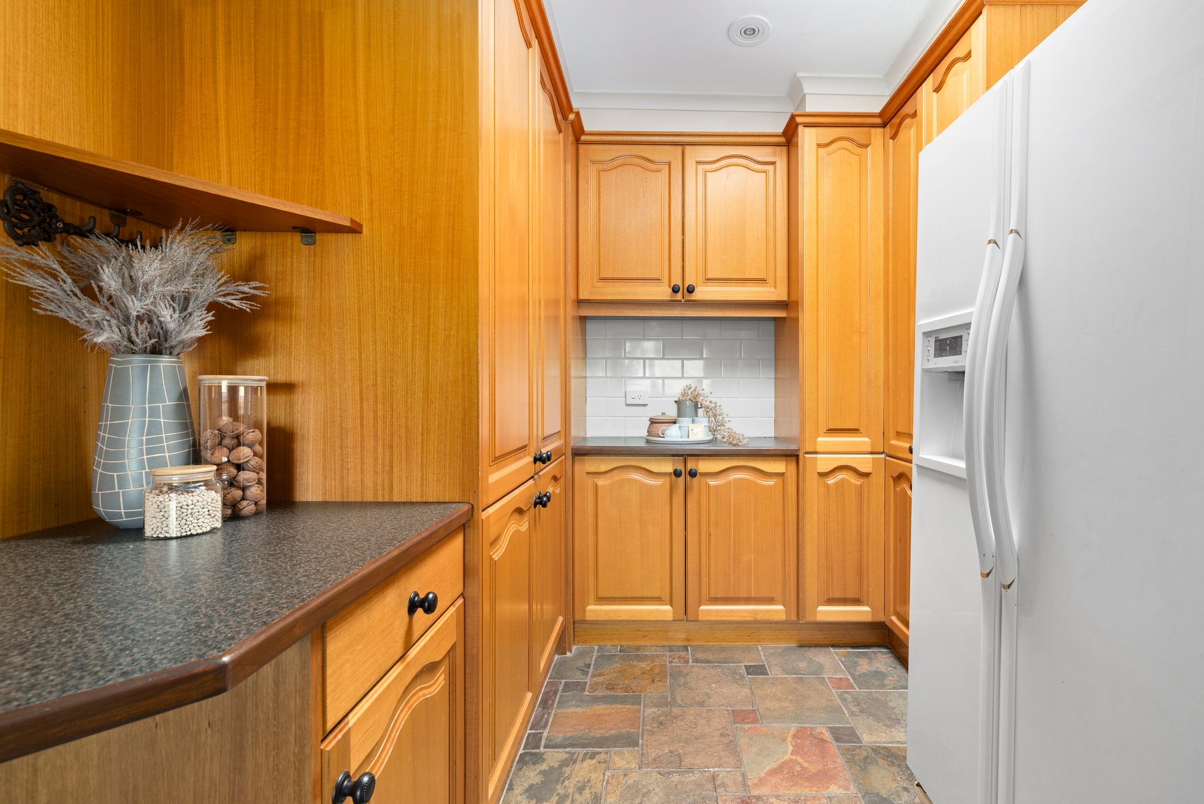
The first floor is an entertainer's dream, featuring a large open-plan living and dining area complemented by picture windows and a traditional wood fireplace. The kitchen, perfectly positioned at the heart of the home, boasts a gas cooktop, Miele dishwasher, and a skylit butler's pantry. The meals area includes a gas fireplace, creating a cozy family hub. The master suite, complete with a built-in robe and ensuite, is accompanied by two additional bedrooms with built-in robes, a central bathroom, and a powder room. A large balcony extends from the living space, offering a tranquil retreat with breathtaking views for morning coffee or effortless entertaining.
Downstairs provides versatility with a parents' retreat or rumpus room that includes a bar, two additional bedrooms, a study, and a bathroom with a separate WC. A convenient powder room connects directly to the backyard, ideal for poolside use. The oversized four-car garage with a workbench and storage adds exceptional functionality, complemented by additional driveway parking.
Outside, the property transforms into a private oasis with a solar-heated pool, pergola, built-in BBQ, and lush gardens featuring established fruit trees, a veggie garden, and ample space for kids to play, including monkey bars and a swing set. Sustainable features such as solar panels and a 5,000L water tank provide eco-friendly living, while ducted heating, ceiling fans, and split systems ensure year-round comfort.
With substantial storage throughout, breathtaking views, and an enviable mix of indoor and outdoor spaces, this home is the perfect sanctuary for families seeking space, convenience, and a connection to nature. Every detail has been thoughtfully considered to create a lifestyle of effortless comfort and timeless appeal.
Features:
• 5 Bedrooms (4 with Built-in robes and 1 with Walk-in Robe)
• 3 Bathrooms
• 2 Studies (x1 on Each Level)
• Master Bedroom with Ensuite
• Separate Toilet
• Powder Room
• Open Plan Meals and Family
• Spacious kitchen
• Gas Cooktop and Oven
• Miele Dishwasher
• Butler's Pantry with Skylight
• Spacious Living with Traditional Wood Fireplace
• Large Picture Windows in Living
• Downstairs Parents Retreat / Rumpus with Bar
• Laundry
• Substantial Amount of Storage Throughout
• Ducted Heating
• Ceiling Fan
• Split Systems x2 (Master & Family Room)
• Gas Fireplace in Meals
• Solar Heated Pool
• 5,000L Water Tank
• Solar Panels
• Veggie Garden
• Spacious Front and Backyard
• Pergola and Built-in BBQ
• Established Fruit Trees
• Monkey Bars and Swing Set
• Secure Front Fence
• Storage Garden Shed
• Expansive Balcony with Forrest Views
• Oversized 4 Car Garage with Workbench and Storage
• Additional Driveway Parking
Location:
Perfectly positioned for convenience, this home is within walking distance to Fernbrook School and close to The Basin Reserve, local cafes, and The Basin Primary School. Families will appreciate the proximity to Boronia K-12 College, St. Joseph's Primary School, and Chandler Park, while commuters benefit from easy access to Boronia Station. For shopping and dining, Boronia Junction and Boronia Mall provide a range of options, all just moments away. Nature lovers will relish the nearby Dandenong Ranges, offering scenic trails and stunning vistas. This location seamlessly blends lifestyle, education, and recreation, catering to every need of modern family living.
On Site Auction Tuesday 28th of January at 7pm