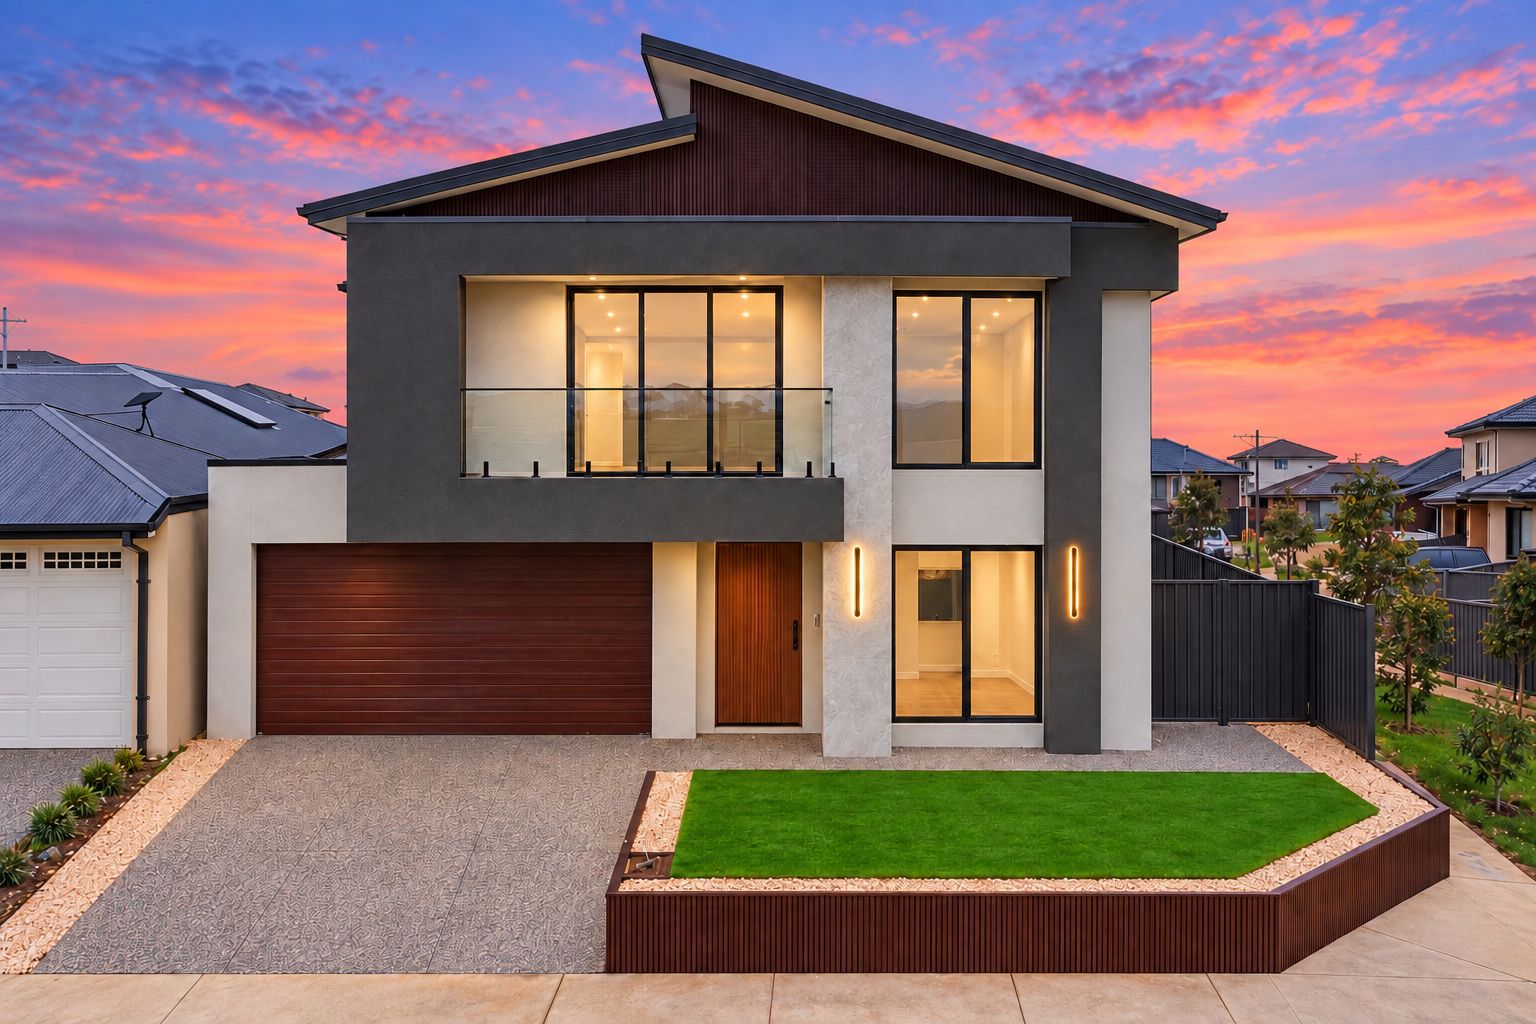
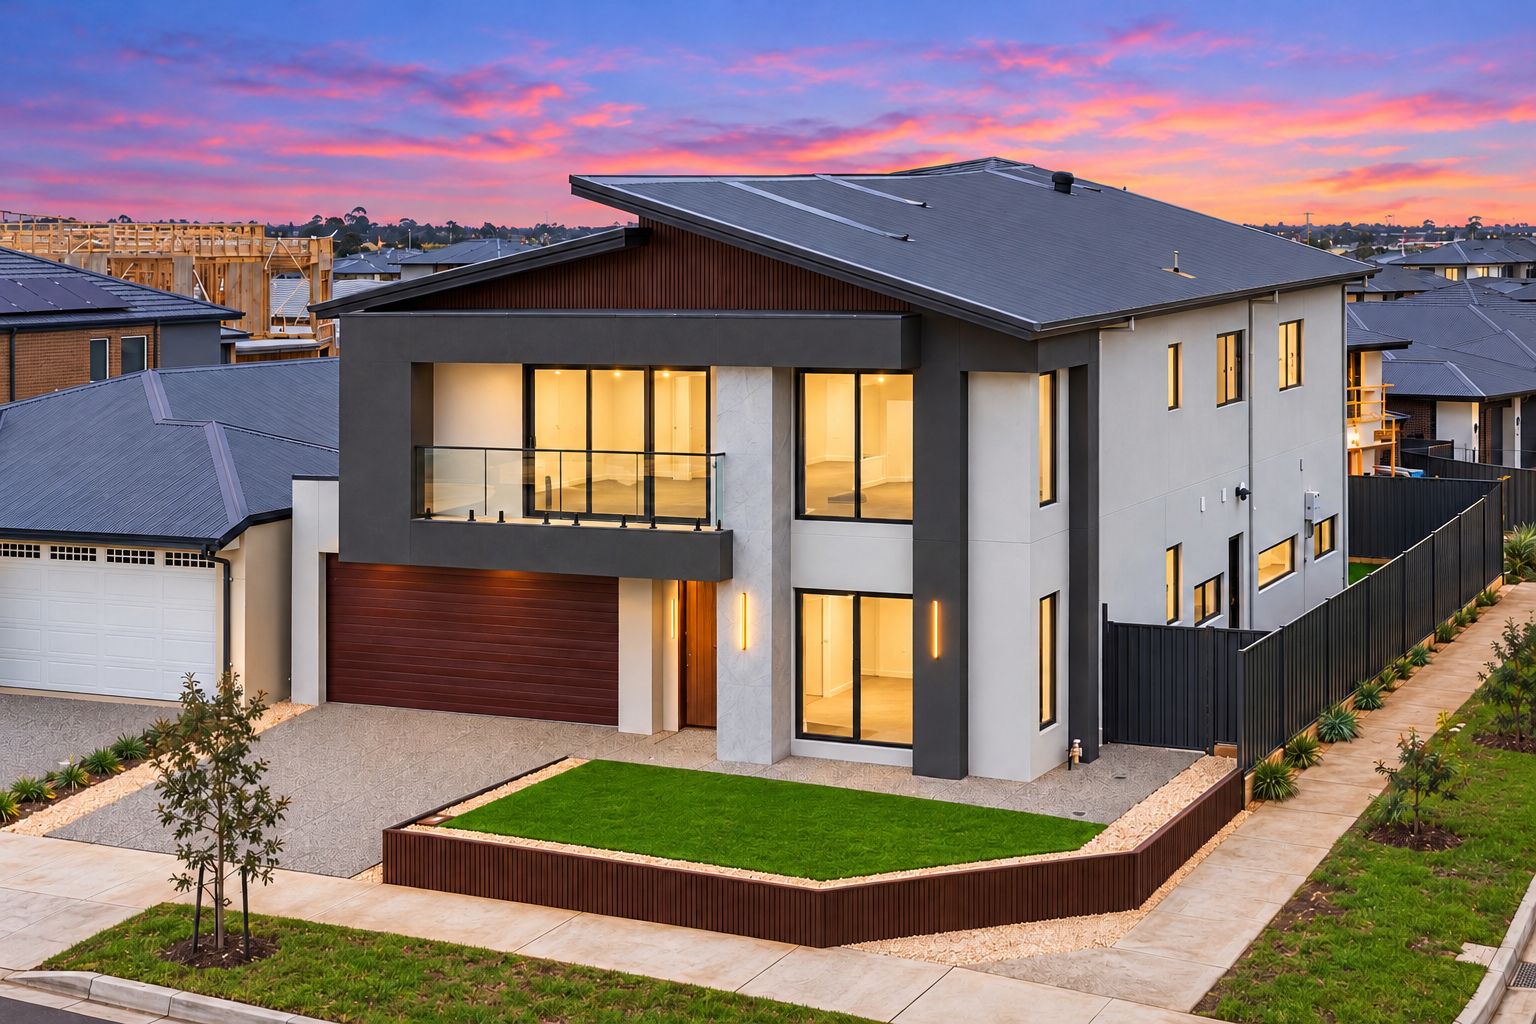
Proudly presented by Inder Singh from Ray White, welcome to 53 Gaits Drive, Tarneit - an exceptional double-storey residence where architectural elegance, premium finishes and contemporary family living come together beautifully.
The home commands attention with its striking façade, natural timber accents, feature lighting, Colourbond roof and beautifully landscaped surrounds.
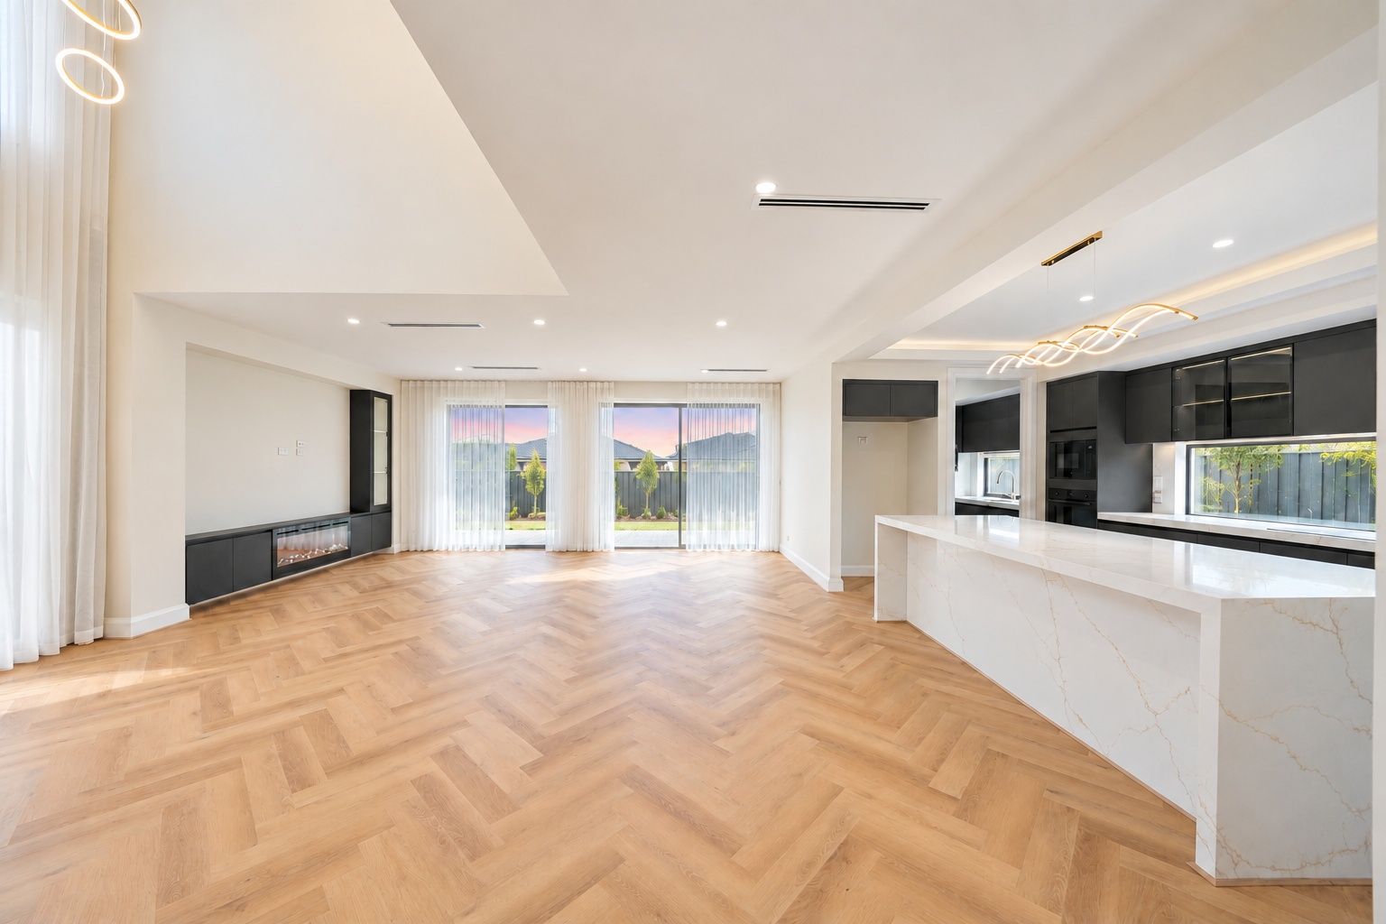
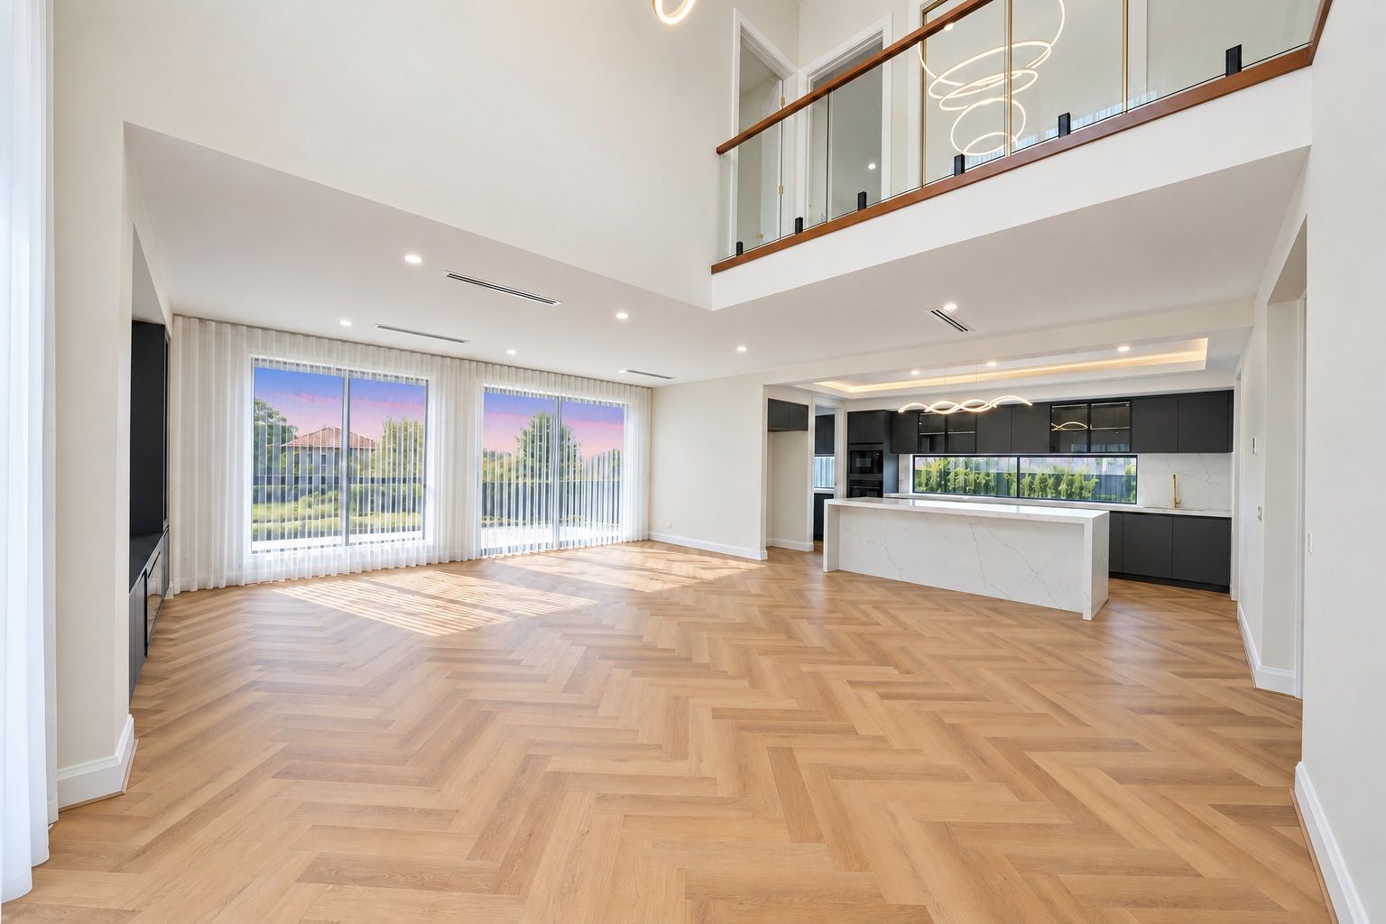
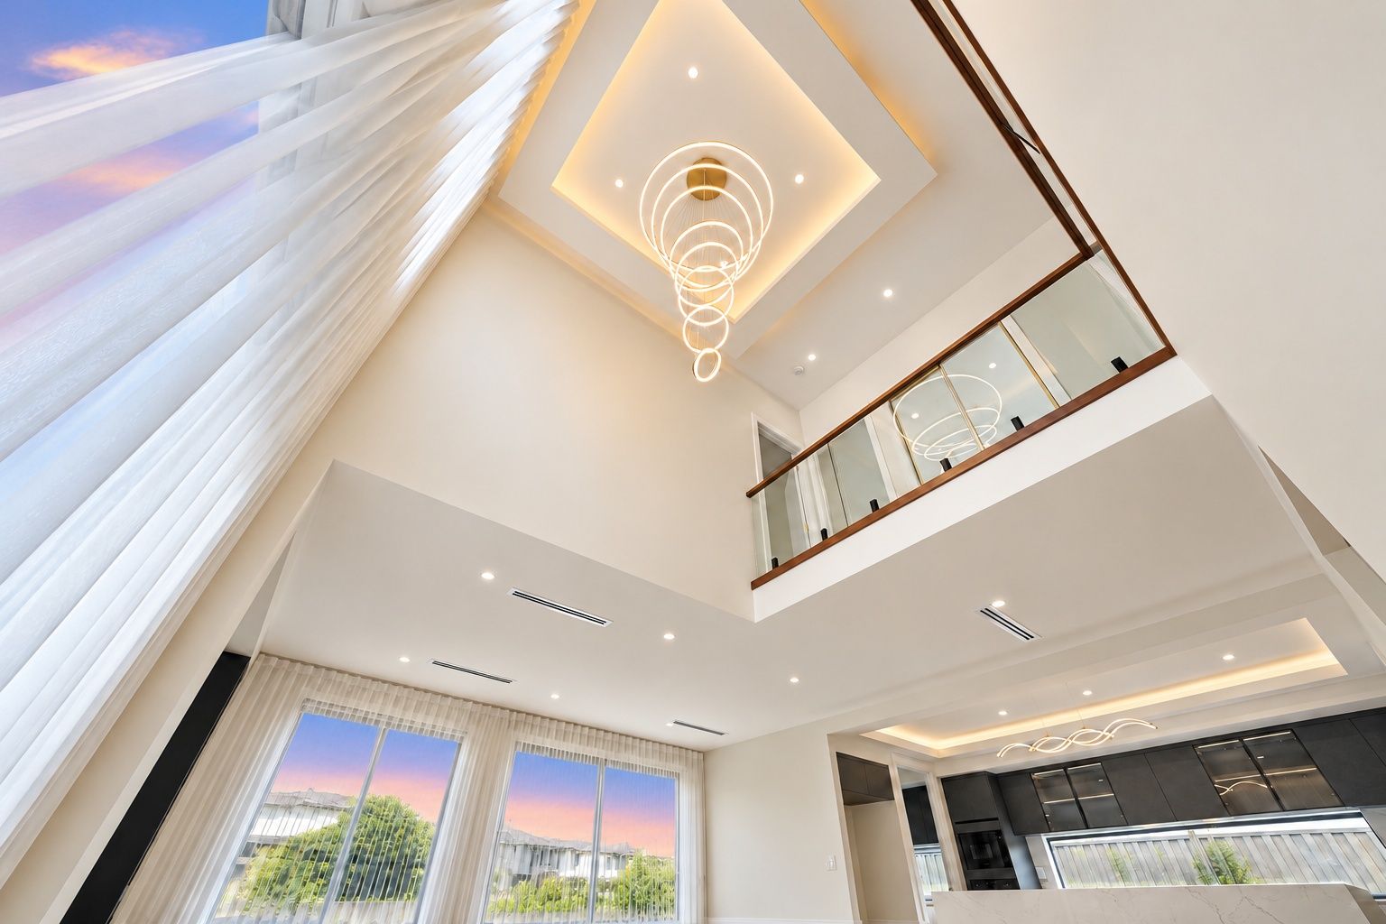
Step inside to discover impressive 3-metre ceilings across both levels, double-glazed windows, elegant designer doors and sophisticated chevron timber-look flooring. The spectacular double-height void, complemented by a cascading spiral chandelier and custom entertainment unit featuring an electric fireplace, creates a truly impressive centrepiece.
A separate formal lounge offers additional living space, while the expansive open-plan family and dining area provides the perfect setting for everyday comfort and entertaining. Enhanced by sheer curtains, recessed downlights and refrigerated heating and cooling, every detail has been thoughtfully designed for modern family living.
The designer kitchen features premium two-pack cabinetry, a two-side waterfall stone island bench, integrated Smeg appliances, matte charcoal finishes and ambient LED lighting. The spacious walk-in butler's pantry offers additional gas cooking, stone splashbacks, excellent storage and practical pull-down organisers and drawer organisers.
Upstairs, a glass-balustrade mezzanine overlooks the grand void, while the luxurious master suite boasts a walk-in robe and stylish ensuite. Three additional well-sized bedrooms with built-in robes provide comfortable accommodation for the whole family.
Premium brushed brass fixtures, keyless smart-lock entry and quality finishes add sophistication throughout. Outside, fully landscaped front and rear yards feature low-maintenance synthetic turf and timber retaining garden beds, complemented by an exposed aggregate driveway, surrounding pathways and a double remote-controlled garage with internal access and includes smart outdoor flood-lights with camera, smart alarm system and intercom all accessible via mobile app.
Conveniently located near local schools, parks, Bluestone Hub Town Centre, shopping facilities and Tarneit Train Station, this exceptional residence combines luxury, space and everyday convenience.
Property Highlights
• 3-metre ceilings on both levels and double-height void
• Separate formal lounge and expansive open-plan living
• Designer kitchen with two-pack cabinetry
• Spacious walk-in butler's pantry
• Luxurious master suite with walk-in robe and ensuite
• Double-glazed windows and refrigerated heating and cooling
• Premium brass fixtures, sheer curtains and downlights
• Keyless smart-lock entry and Colourbond roof
• Double remote garage with internal access
• Fully landscaped, low-maintenance front and rear yards
Experience contemporary luxury at 53 Gaits Drive, Tarneit. Contact Inder and Resham from Ray White to arrange your inspection.
Disclaimer: All property details, measurements and nearby amenities are provided in good faith for general information only. Buyers should conduct their own enquiries and verify all information. Photographs may include minor enhancements or virtual staging.