
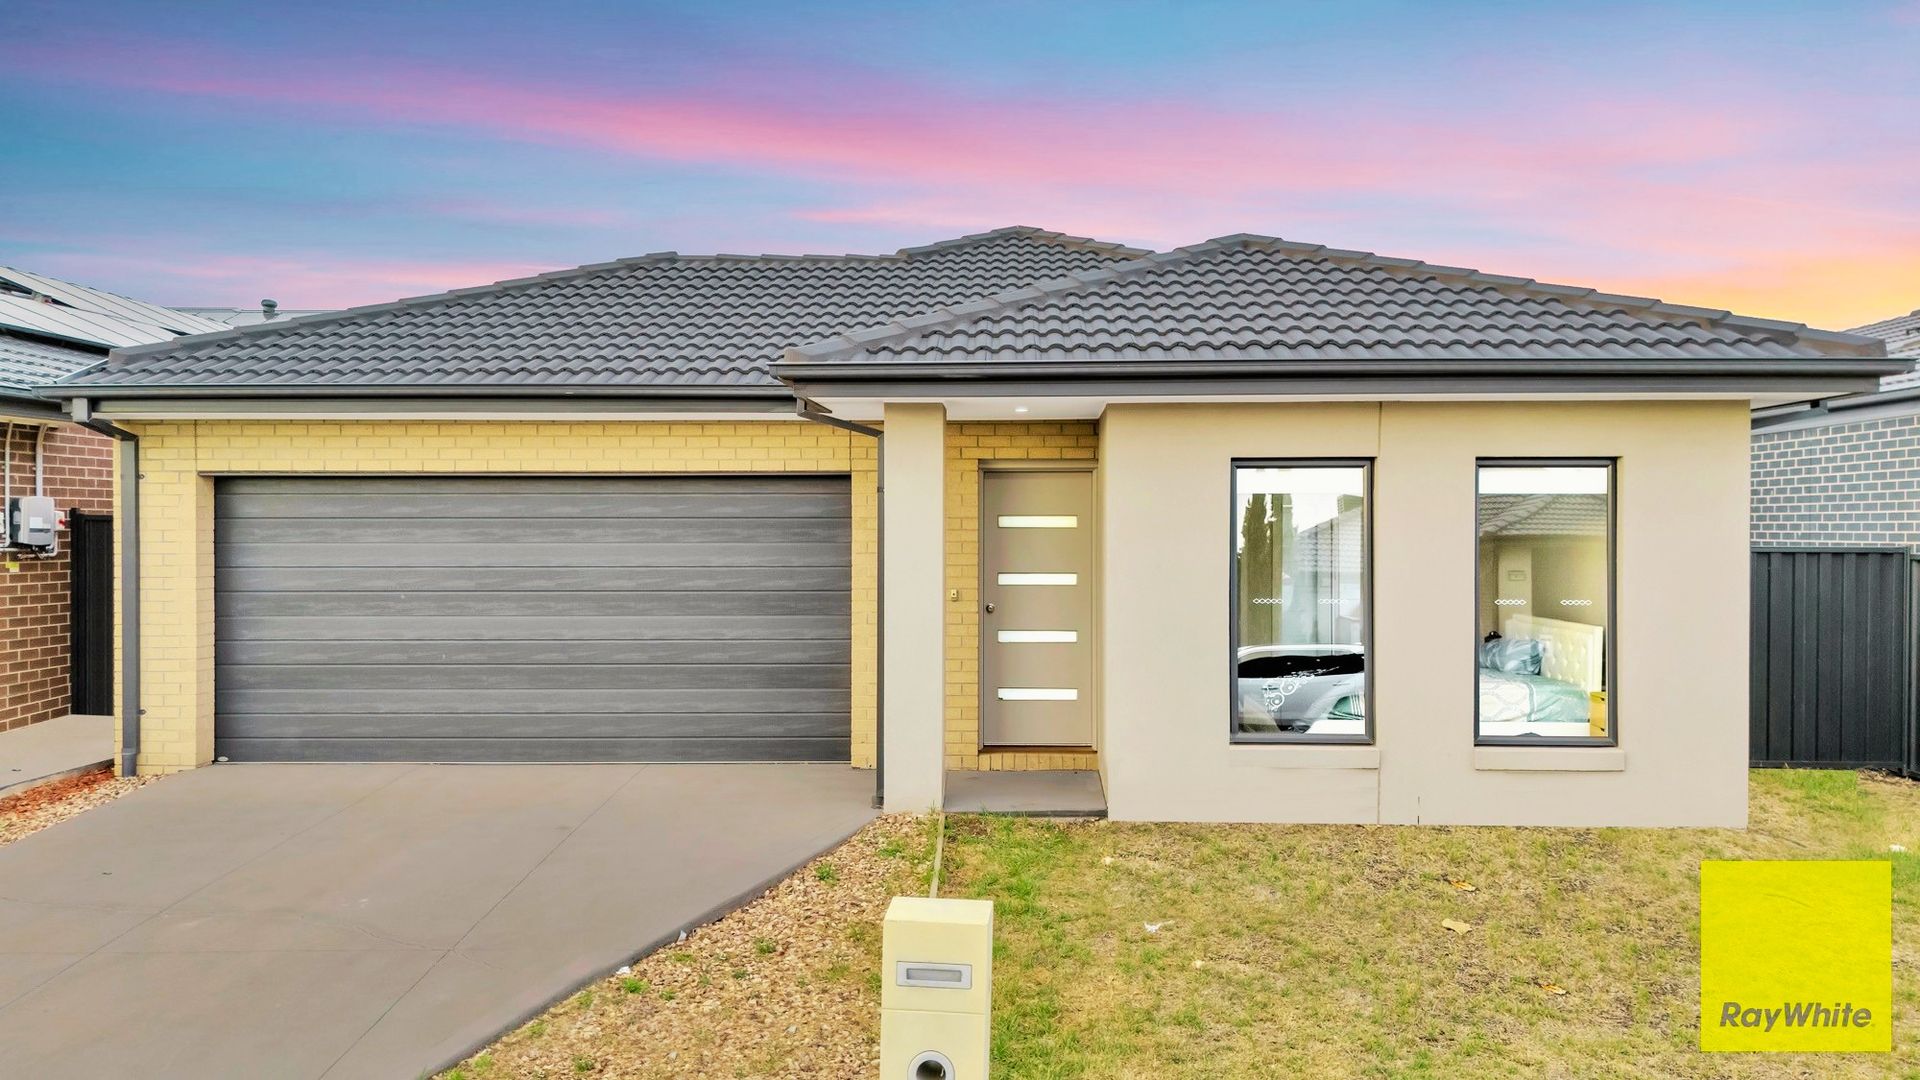
Sold

28 Fieldia Road,
Tarneit 3029, Victoria

3 bedrooms
2 bathrooms
2 car spaces
262m² land size
17m² building size
House

Price withheld

Property Price Statement

Property details

Brand-New Metricon Home | Contemporary Family Living

Robby Singh from Ray White Tarneit proudly presents this brand-new Metricon residence at 28 Fieldia Road, Tarneit, an impressive home designed to deliver effortless, low-maintenance living with a smart and functional floor plan.

From the moment you arrive, this beautifully planned Metricon home creates an inviting first impression with its contemporary design, practical proportions and carefully considered layout. The residence offers an exceptional balance of comfort, functionality and style, making it an ideal choice for those seeking a brand-new home without the wait.

Property Features:
• Brand-new Metricon Homes residence
• Nestor 17 Aspire design
• Three well-proportioned bedrooms
• Master bedroom with walk-in robe and private ensuite
• 2 additional bedrooms with built-in robes
• Central family bathroom with 1500mm bath
• Separate WC for added convenience
• Spacious open-plan kitchen, family and dining area
• Functional kitchen with ample preparation and storage space
• Walk-in pantry
• Dedicated laundry and Linen storage
• Double remote-controlled garage
• Welcoming front portico
• Split-system air-conditioning provision
• Ducted heating system
• Low-maintenace front and backyard for easy upkeep

Ideally positioned within the growing Tarneit community, this home offers convenient access to quality schools, childcare centres, shopping precincts, supermarkets, cafés, parks and recreational facilities, while enjoying easy connectivity to public transport, major road networks and the Princes Freeway, providing a convenient lifestyle for families, first-home buyers and investors alike.

28 Fieldia Road presents an outstanding opportunity to secure a brand-new Metricon home.

DISCLAIMER: All stated dimensions are approximate only. Particulars given are for general information only and do not constitute any representation on the part of the vendor or agent.

Please see the below link for an up-to-date copy of the Due Diligence Check List:
http://www.consumer.vic.gov.au/duediligencechecklist

All information about the property has been provided to Ray White by third parties. Ray White has not verified the information and does not warrant its accuracy or completeness. Parties should make and rely on their own enquiries in relation to the property.

Due diligence checklist for home and residential property buyers.


Explore the area


School catchments

  • Tarneit Rise Primary School Primary Prep-6 Government 0.57km
  • St John the Apostle Catholic Primary School Primary Prep-6 Catholic 0.65km
  • Tarneit P-9 College Combined Prep-9 Government 0.75km
  • Wimba Primary School Primary Prep-6 Government 1.4km
  • Nearnung Primary School Primary Prep-6 Government 1.4km

Nearest schools, measured in a straight line from the property. Provided as a guide only; check catchment and enrolment eligibility with the school. School data © ACARA, licensed under CC BY 4.0.


Find out how much home loan repayments will be

It’s important to understand repayment amounts before you apply for a home loan. A Loan Market broker can compare over 100 lenders to find the right loan for you. Use the Loan Market calculator to get a better indication of repayments.

Loan Market Pty Ltd | Australian Credit Licence 390222. All interest rates stated must include "p.a." and the relevant Comparison Rate in full.


Back to top




