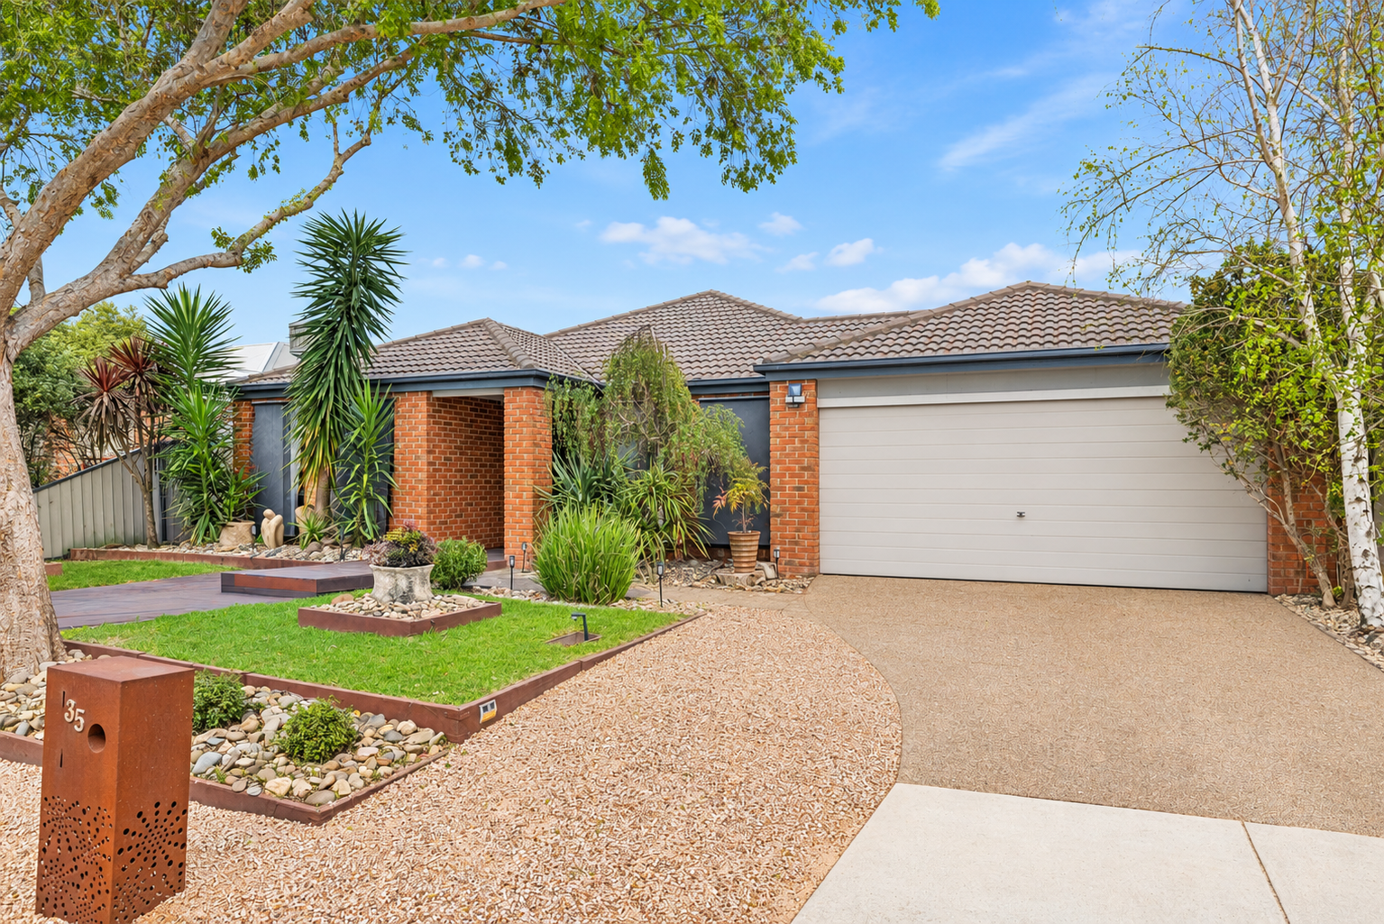
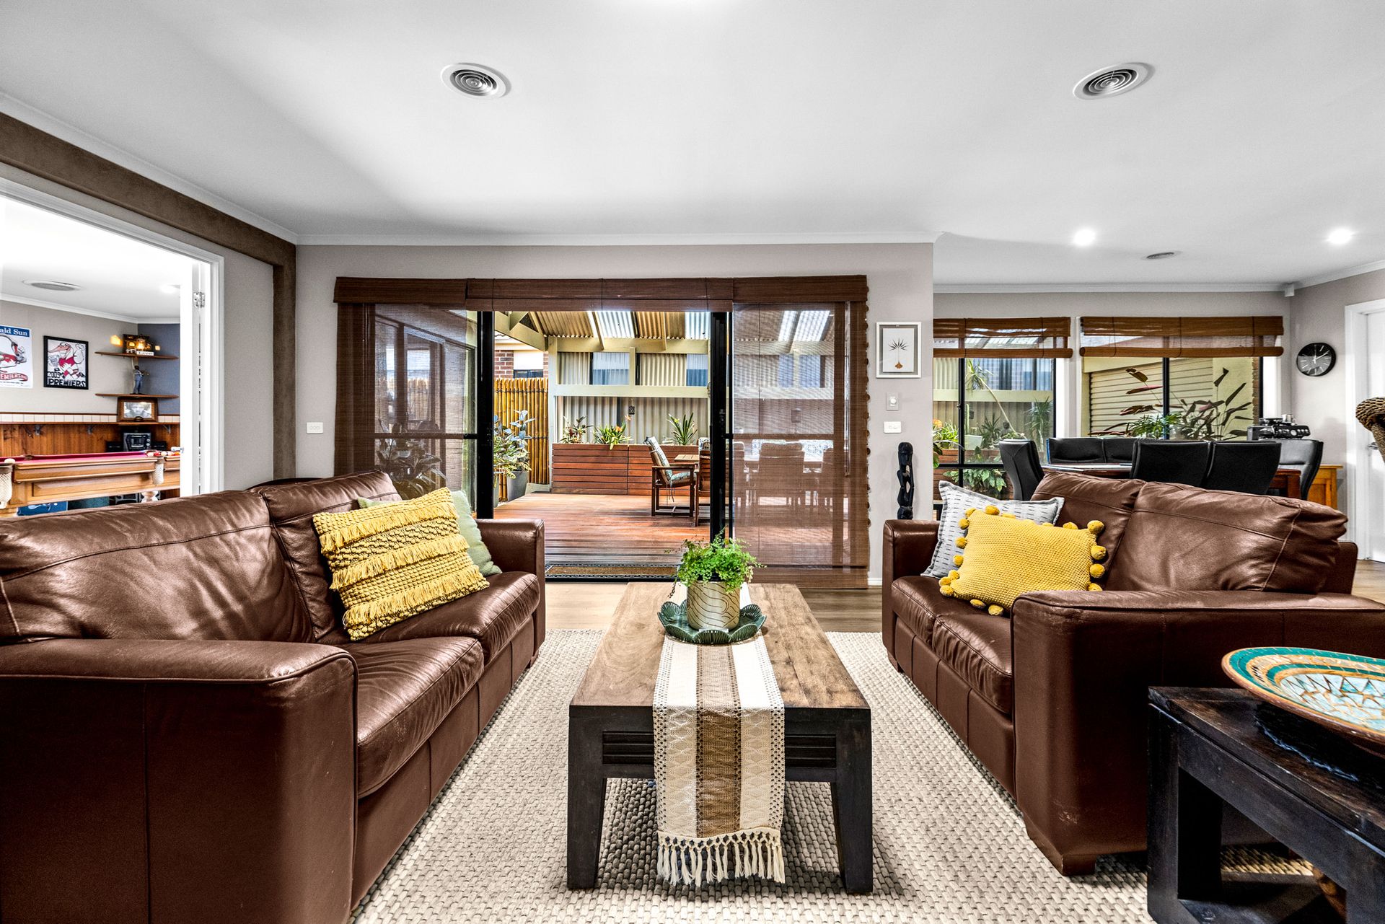
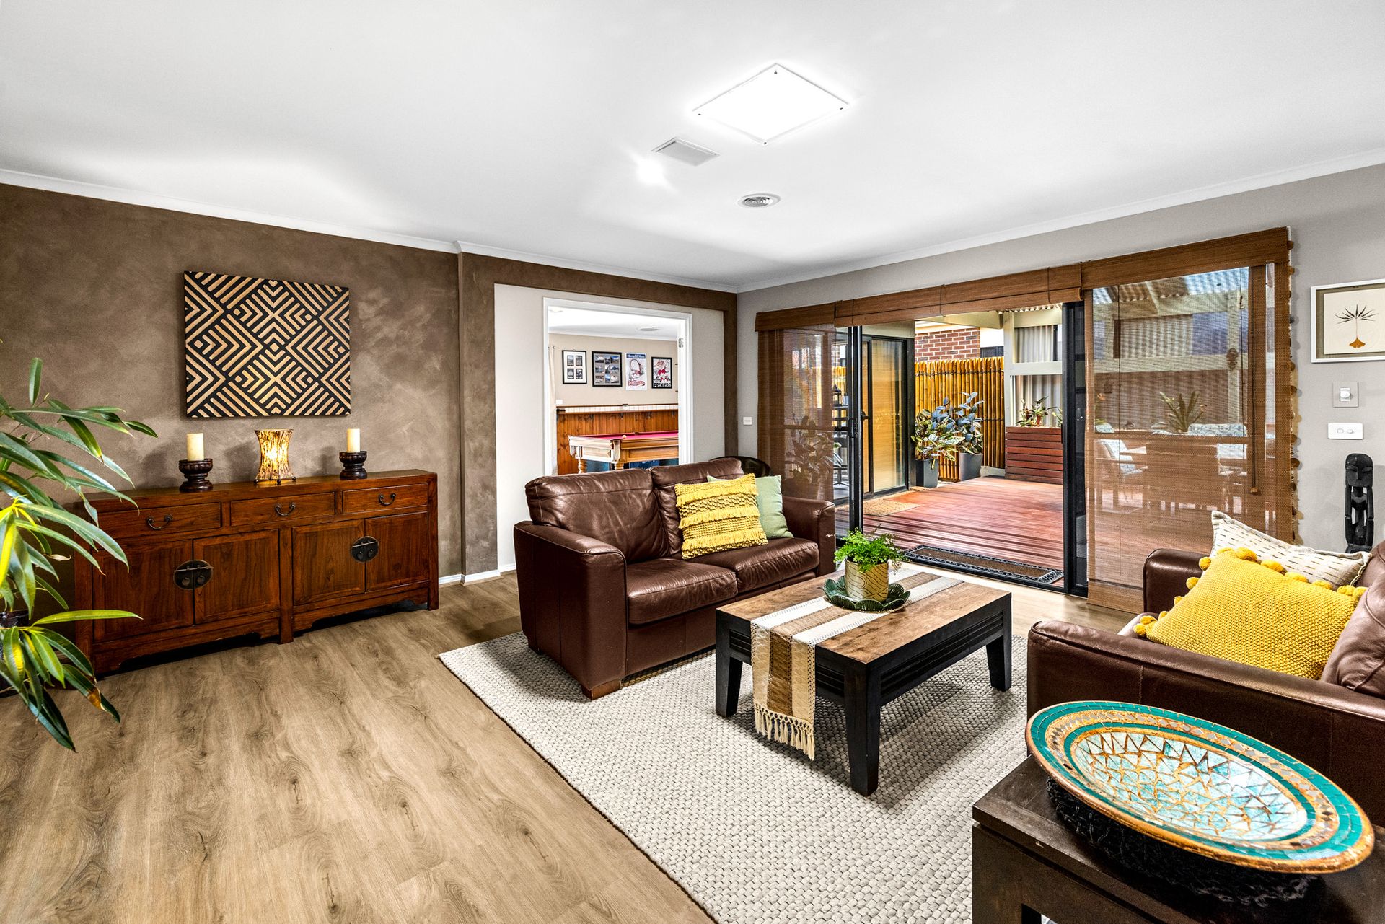
Beautifully presented, spacious and designed for effortless family living, 35 Chesterton Avenue, Tarneit offers an impressive combination of multiple living zones, modern updates and outstanding indoor-outdoor entertaining. Renovated approximately four years ago with Vastu compliance incorporated, this welcoming four-bedroom home provides the space and flexibility growing families will appreciate.
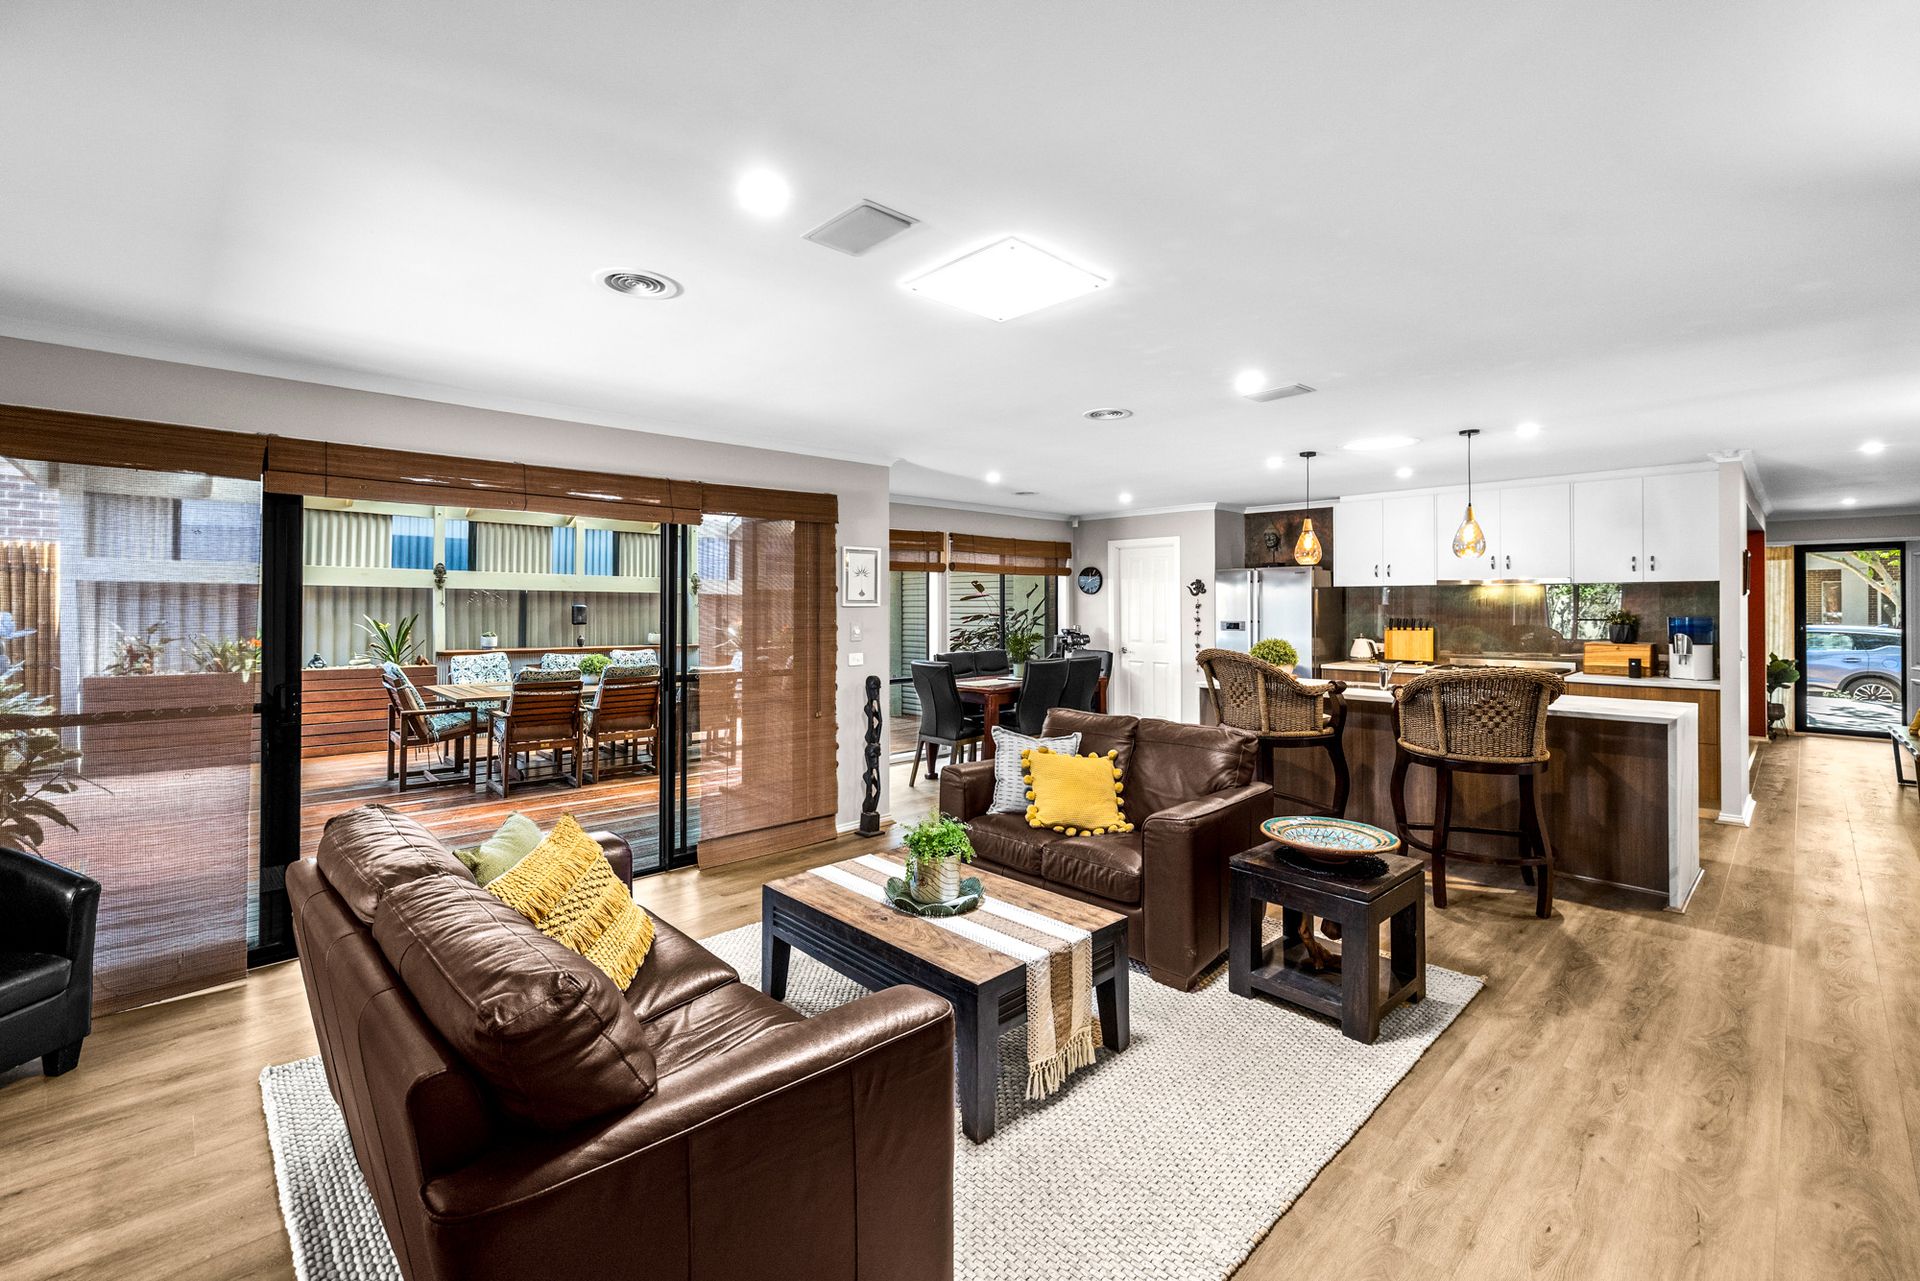
The well-designed floorplan offers two separate living areas plus a large rumpus room, providing plenty of room for the whole family to spread out. At the heart of the home, the open-plan family, dining and kitchen area creates a natural gathering point, with the kitchen featuring generous bench space, an island with double sink, ample cabinetry and stainless-steel appliances.
Accommodation comprises four well-proportioned bedrooms. The master bedroom is privately positioned toward the front of the home and features a walk-in robe, ensuite and its own adjoining private retreat, creating a peaceful space to relax, unwind or enjoy as a quiet sitting area. The remaining three bedrooms include built-in robes and are serviced by a stylish central bathroom with separate bath and shower.
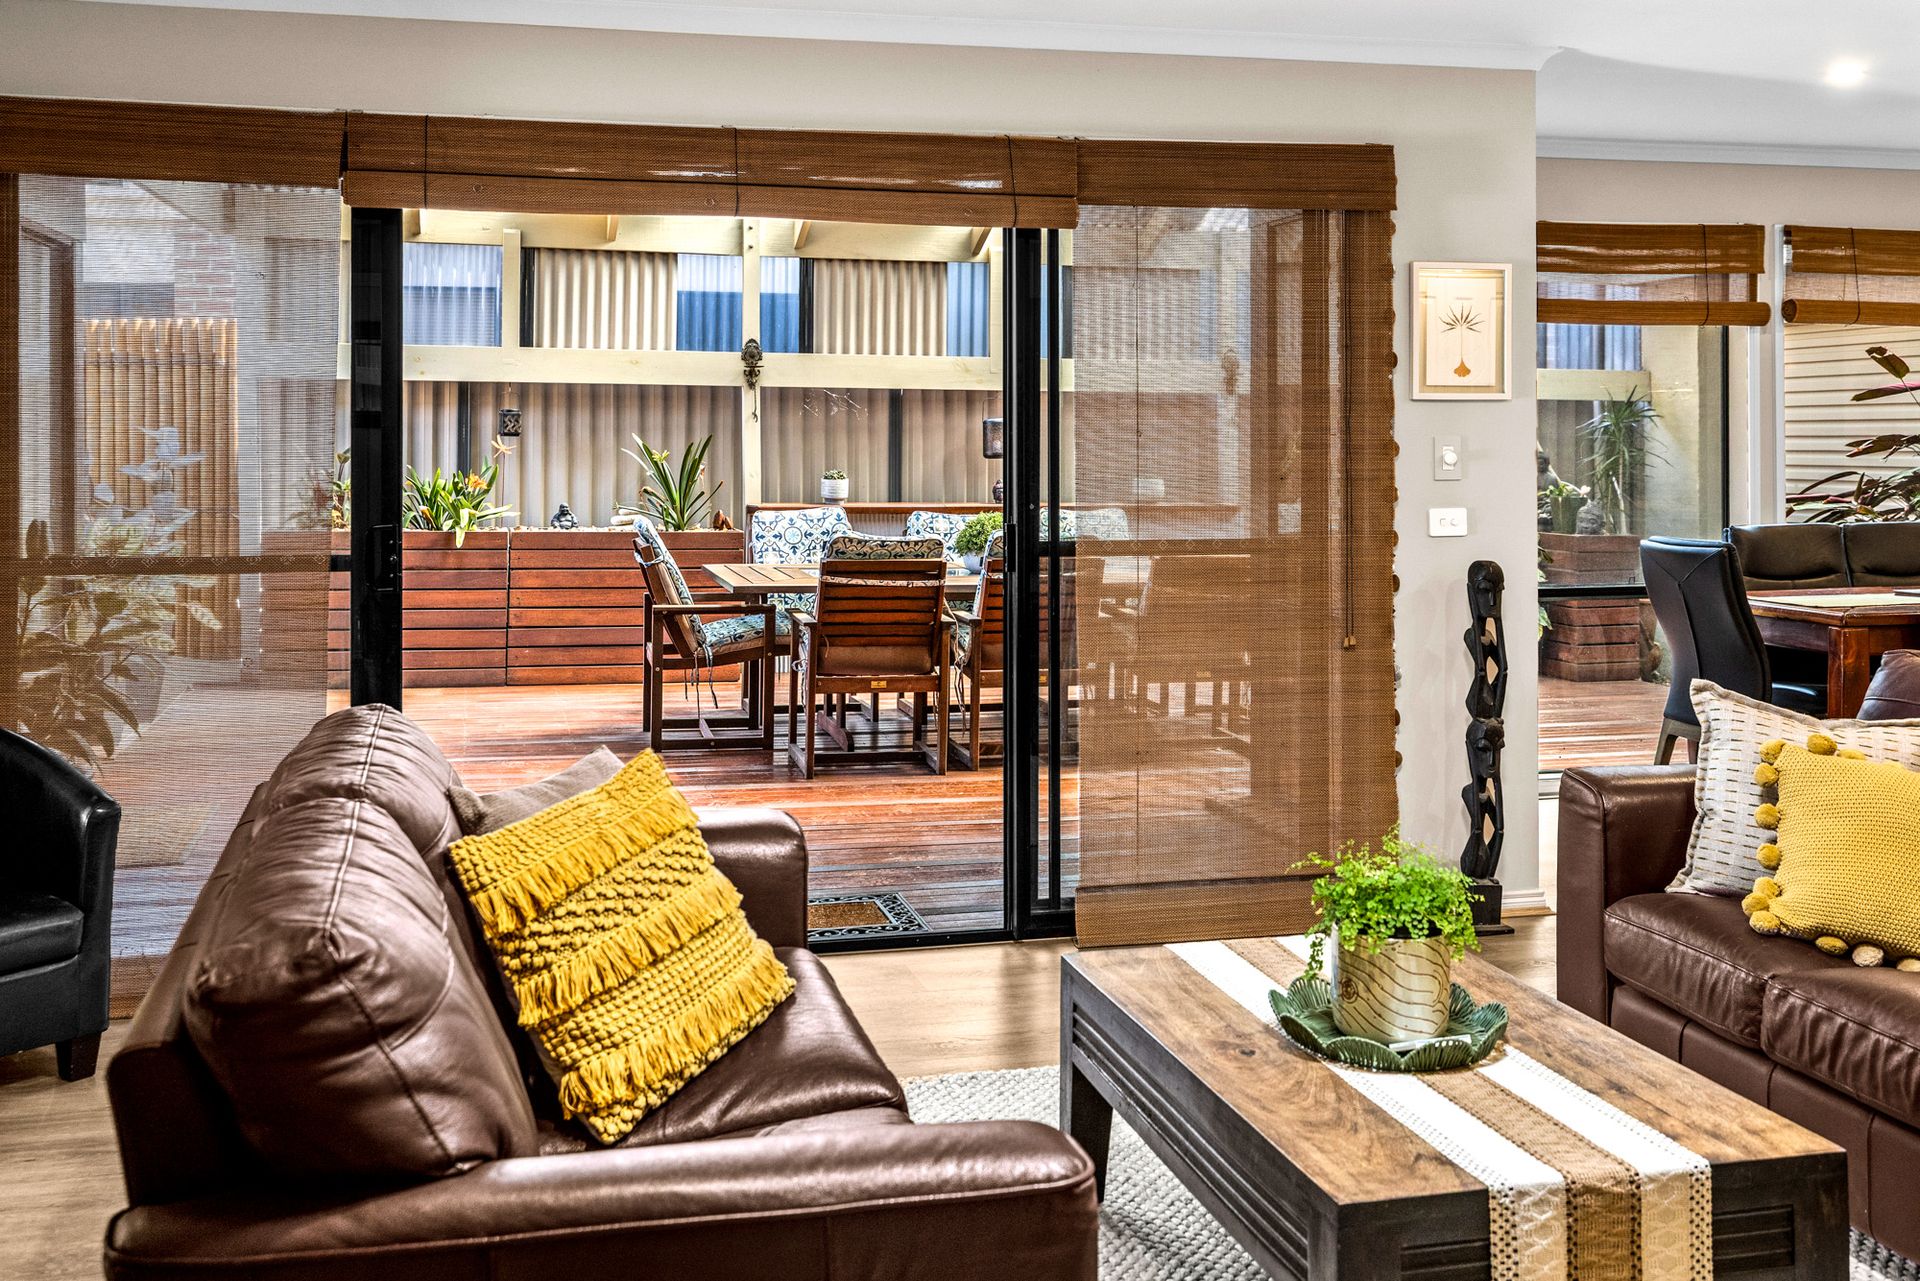
One of the home's standout features is the impressive outdoor sanctuary and retreat. The expansive covered entertaining area, measuring approximately 5.7m x 8.8m, features timber decking, established greenery and plenty of room for outdoor dining and relaxation. Designed to be enjoyed throughout the seasons, it provides a peaceful setting for entertaining family and friends or simply unwinding at home.
Completing the package is a double garage, separate laundry, additional garden shed, established gardens, ducted heating, split-system heating and cooling, and a security system for added peace of mind.
Features include:
• Four spacious bedrooms
• Master bedroom with walk-in robe, ensuite and adjoining private retreat
• Built-in robes to remaining bedrooms
• Renovated throughout approximately 4 years ago with Vastu compliance incorporated
• Two separate living areas plus a large rumpus room
• Open-plan family, dining and kitchen area
• Well-appointed kitchen with island bench and stainless-steel appliances
• Renovated central bathroom with separate bath and shower
• Expansive covered outdoor sanctuary/retreat
• Approx. 5.7m x 8.8m outdoor entertaining area
• Timber decking and established greenery
• Ducted heating
• Split-system heating and cooling
• Security system
• Separate laundry
• Double garage
• Additional garden shed
• Generous backyard and established gardens
Offering exceptional space both inside and out, this thoughtfully updated home presents a fantastic opportunity for families seeking comfort, versatility and an impressive entertaining lifestyle in Tarneit.
• Photo ID required at open home.