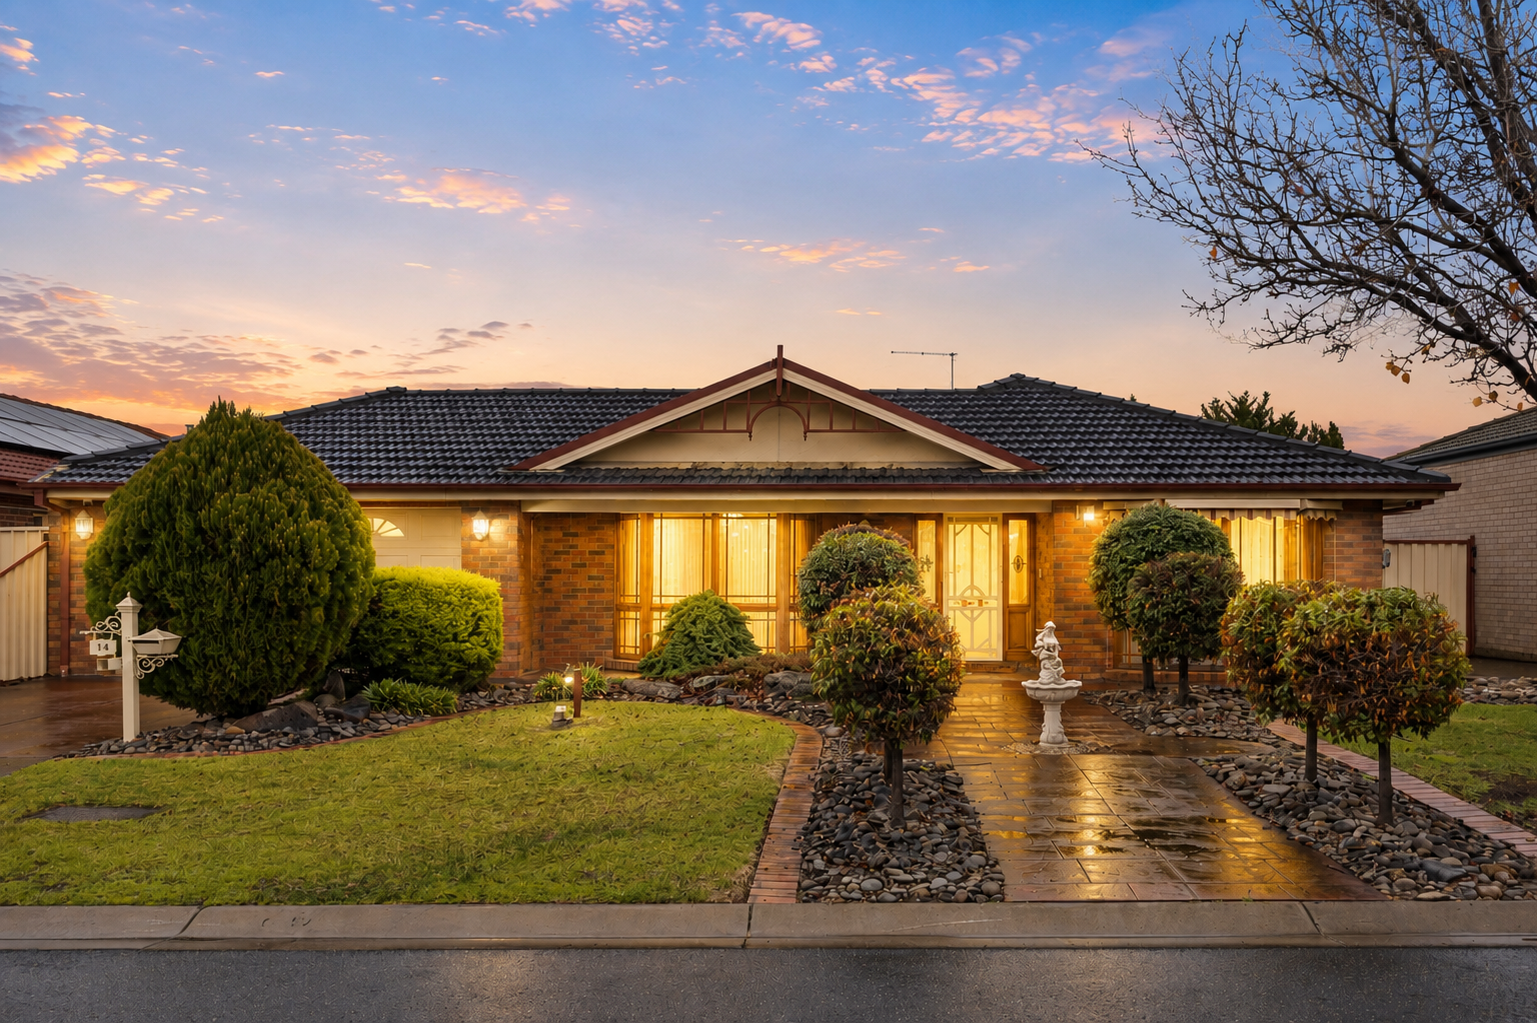
Offering exceptional space, versatility and resort-style outdoor living, 14 Frances Browne Way, Tarneit is a beautifully presented family home designed for those who love to entertain. With multiple living zones, generous accommodation, a dedicated home office, expansive outdoor entertaining, a heated saltwater pool and separate bungalow, this impressive residence delivers something for every member of the family.
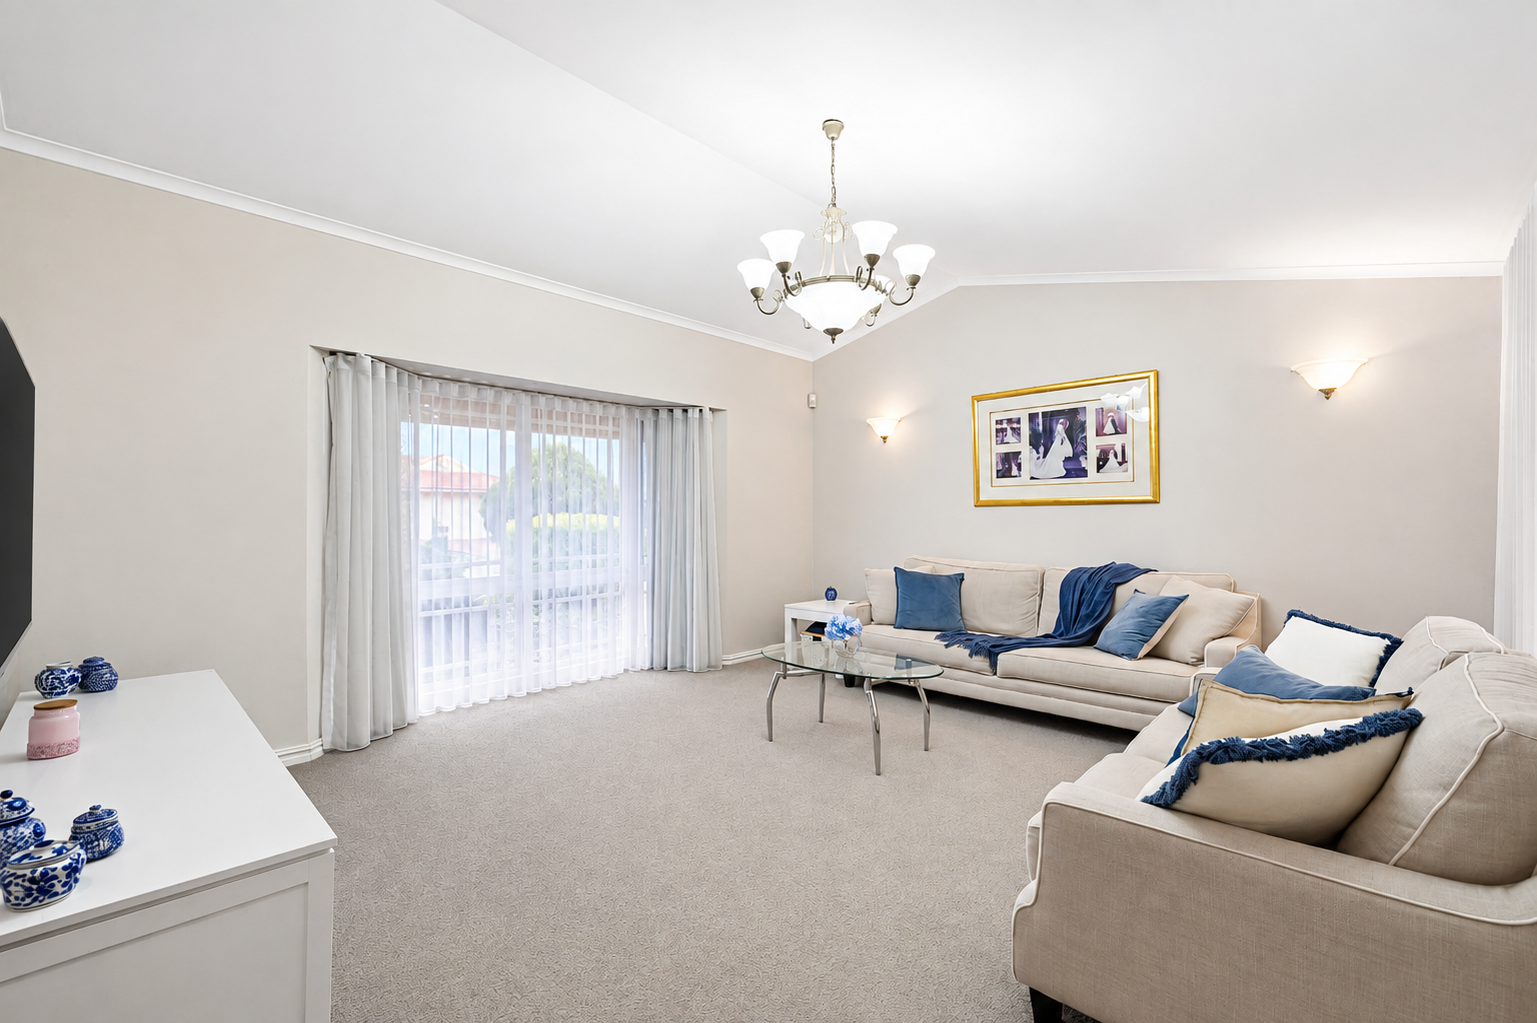
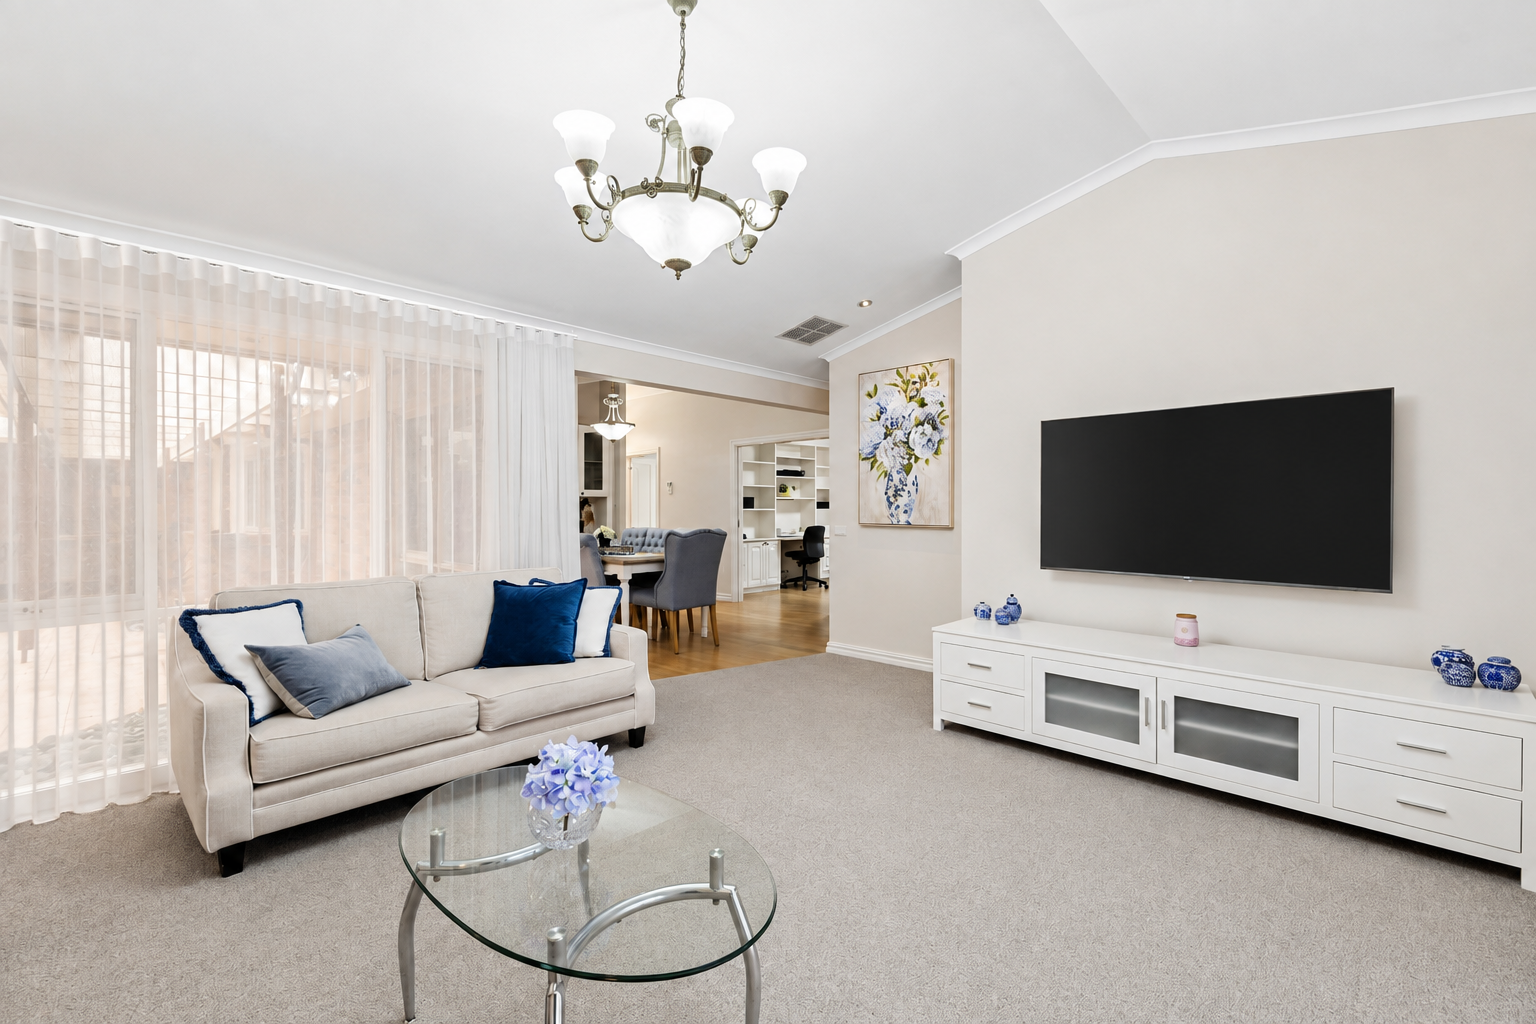
From the moment you step inside, the home's sense of space is immediately apparent. The thoughtfully designed floorplan provides four generous bedrooms, including an impressive oversized main bedroom, alongside two bathrooms, a dedicated office and multiple living and dining areas. Whether you're working from home, entertaining guests or simply looking for room for the family to spread out, the layout offers outstanding flexibility.
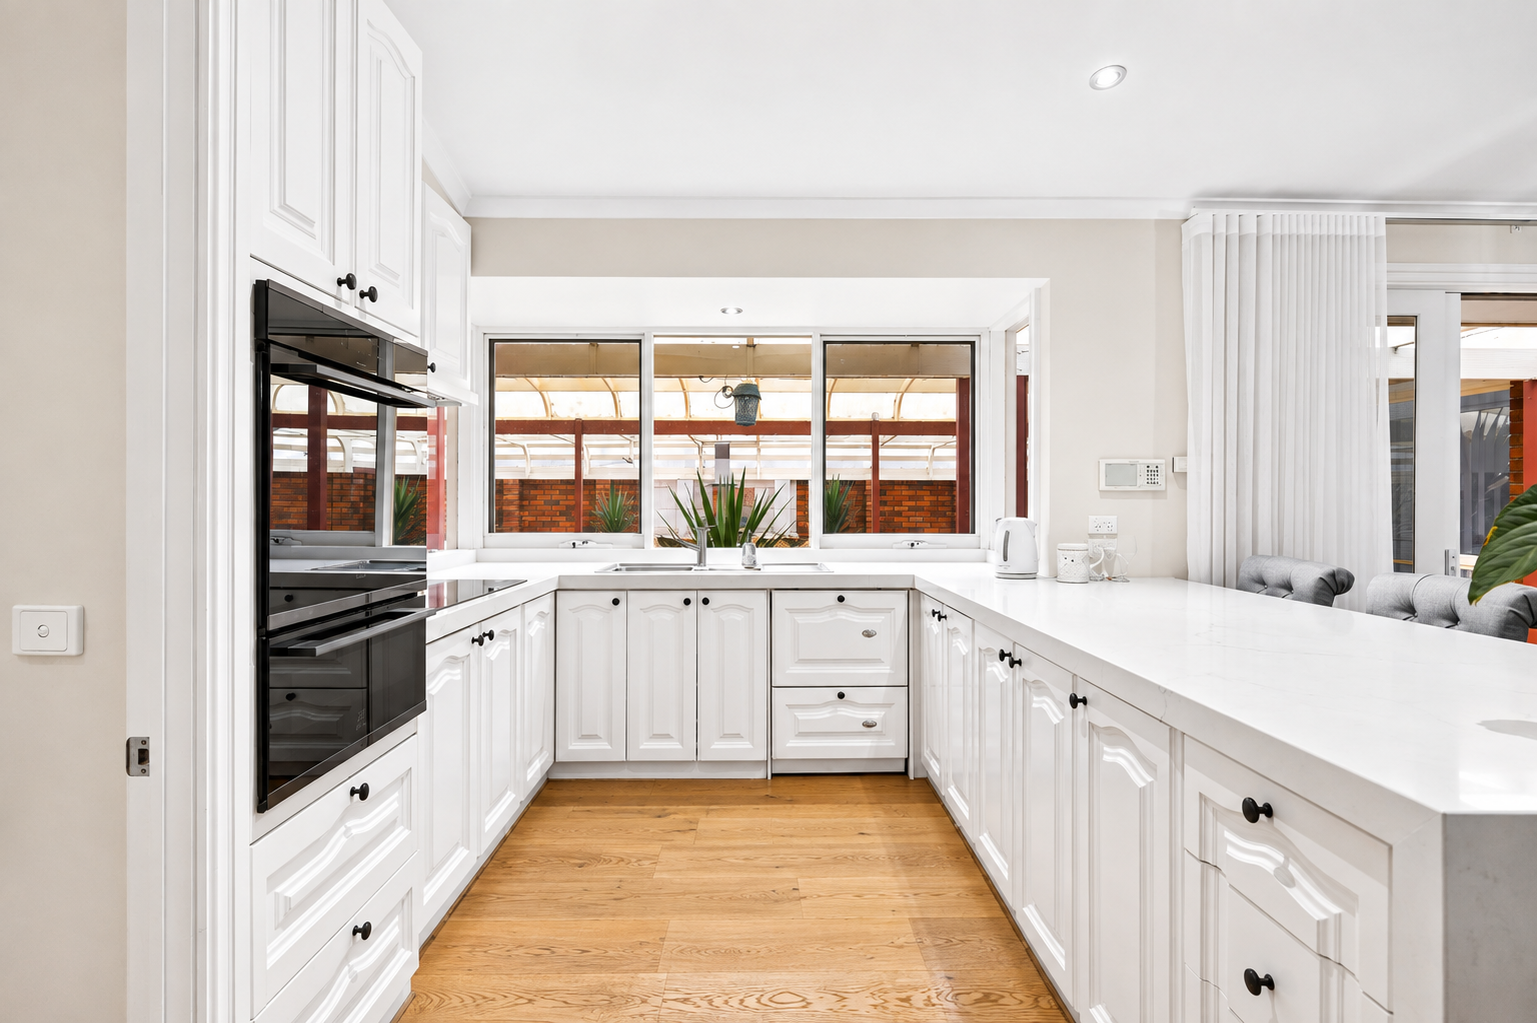
At the heart of the home is the beautifully appointed kitchen, featuring expansive stone benchtops, breakfast bar seating, a large walk-in pantry and a new oven and cooktop. A plumbed fridge connection adds further convenience, while the adjoining dining areas create an inviting setting for everyday meals and larger family gatherings.
The interiors are light, fresh and beautifully maintained, enhanced by engineered flooring and curtains installed approximately 2.5 years ago. Year-round comfort is well catered for with heated slab flooring, evaporative cooling and a split-system in the rumpus room, while additional features including ducted vacuuming, intercom and CCTV add everyday convenience and peace of mind.
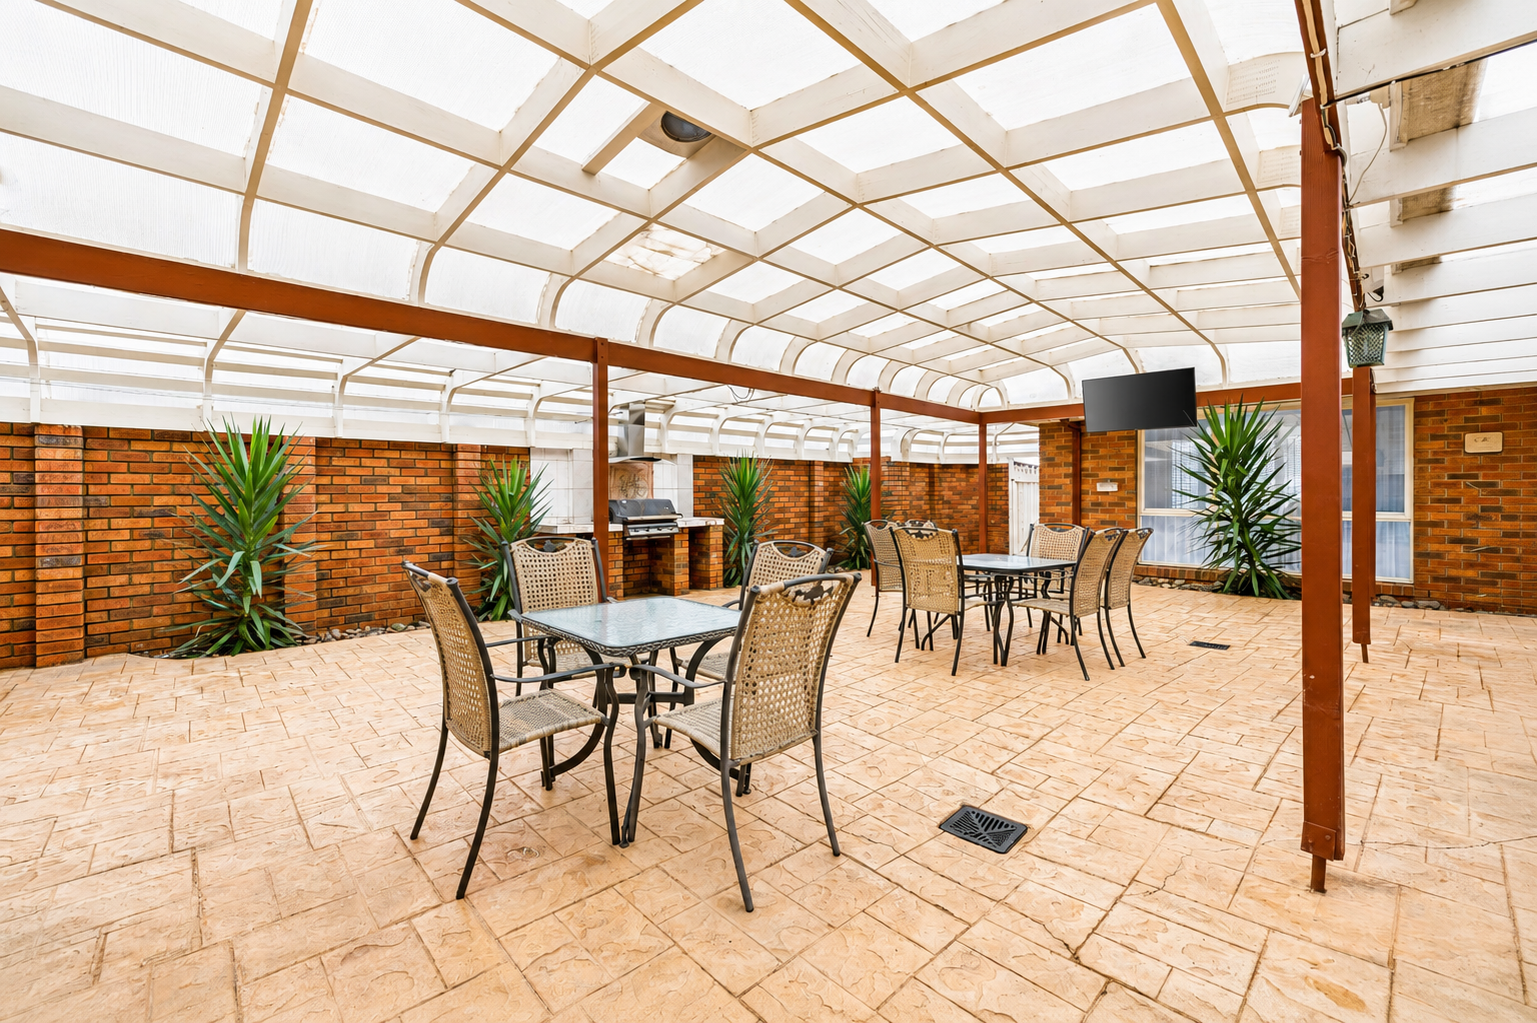
Outside is where this home truly sets itself apart. The enormous covered patio provides an outstanding all-weather entertaining zone, complete with a mains gas connection for the BBQ, creating the perfect setting for celebrations, weekend gatherings and relaxed outdoor dining.
Beyond the entertaining area, the backyard continues to impress with a compliant, heated saltwater swimming pool surrounded by a practical rubber rock finish. Established gardens and lawn provide further space for children and pets, creating a private family oasis ready to enjoy throughout the warmer months.
Adding another level of versatility is the separate bungalow, complete with its own toilet and heating and cooling split-system. Ideal as a teenage retreat, guest accommodation, studio, games room or additional work-from-home space, it provides valuable flexibility for changing family needs.
Vehicle accommodation is equally impressive with a double garage featuring attic storage, providing excellent additional space for belongings rarely used throughout the year.
Additional highlights include:
• Four generous bedrooms plus dedicated home office
• Two bathrooms
• Multiple living and dining zones
• Heated slab flooring
• Evaporative cooling
• Split-system heating and cooling to rumpus
• Engineered flooring
• Curtains approximately 2.5 years old
• New oven and cooktop
• Plumbed fridge connection
• Large walk-in pantry
• Ducted vacuum system
• Intercom and CCTV security
• Expansive covered outdoor entertaining area
• Mains gas BBQ connection
• Heated, compliant saltwater swimming pool
• Rubber rock pool surround
• Separate bungalow with toilet and heating/cooling split-system
• Double garage with attic storage
Combining substantial family accommodation with impressive entertaining spaces and a backyard designed for enjoyment, 14 Frances Browne Way, Tarneit presents an exciting opportunity for buyers searching for a home with genuine space, comfort and versatility.
• Photo ID required upon inspection