Sold

10 Giselle Grove,
Tarneit 3029, Victoria

4 bedrooms
2 bathrooms
2 car spaces
386.56m² land size
House

$625,000

Property Price Statement

Property details

Calling first home buyers & Astute Investors!!

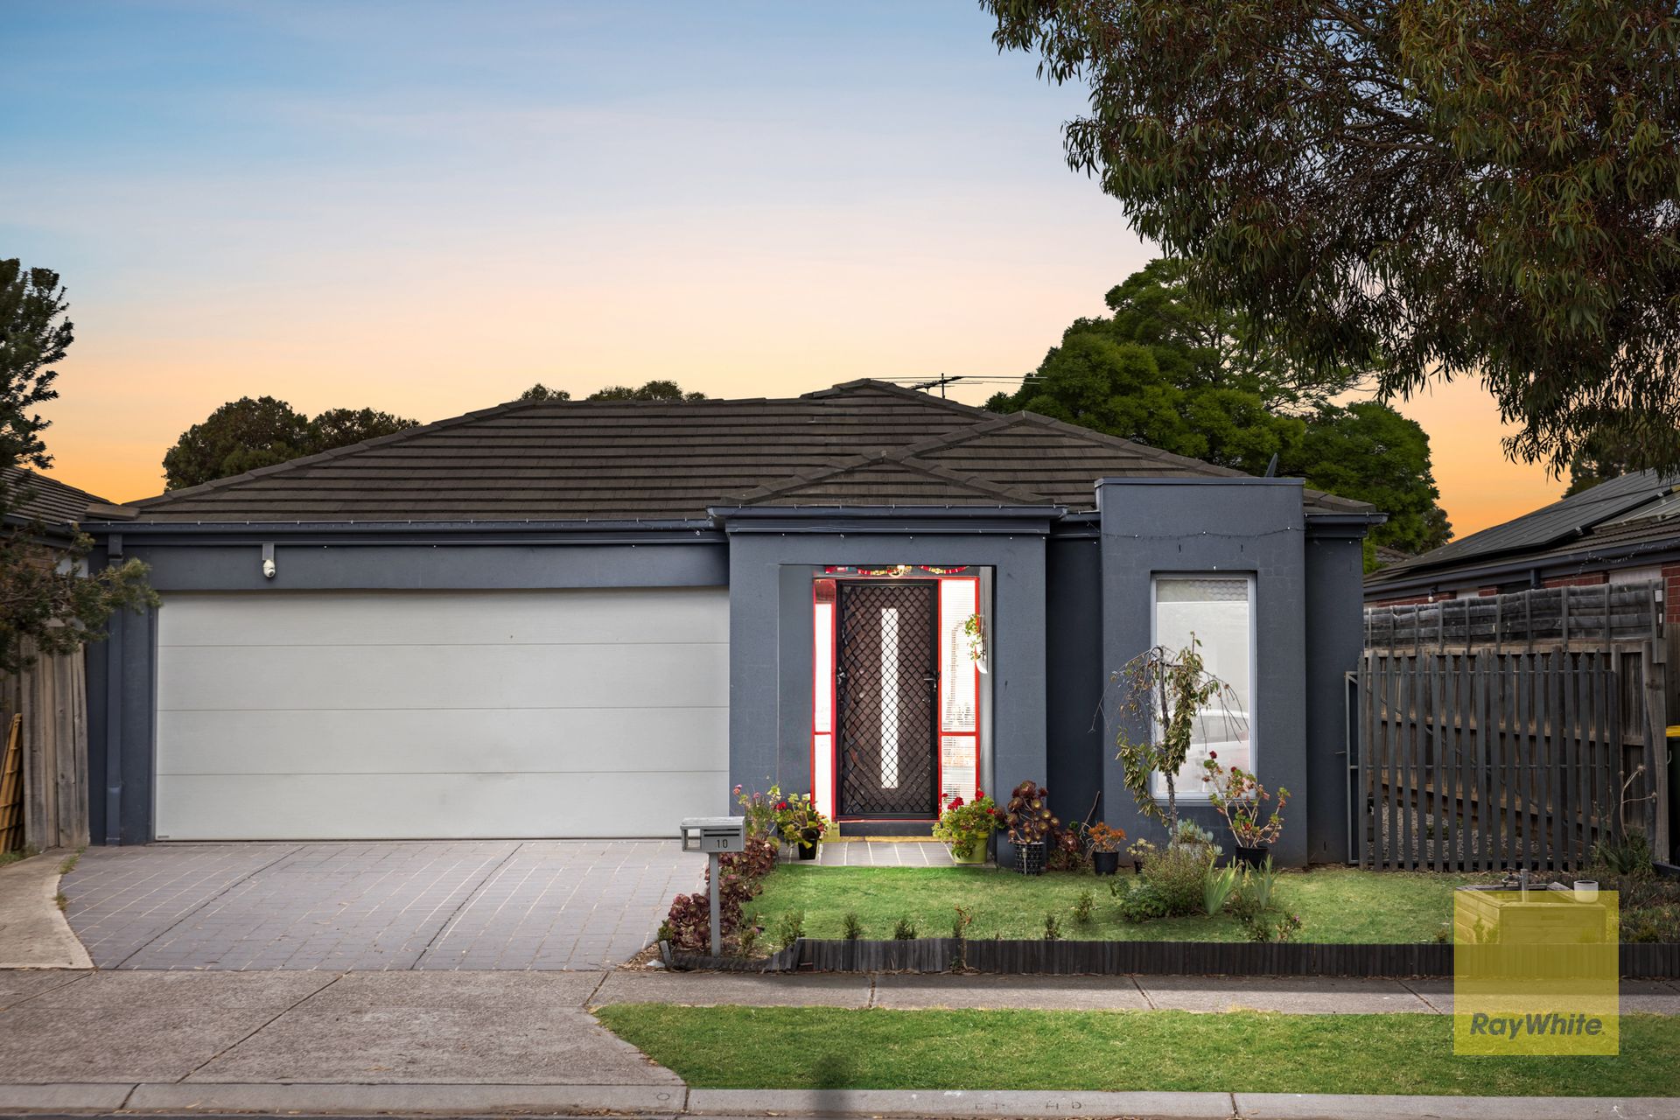
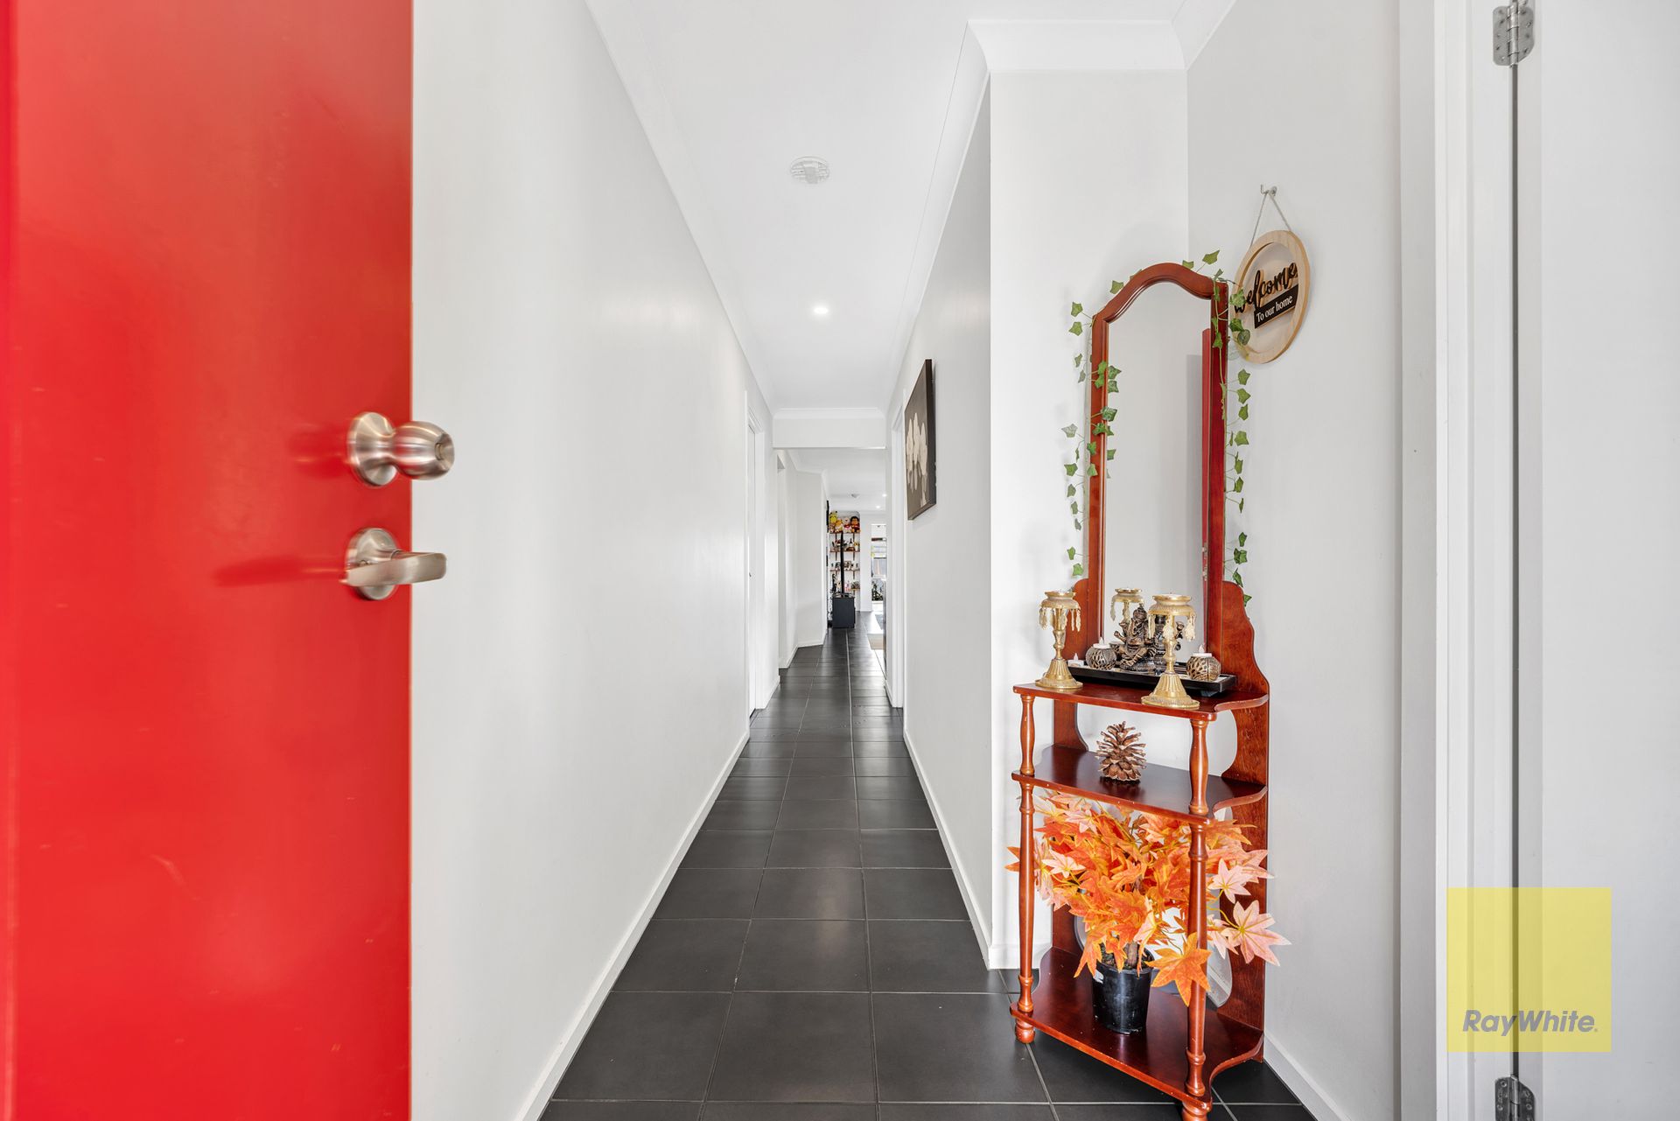
Situated in a vibrant and fast-growing pocket of Tarneit, this well-maintained four-bedroom family home offers generous proportions, functional living zones, and a practical layout suited to growing families. Filled with natural light and thoughtfully designed, the home provides comfort and space both inside and out.

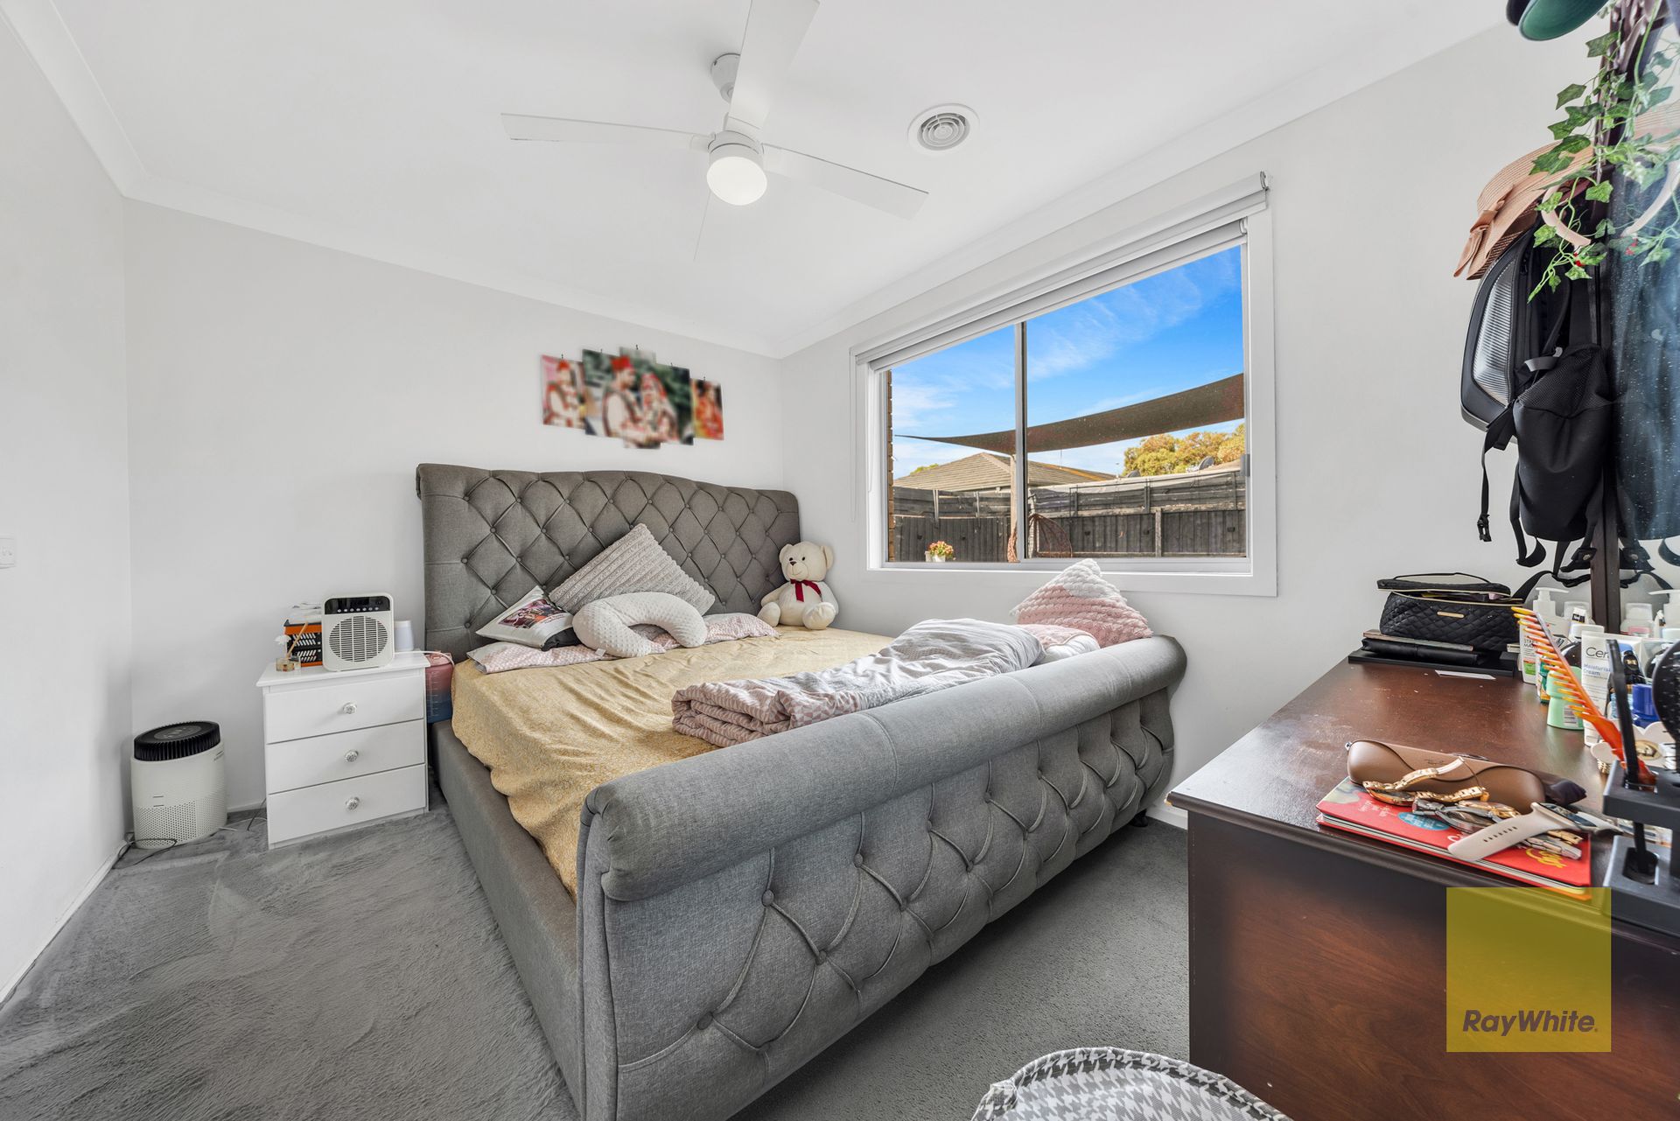
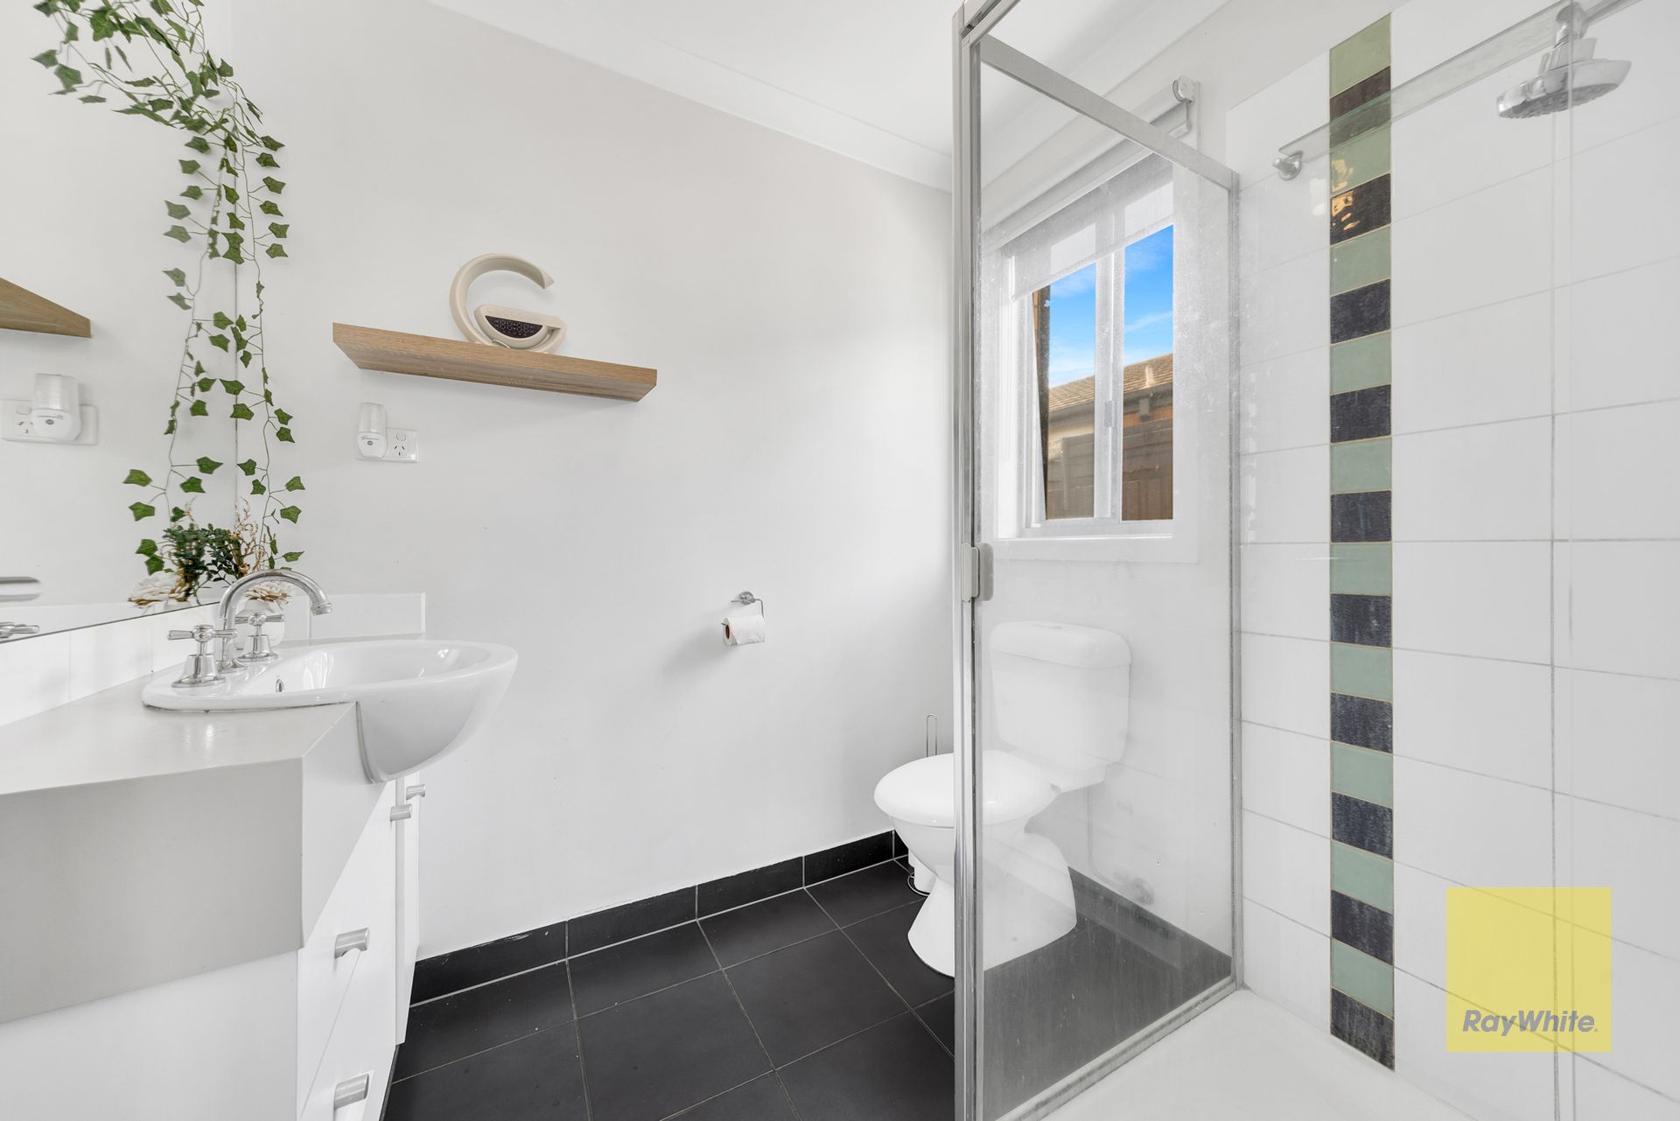
The master bedroom includes a full ensuite and walk-in robe, while the remaining three bedrooms are fitted with built-in robes and ceiling fans. A centrally positioned bathroom with bathtub and separate toilet services the additional bedrooms, along with a well-sized laundry.

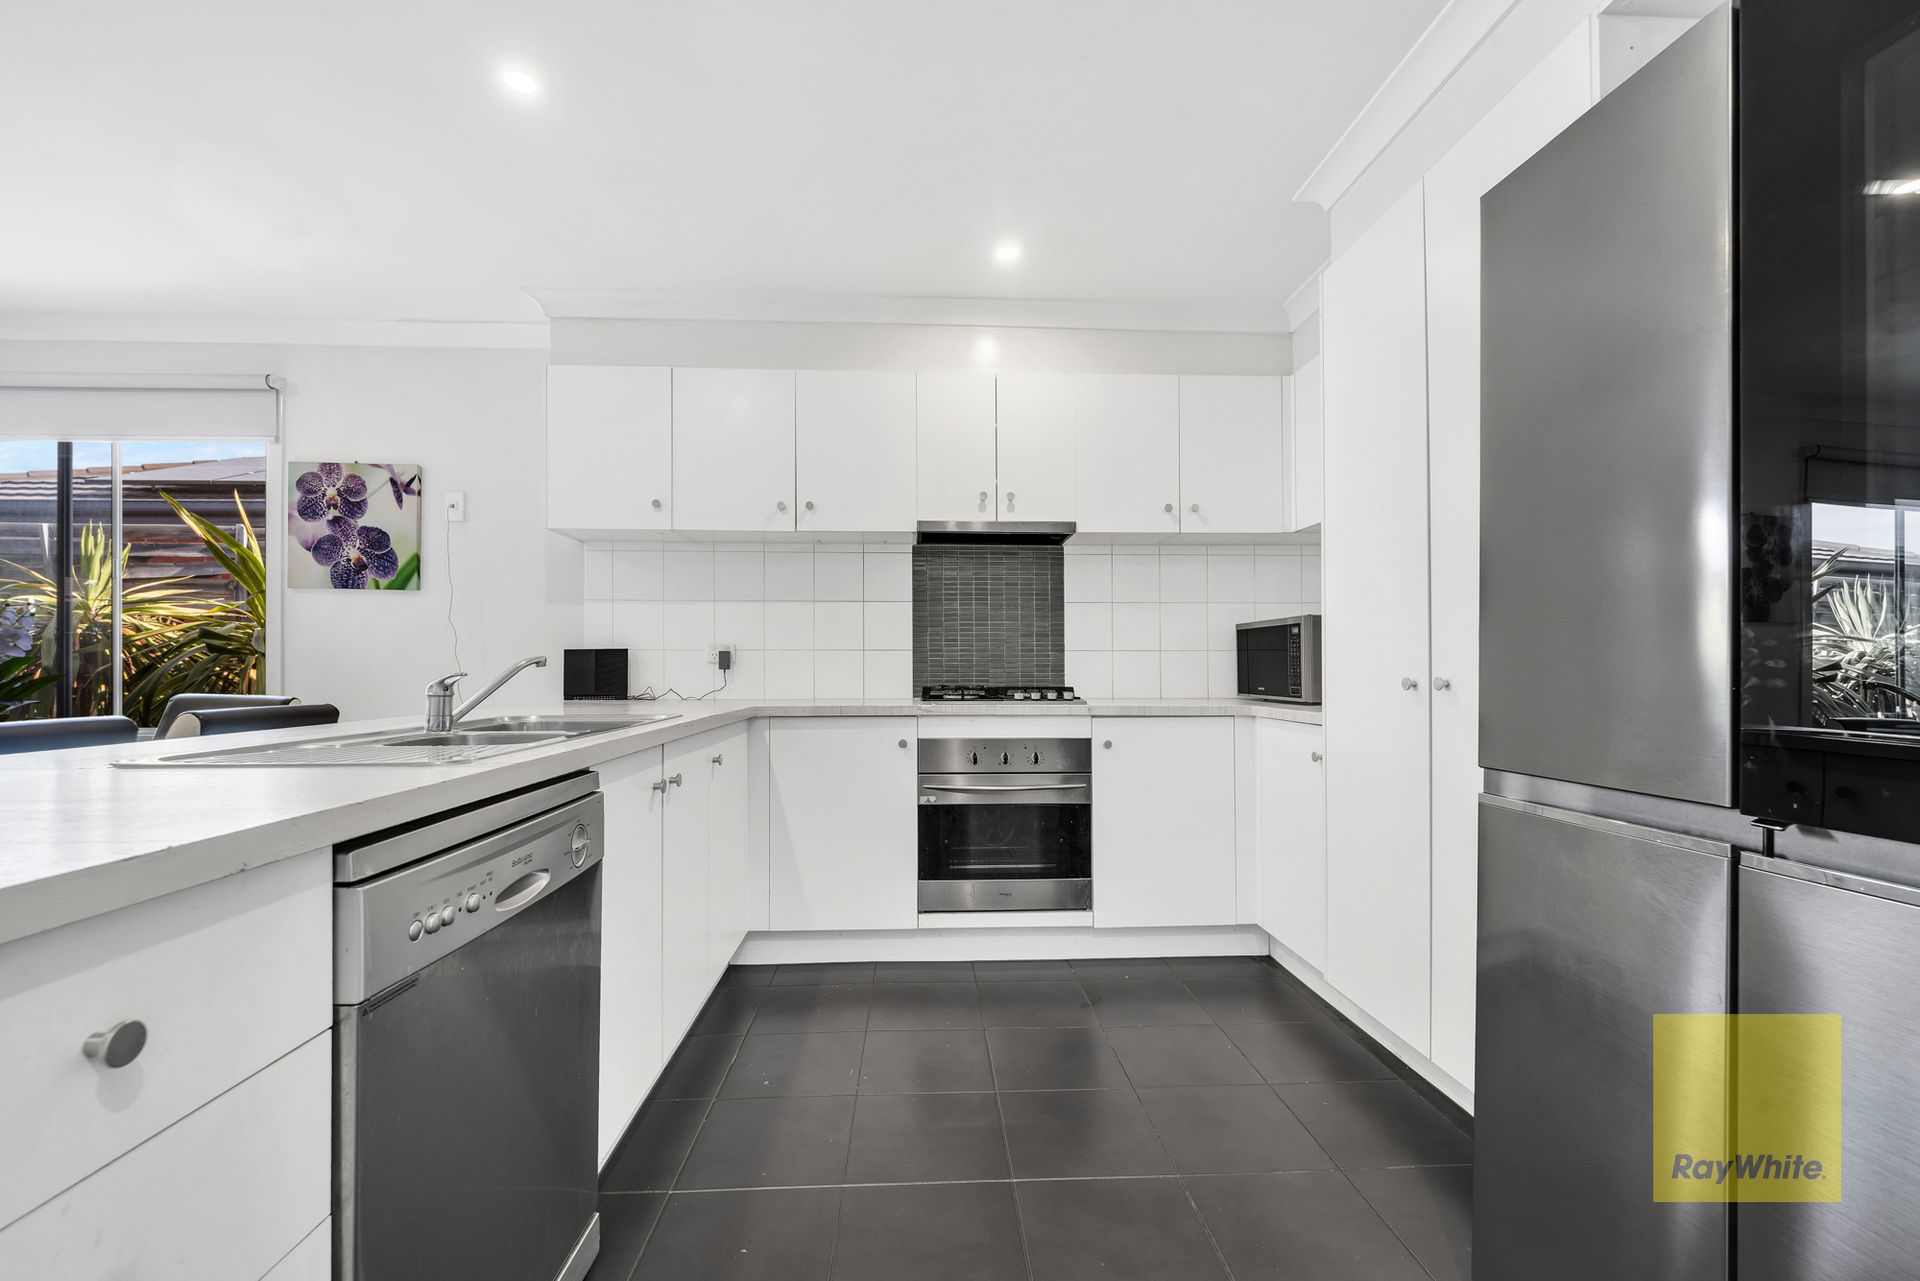
The heart of the home features a modern kitchen equipped with stainless steel appliances, dishwasher, ample bench space, and storage, seamlessly connecting to the open-plan living and dining area. An additional large living zone offers flexibility and can be utilised as a rumpus room, second lounge, or study area depending on your family's needs. Ducted heating and split system cooling ensure year-round comfort, complemented by downlights throughout.

Step outside to an impressive backyard designed for enjoyable outdoor living. The spacious decking area creates the perfect setting for entertaining guests, hosting family gatherings, or relaxing in your own private outdoor retreat. The front and rear yards are well maintained, offering both functionality and appealing street presence.

Additional features include:

• Double remote garage with internal access
• Side access
• Solar hot water system
• Outdoor entertaining area with sail
• Ducted heating and split system cooling
• Ceiling fans in all bedrooms

Conveniently located within walking distance to the local Country Club and close to parks, childcare centres, schools, shopping facilities, medical centres, and public transport, this home delivers lifestyle and accessibility in one complete package.

Contact Prerak on 0400 798 398 or Dhaval on 0430 544 155 to discuss further.

Photo ID is required for all inspections.

DISCLAIMER: All stated dimensions are approximate. Particulars provided are for general information only and do not constitute any representation by the vendor or agent.

For an up-to-date copy of the Due Diligence Checklist, please visit: http://www.consumer.vic.gov.au/duediligencechecklist

All information about the property has been provided to Ray White by third parties. Ray White has not verified the information and does not warrant its accuracy or completeness. Parties should make and rely on their own enquiries in relation to the property.

Due diligence checklist for home and residential property buyers.


Explore the area


School catchments

  • Tarneit Rise Primary School Primary Prep-6 Government 1.0km
  • St John the Apostle Catholic Primary School Primary Prep-6 Catholic 1.2km
  • Islamic College of Melbourne Combined Prep-12 Independent 1.3km
  • Davis Creek Primary School Primary Prep-6 Government 1.4km
  • Good News Lutheran College Combined Prep-12 Independent 1.4km

Nearest schools, measured in a straight line from the property. Provided as a guide only; check catchment and enrolment eligibility with the school. School data © ACARA, licensed under CC BY 4.0.


Find out how much home loan repayments will be

It’s important to understand repayment amounts before you apply for a home loan. A Loan Market broker can compare over 100 lenders to find the right loan for you. Use the Loan Market calculator to get a better indication of repayments.

Loan Market Pty Ltd | Australian Credit Licence 390222. All interest rates stated must include "p.a." and the relevant Comparison Rate in full.


Back to top