
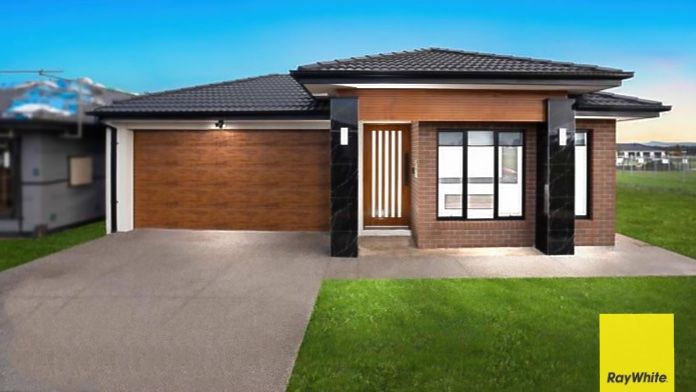
Sold

18 Fenwick Street,
Tarneit 3029, Victoria

4 bedrooms
2 bathrooms
2 car spaces
350m² land size
House

$732,500


Property details

Contemporary Luxury Living !!

Welcome to 18 Fenwick Street, a stunning 4-bedroom, 2-bathroom, 2-car residence that perfectly blends modern design with everyday comfort. Featuring luxury upgrades throughout, this home delivers exceptional style, functionality, and sophistication for the discerning buyer.

Step inside to discover spacious open-plan living areas, filled with natural light and enhanced by premium finishes and elegant detailing. The designer kitchen is the heart of the home, boasting high-end appliances, stone benchtops, and ample storage - perfect for both family living and entertaining.

Each bedroom offers generous proportions, with the master suite featuring a walk-in robe and a beautifully appointed ensuite. A convenient extra powder room adds practicality for guests.

Outside, enjoy low-maintenance landscaped gardens , ideal for relaxing or hosting gatherings year-round.

With its blend of style, comfort, and attention to detail, 18 Fenwick Street is a true showcase of modern luxury living.

Key Features:

4 Spacious Bedrooms | 2 Bathrooms | 2-Car Garage

Additional Powder Room

Premium Fixtures & Designer Finishes

Gourmet Kitchen with Stone Benchtops & Quality Appliances

Light-Filled Open-Plan Living Spaces

Master Suite with Walk-In Robe & Ensuite

Low-Maintenance Landscaped Yard

DISCLAIMER: All stated dimensions are approximate onlay. Particulars given are for general information only and do not constitute any representation on the part of the vendor or agent.

Please see the below link for an up-to-date copy of the Due Diligence Check List:
http://www.consumer.vic.gov.au/duediligencechecklist

All information about the property has been provided to Ray White by third parties. Ray White has not verified the information and does not warrant its accuracy or completeness. Parties should make and rely on their own enquiries in relation to the property.

Due diligence checklist for home and residential property buyers.


Explore the area


School catchments

  • Al-Taqwa College - Olive Branch Annexe Combined Independent 1.2km
  • St Teresa of Kolkata Catholic Primary School Primary Prep-6 Catholic 1.7km
  • Nearnung Primary School Primary Prep-6 Government 1.8km
  • Wimba Primary School Primary Prep-6 Government 2.0km
  • Warreen Primary School Primary Prep-6 Government 3.0km

Nearest schools, measured in a straight line from the property. Provided as a guide only; check catchment and enrolment eligibility with the school. School data © ACARA, licensed under CC BY 4.0.


Find out how much home loan repayments will be

It’s important to understand repayment amounts before you apply for a home loan. A Loan Market broker can compare over 100 lenders to find the right loan for you. Use the Loan Market calculator to get a better indication of repayments.

Loan Market Pty Ltd | Australian Credit Licence 390222. All interest rates stated must include "p.a." and the relevant Comparison Rate in full.


Back to top




