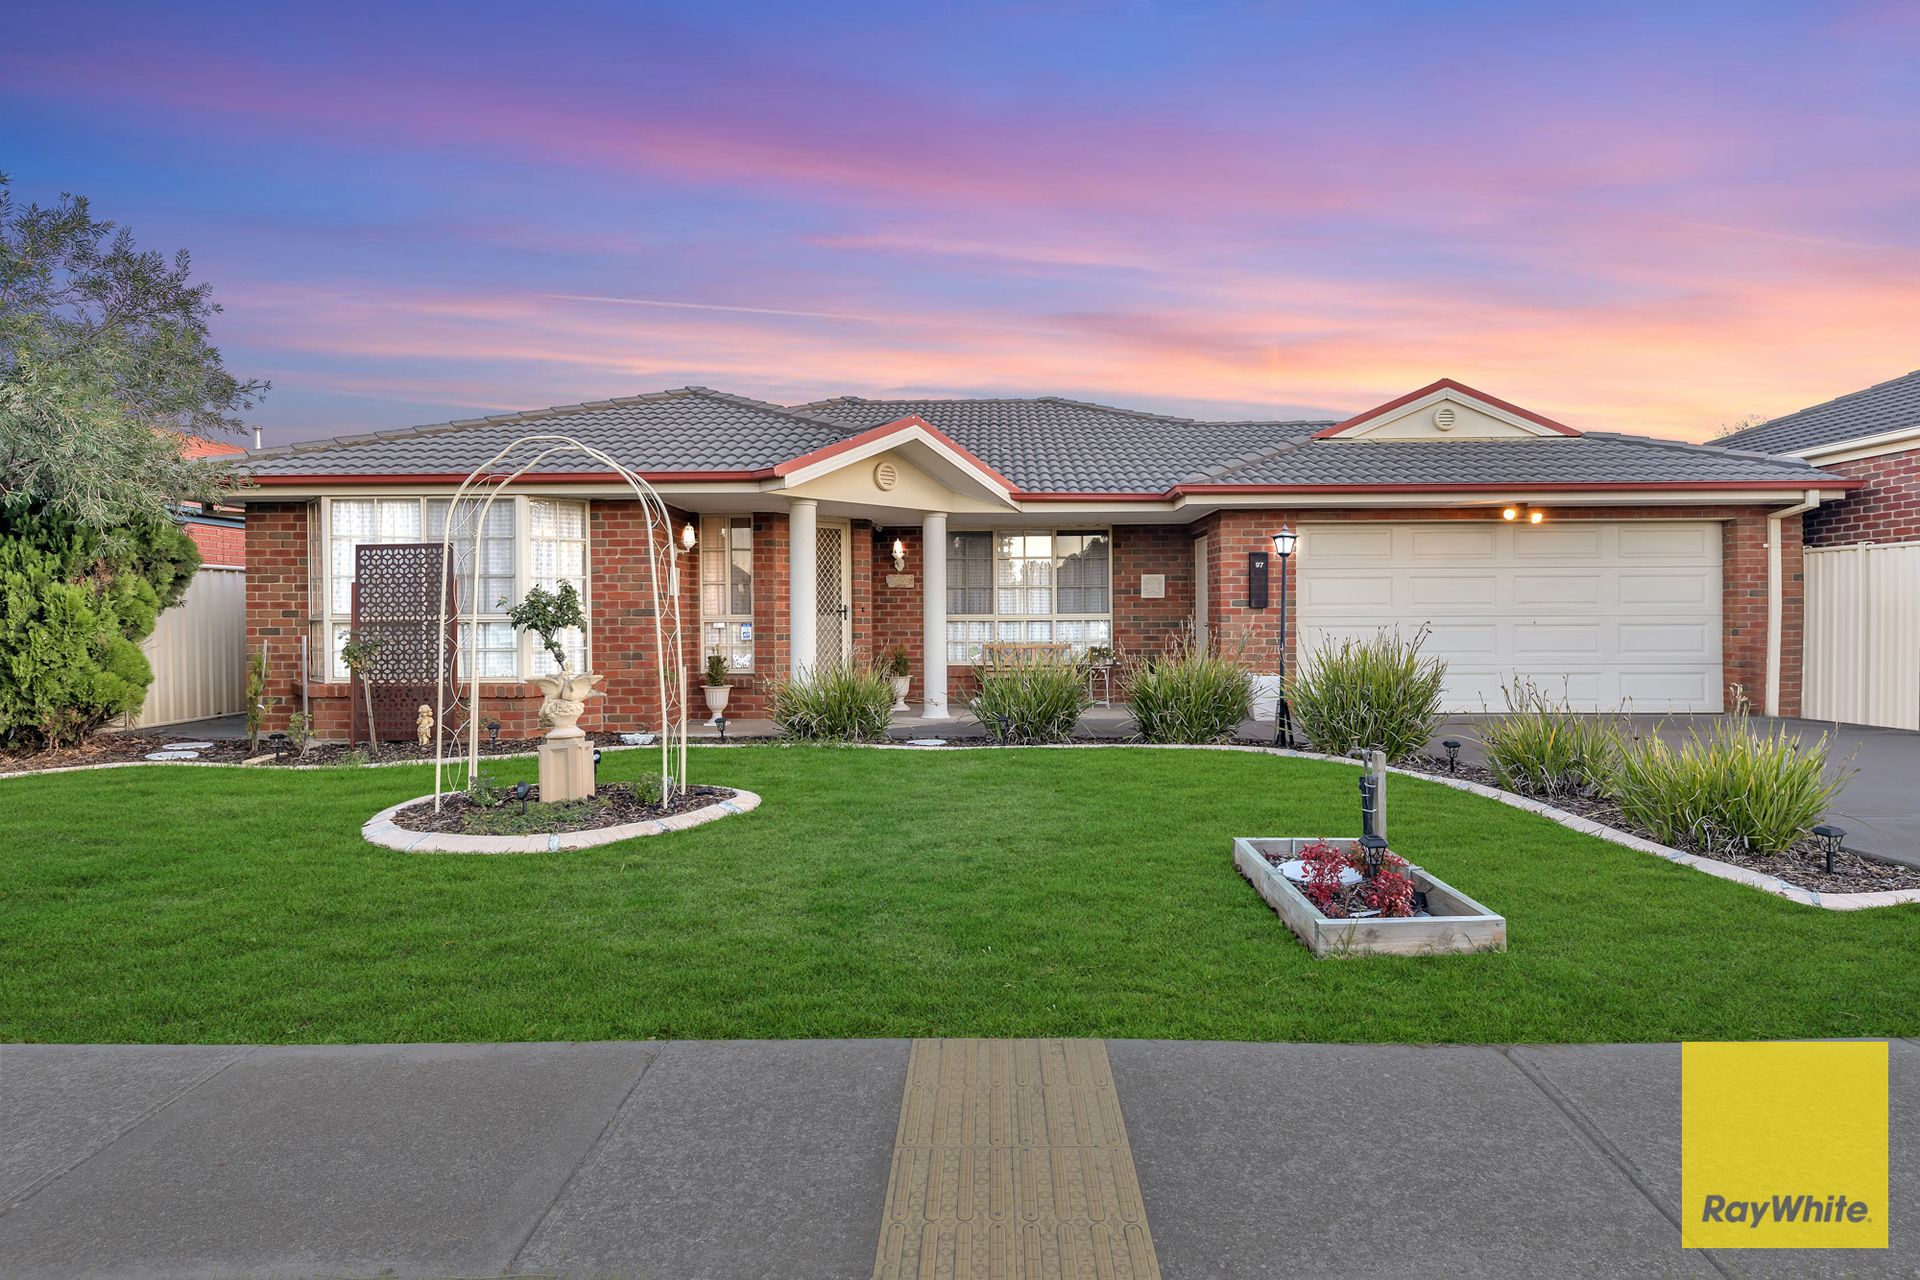
Location: 97 Harmony Drive, Tarneit
- Short walk to Gleneagles Avenue Reserve
- Approx. 1.1 km away to Bethany Catholic Primary School
- Approx. 1.4 km away to Tarneit West Village
- Approx. 2.4 km away to ICOM college
- Approx. 2.4 km away to The Grange P-12 College
- Approx. 2.7 km away to Pacific Werribee
- Hoppers Crossing Train Station is at approx. 5 km away!
Experience the perfect blend of style, space, and practicality in this immaculately presented four-bedroom family home. Thoughtfully crafted to complement the demands of modern living, it boasts a well-considered layout that effortlessly balances comfort, functionality, and everyday convenience.
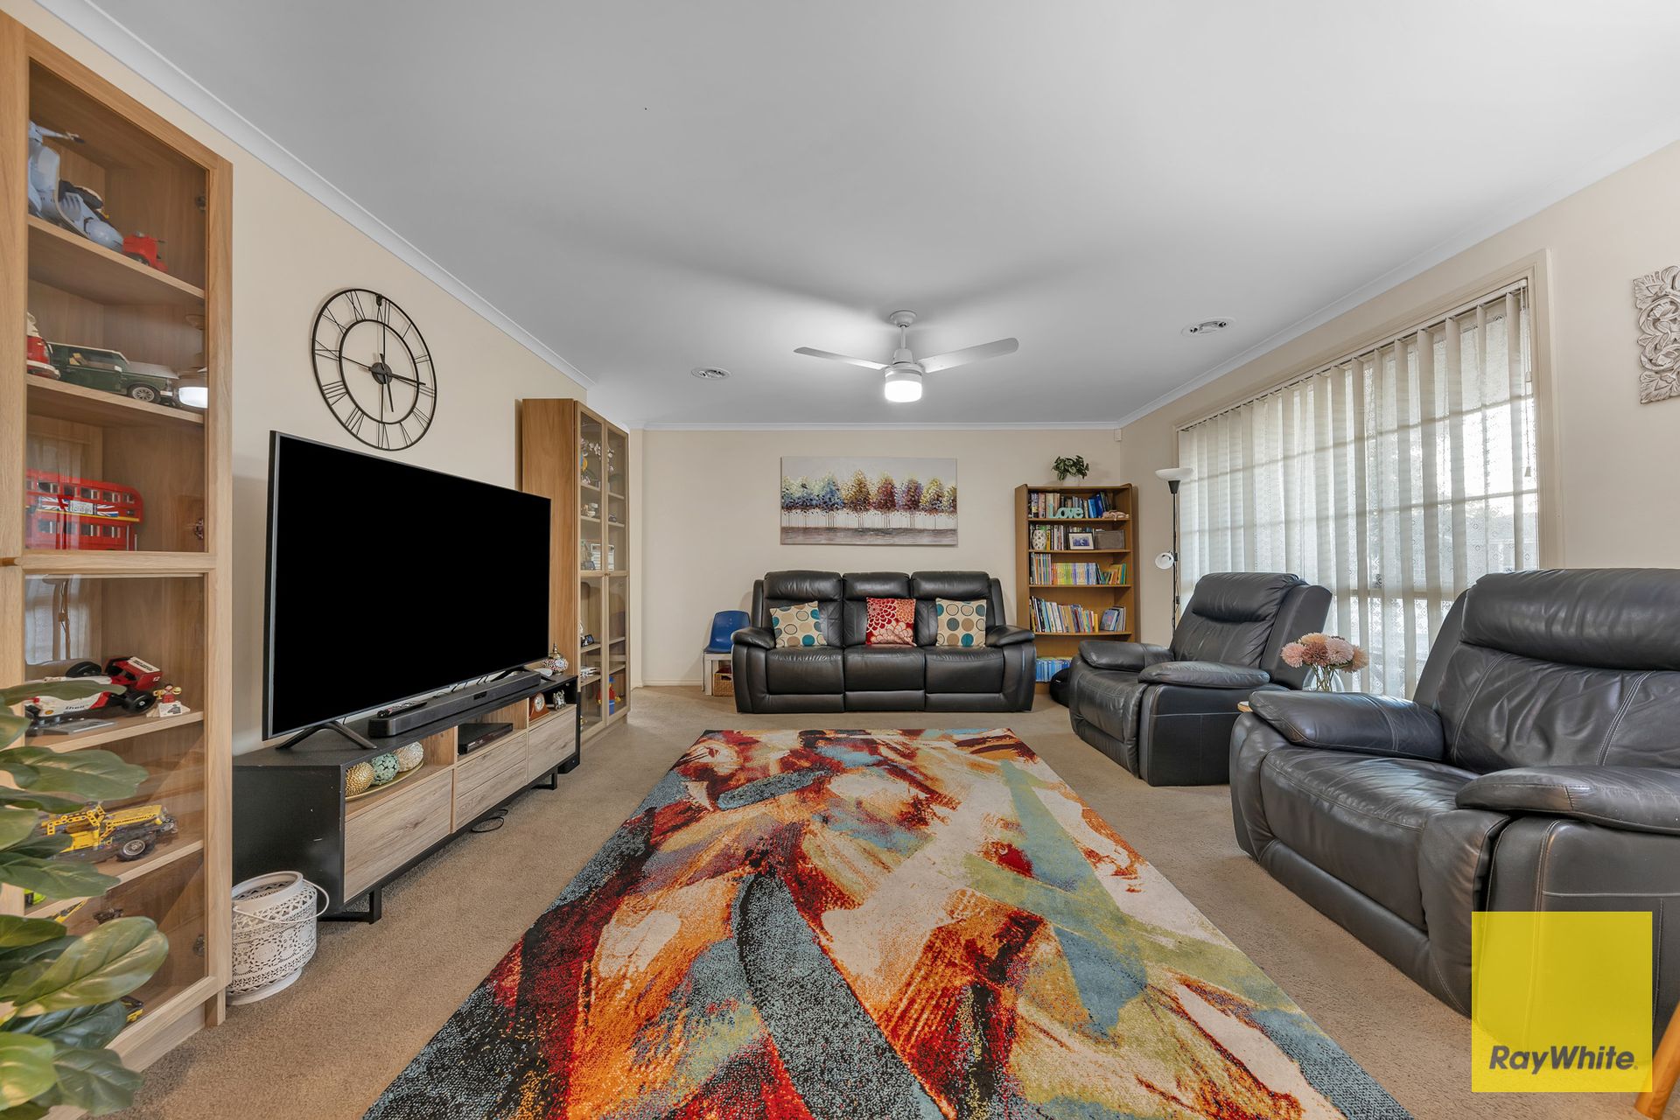
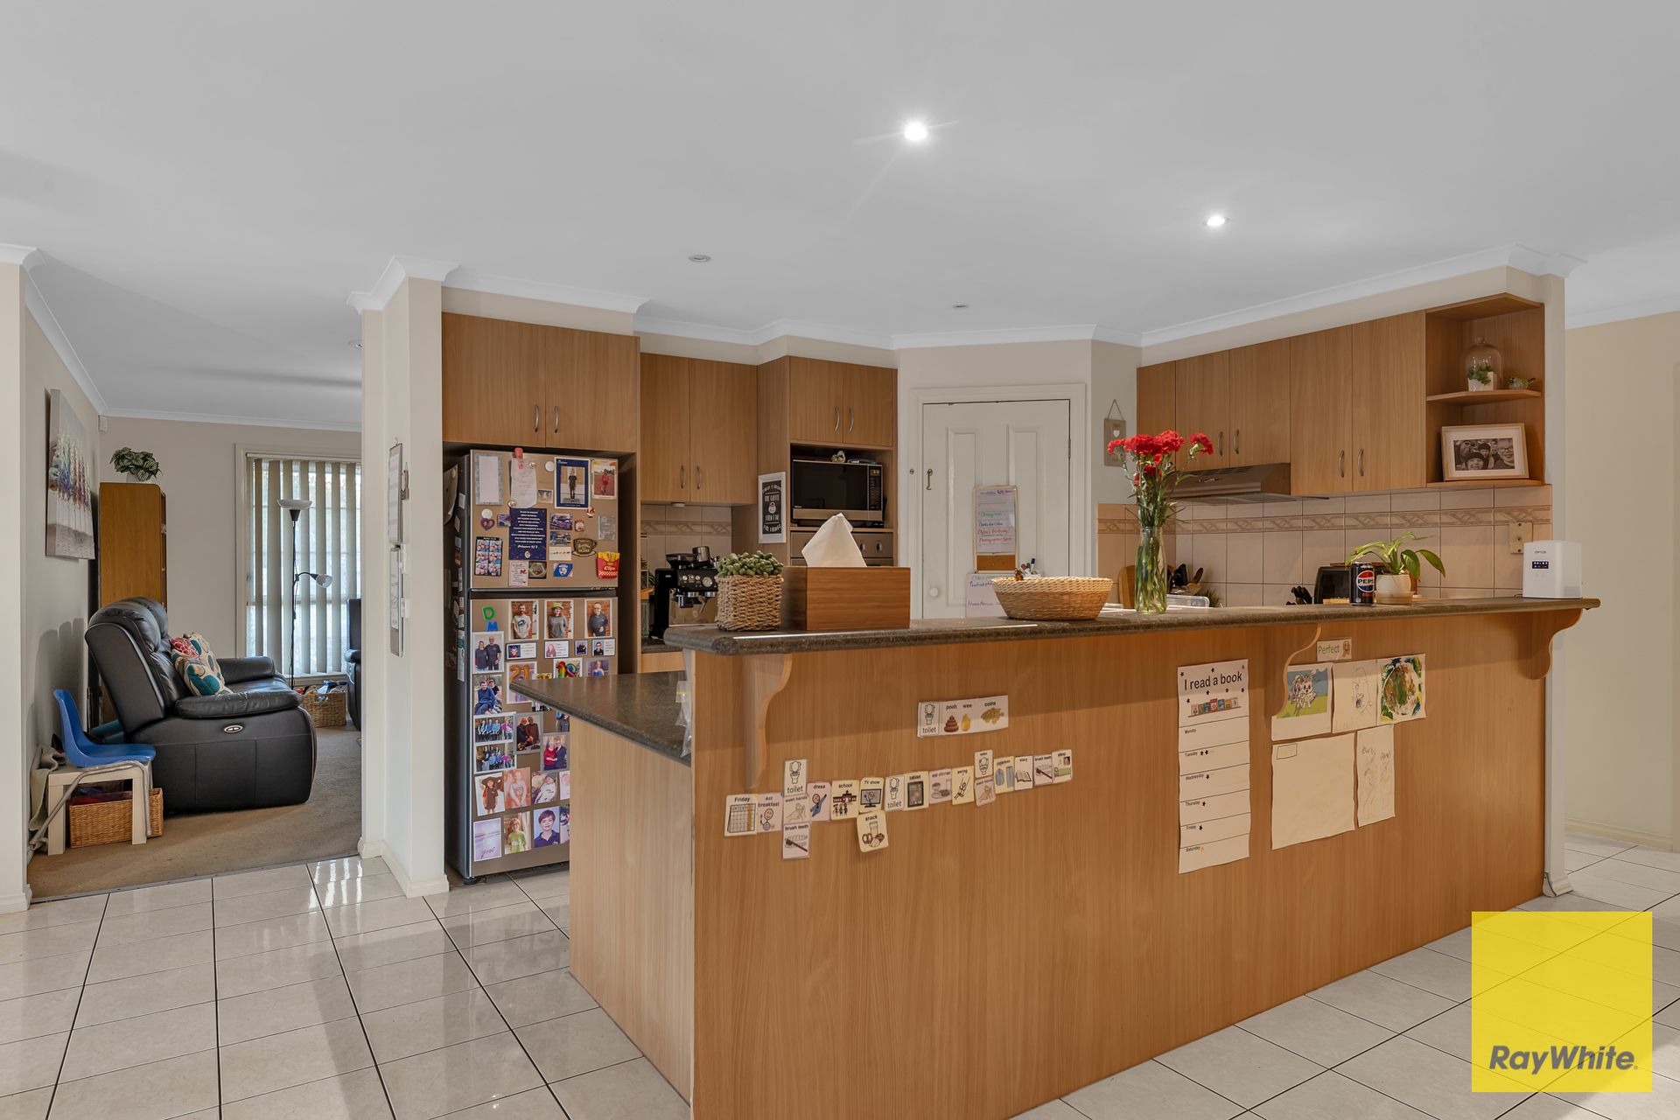
Step through the welcoming entry and wide hallway into a bright, airy formal lounge, ideal for entertaining or relaxing in style. The heart of the home features a centrally positioned kitchen, fully equipped to handle everything from family meals to festive gatherings. Overlooking the expansive meals and family area, this open-plan zone ensures you're always connected to what matters most.
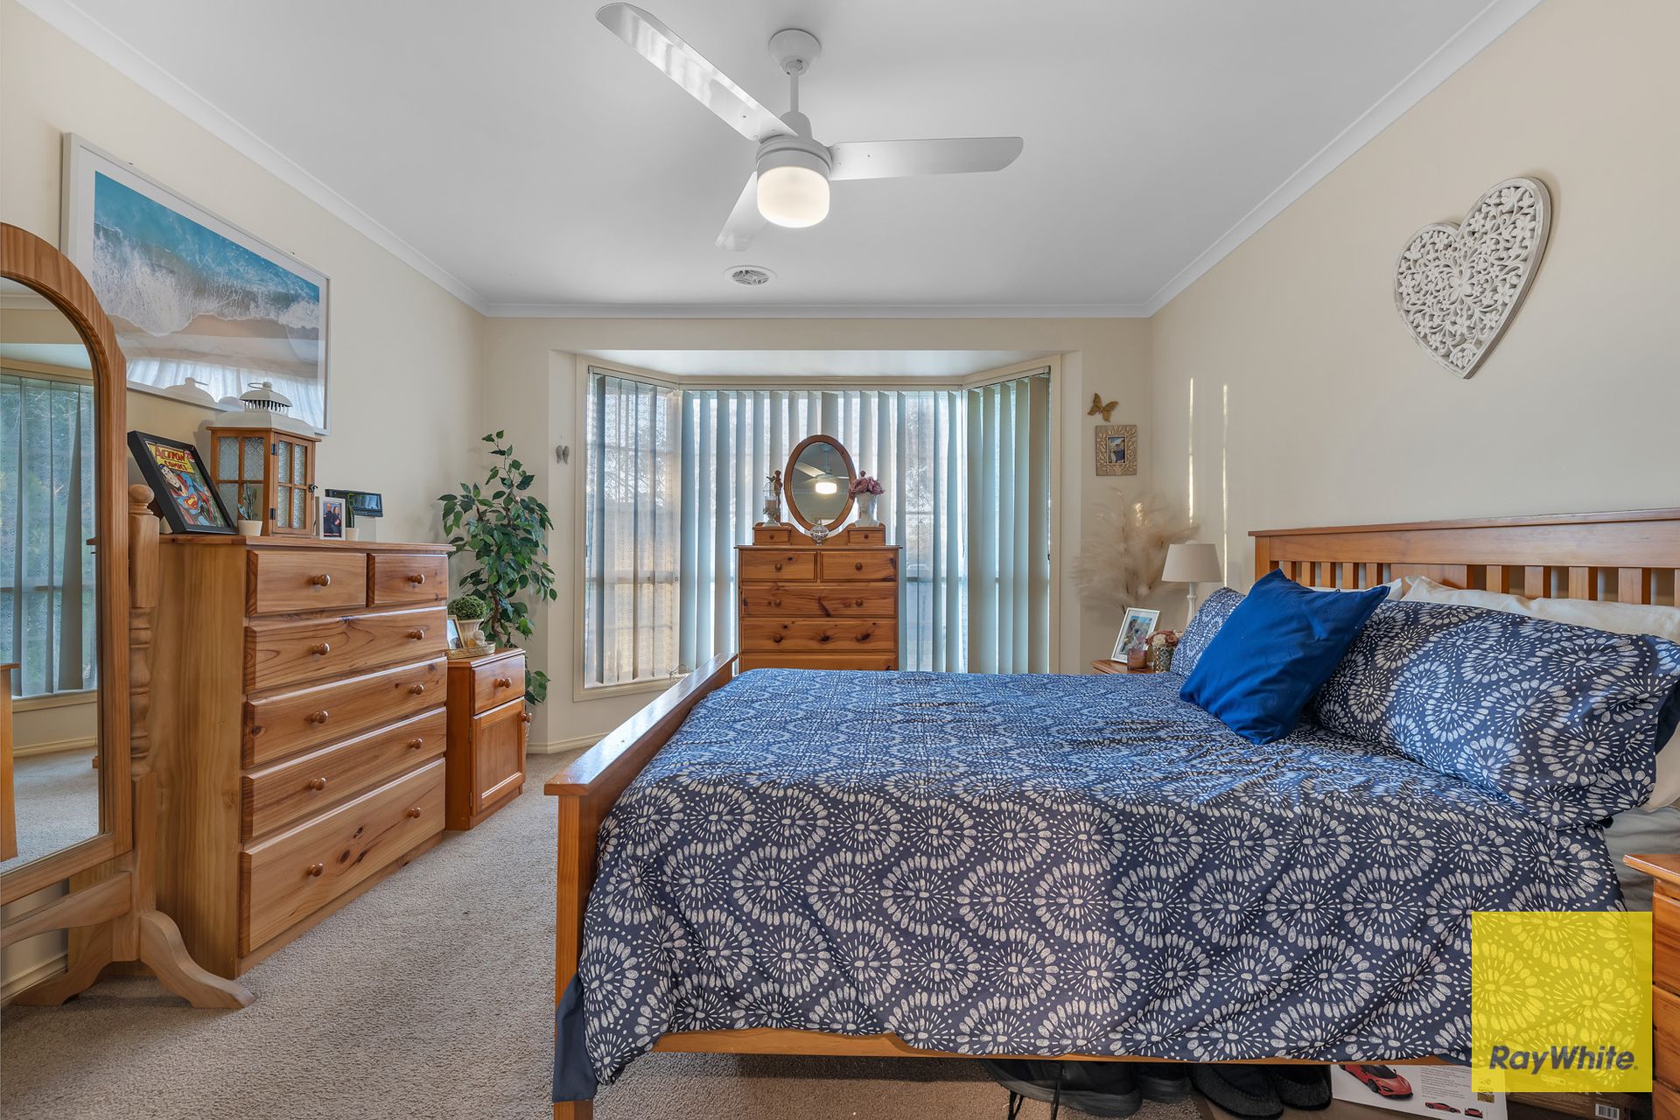
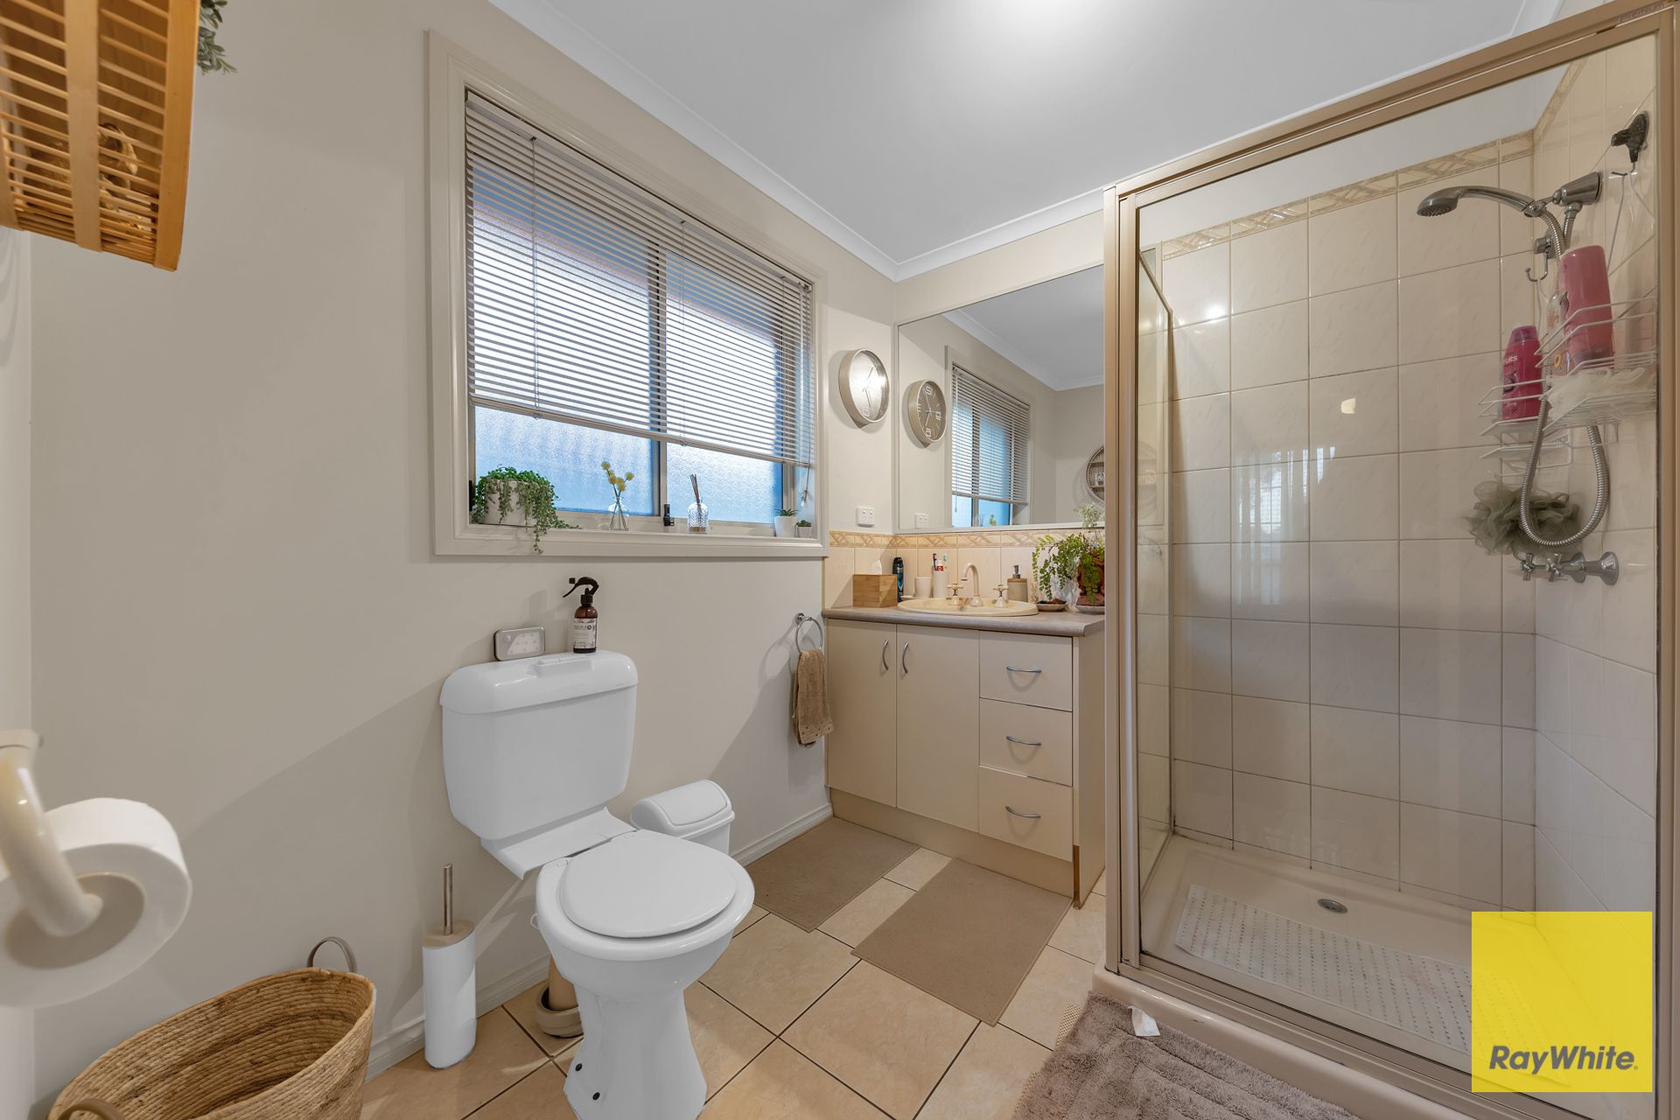
The intelligent floor plan separates the master suite for added privacy-featuring a large walk-in robe and a stylish ensuite. The remaining three bedrooms, each with built-in robes, are located in their own wing of the home and share a well-appointed central bathroom and separate toilet.
Outdoors, you'll find a spacious covered pergola, ideal for alfresco dining, weekend BBQs, or simply unwinding in the fresh air. Set on a generous 720sqm (approx.) level block, this property provides plenty of room for kids to play, pets to roam, or future landscaping dreams to come to life.
Additional features include:
• Multiple living zones: Formal lounge + open-plan family area
• Functional kitchen design with central island, quality stainless steel appliances and ample storage
• Full-sized laundry with direct outdoor access
• Gas ducted heating and ceiling fans
• Remote controlled double garage and pergola
This is a home that truly delivers on space, style, and location.
Don't miss your chance to inspect this is family living at its finest.
DISCLAIMER: All stated dimensions are approximate only. Particulars given are for general information only and do not constitute any representation on the part of the vendor or agent.
Please see the below link for an up-to-date copy of the Due Diligence Check List:
http://www.consumer.vic.gov.au/duediligencechecklist