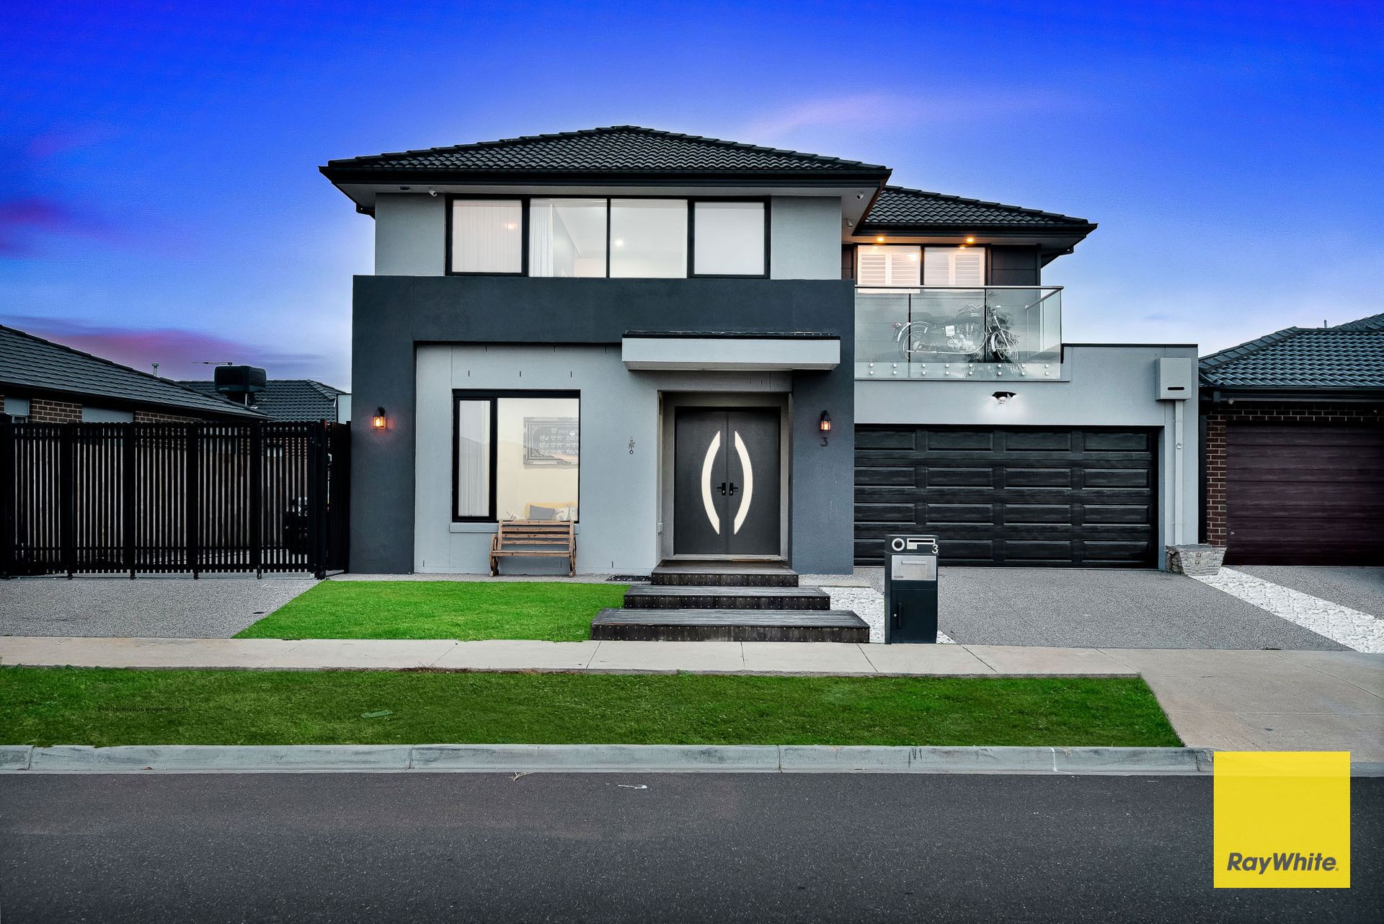
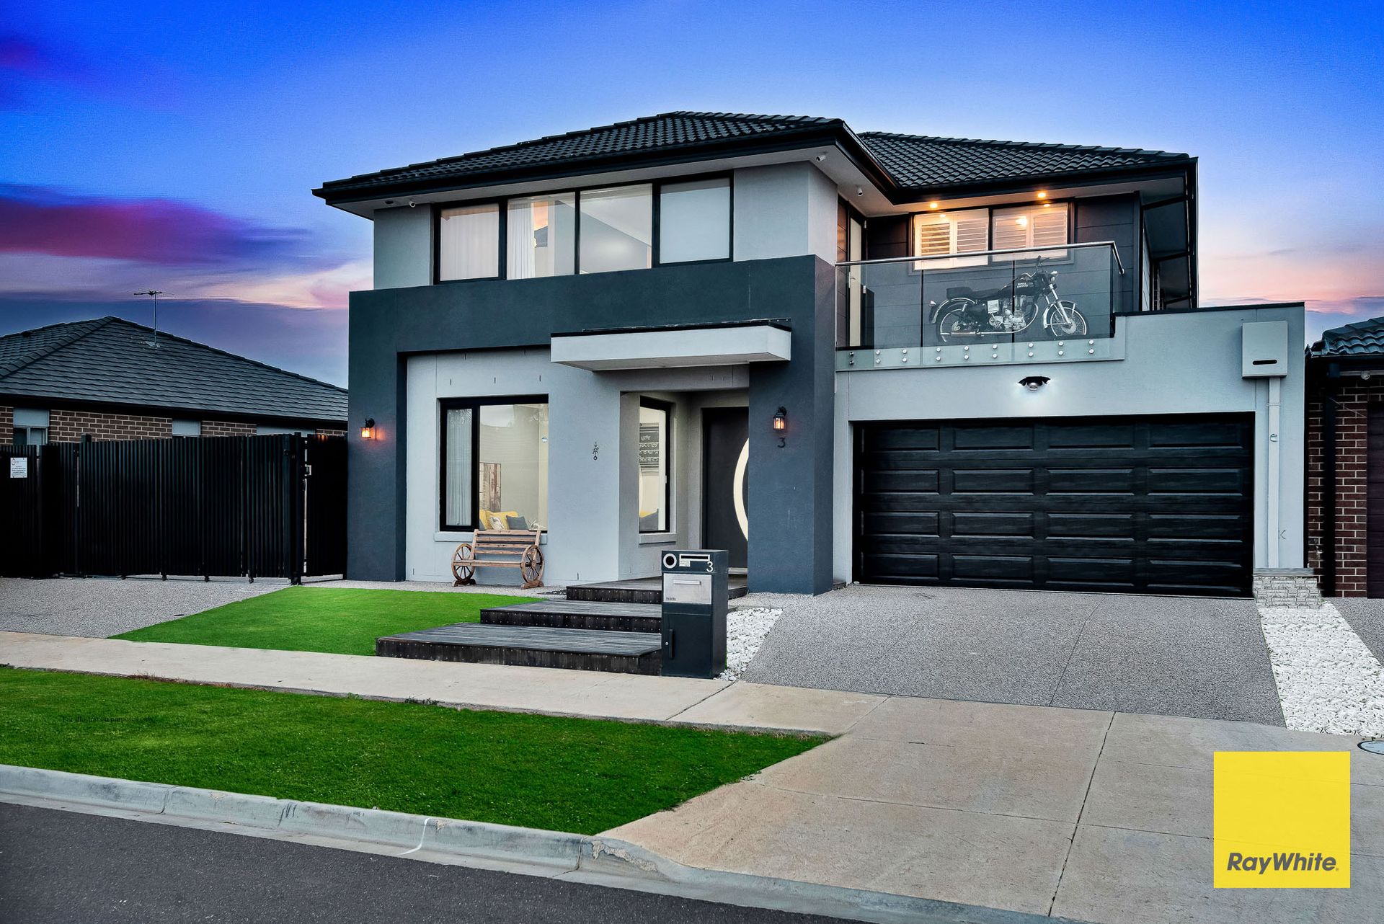
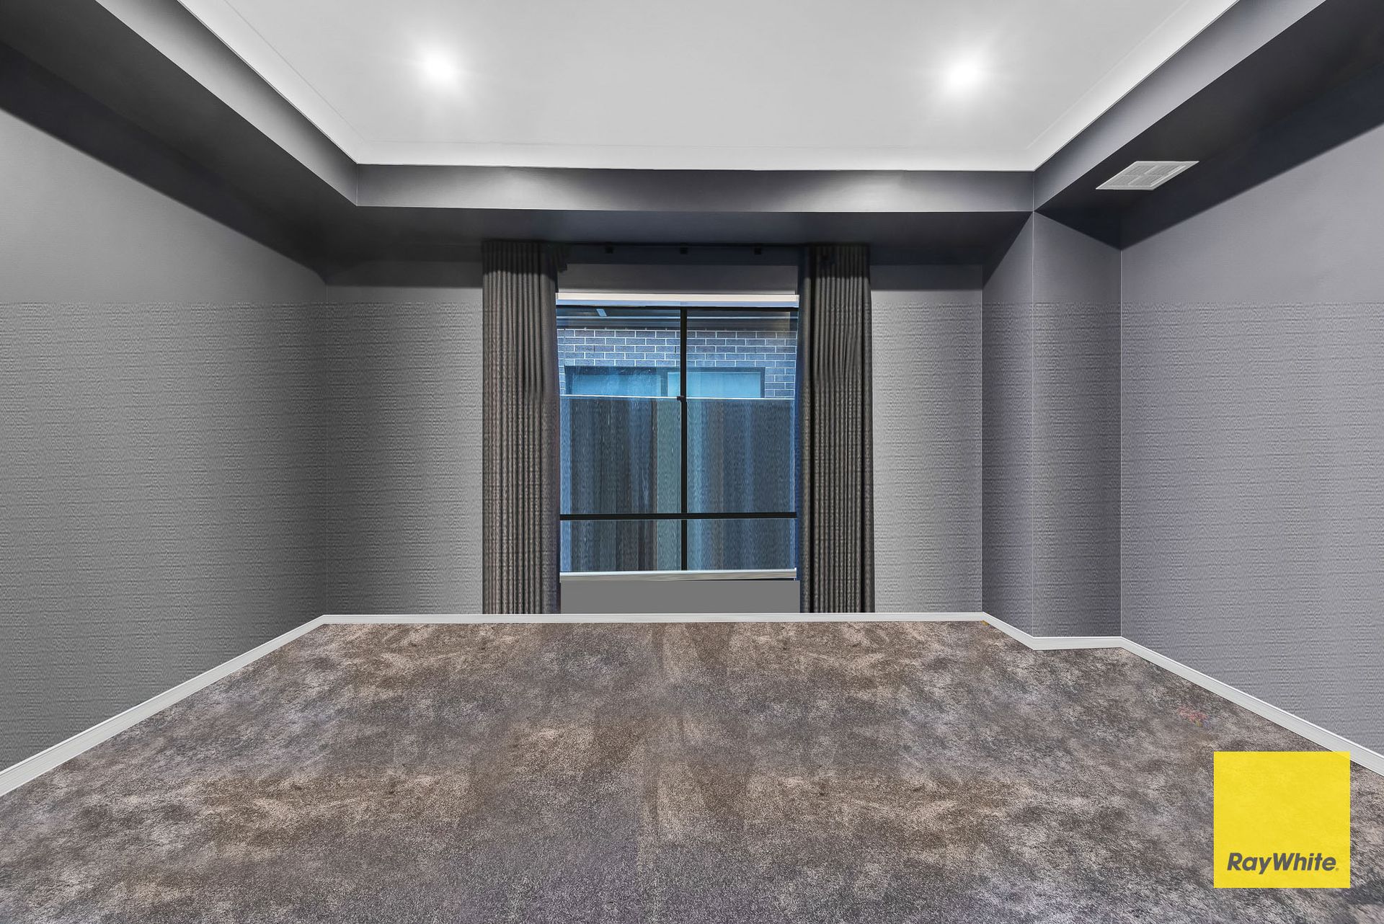
Ray White Truganina proudly presents this exceptional 5-bedroom, 4-bathroom residence, boasting three ensuites, and nestled on an approximately 512M2 and approx. 48 square house with North-facing aspect. This double storey luxury home is the epitome of style and spaciousness, offering an array of features to enhance your lifestyle. Downstairs, you'll find one ensuite room for added convenience, along with a theatre room, family alfresco area, and front lounge, providing ample space for relaxation and entertainment. Upstairs, four bedrooms await, accompanied by a rumpus room and study nook for versatility. Two ensuite rooms feature balconies, offering private retreats for relaxation, while a separate bathroom ensures convenience for all occupants. Emerald Park Estate in central Tarneit gives you all the convenience of the Town Centre at your doorsteps. Yet, you can be in the Melbourne CBD by train in less than half an hour. • Minutes to Tarneit Central Shopping Centre /Bunning & 29 acres of sporting facilities • Minutes to Tarneit Train Station •5 Minutes to Tarneit P-9 College • Just a Minute to Aspire Childcare Tarneit North • Minutes away from Leakes Road with freeway access from multiple routes • Walking distance to newly built - Nearnung Primary School • Walking distance to newly built Community Centre. • Walking distance to upcoming Catholic school.
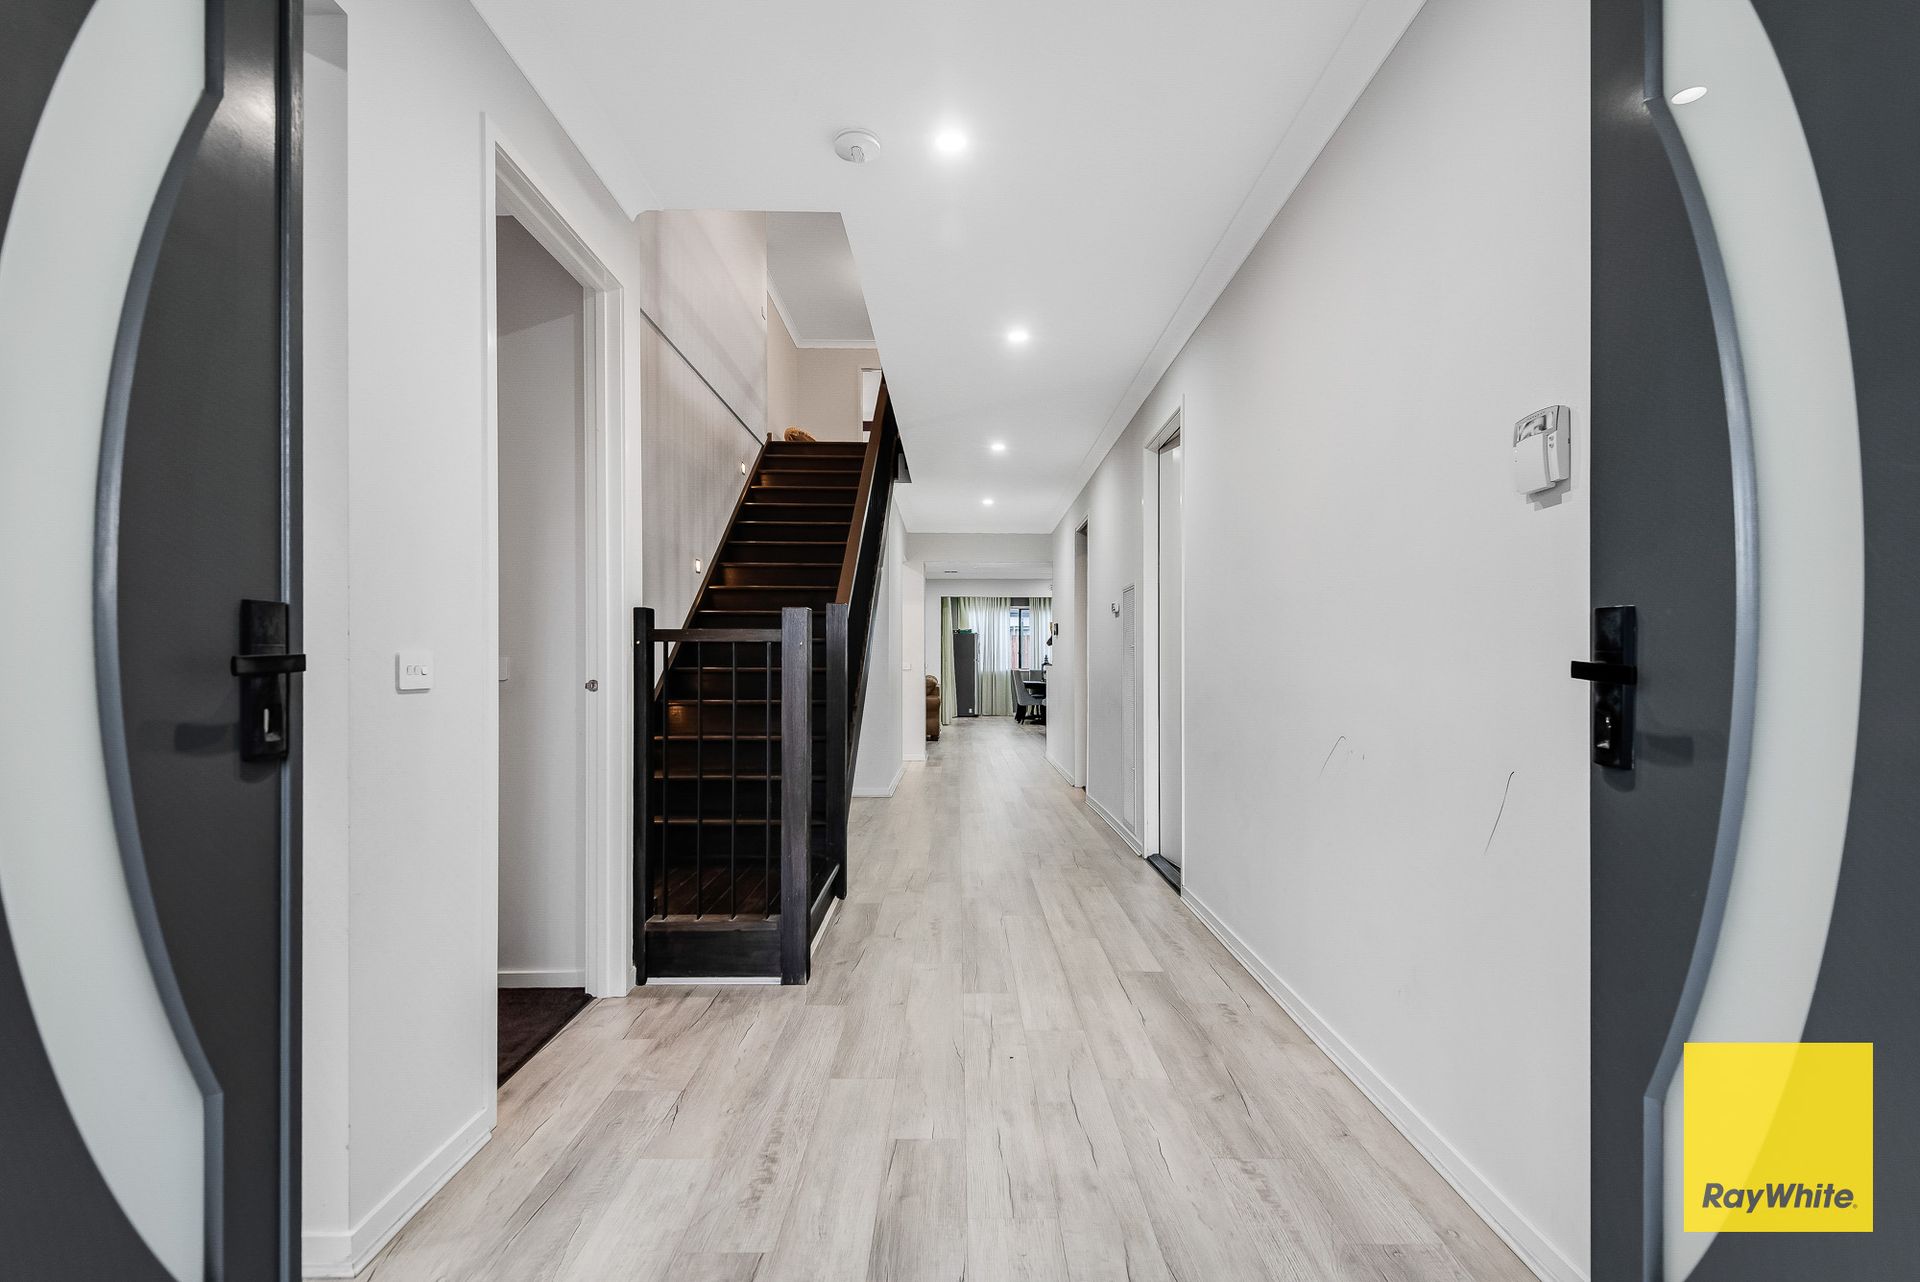
• Double Door Entry
• 5 Bedrooms with 3 Ensuite Rooms,(4 Bathrooms)
• Wooden and Carpet as Flooring
• refrigerated Heating & cooling.
• LED down lights
• High Ceilings & high doors
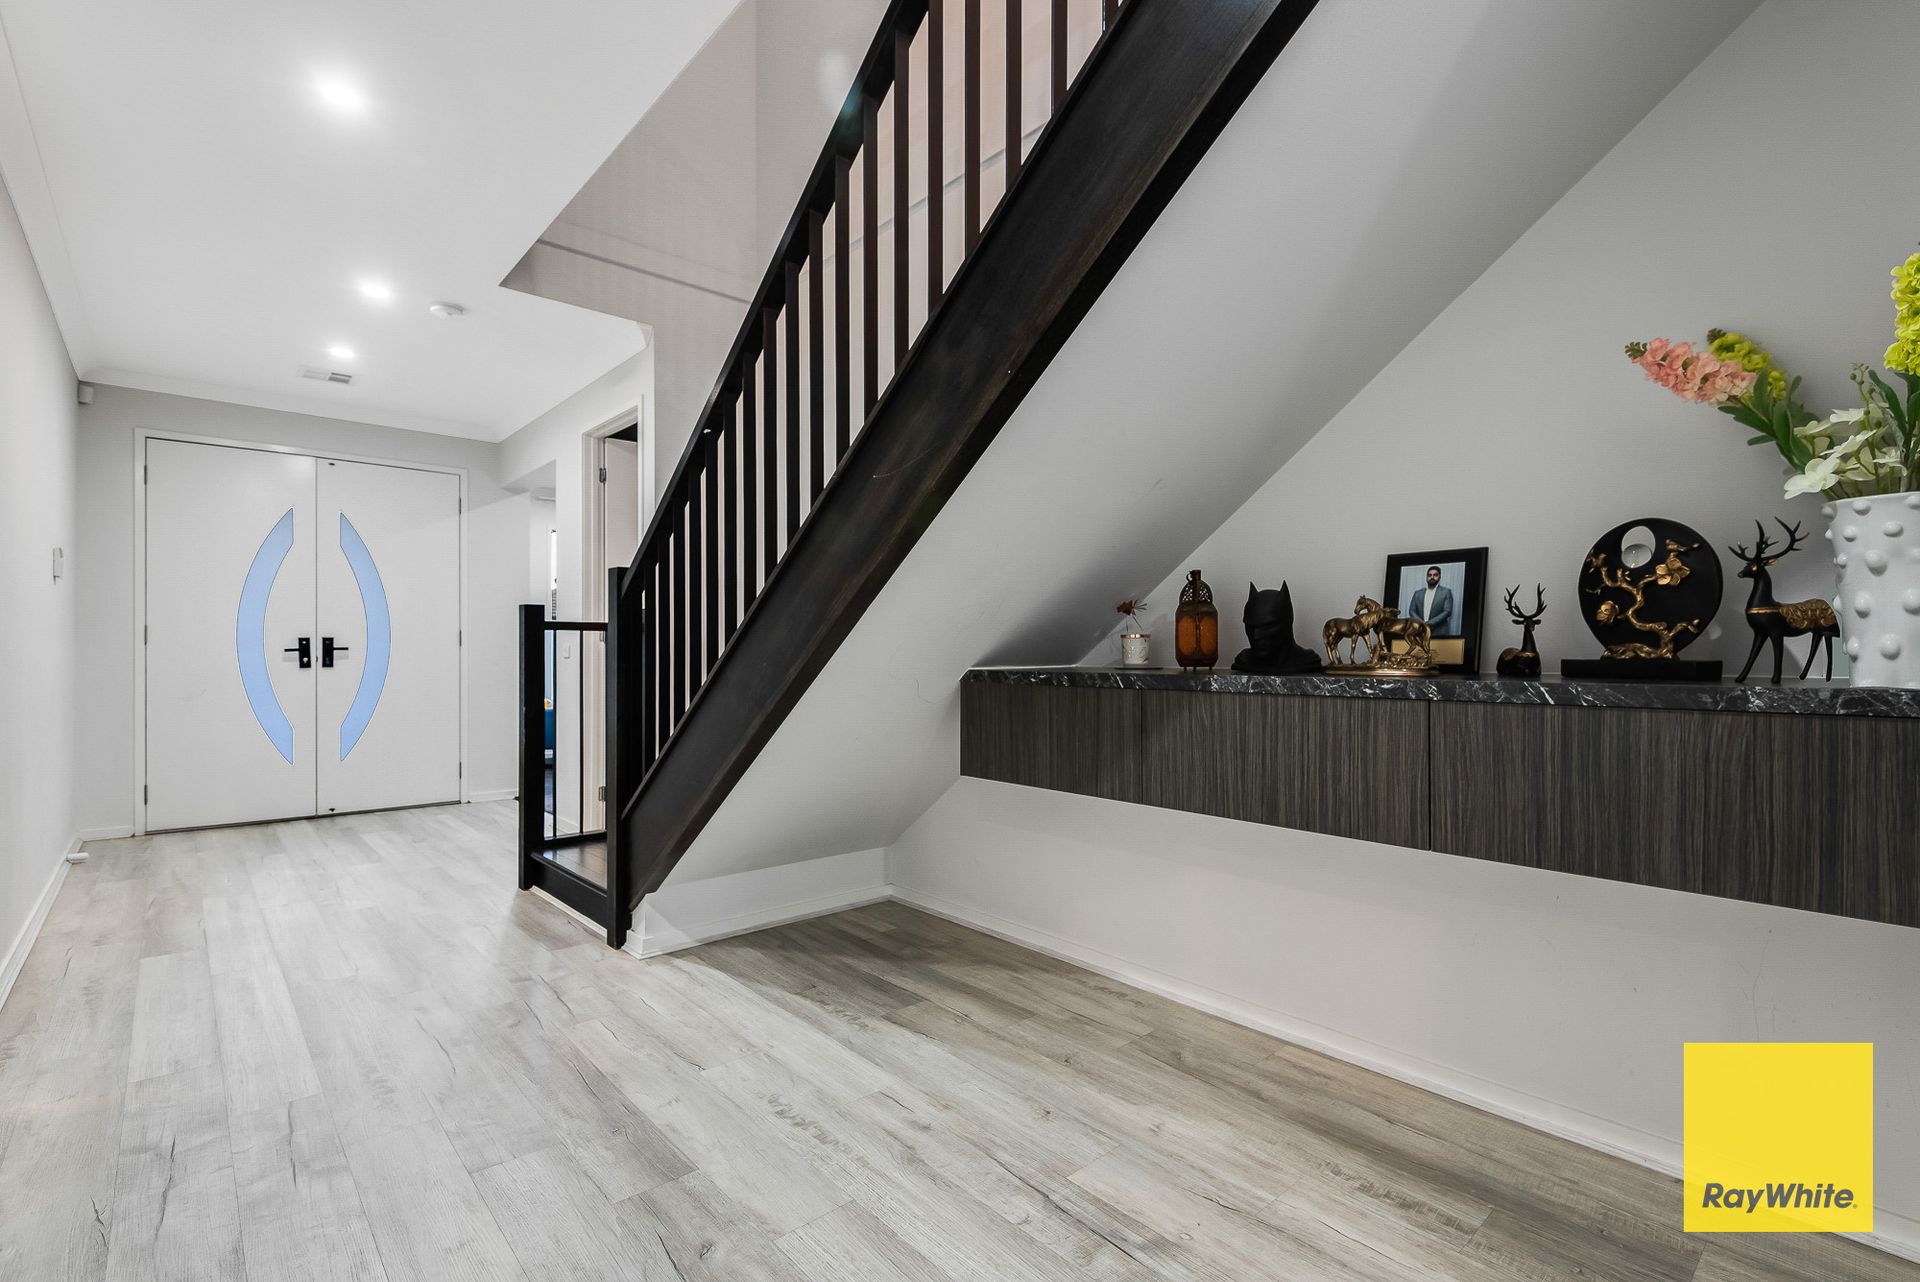
• Wooden Stairs
• Powder room downstairs & one Ensuite room downstairs
• Linen Storage
• Zoned Refrigerated Cooling
• Window furnishings
• Share curtains throughout the home.
• Plantation shutters
• Exposed Aggregate concrete driveway & Automatic side gate.
• Concrete all over the house
• Spacious Master Bedroom with double vanity & Spa bath in the Masters ensuite
• Balcony into the Master Bedroom
• Upgraded WIR shelving & robe towers to Master.
• Upgraded ensuite shower & waterfall shower head.
• Other Rooms with Build in Robes
• Upgraded Kitchen
• Stone Bench top with waterfall in the Kitchen
• Latest Stainless Steel 900mm Appliances
• Walk in Pantry in the Kitchen
• Dishwasher in the Kitchen
• Undermount Sink in the Kitchen
• Glass Splashback in the Kitchen
• Laundry with internal & external access
• Automated Double car garage with internal & external access
• Fully landscaped front yard & back yard
• Extended pergola in the backyard
• Cabinet in the garage For more information or inquiries about the property, please contact Jagjeet Singh at 0430122011or Dhaval Mehta on 0430544155 DISCLAIMER: All stated dimensions are approximate only. Particulars given are for general information only and do not constitute any representation on the part of the vendor or agent. Please see the below link for an up-to-date copy of the Due Diligence Check List: http://www.consumer.vic.gov.au/duediligencechecklist