Proudly presented by Robby Singh and Ray White Tarneit. This beautiful home situated in the centre of the esteemed Heartlands Estate,
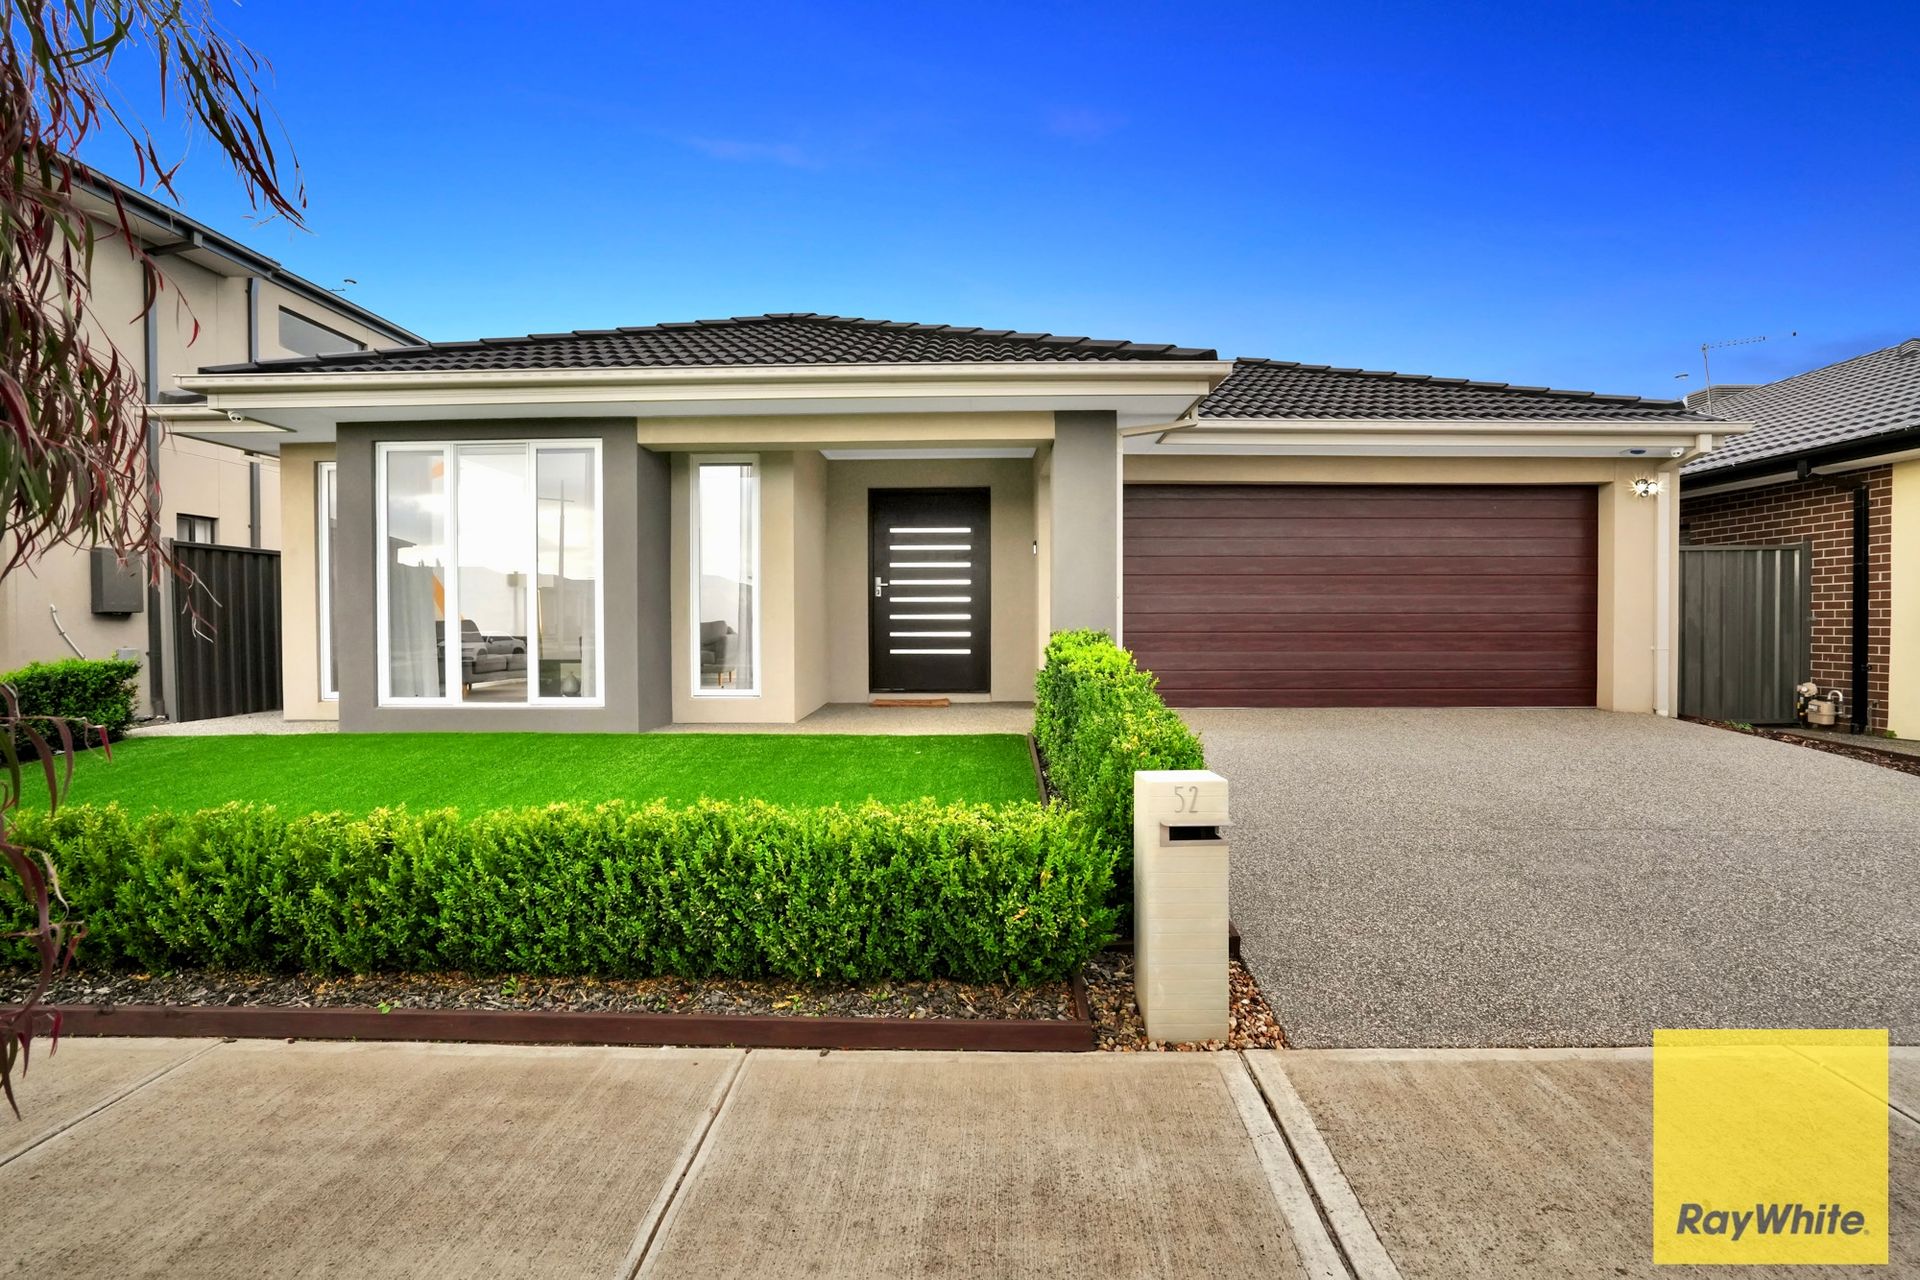
Welcome to a contemporary masterpiece situated in the thriving Heartlands Estate of Tarneit, located in the heart of Tarneit and in a well-established suburb. This beautiful and stunning home is a testament to elegant family living, which effortlessly combines contemporary design with functional spaces, creating the perfect sanctuary for you and your loved ones.
This stunning home is a testament to elegant family living by effortlessly combining contemporary design with functional spaces, creating the perfect sanctuary for you and your loved ones. It's a modern family home that ticks all the boxes when it comes to a high-quality build and peace of mind when you build with a boutique builder.
LOCATION, LOCATION, LOCATION
Heartlands Estate Club House: Exclusive use of the gym, pool and tennis court
• 2 min walk to Heartlands wetlands boardwalk and picnic area
• 5min walk to Riverdale Village Town Centre
• 10 min walk to proposed Tarneit West Train Station coming in 2025
• 2 min walk to new child care centre on Leakes Rad opening soon
• Walking distance to Tarneit Rise Primary School, P-9 Senior College and Tarneit Senior College
• 10 min drive to Pacific Werribee Shopping Centre
Get ready to be enthralled by the sophisticated exterior and interior, which feature refinished hardwood floors, an expansive open-concept living space featuring an exquisite kitchen, and an impressive master suite that will wow you. This beautifully planted property has a captivating exterior appeal and is architecturally planned with high ceilings.
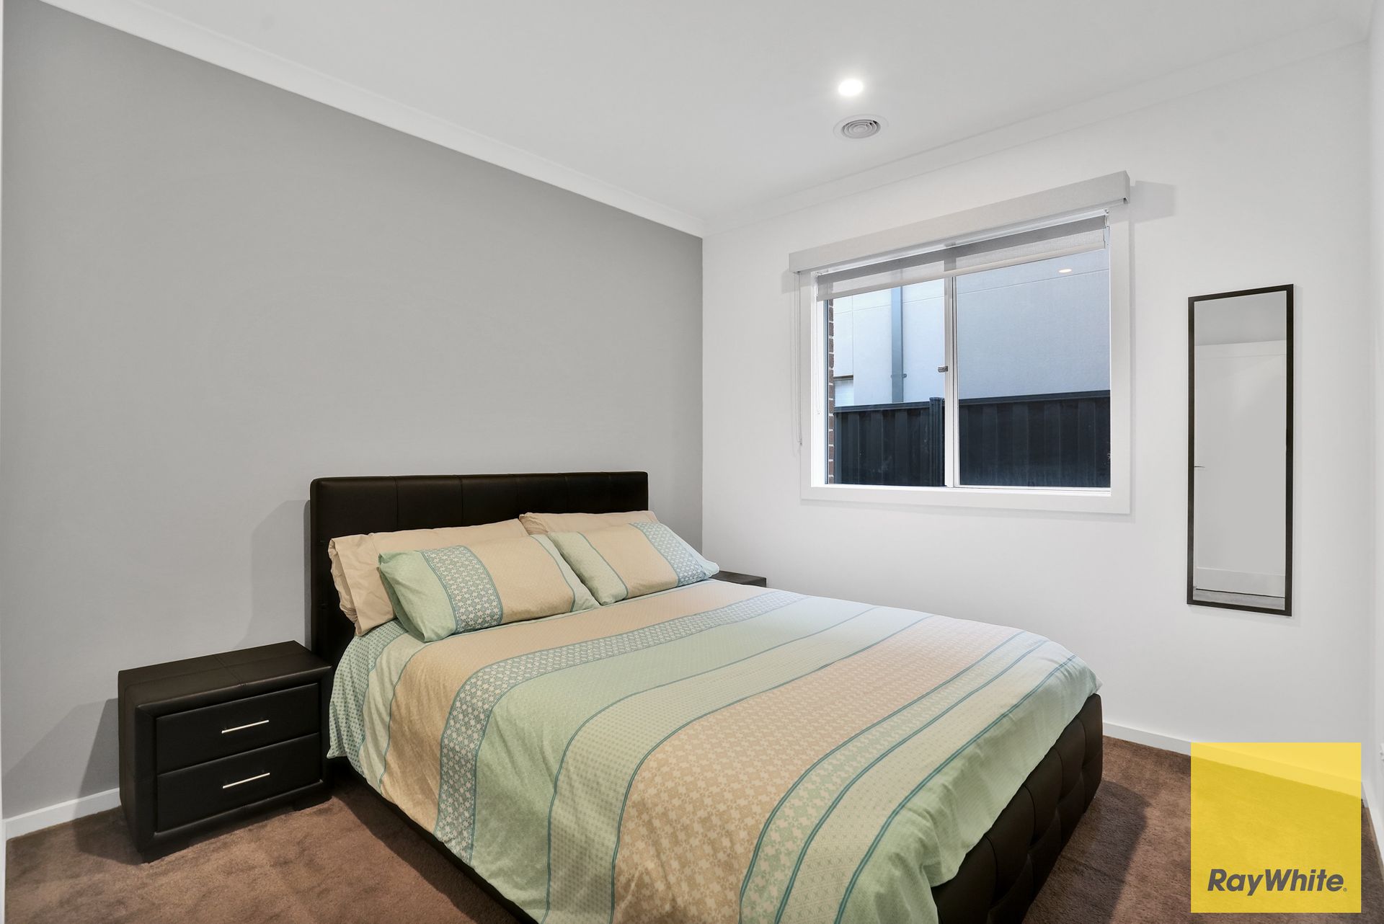
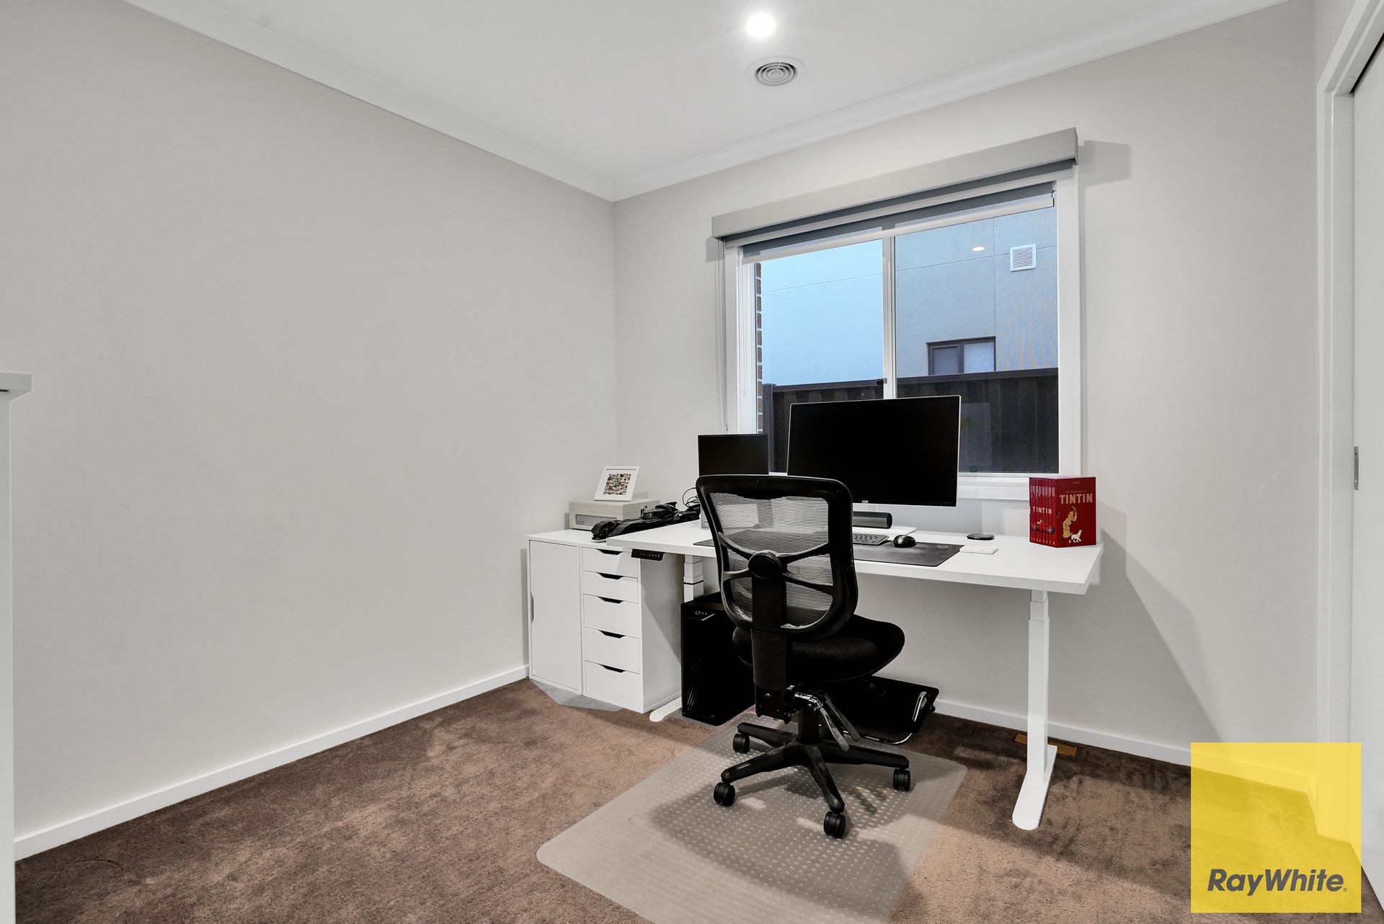
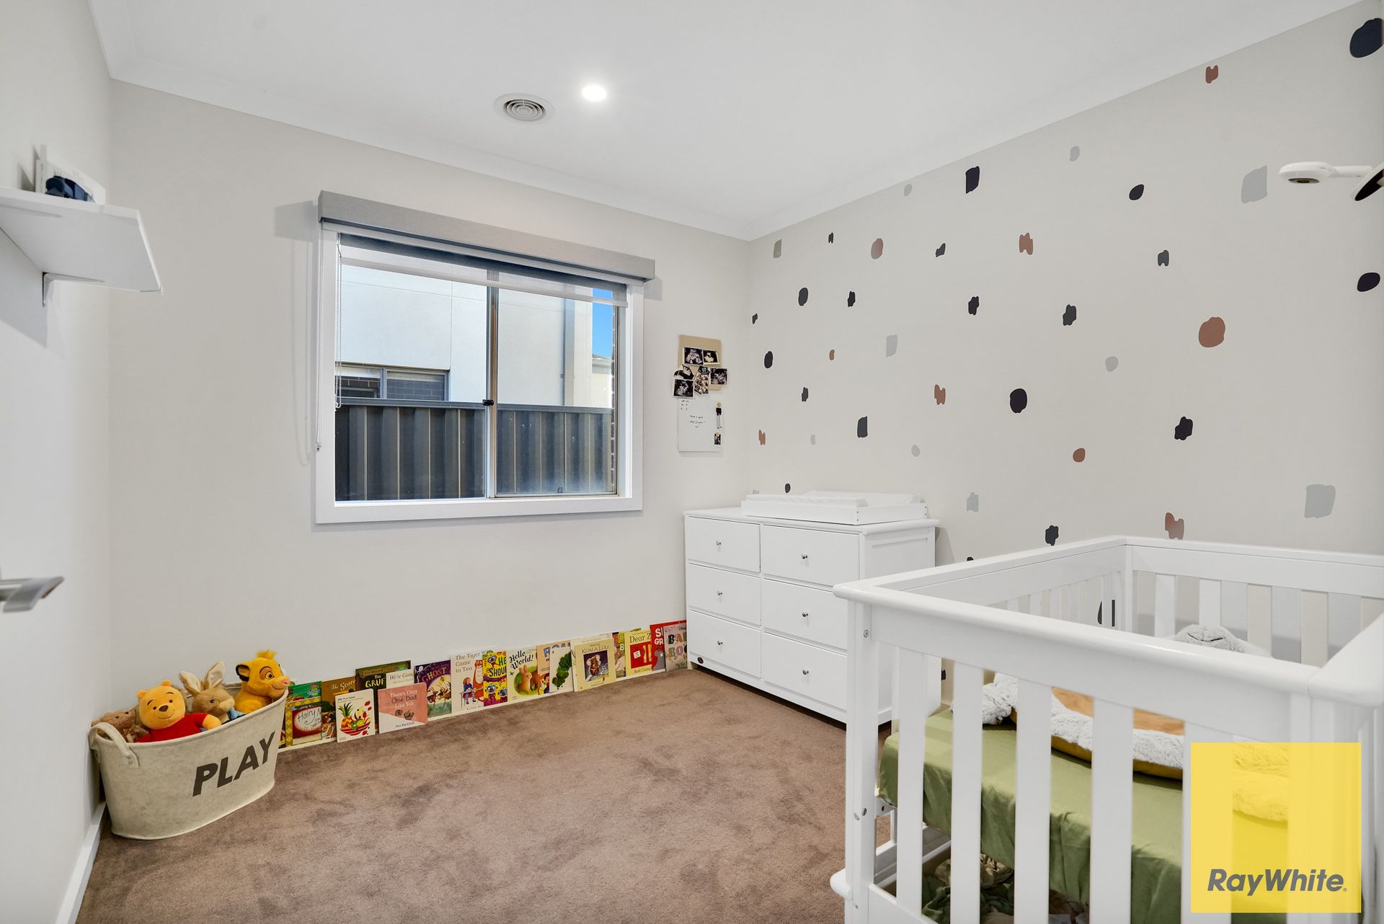
Four bedrooms make up this feature-rich home, including a large master bedroom with a roomy walk-in closet and an en suite bathroom with a shower, double vanity and a separate toilet. An additional three large bedrooms and a central bathroom featuring a bathtub and shower complete the set.
The designer chef's kitchen, which has 900mm stainless steel equipment, a 40mm stone island waterfall benchtop, and clever storage options, combines contemporary design with efficiency. Situated in the centre of the house, it provides a view of the indoor and outdoor living spaces.
Key Features Include:
==================
#Rear master bedroom for ultimate privacy
#Exposed aggregate driveway
#10mm downlights
#High ceilings
#Split cooling & gas ducted heating
#Spacious walk-in robes in the master ensuite
#Ample linen storage
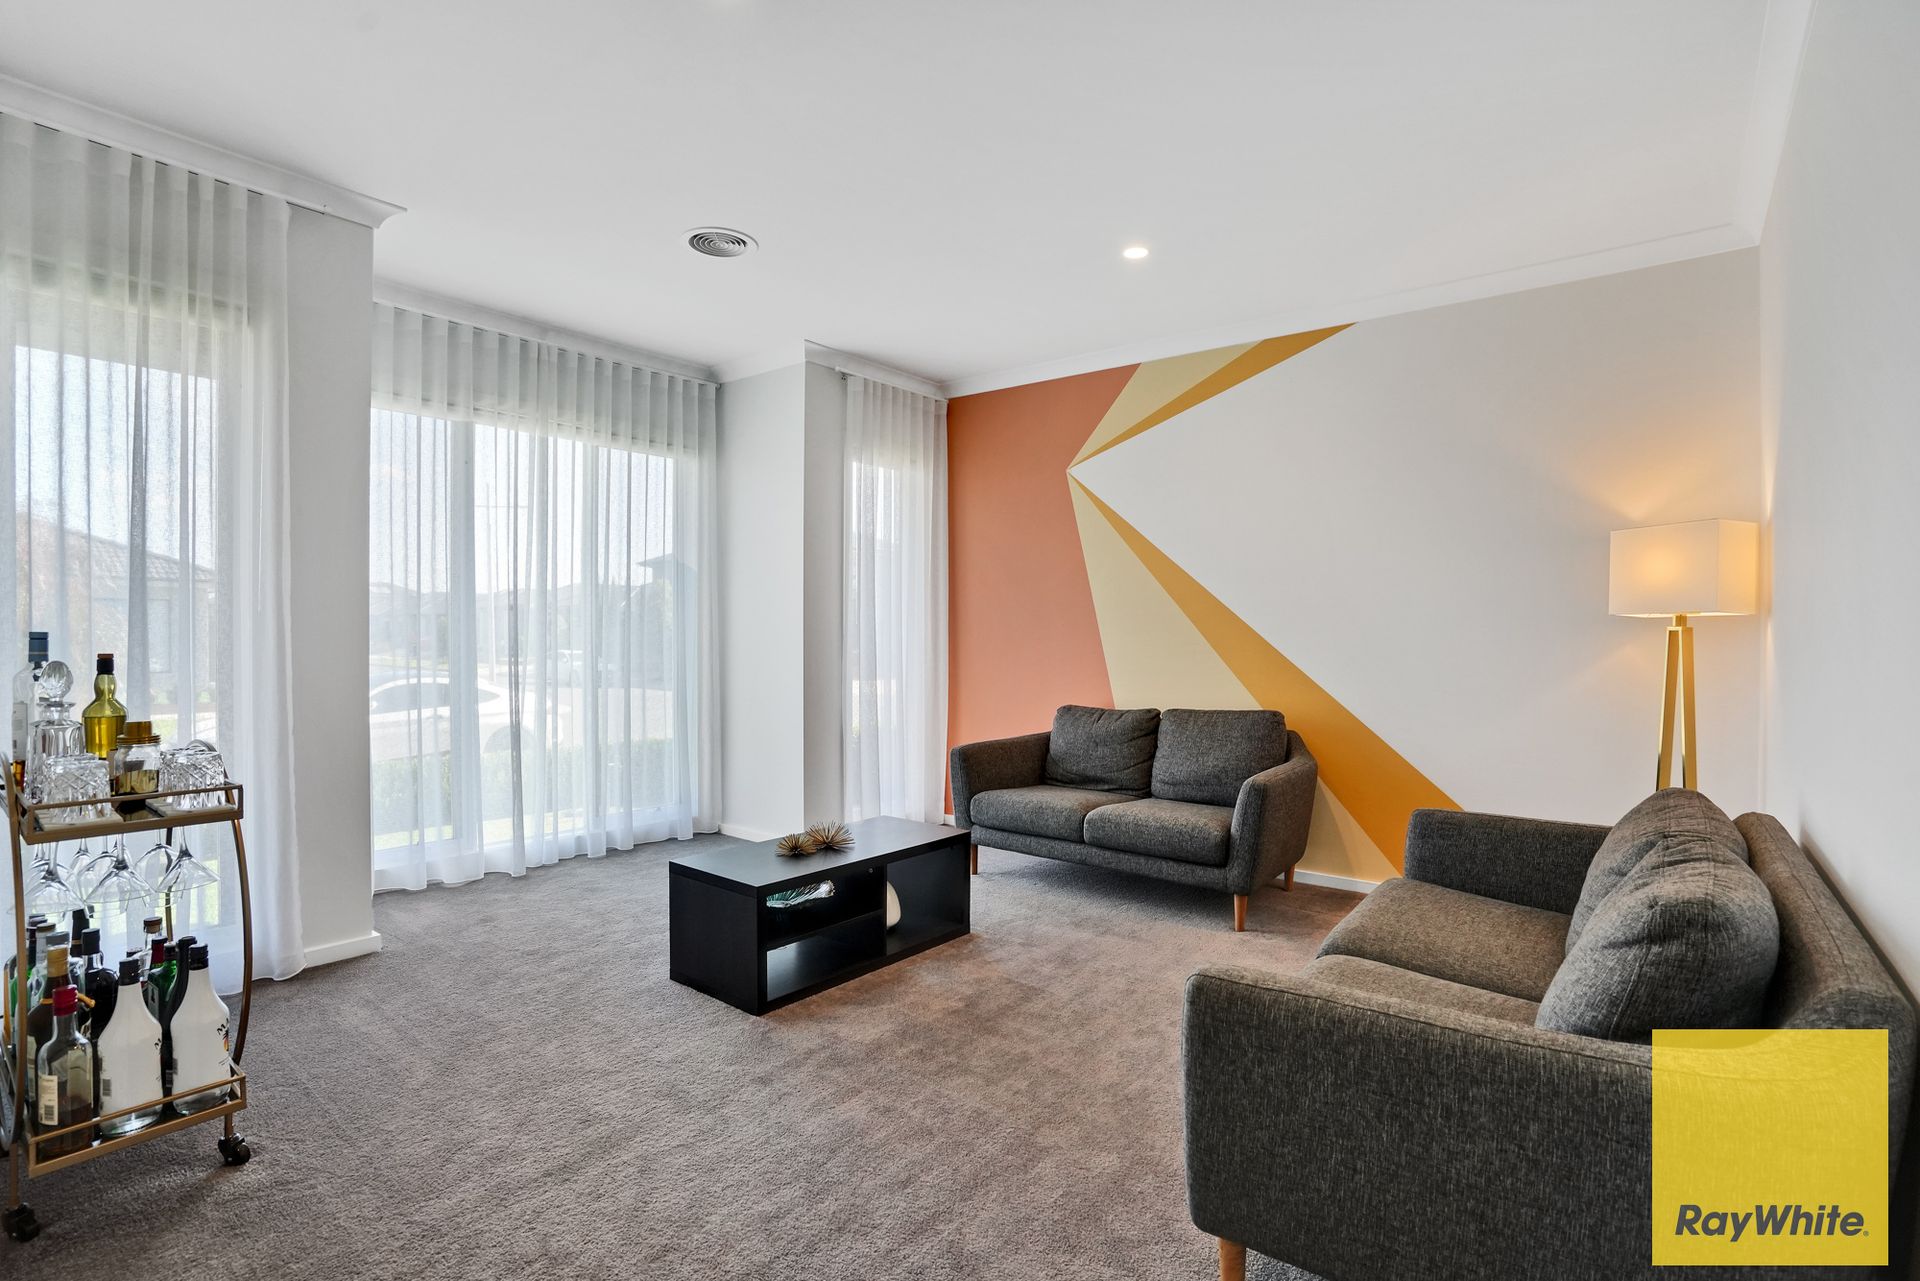
#Open-plan living area near the kitchen and formal living
#Upgraded kitchen with a 40mm stone island waterfall benchtop
#Quality Dishwasher in the kitchen
#Abundant overhead cupboard storage in the kitchen
#Security alarm system
#Laminate flooring
#Landscaped box hedges in the front yard
#Spacious backyard with artificial grass - low maintenance
#Side concreting
#Grand alfresco area
#Double-car, epoxy coated garage with remote control and internal access
Large Living Spaces:
The home's central section has large living spaces with lots of room for entertaining and relaxing. Every area of the house radiates warmth and sophistication, from the modern kitchen with the best appliances to the cosy living room.
Outdoor Oasis:
Extend your living space outdoors to the meticulously landscaped backyard, creating a haven for family gatherings or peaceful moments. The outdoor area is designed to complement the lifestyle of modern families, offering a perfect balance of beauty and functionality.
The Heartlands Estate
The Heartlands estate is thoughtfully designed with an abundance of parks, gardens, and open green spaces, offering an ideal setting for an active and healthy lifestyle. The beautifully landscaped central wetlands provide tranquil views of natural surroundings and amenities such as Club Heartland Gym, Swimming Pool, and Tennis Court.
With superior fixtures and fittings all through and a great location, this home is the one you had been looking for all this long. Incredible family homes like this one are a rarity, so don't delay - book your inspection today.
Please do not hesitate to call on 0466 178 869 if you have any questions.
DISCLAIMER:
All stated dimensions are approximate only. Particulars given are for general information only and do not constitute any representation on the part of the vendor or agent.
Please see the below link for an up-to-date copy of the Due Diligence Checklist:
http://www.consumer.vic.gov.au/duediligencechecklist