Ticks all the buyers wish-list:
8 Hillcrest Parade, Tarneit
Location - Grove Estate Tarneit
- Approx 500 m walk new shopping centre featuring Woolworths and a bakery, Anytime Fitness, Hungry Jacks, car wash, learn-to-swim school, Chemist Warehouse, greengrocer, medical facility, nail bar, pizza restaurant and much more.
- Approx 700m walk to Karwan Primary School and distance to upcoming shopping centre
- Approx 1 km to Riverdale Secondary School
- Approx 2.4 kms to Good New Lutheran College
- Approx 2 kms drive to Riverdale Village Shopping Centre
- Approx 10 mins drive to Tarneit Train Station
- Bus stop to Werribee station and Tarneit station at approx 400m walk!
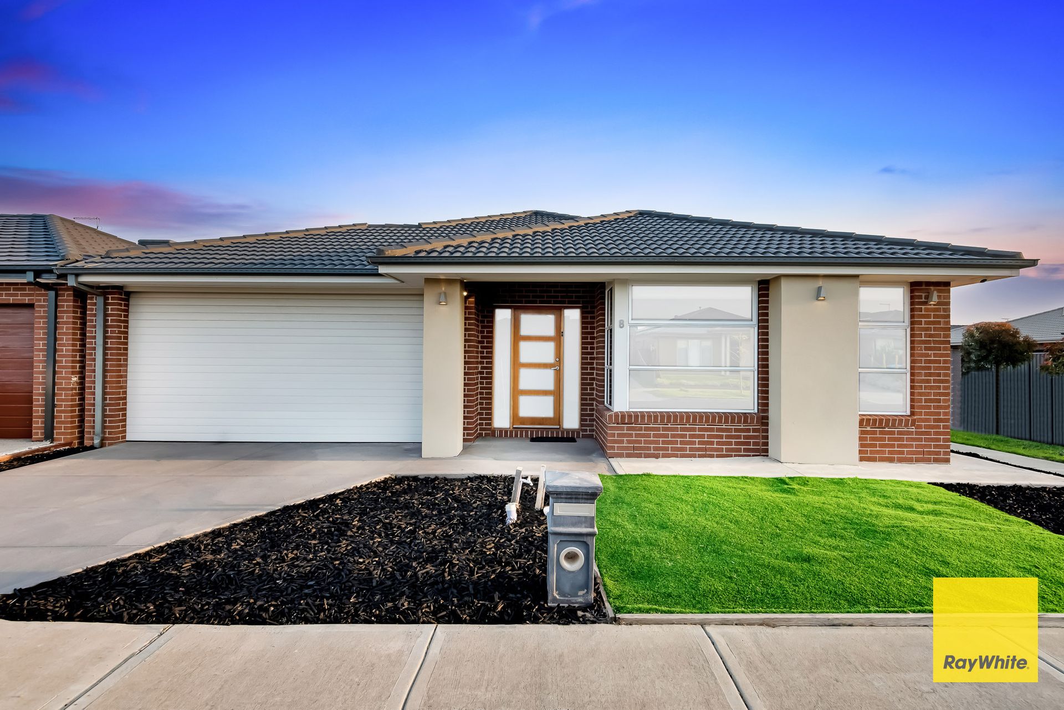
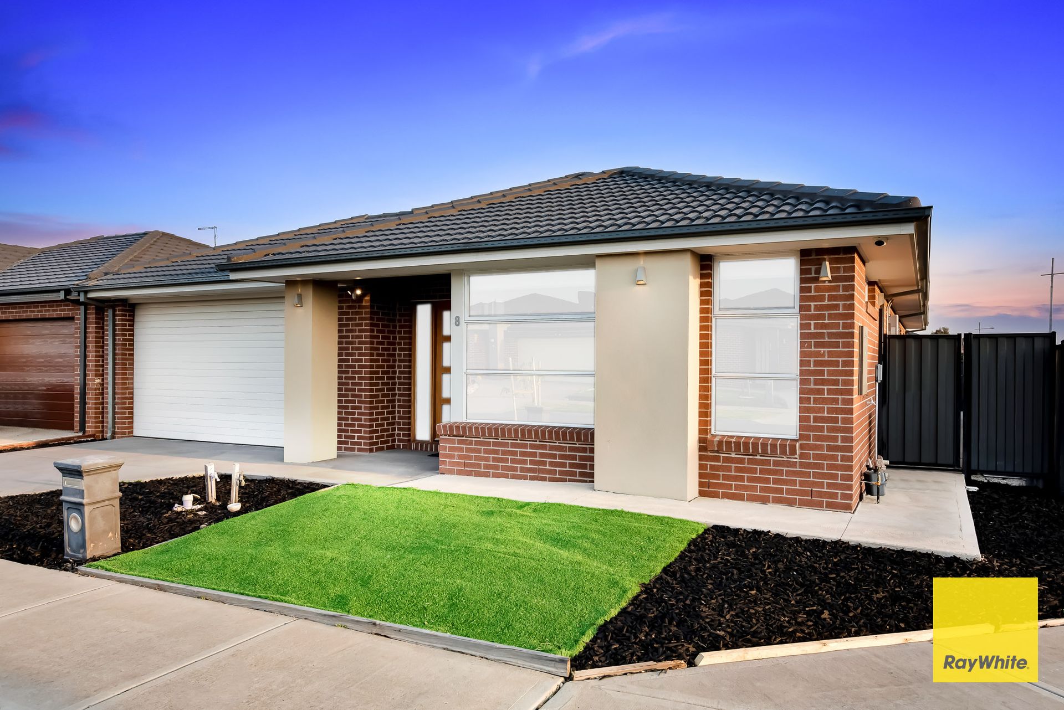
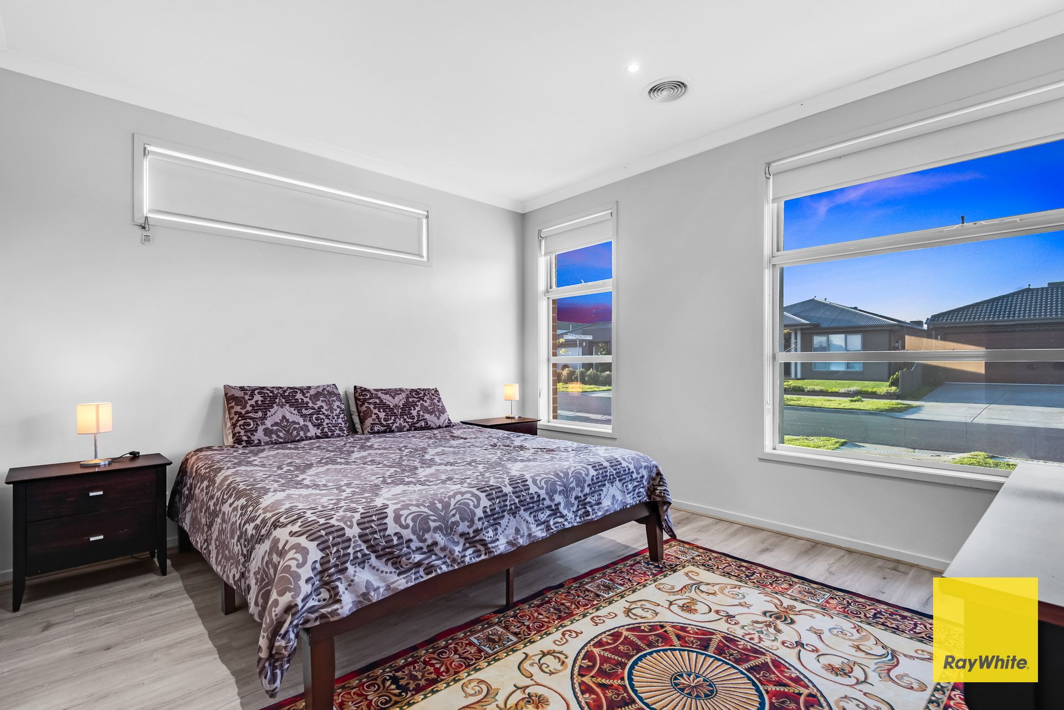
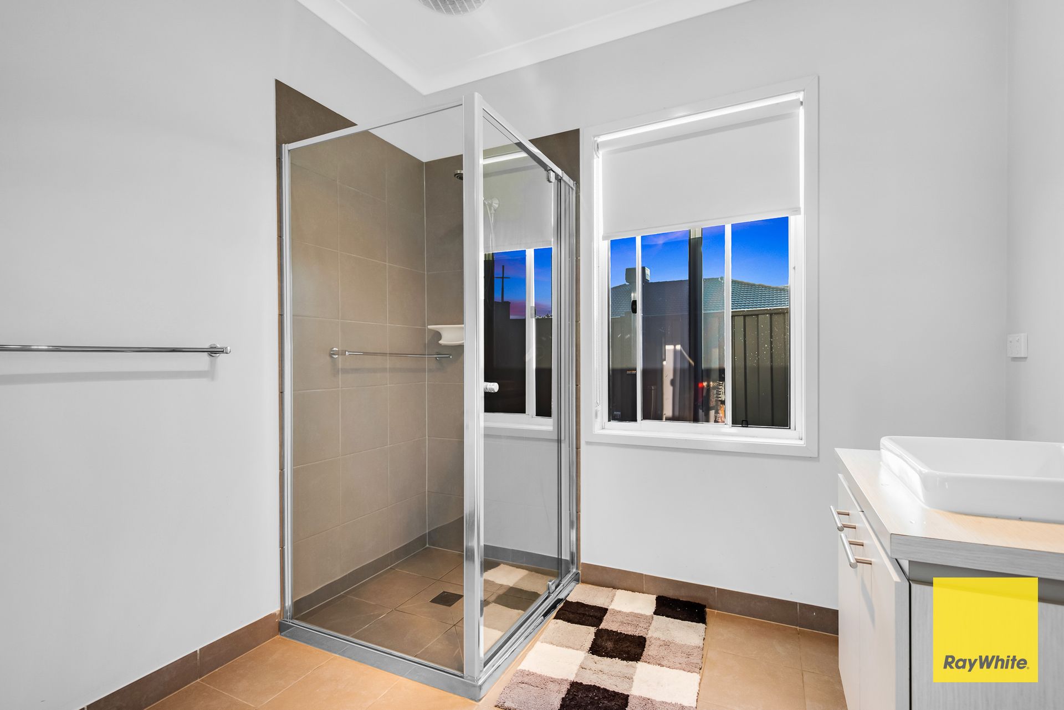
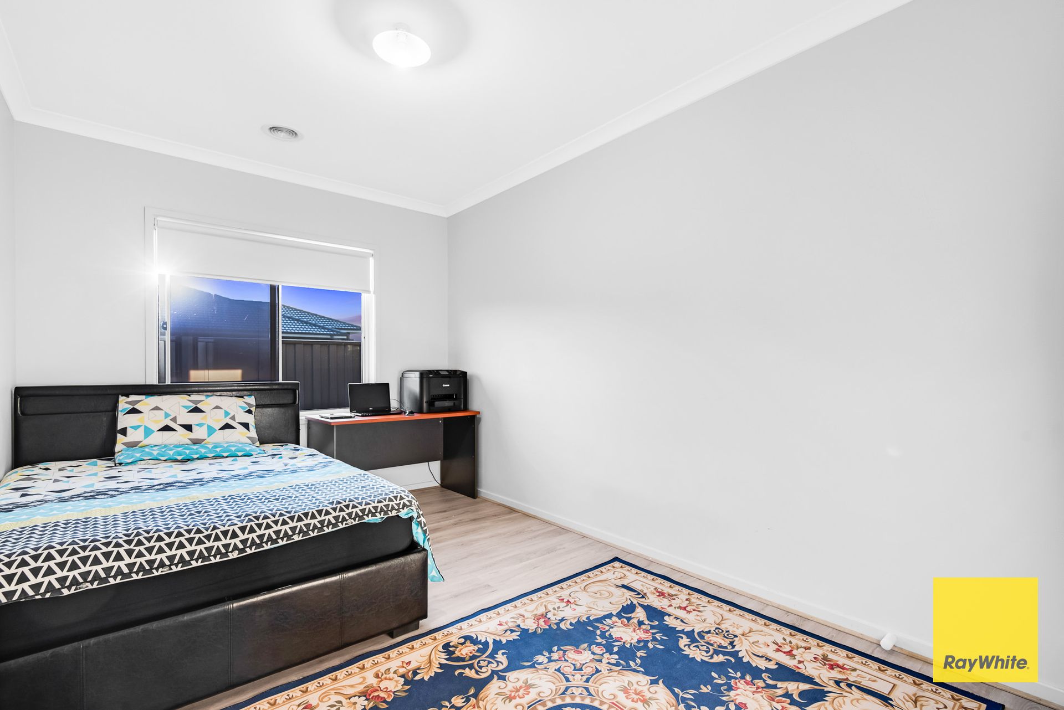
Mike Sarupria, Arsh Singh & Ray White Tarneit proudly presents 8 Hillcrest Parade, Tarneit in the prestigious Grove estate. This gorgeous house features 4 bedrooms with additional premium benefits such as open plan family / dining room, formal dinning / theatre. Master bedroom which includes a walk-in robe with an en-suite and another three bedrooms with built in robes facilitated by a central bathroom that includes shower and bathtub with a inbuilt toilet. A quality upgraded kitchen fitted with 900mm gas cook top, 20 mm stone bench top, ample work space and storage including a walk in pantry. Attention has been given to every detail of this family home from carpets throughout rooms and tiles in open plan living. The stainless-steel kitchen appliances to the high-quality kitchen and bathroom cabinetry with bench tops. This home also offers fully landscaped backyard with artificial turf in front yard. Whether you are looking for shopping and entertainment, schools and childcare, or a sports team to cheer for, you'll find all this close to your new home at Grove Estate.
Home features include:
- Spacious master bedroom with ensuite
- Three good sized rooms with Built-in-robes
- Open plan kitchen and meals area with spacious living area
- Formal lounge / Home theatre
- 20 mm stone benchtops in kitchen and bathrooms
- Ducted heating and evaporative cooling system throughout the house
- Remote control double car garage with internal access and rear access
- Laminated timber flooring throughout the rooms & tiles in open plan
- Solar panels
- Low maintenance front and back yard
Please contact Mike on 0430 126 491 or Arsh on 0493 382 825 for further details.
DISCLAIMER: All stated dimensions are approximate only. Particulars given are for general information only and do not constitute any representation on the part of the vendor or agent.
Please see the below link for an up-to-date copy of the Due Diligence Check List:
http://www.consumer.vic.gov.au/duediligencechecklist