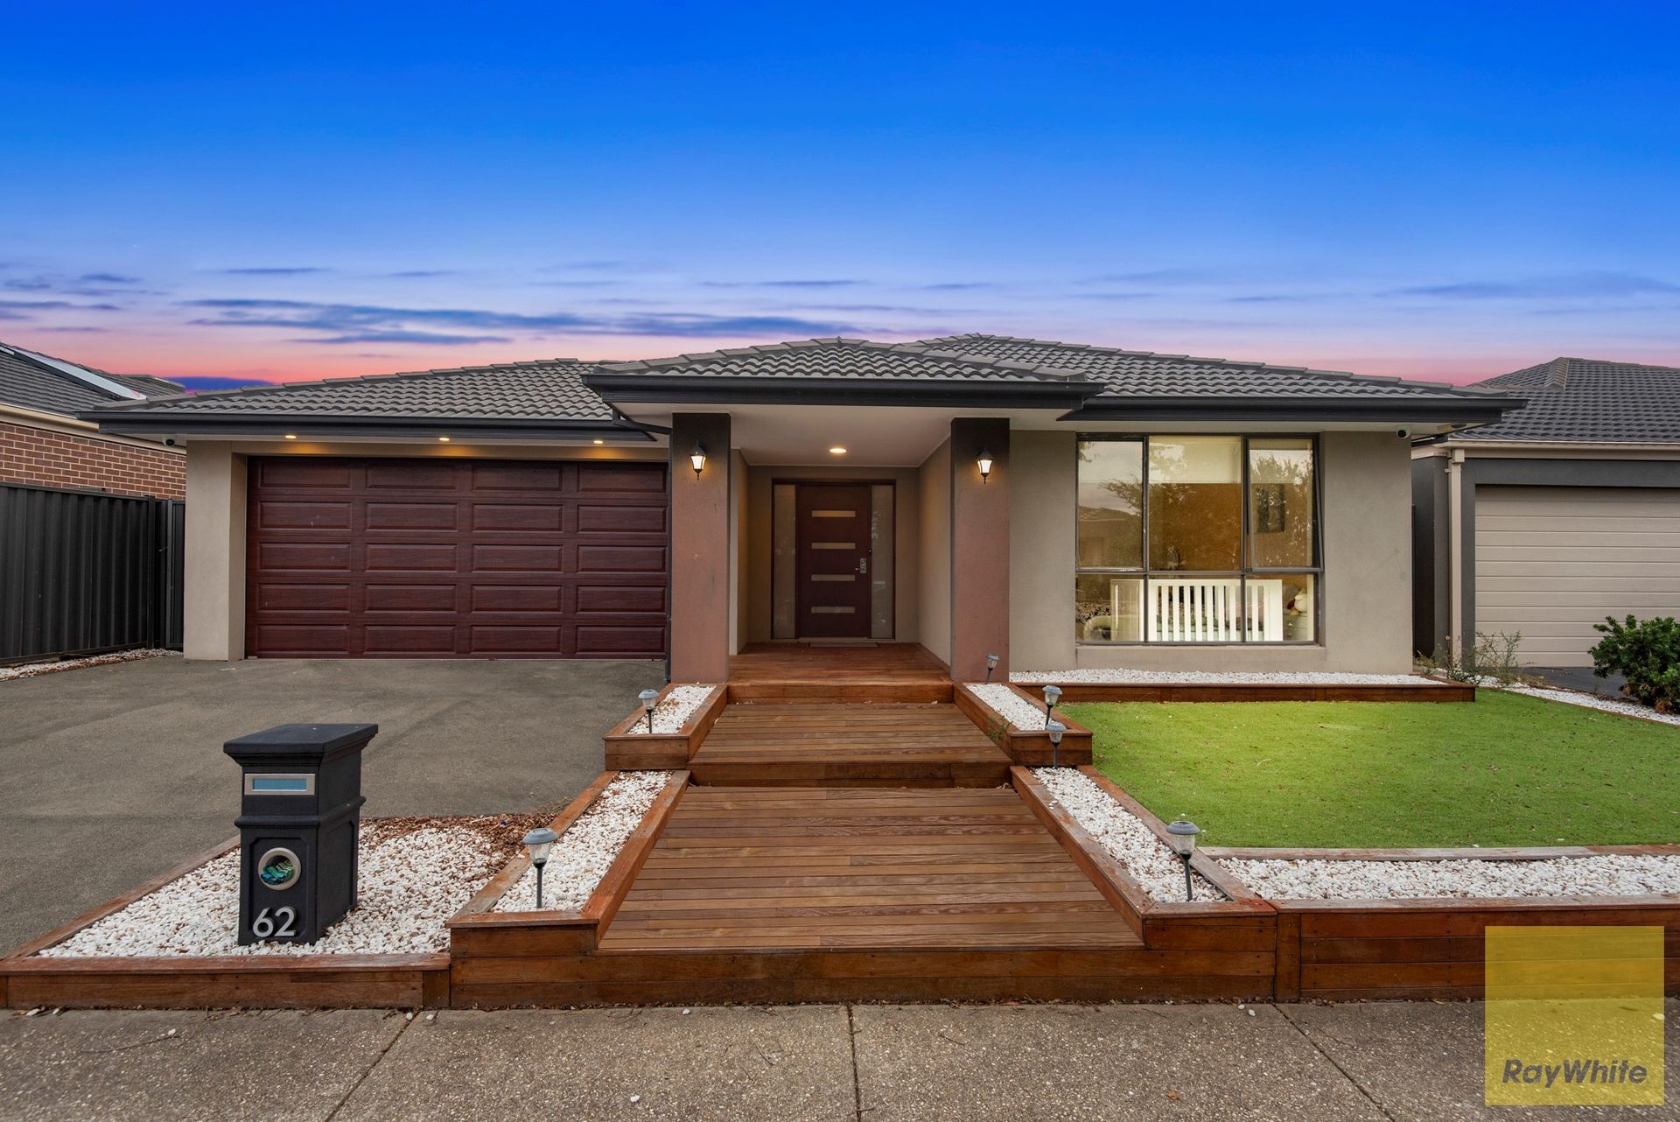
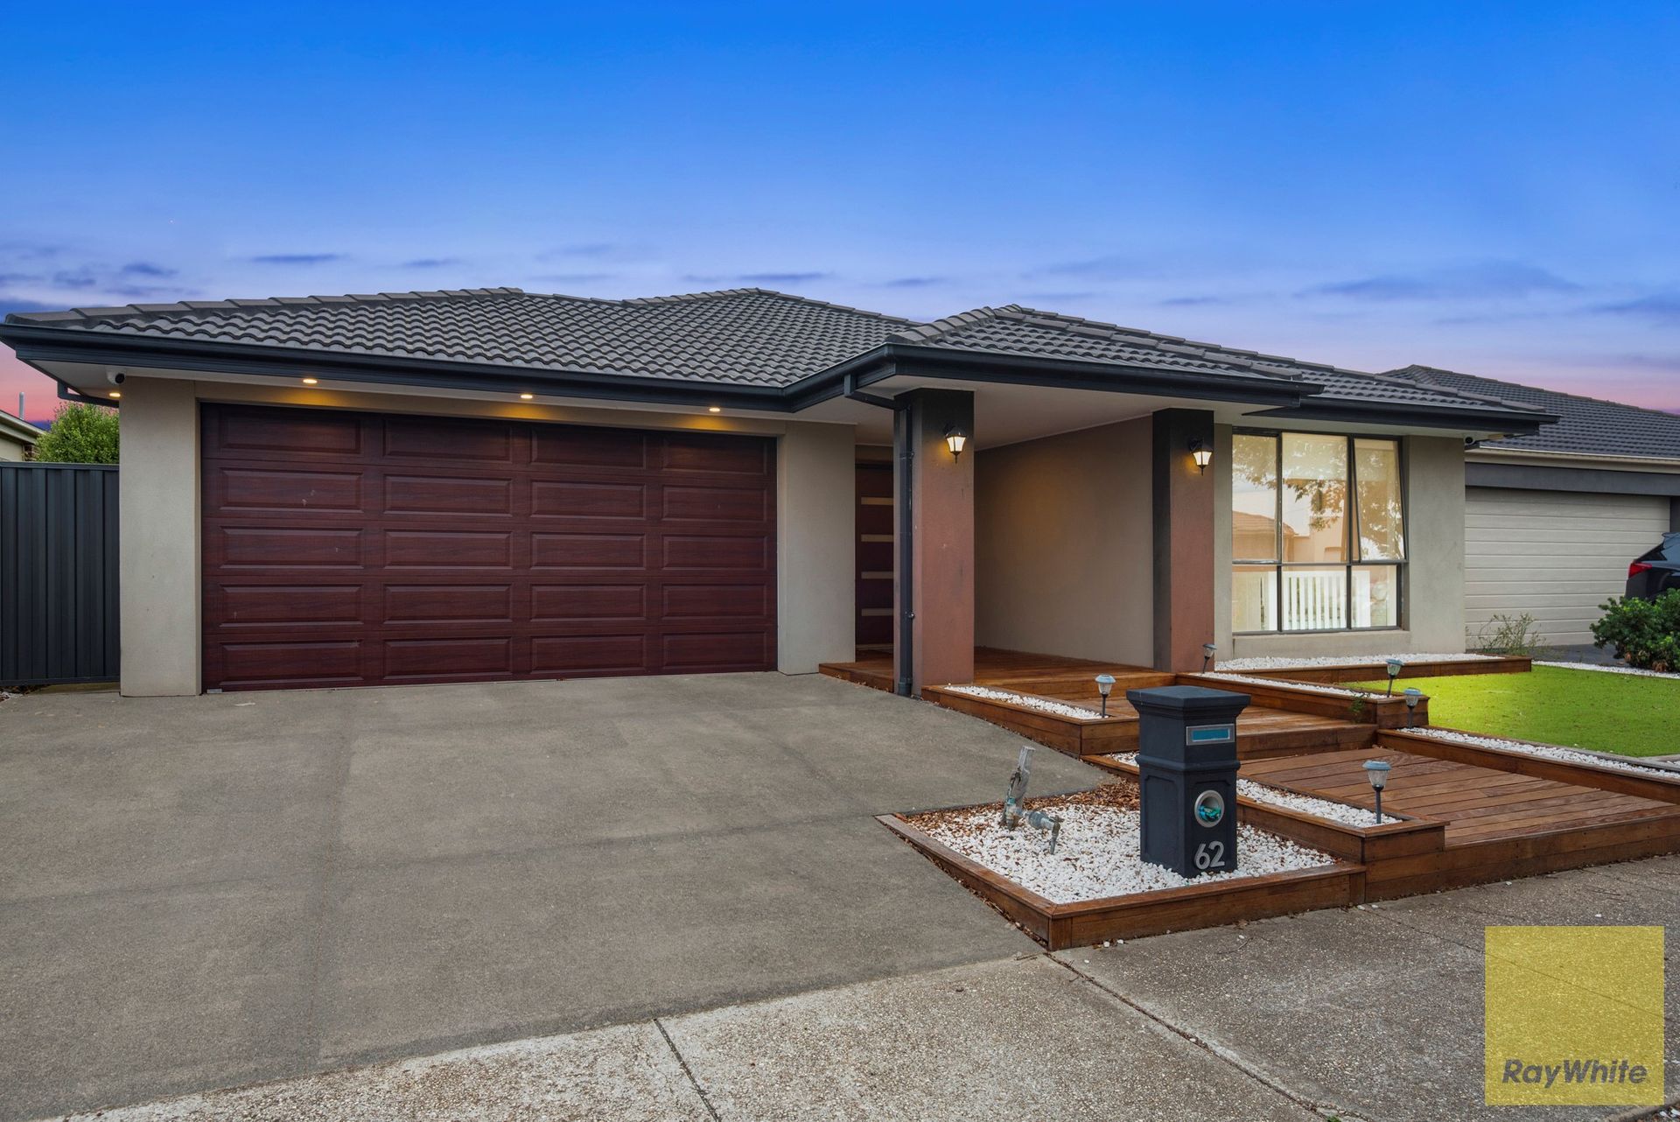
Antony Varghese, Ray White Point Cook gives you this rare chance to move into a home that has everything you need - location, space, and quality.
This unique luxurious Henley Homes ready-to-move-in house will take away your hassle and time to build your dream home. Designed with the growing family in mind, whether you're looking for your first home or on the hunt for your forever home, the search ends here.
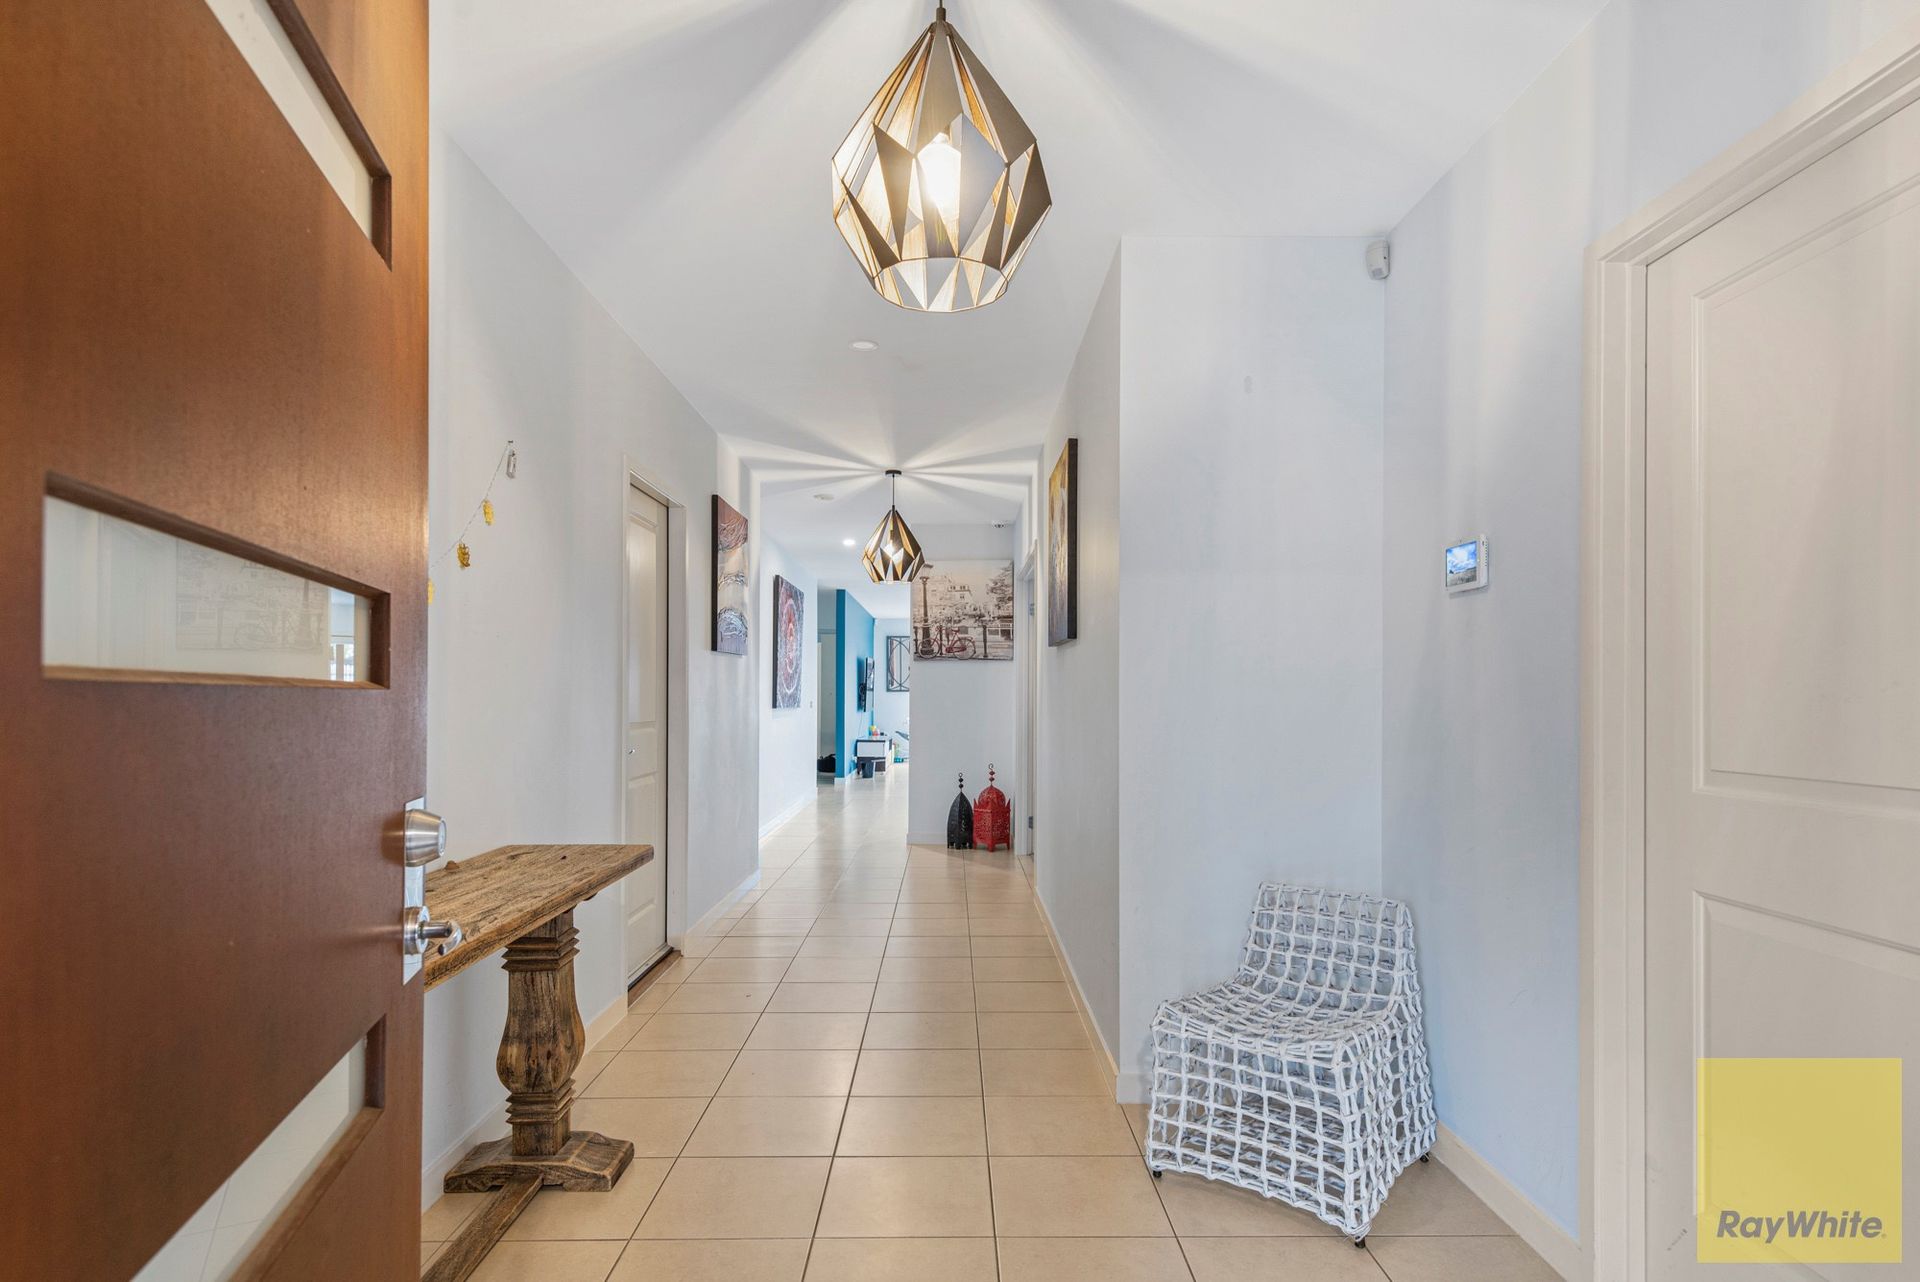
A master class in design and built for the largest of families, this home showcases luxurious upgraded living with superior attention to detail. An extra powder room with feature tiles and a third toilet, high ceilings bright floor tiles, and a large window show the outside of the house.
The immaculate kitchen with neighboring open-plan living & dining elegantly resides at the heart of the home. Contemporary in nature, the sizeable kitchen flaunts 900 mm Appliances, a 40 mm stone Island bench-top waterfall, a tile splash-back, and a spacious pantry.
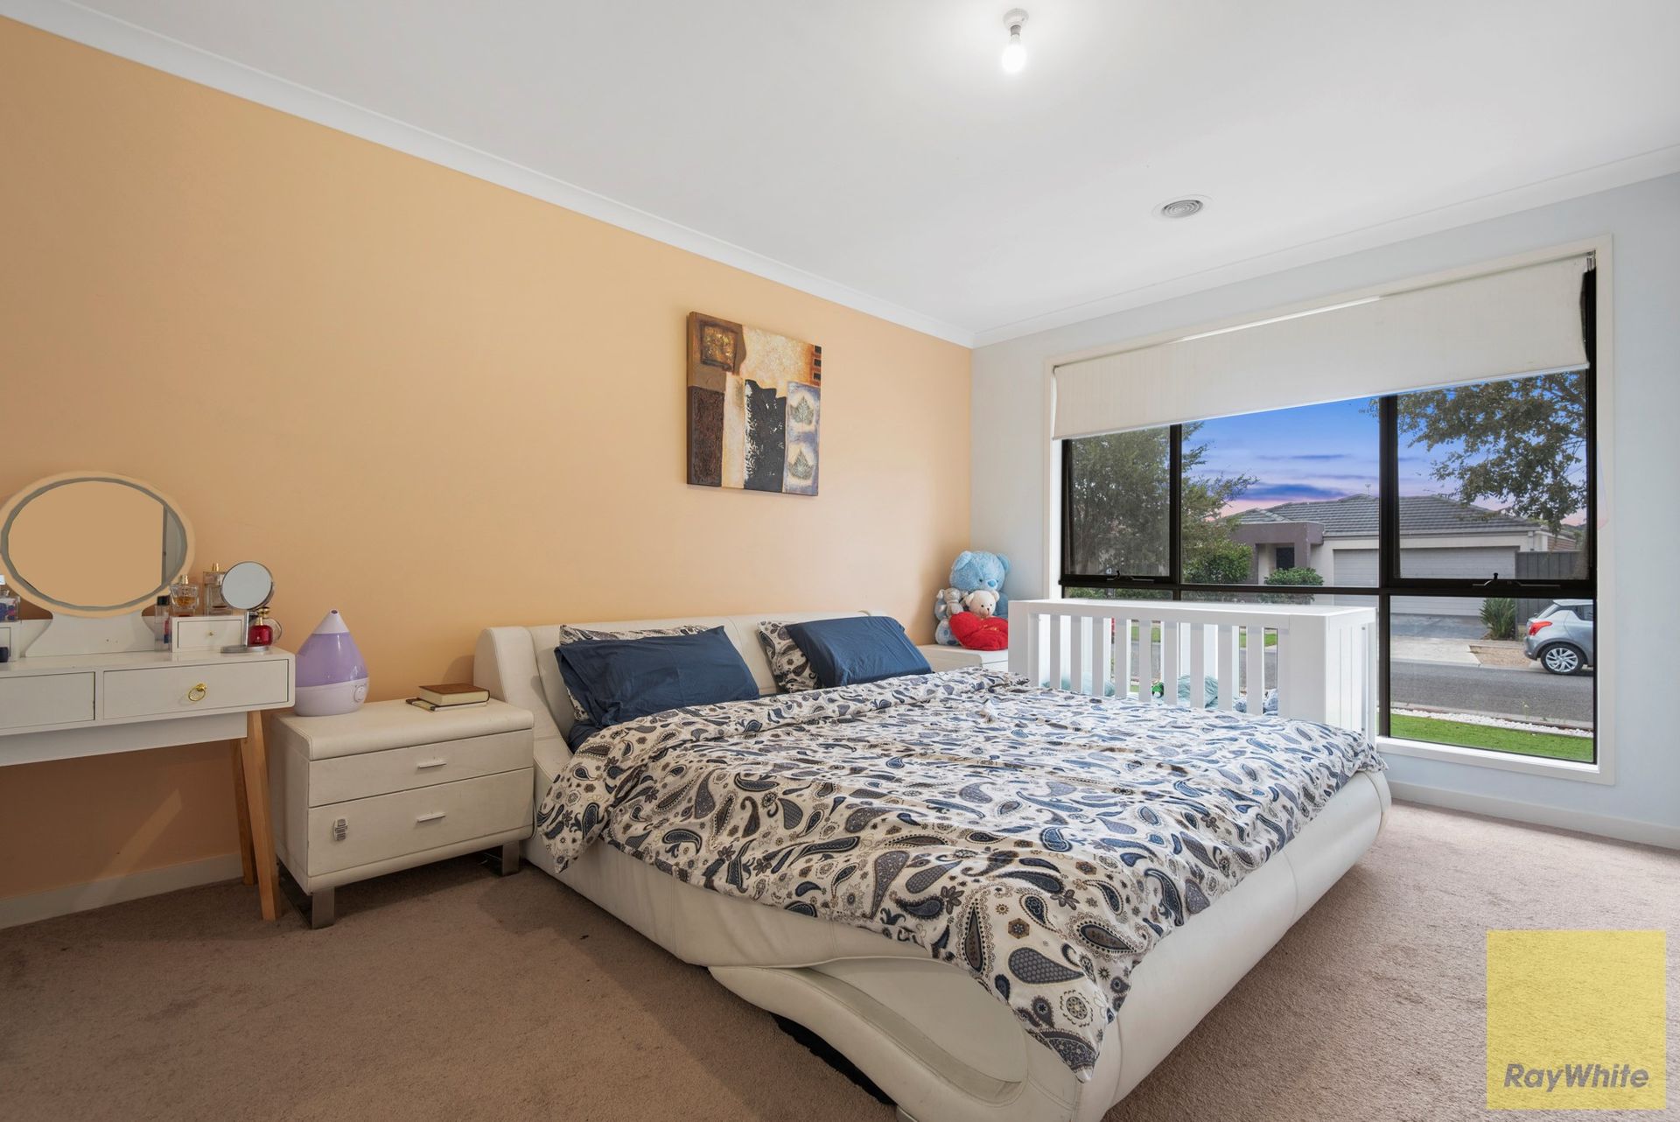
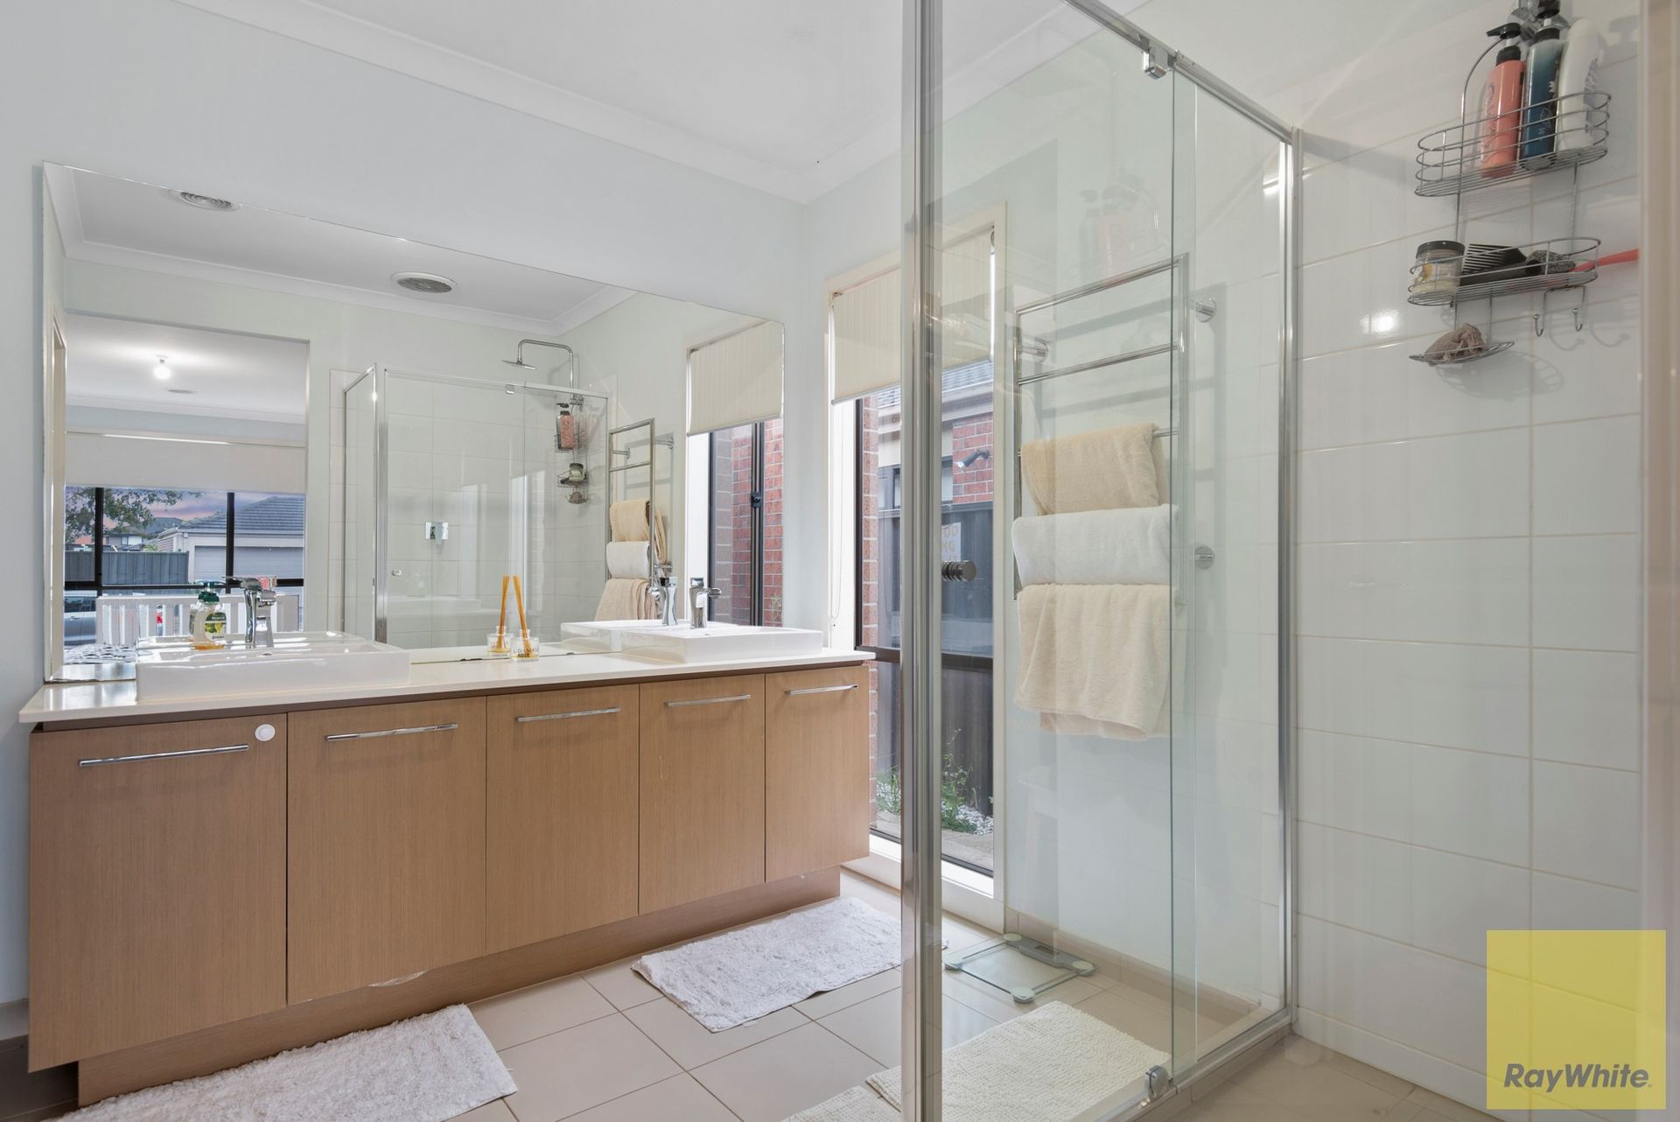
The huge master bedroom includes WIR plus a lavish en-suite complete vanity & shower. Three light & bright bedrooms with built-in wardrobes are conveniently positioned nearby to the main family bathroom. A bathtub, large frameless shower, double vanity with stone finishes, and a mirror offer a relaxing experience right from the comfort of your own home.
The list of luxuries included in this house continues as there is a theatre room. They are designed perfectly for entertainment with the door.
Highlights include an aggregate driveway, remote double-car garage, internal and rear door access plus further off-street parking. Laundry with linen press storage, ducted heating, and cooling throughout, LED down-lights, evaporated cooling, and landscaped front and backyard. Offering a wealth of nearby lifestyle amenities, including
Heartland Estate in Tarneit is approximately 30km from the Melbourne CBD, and is best positioned for future growth. It's a fast-growing and highly sought-after location in Tarneit surrounded by all the amenities such as the Riverdale shopping center and 1 proposed school.
In a nutshell:
* Henley Homes
* high ceiling
* Extra-wide 40mm waterfall-style kitchen benchtop
* Stone benchtop and cabinetry in Laundry
* 900mm appliances
* downlights
* security alarm system
* evaporative cooling and heating
Proximity to:
* Riverdale Shopping Centre (4 min)
* Tarneit Rise Primary School (5 min)
* Tarneit Primary P-9 College (6 min)
* Tarneit senior (6min)
* Tarneit Railway Station (9 min)
* Tarneit Central Shopping Centre (9 min)
* Proposed Tarneit West Railway Station
It's a great family home that comes with the added bonus of a great location.
Inspection is bound to be impressive. This is the opportunity you don't want to miss.
A photo ID is required for all inspections. Call Antony Varghese on 0402 670 443 to book a private inspection.
Disclaimer -
All information on the website (including, but not limited to, floor size, price, address, and general property description) has been provided as a convenience to you by third parties.