127 Harmony Drive Tarneit
Mike, Liz & Ray White Tarneit present this beautiful prestigious family home located in the heart of Tarneit.
Ticks all buyer boxes:
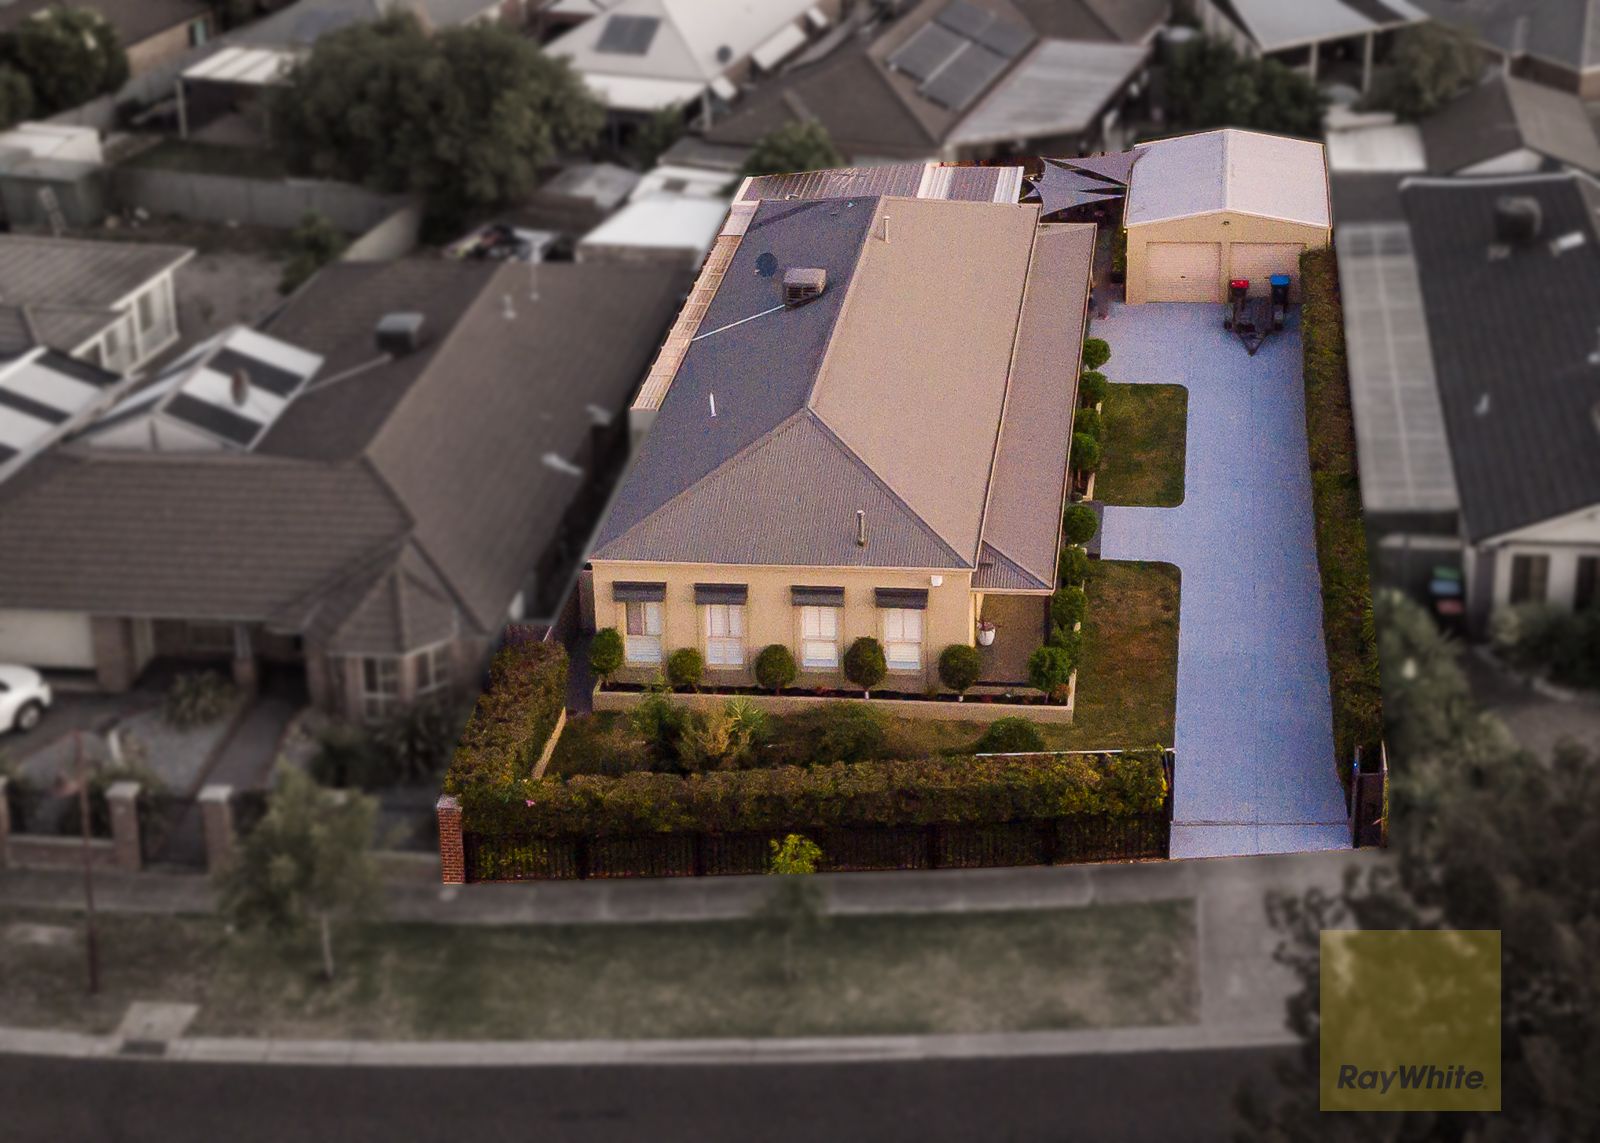
- Land Size - 662 sqm approx
- House size - 32 sq approx
- Approx 1.5 km to Tarneit West Shopping centre
- Approx 800m walk to Bethany Catholic Primary School
- Approx 1.5 kms to Davis creek Primary School & ICOM
- Approx 3 kms to Werribee Plaza Shopping Centre
- Walking distance to Werribee River, Wootten Reserve & cycling tracks
- Bus to Hoppers Crossing train station at 130 m walk
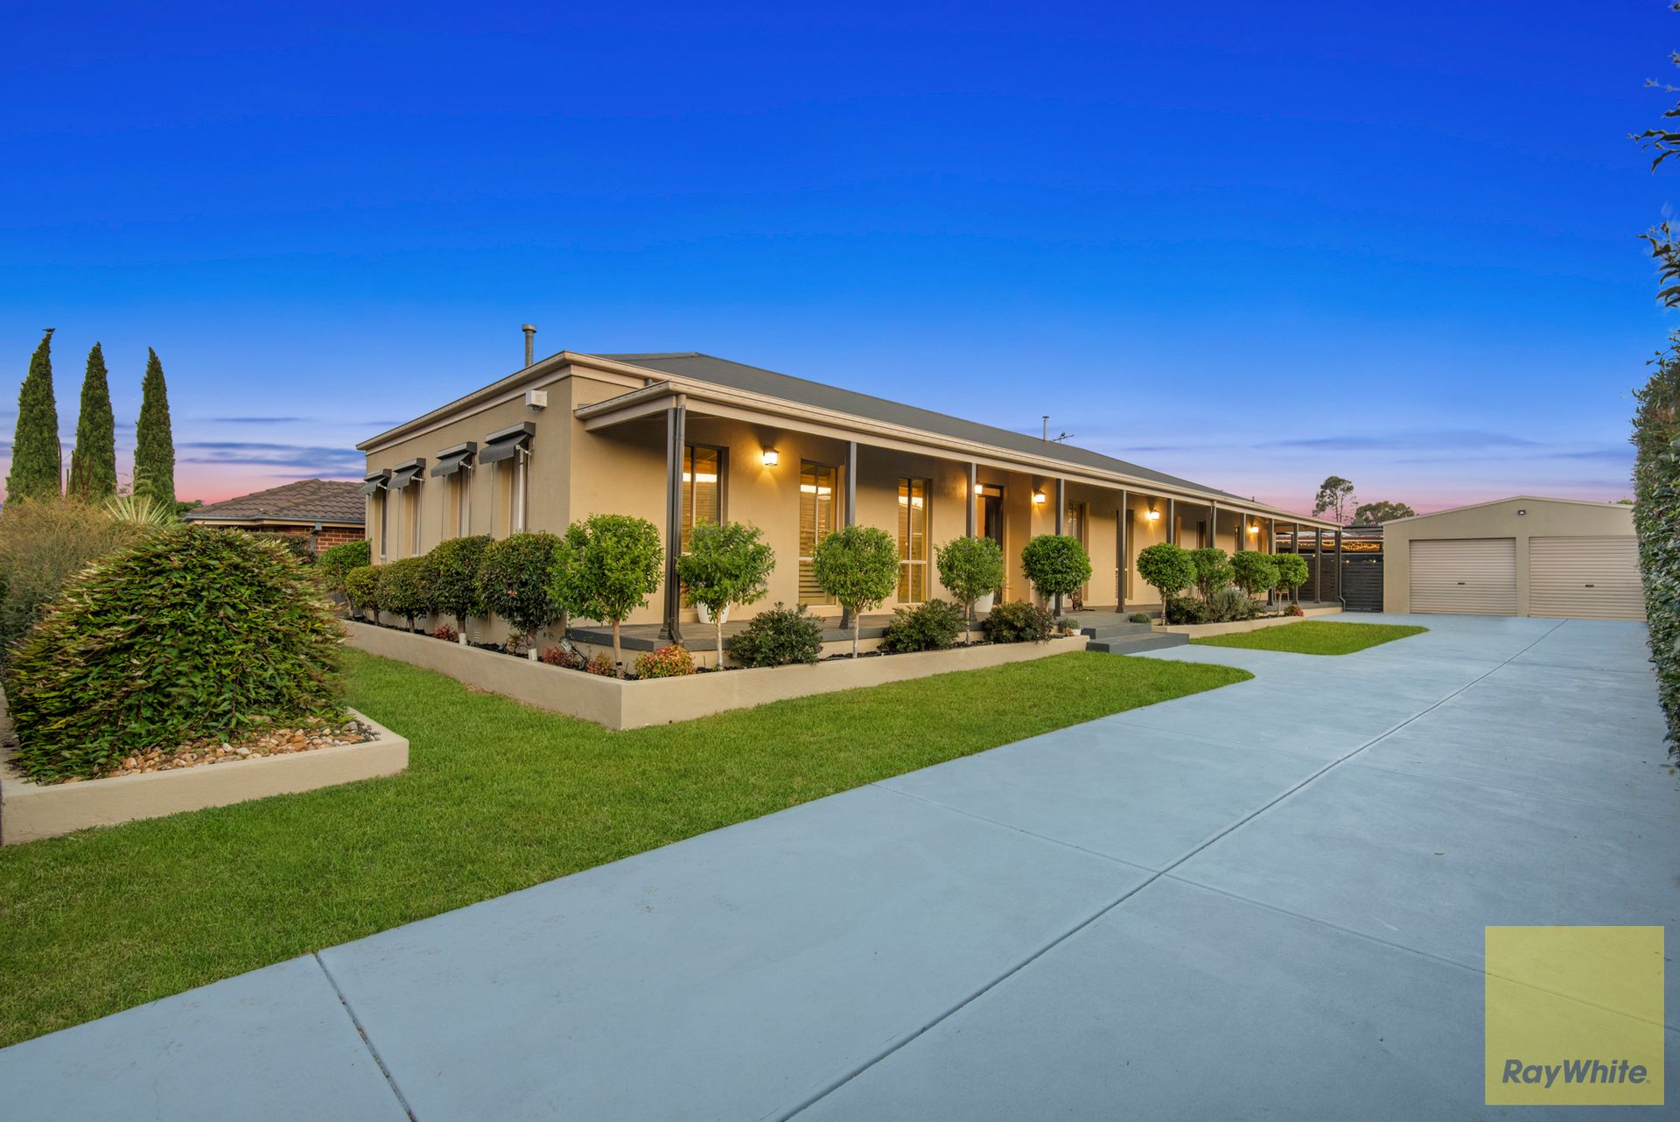
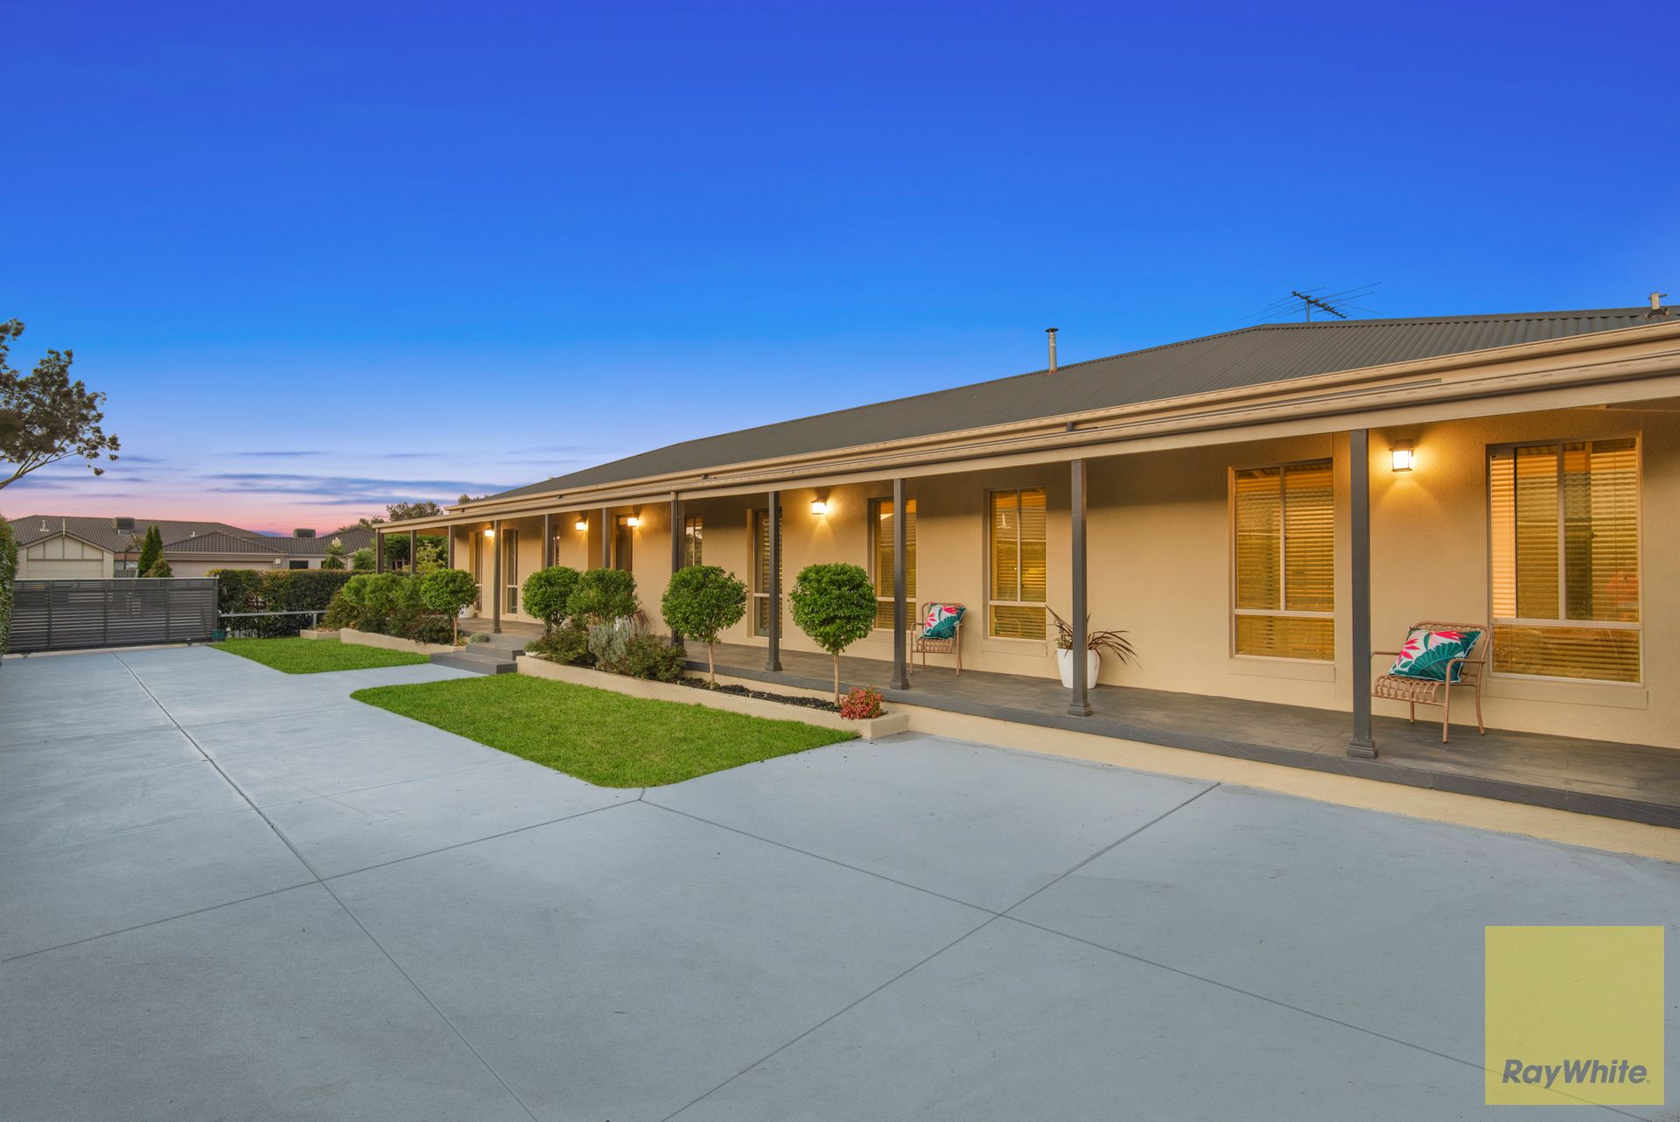
127 Harmony Drive located in the heart of Tarneit is a fabulous single storey property with intelligent zoning. A picturesque, landscaped front garden is only the start to this wonderful home. Excellent for a family to keep their children safe with loads of room to be able to ride push bikes and play inside the property.
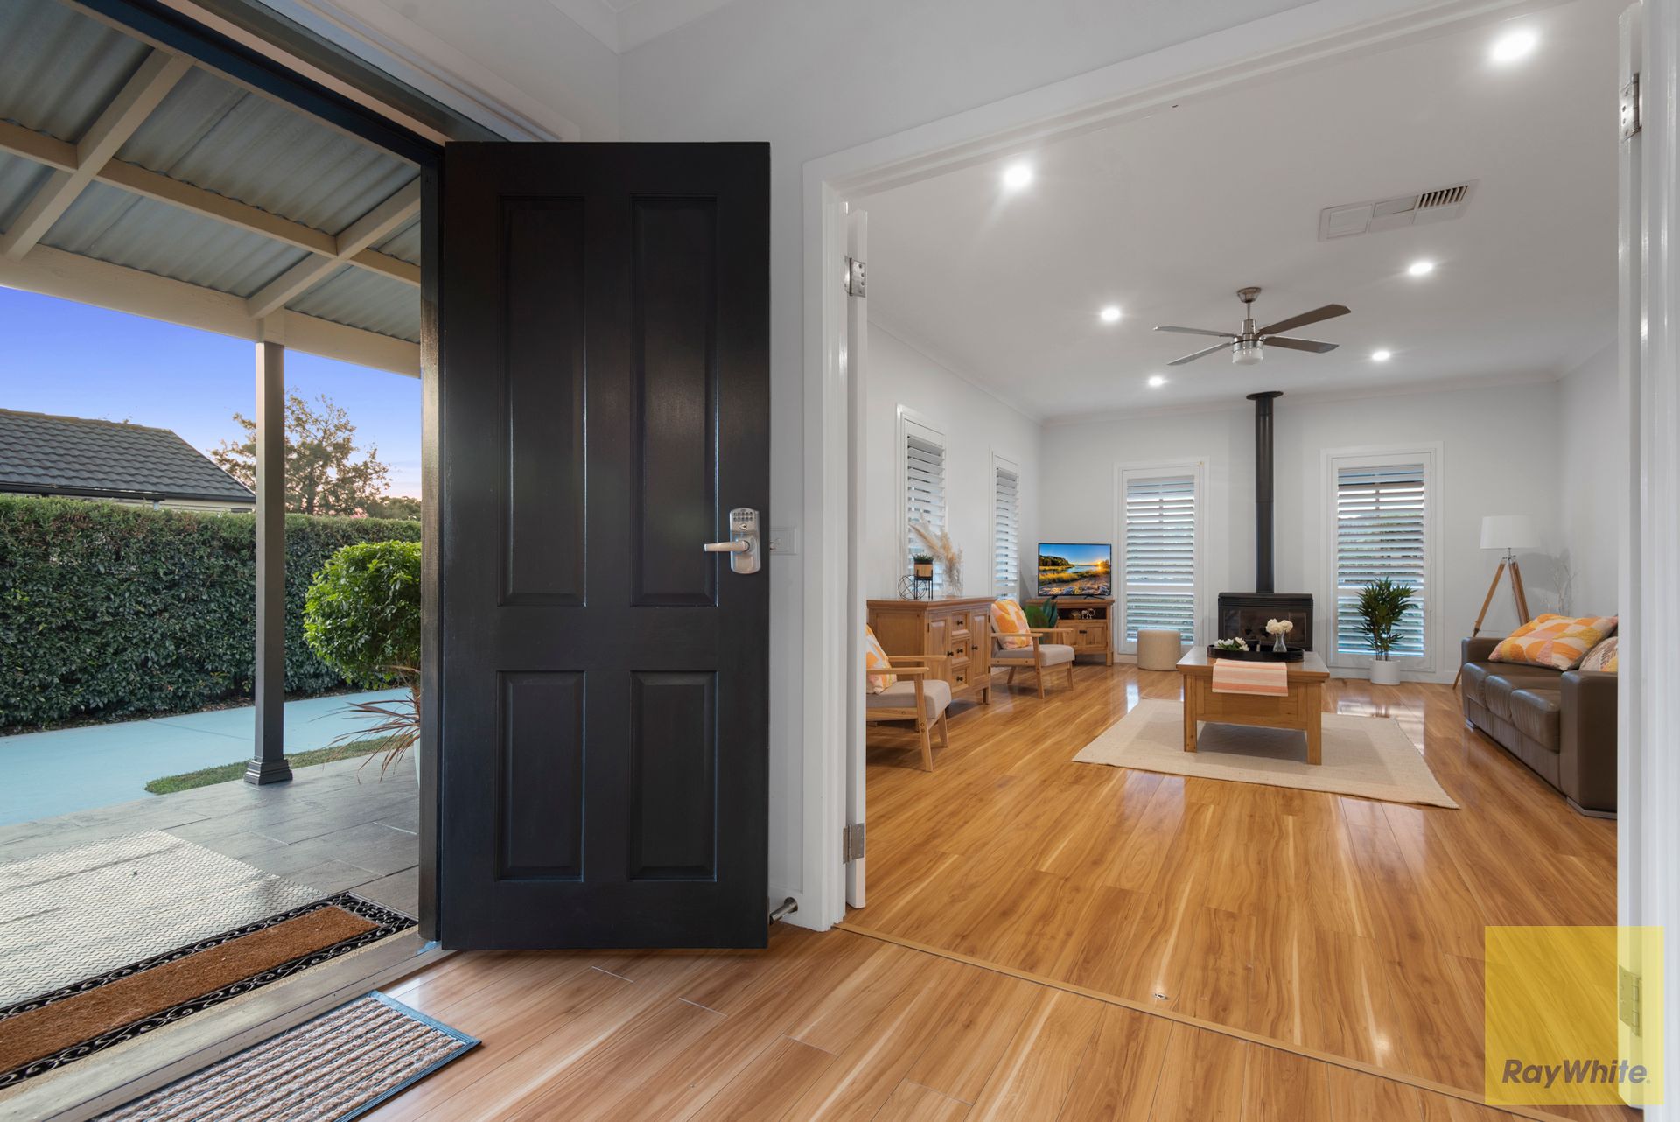
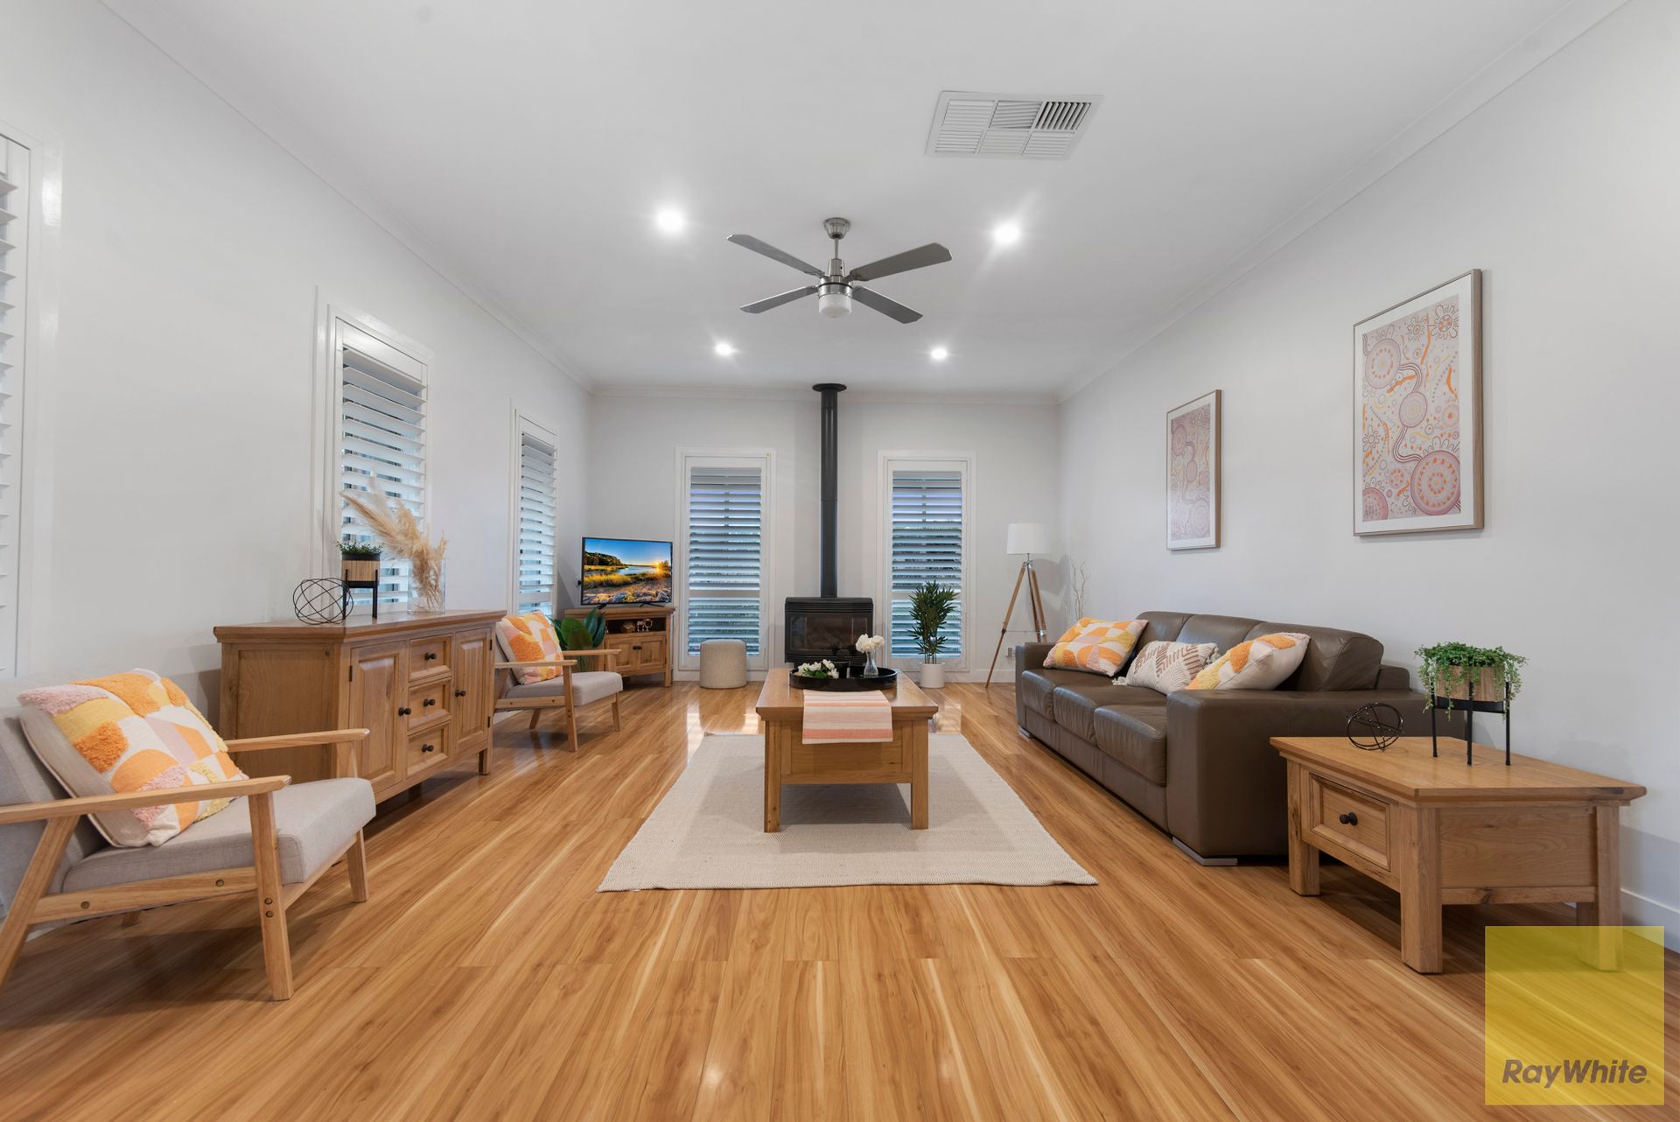
An elegant formal living area with gas fire heater, open plan living area adjacent to dining area, with a magnificent kitchen and breakfast bar featuring brand new 900 mm gas cooktop, rangehood and dishwasher that are all part of the roomy floor plan. It also features a spacious study which can be converted into a 5th bedroom. Slide open the glass door from bedroom 4 or walk straight to the rear of the property to reveal the gorgeously enclosed patio garden area with water feature and exquisite landscaping. It also has a laundry room with plenty of space for storing linens.
With 4 bedrooms, the master bedroom has a good-sized walk-in robe with doors and an en-suite with single vanity, while the remaining 2 bedrooms have BIRs that are serviced by a central bathroom with double vanities and separate toilet.
Inspired features are everywhere:
- Electric gated fence with remote controls
- Smart lock and security screen to front door
- A driveway perfect for multiple cars, caravan, boat & work vehicles/small trucks without having to leave them on the road
- Large, covered veranda which gives a unique characteristic to the whole house
- 2.75 m High ceilings throughout the house
- Engineered timber flooring throughout, tiles for wet areas and charcoal carpet to bedrooms
- Ducted heating and evaporative cooling throughout the house
- Ceiling fans in all 4 bedrooms and living areas
- Brand new undermount 900 mm gas cooktop, dishwasher and rangehood with glass splashback
- 40 mm brand new kitchen benchtop
- Inbuilt pull-out garbage container and decent size pantry
- Ducted vacuum throughout the house
- 4th bedroom with split system air conditioner
- Remote control double garage and much more
Ray White Tarneit team welcomes you and looks forward to meeting you at the open homes.
Call Mike on 0430 126 491 or Liz on 0493 382 825 today to set an appointment for private inspection!!
DISCLAIMER: All stated dimensions are approximate only. Particulars given are for general information only and do not constitute any representation on the part of the vendor or agent.
Please see the below link for an up-to-date copy of the Due Diligence Check List: http://www.consumer.vic.gov.au/duediligencechecklist.
(PHOTO ID REQUIRED AT OPEN FOR INSPECTION)