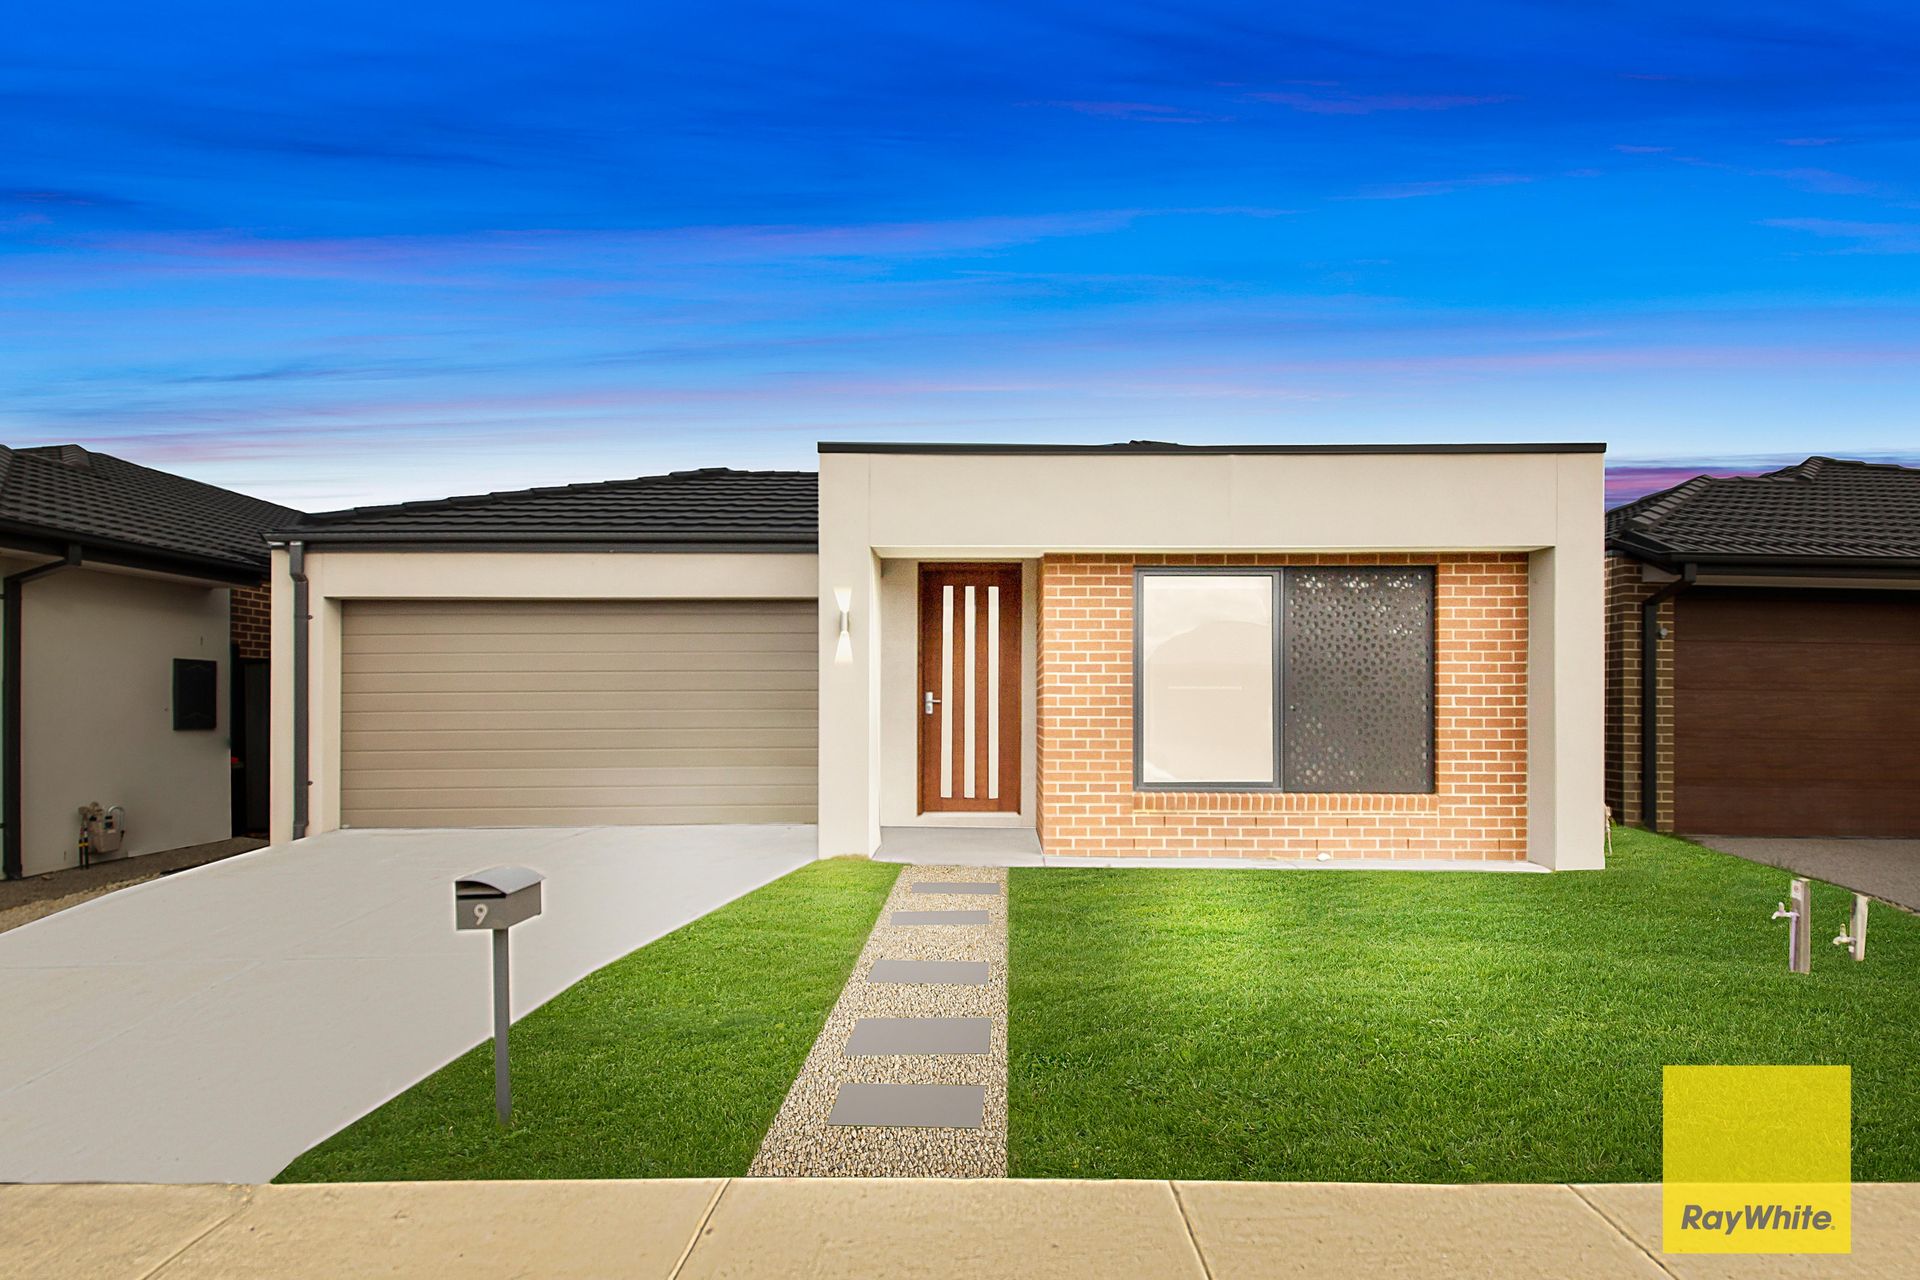
Mike Sarupria and Ray White Tarneit proudly presents this single storey 4 bedrooms family home with modern flow throughout, situated in one of Tarneit's most premium precincts. You will live every moment, laugh every day and love beyond words when you call 9 Cammeray Road - "Home". For those who seek space, style and exclusivity. Located in a very quiet peaceful location. This contemporary home offers a family-friendly layout.
9 Cammeray Road with wide entrance plays hosts to an elegant open plan living, 8-seater dinning space. The impressive kitchen delights with 20mm stone bench space, tiled splash-back, double door fridge space, ample pot drawers, walk in pantry with stone bench and quality 900m stainless-steel appliances. Slide open the glass door to unite the interior with an extended alfresco with barbeque area and beautiful backyard with natural grass, which also impresses with its picturesque nature. It's perfect for those weekends where you are entertaining friends and family.
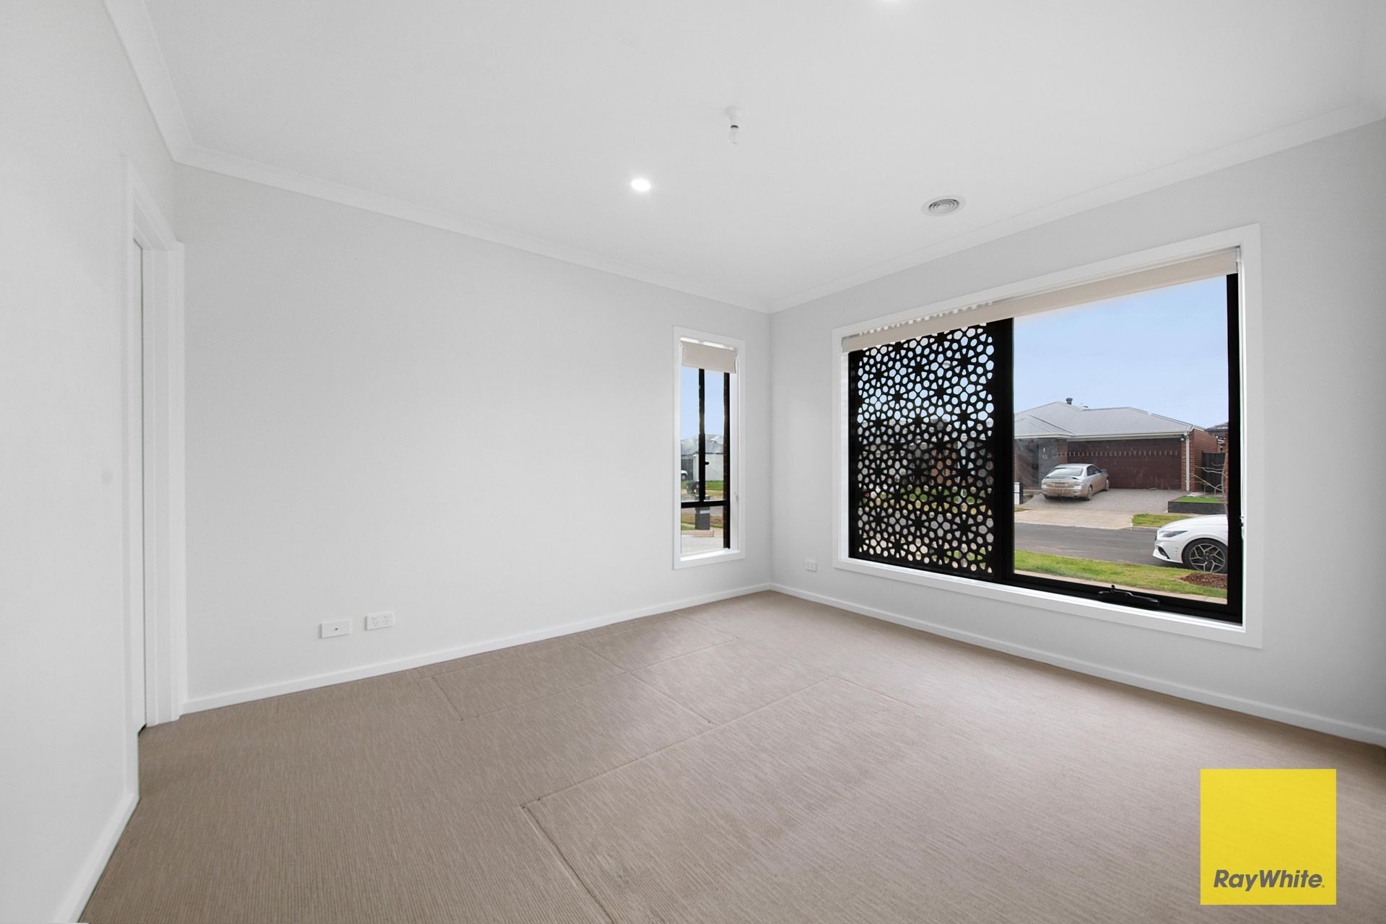
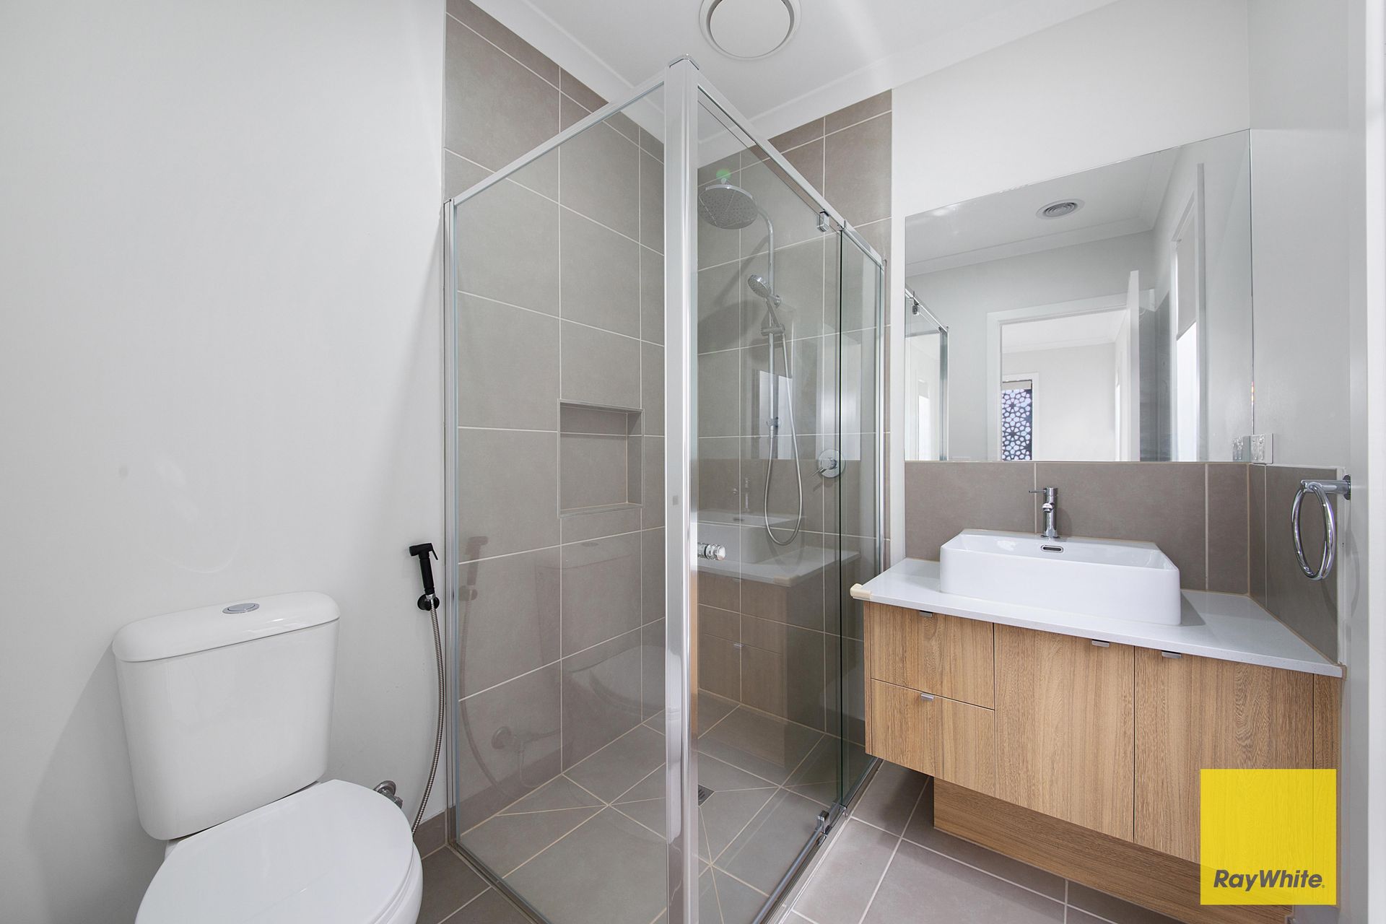
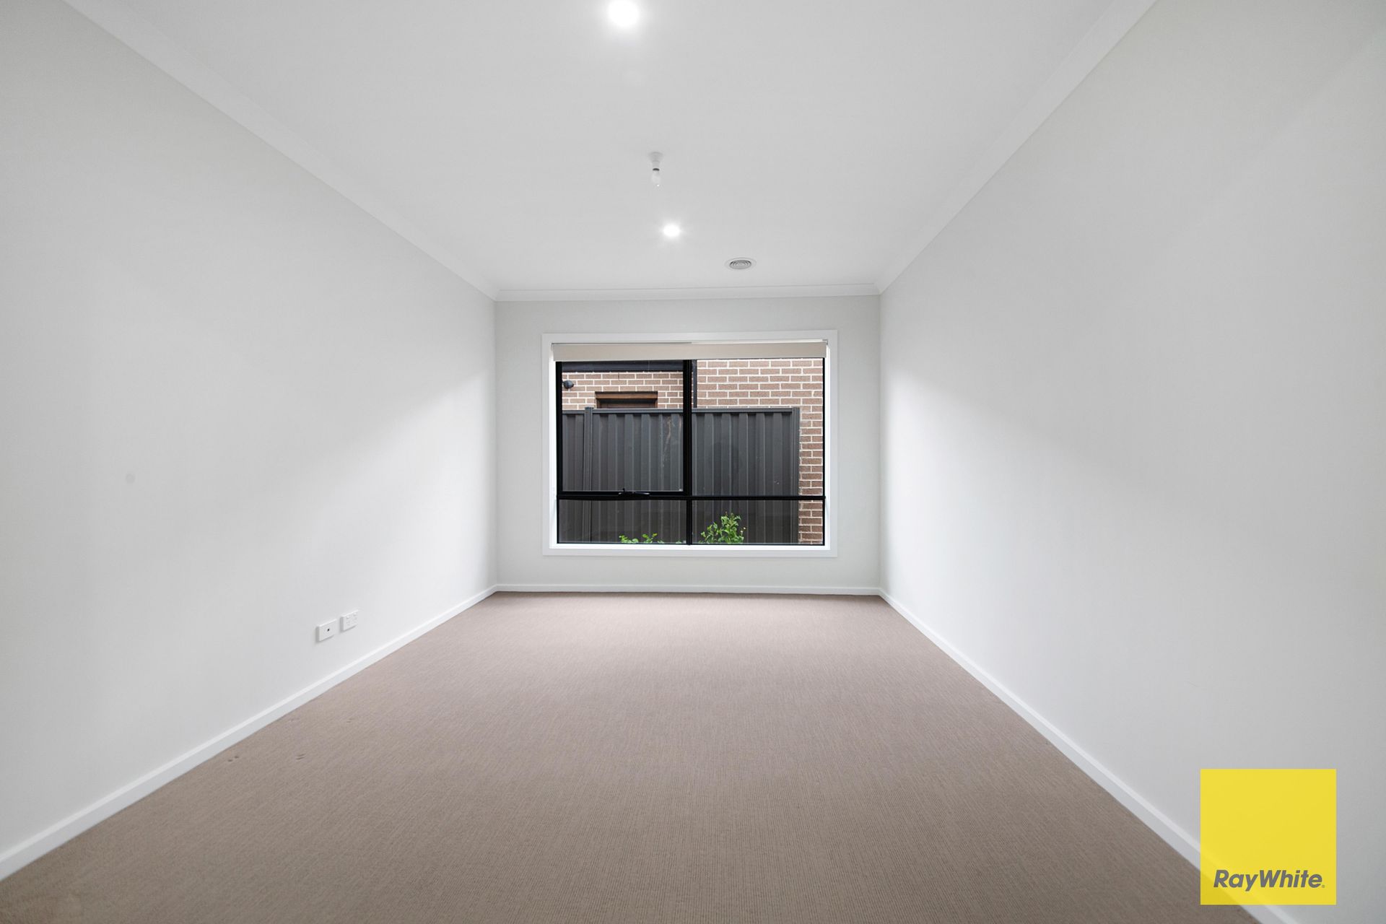
This well-presented family entertainer includes 4 bedrooms, spacious master bedroom with stone bench top vanity ensuite and walk in robe. Remaining 3 bedrooms with built in robes serviced by a central bathroom with single vanity, bathtub and shower. It also offers a spacious laundry room with linen press cupboard.
Home features include:
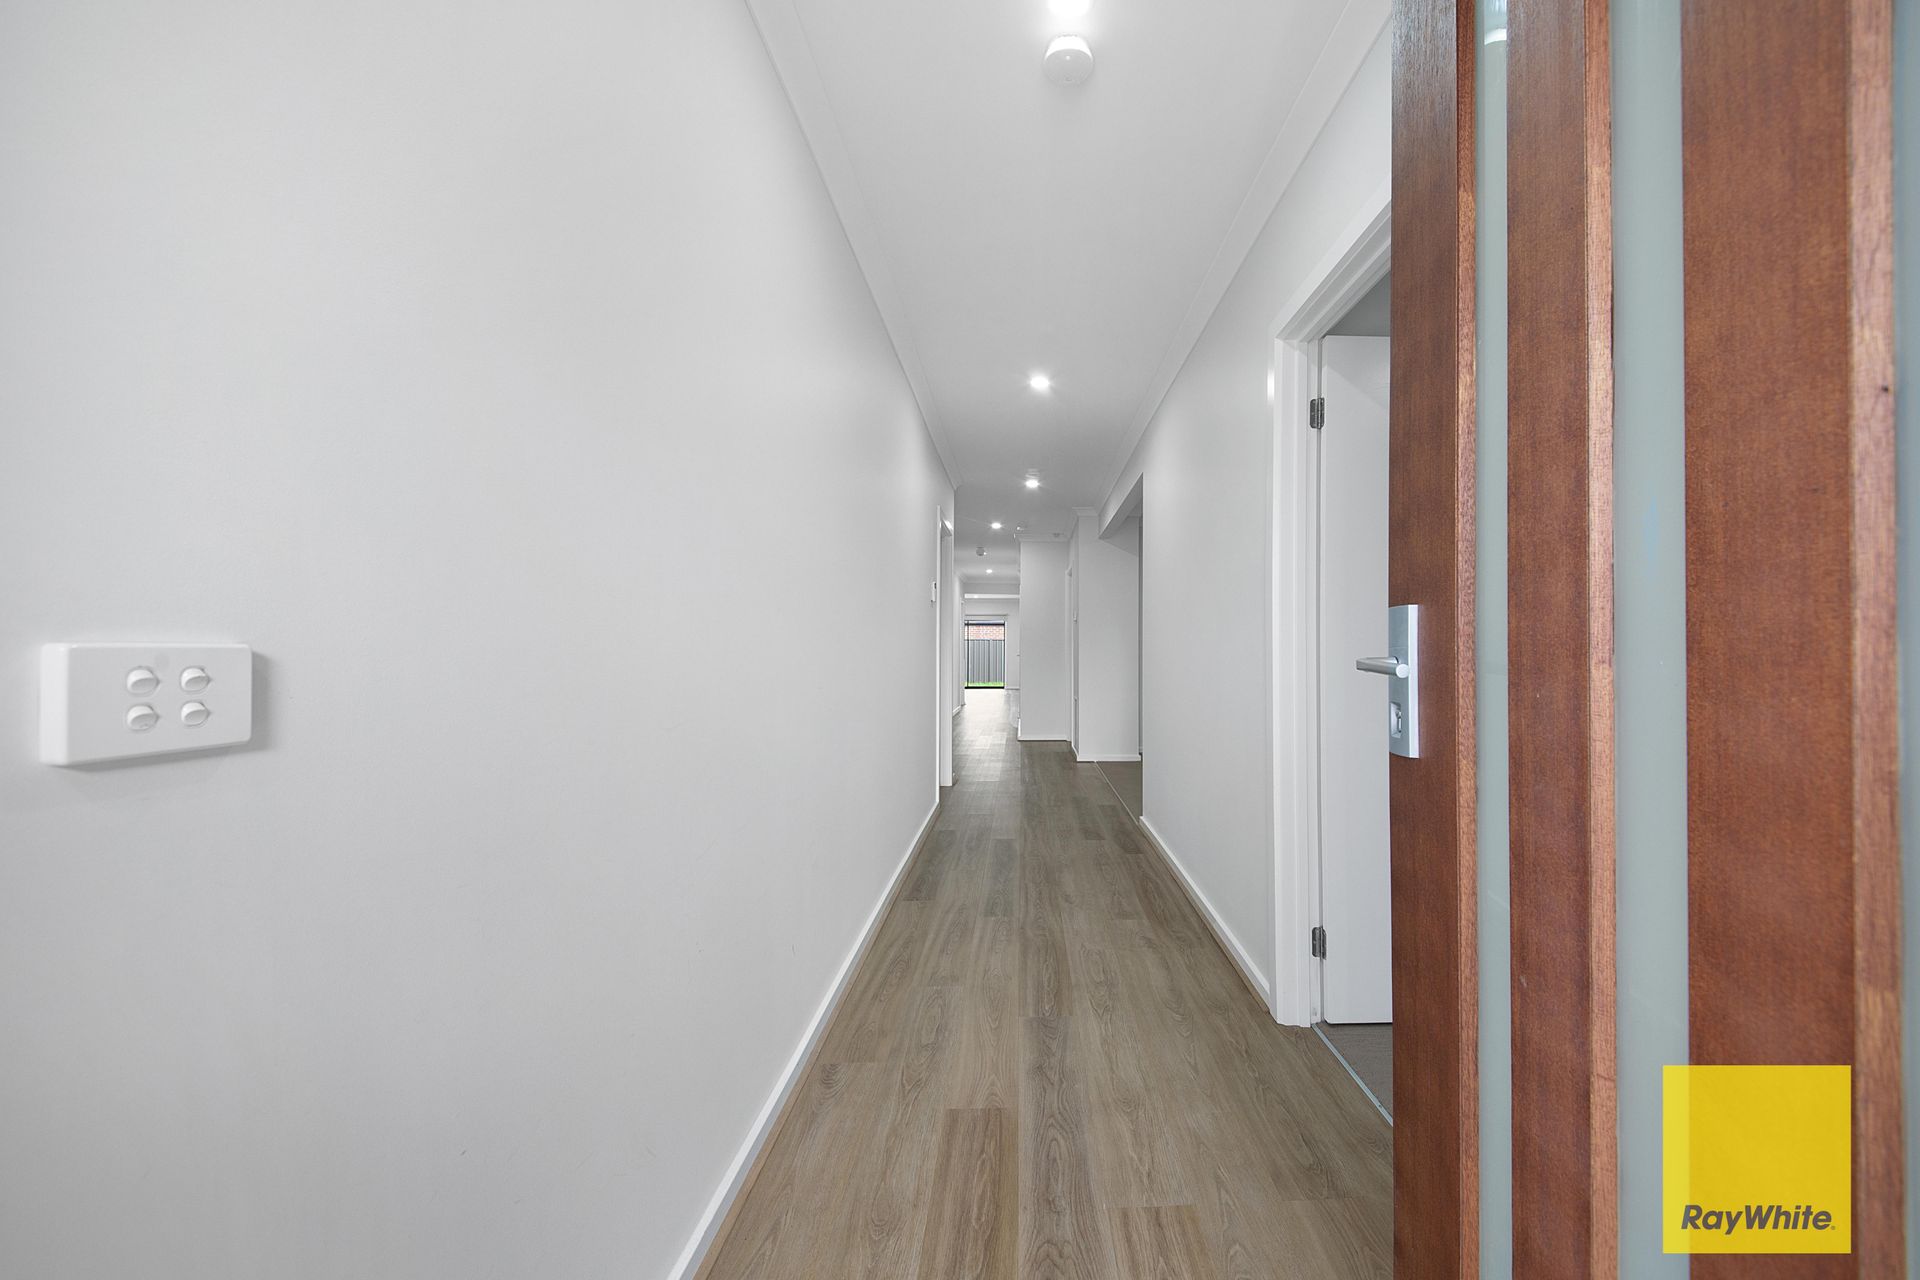
- High ceilings with high doors and downlights throughout the house
- Solar powered house - a lot of savings of electricity bills
- Gas ducted heating with two-zones, including heating outlet inside both showers.
- Evaporative cooling throughout the house.
- Double garage with ample amount of double power boards.
- Water resistance wooden floor (i.e. vinyl floor board) throughout the high foot traffic area.
- All through high-lumen capacity downlights: a total of 35 downlights (way more than the normal range: 20~25).
- A total number of 6 provisions outlets for Ceiling fans.
- High internal doors, including height and wider entrance door (900mm).
- The house is complimented by big size glass windows and doors throughout to have natural light-filled interiors.
- Two data points installed to have better NBN coverage.
- Light-filled family area adjoining the grand outdoor living (i.e. Alfresco), including double glazed windows/doors.
- Big kitchen with European appliances and three stone bench tops.
- Ample number of cupboards around the kitchen area complemented by stain free two-pack painted overhead cupboards.
- A big butlers' Pantry with stone benchtop inside the pantry, including a cool water tap for the refrigerator.
- Concrete pavement around the whole house is complemented by high fences with flood light installed on both sides.
- Security alarm installed
- Upgraded both showers with double showerhead completed by 900x900 master bed shower area.
- Both shower areas have shower niches installed.
- Grand Alfresco/Outdoor living area with downlights, complemented by double external power point.
- Remote controlled double garage door and much more
Location features:
- Approx 2 km to Davis Creek Primary School & ICOM
- Approx 300 m walk to Riverdale East Primary School & Daniella Community Centre
- Approx 2.5 kms drive to Riverdale Shopping Centre
- Approx 10 mins drive to Tarneit Train Station
- Bus to Tarneit train station at 500 m walk
Ray White Tarneit welcomes you and looks forward to meeting you at the inspections.
Call Mike on 0430 126 491 or Bilal on 0493 382 825 on today for further details.
(PHOTO ID REQUIRED AT OPEN FOR INSPECTION)
DISCLAIMER: All stated dimensions are approximate only. Particulars given are for general information only and do not constitute any representation on the part of the vendor or agent.
Please see the below link for an up-to-date copy of the Due Diligence Check List: http://www.consumer.vic.gov.au/due diligencechecklist