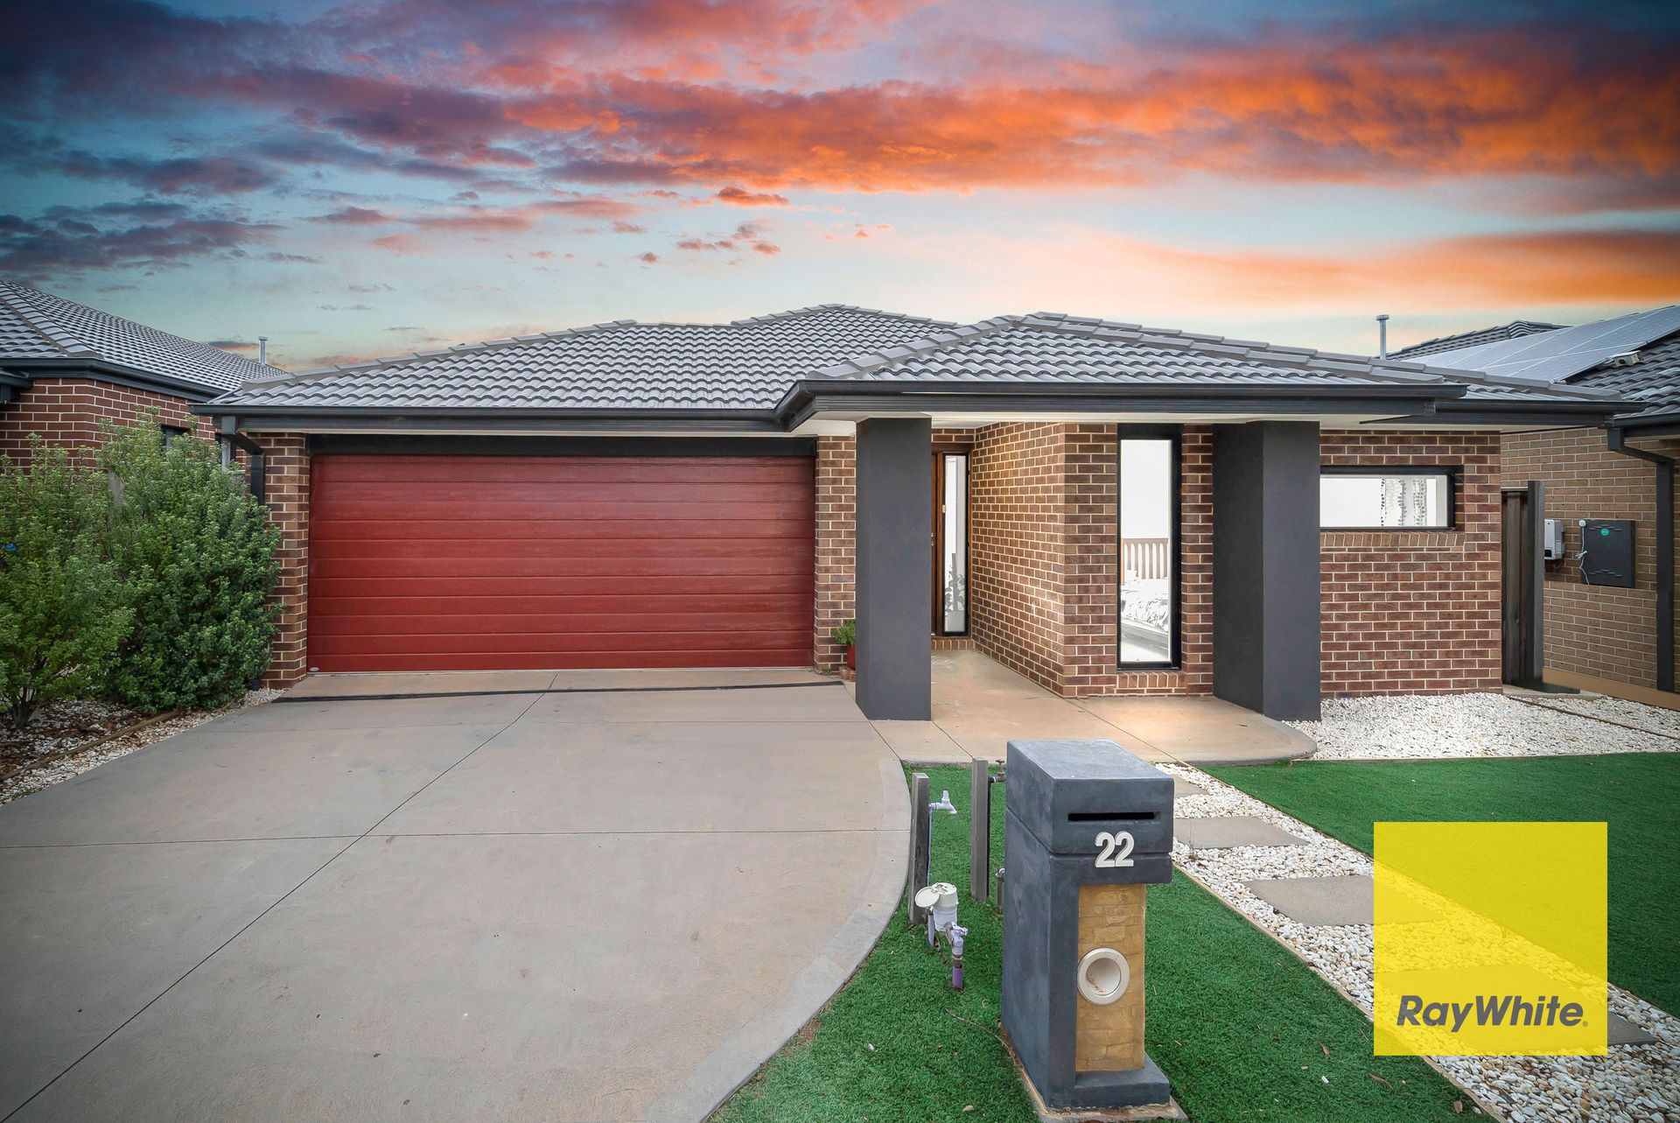
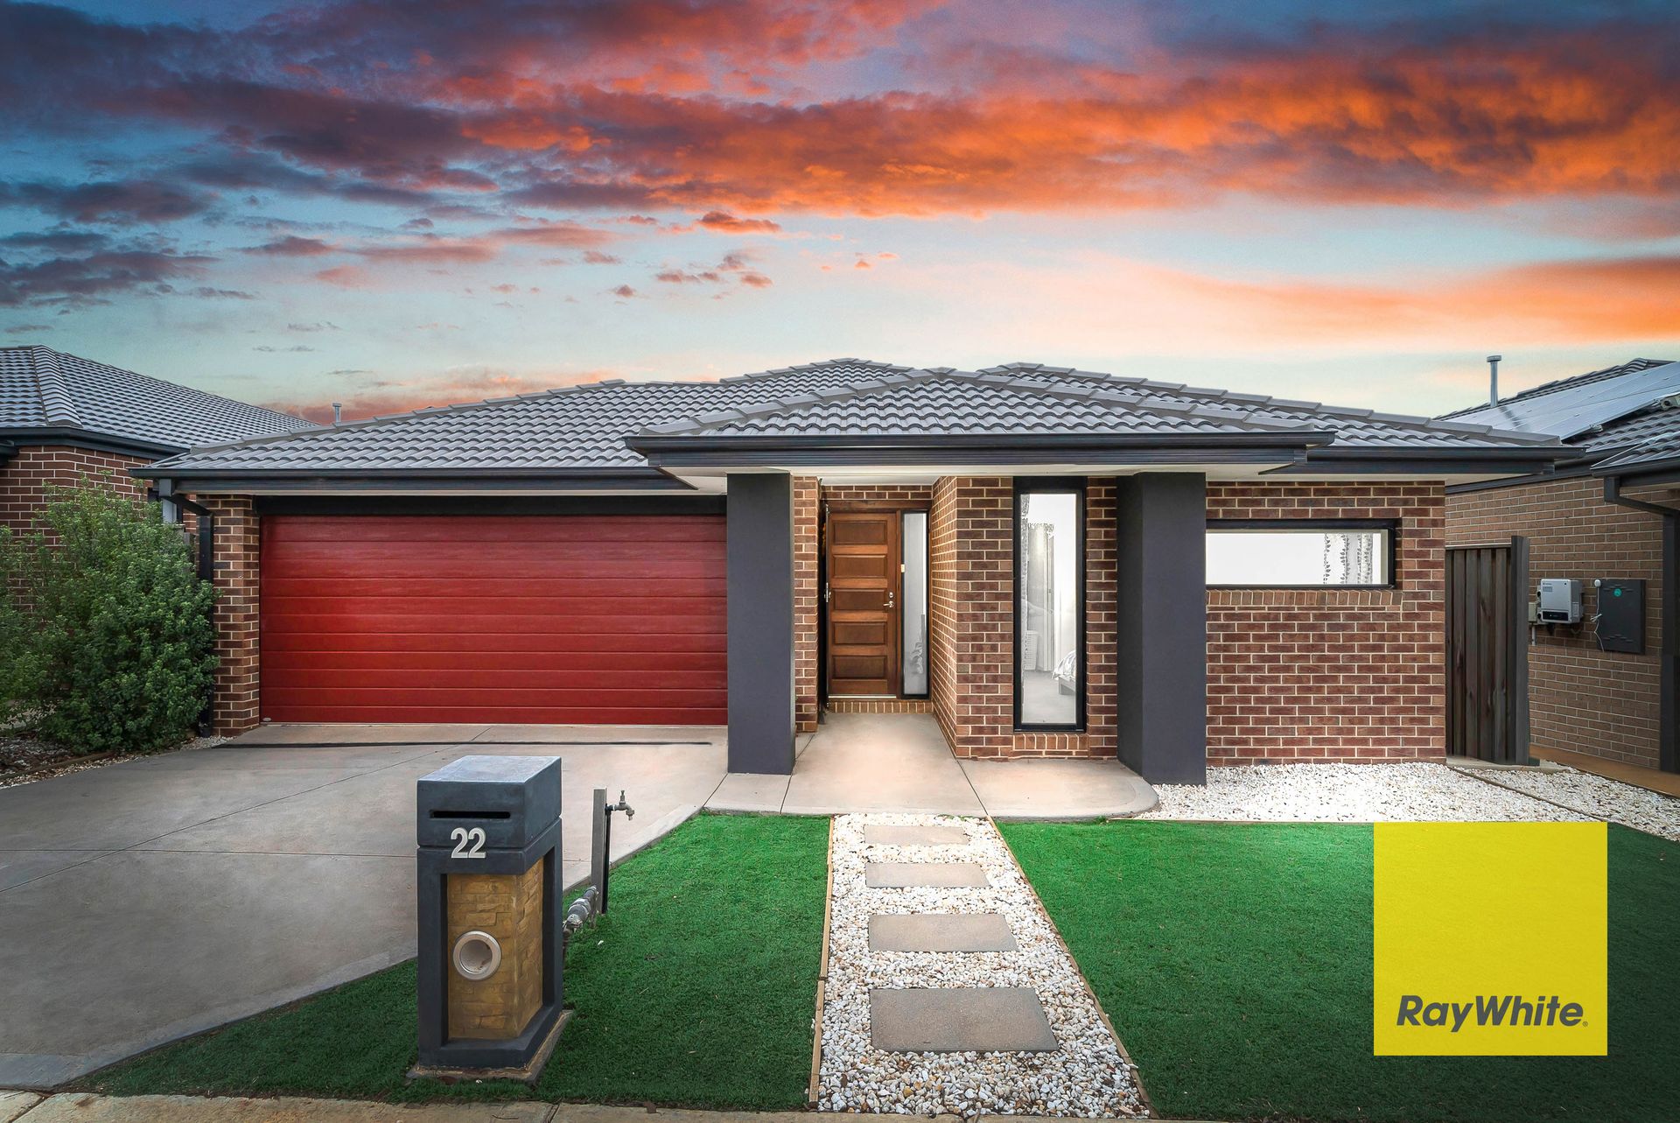
"Ray White Tarneit Proudly Presents 22 Thurston Avenue Tarneit, designed for a modern family lifestyle, delivering generous space and coherent connection outdoors, this brilliant Burbank design is a thoughtful accommodation with 3 bedrooms master with en suite. Offering an enviable lifestyle for any growing family, with its super-convenient position which enjoys seamless access to park land, Tarneit Train Station, Tarneit riverdale shopping centre, Tarneit rise primary school, Pacific Plaza, public transport, restaurants & Café all within the range.
A simply stunning home that still looks as perfect as the day it was completed. This home has been kept in immaculate condition by the current owners and is now available for another family to experience the quality it has to offer. This home offers glamorous ambience throughout, in combination with the finest & latest deluxe home upgrades.
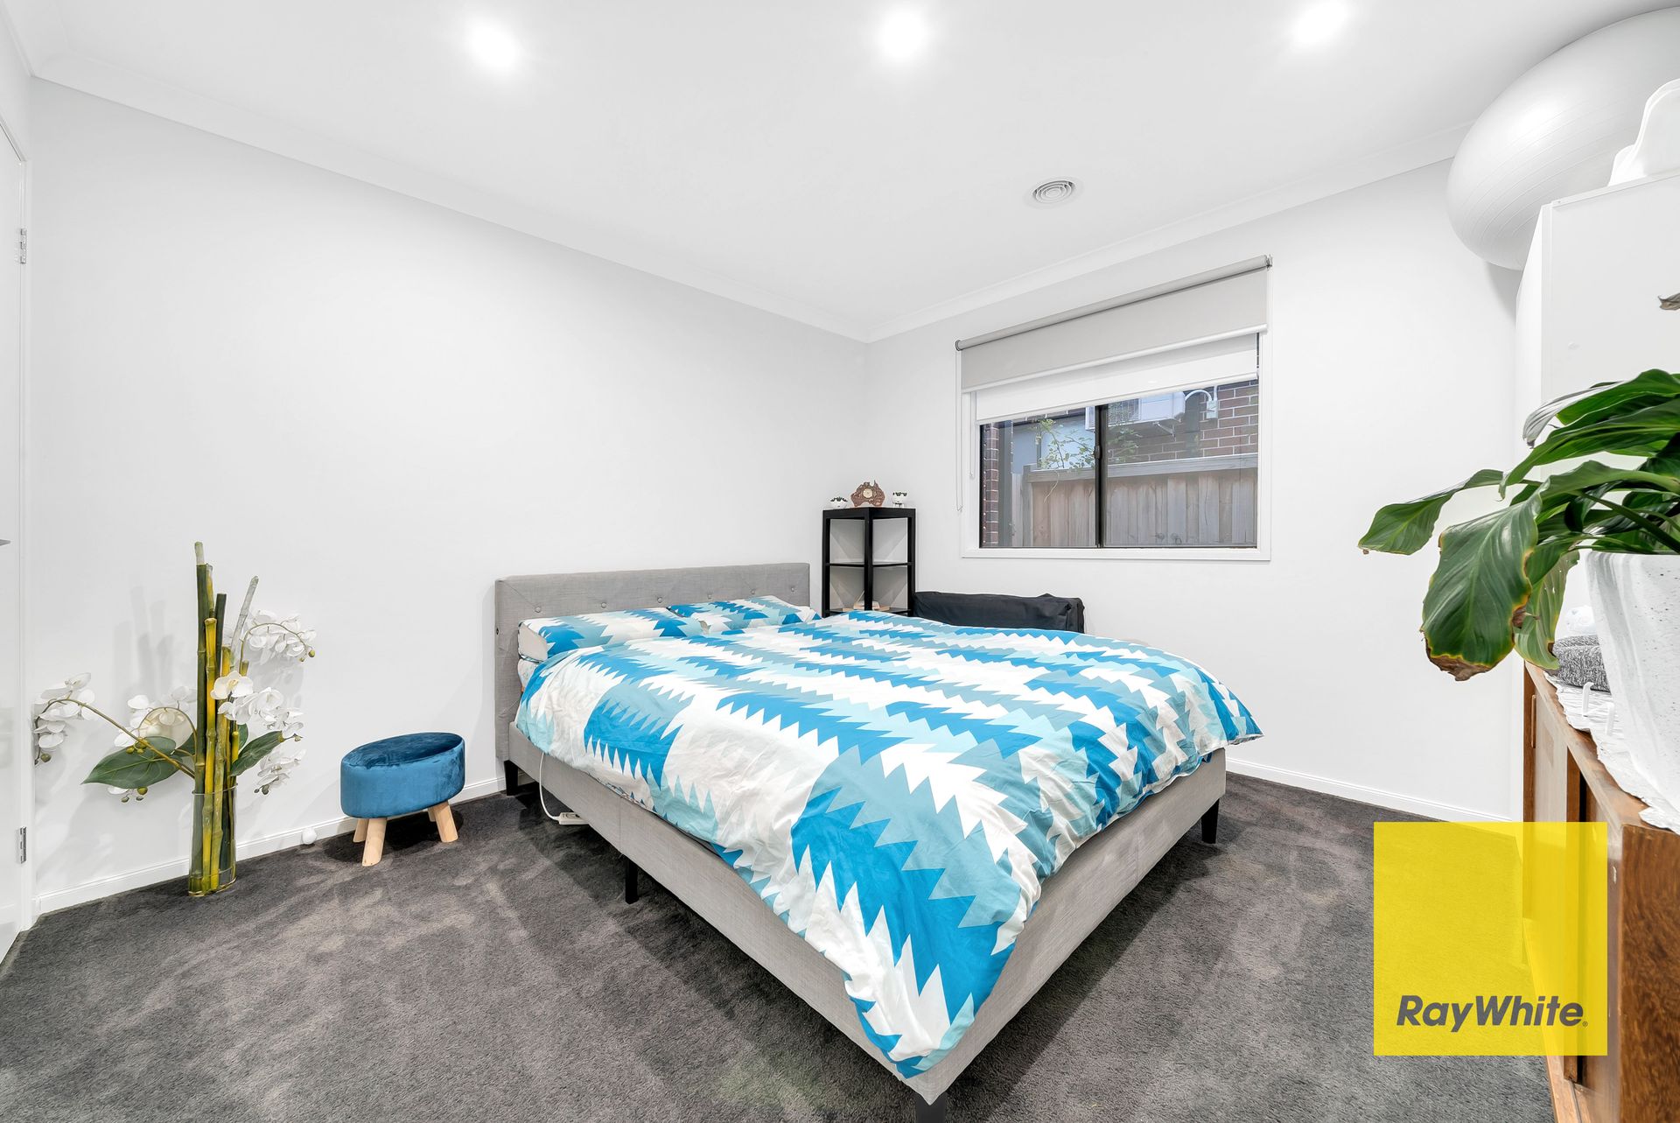
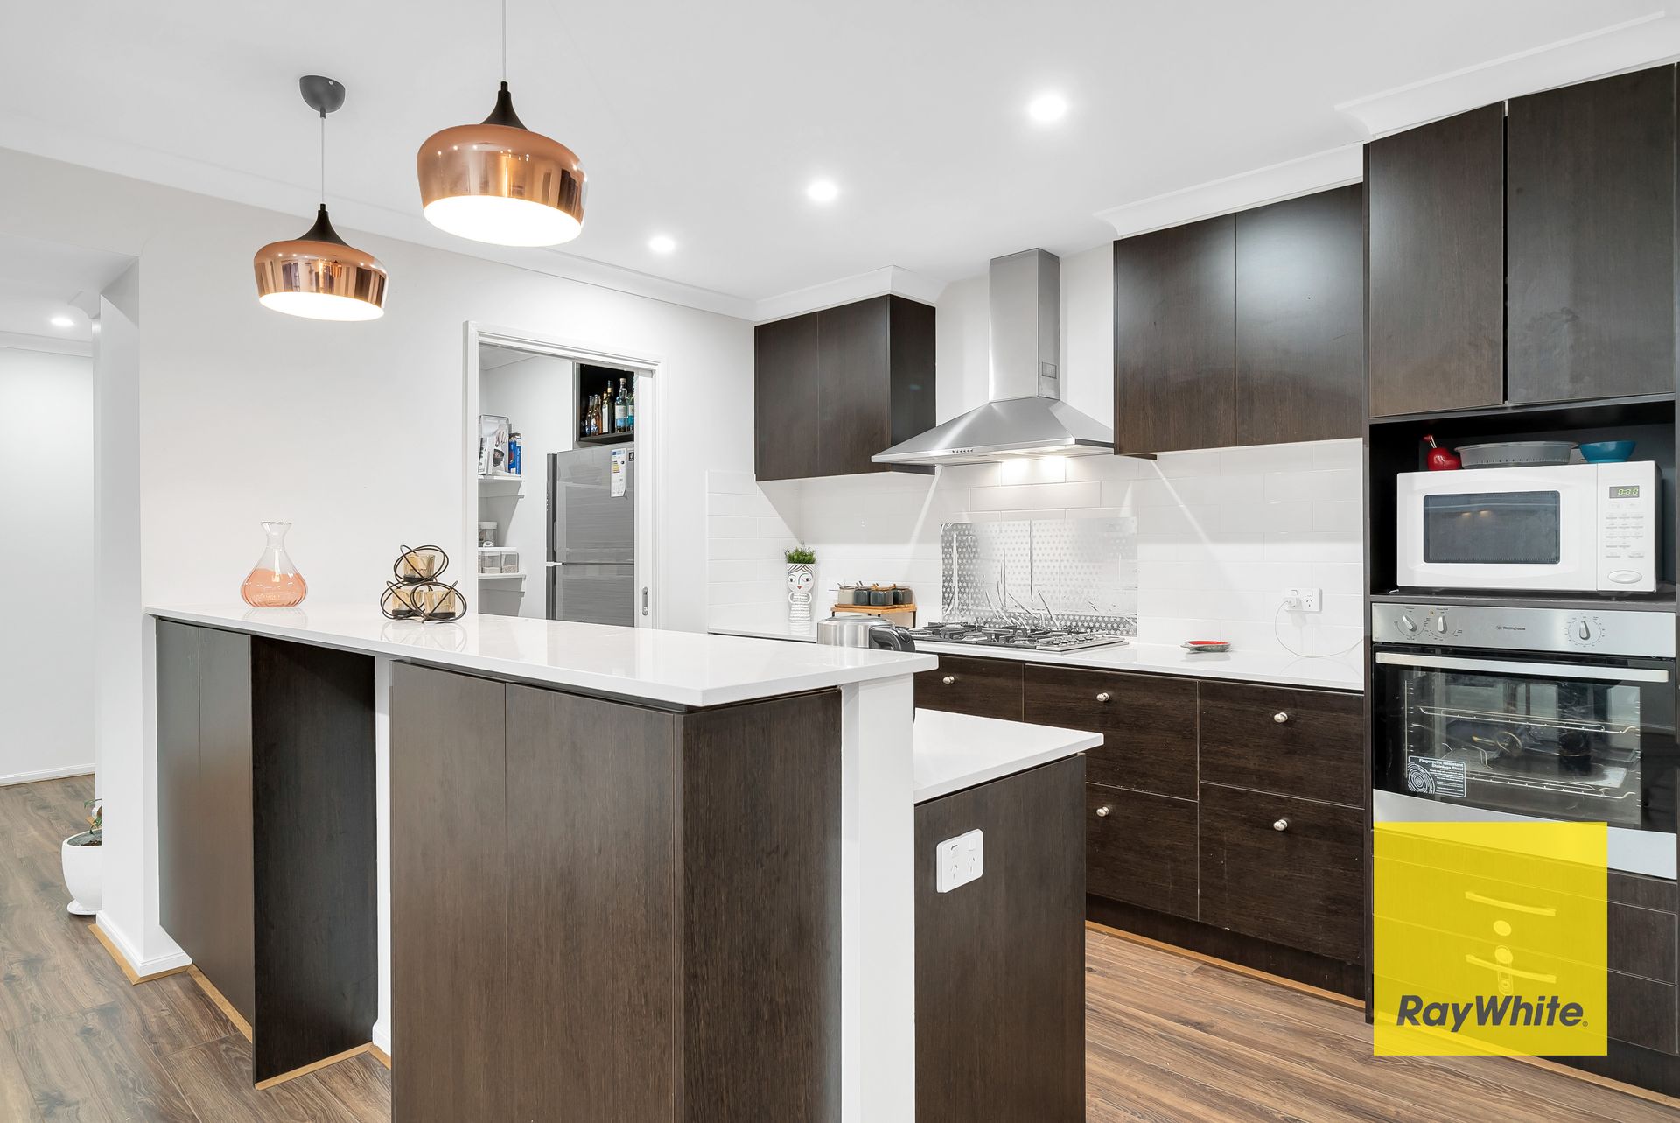
This beautiful home, presented at a magnificent location, offers great design for everyday comfort, flawless in finish and family-friendly with an impressive range of living and entertaining spaces. This impressive single-level home delivers a ready-to-enjoy family lifestyle with its quality features and abundance of natural light throughout which is very well executed and easy to maintain. Master includes a large WIR plus en-suite bathroom with single vanity, perfect for relaxation and rejuvenation after a hard day's toil. Remaining two bedrooms stand tall boasting full-length BIRs serviced by an opulent main bathroom. The designer kitchen is a chef's reverie with tiled splash back, 900mm stainless steel gas cooktop, range hood and a lot of kitchen cabinets storage along with WIP. An icing on the cake is the huge island that is perfect for on-the-go breakfast and casual meals. A private outdoor area set amongst a low maintenance backyard offers an idyllic spot for summer BBQs and family get-togethers.
As you explore the many facets of the Arbor experience, you'll begin to understand the thoughtful features and tiny details that are designed to ensure a quality lifestyle in a setting that is as stylish as it is relaxing. It is a philosophy that avoids short term fads, preferring instead to create an ambiance of quality that will stand the test of time.
Overall, the residence is equipped with quality fixtures and fittings throughout and is beautifully presented that is guaranteed to impress the owners and visitors alike!
1. 3 Good sized bedrooms, 2 living areas, 2 Carpark garage and 2 bathrooms.
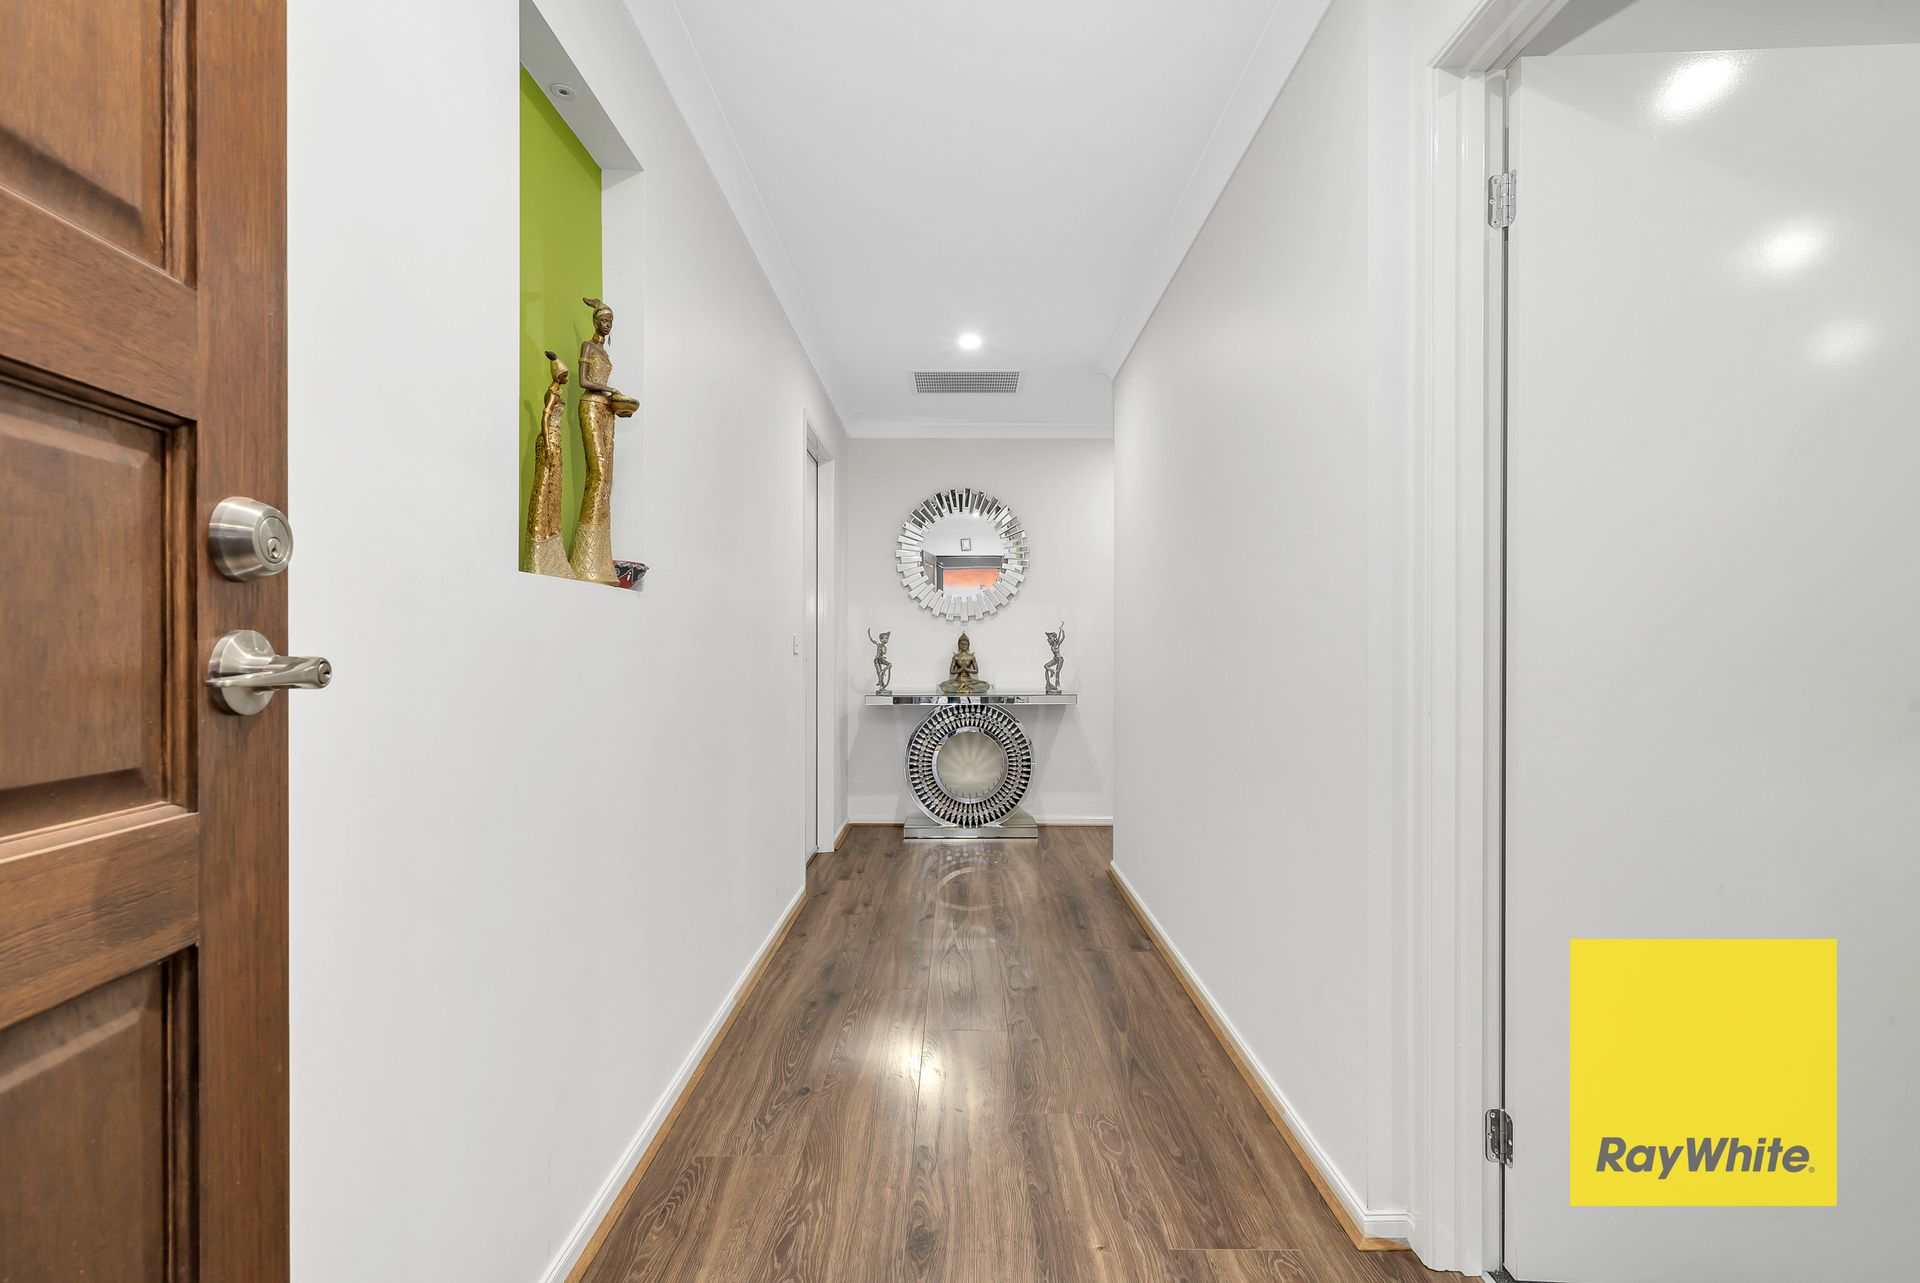
2. High ceiling and downlights .
3. Size and style define the fabulous dimensions of a flexible living/dining area accompanied by kitchen where a great quality fit-out features quality stainless-steel appliances, with walk-in pantry storage.
4. Central Ducted Gas Heating & Evaporative Cooling.
5. Concrete all around the house and fully landscaped front and backyard.
6. Sparkling central bathroom & generous laundry
7. Solar panels for sustainable energy
8. Double remote-controlled garage with Internal access and many more
Ray White Tarneit TEAM welcomes you and looks forward to meeting you at the open homes. Photo ID is a must.
Rajesh on 0433 240 392 for further details of the property.
Disclaimer: All stated dimensions are approximate only. Particulars given are for general Information only and do not constitute any representation on the part of the vendor or agent.
Photos are for Illustration Purposes only.
Please see the below link for an up-to-date copy of the Due Diligence Check List: http://www.consumer.vic.gov.au/duediligencechecklist