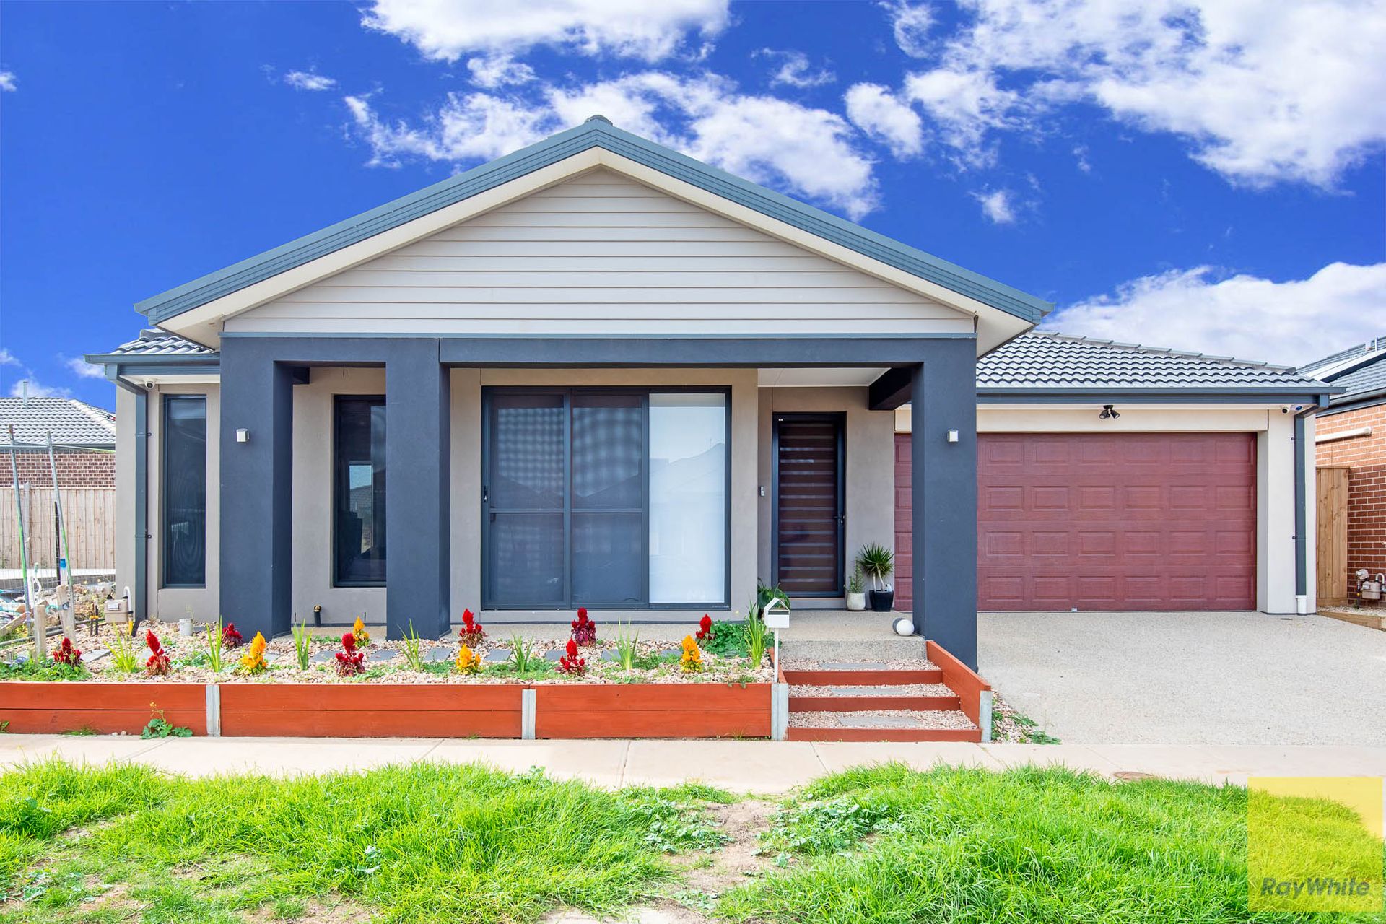
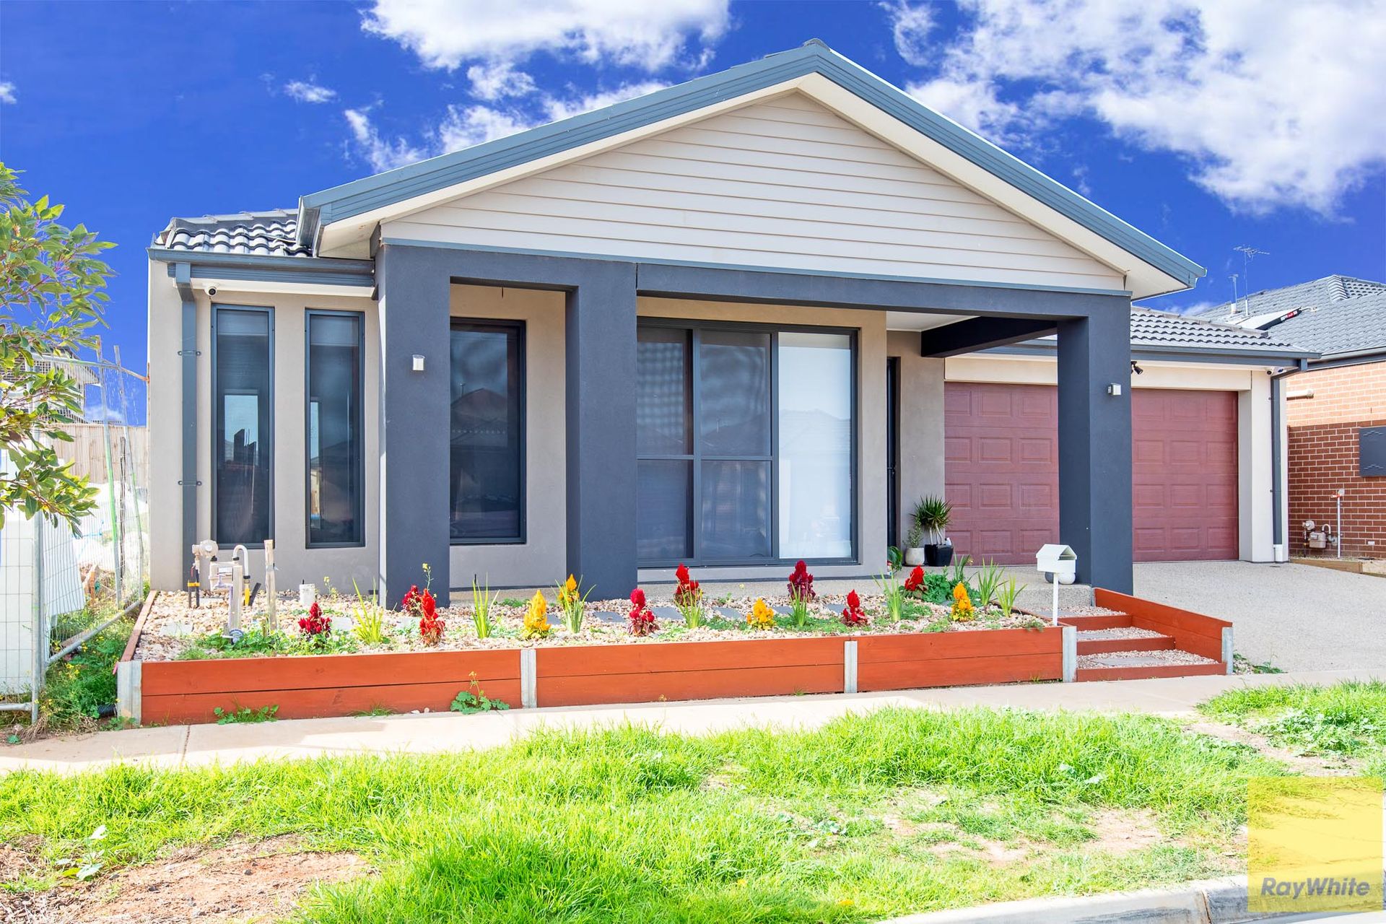
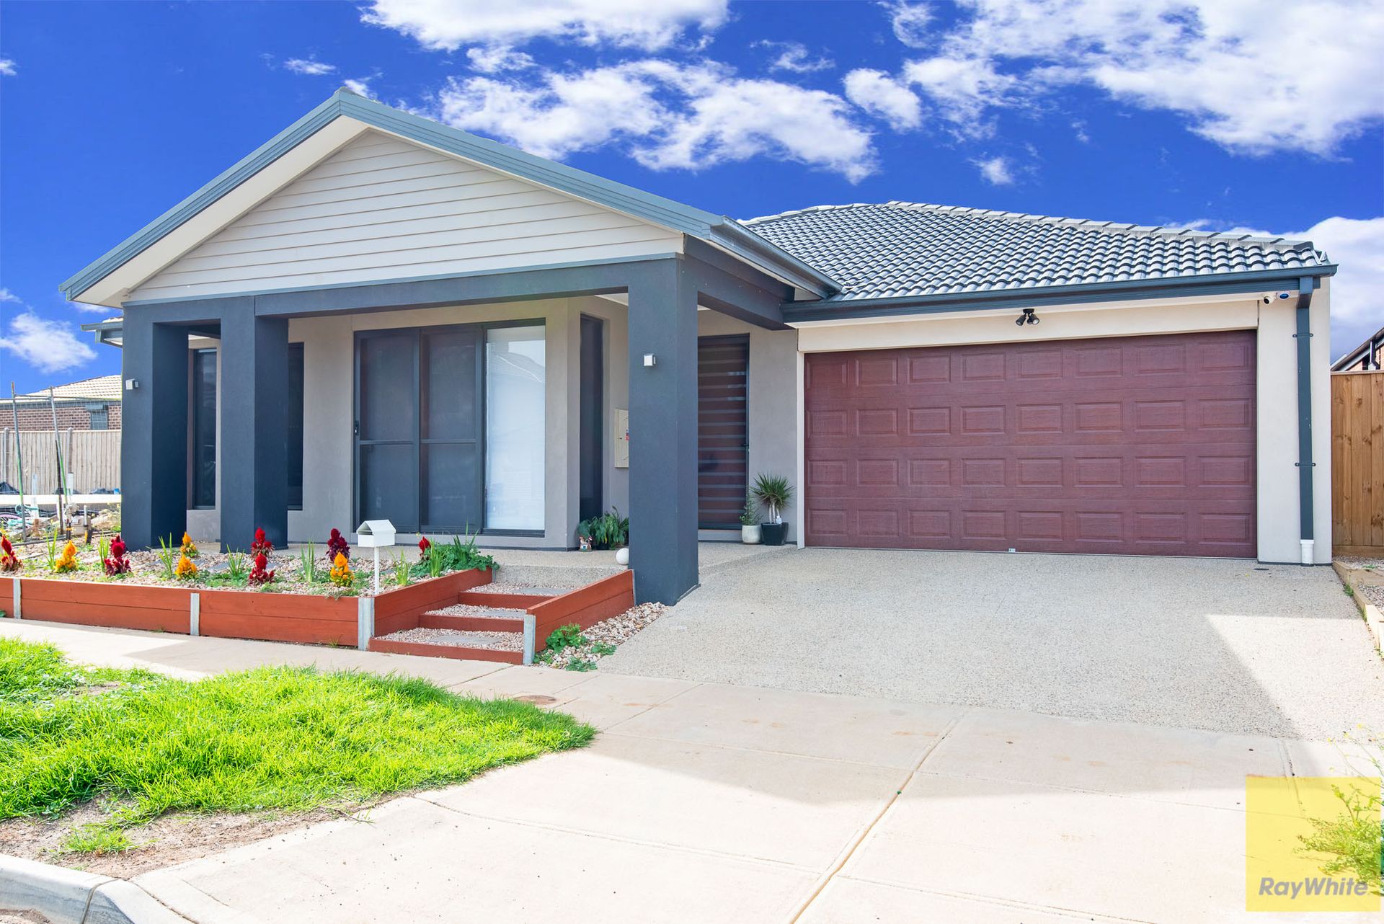
Wonderfully presented and dressed with class throughout is this gorgeous contemporary showstopper just perfect for those who want the space, yet won't compromise on quality.
This family home is best positioned in the popular Habitat Estate offering most stunning feature, the magnificent Davis Creek waterway, offers residents the perfect way to connect with nature and engage in an active lifestyle, This Estate is ideal for young families looking to fulfil their new dream homes or for investor alike looking to build their investment portfolio.
26 Bobby Drive Tarneit is a fabulous single storey property with intelligent zoning, which sees a spacious floor plan layout playing host to an open-plan living, dining arrangement & home to a stunning kitchen with 40 mm stone benchtop that delights with 900mm gas cook top & lot of kitchen cabinets storage.
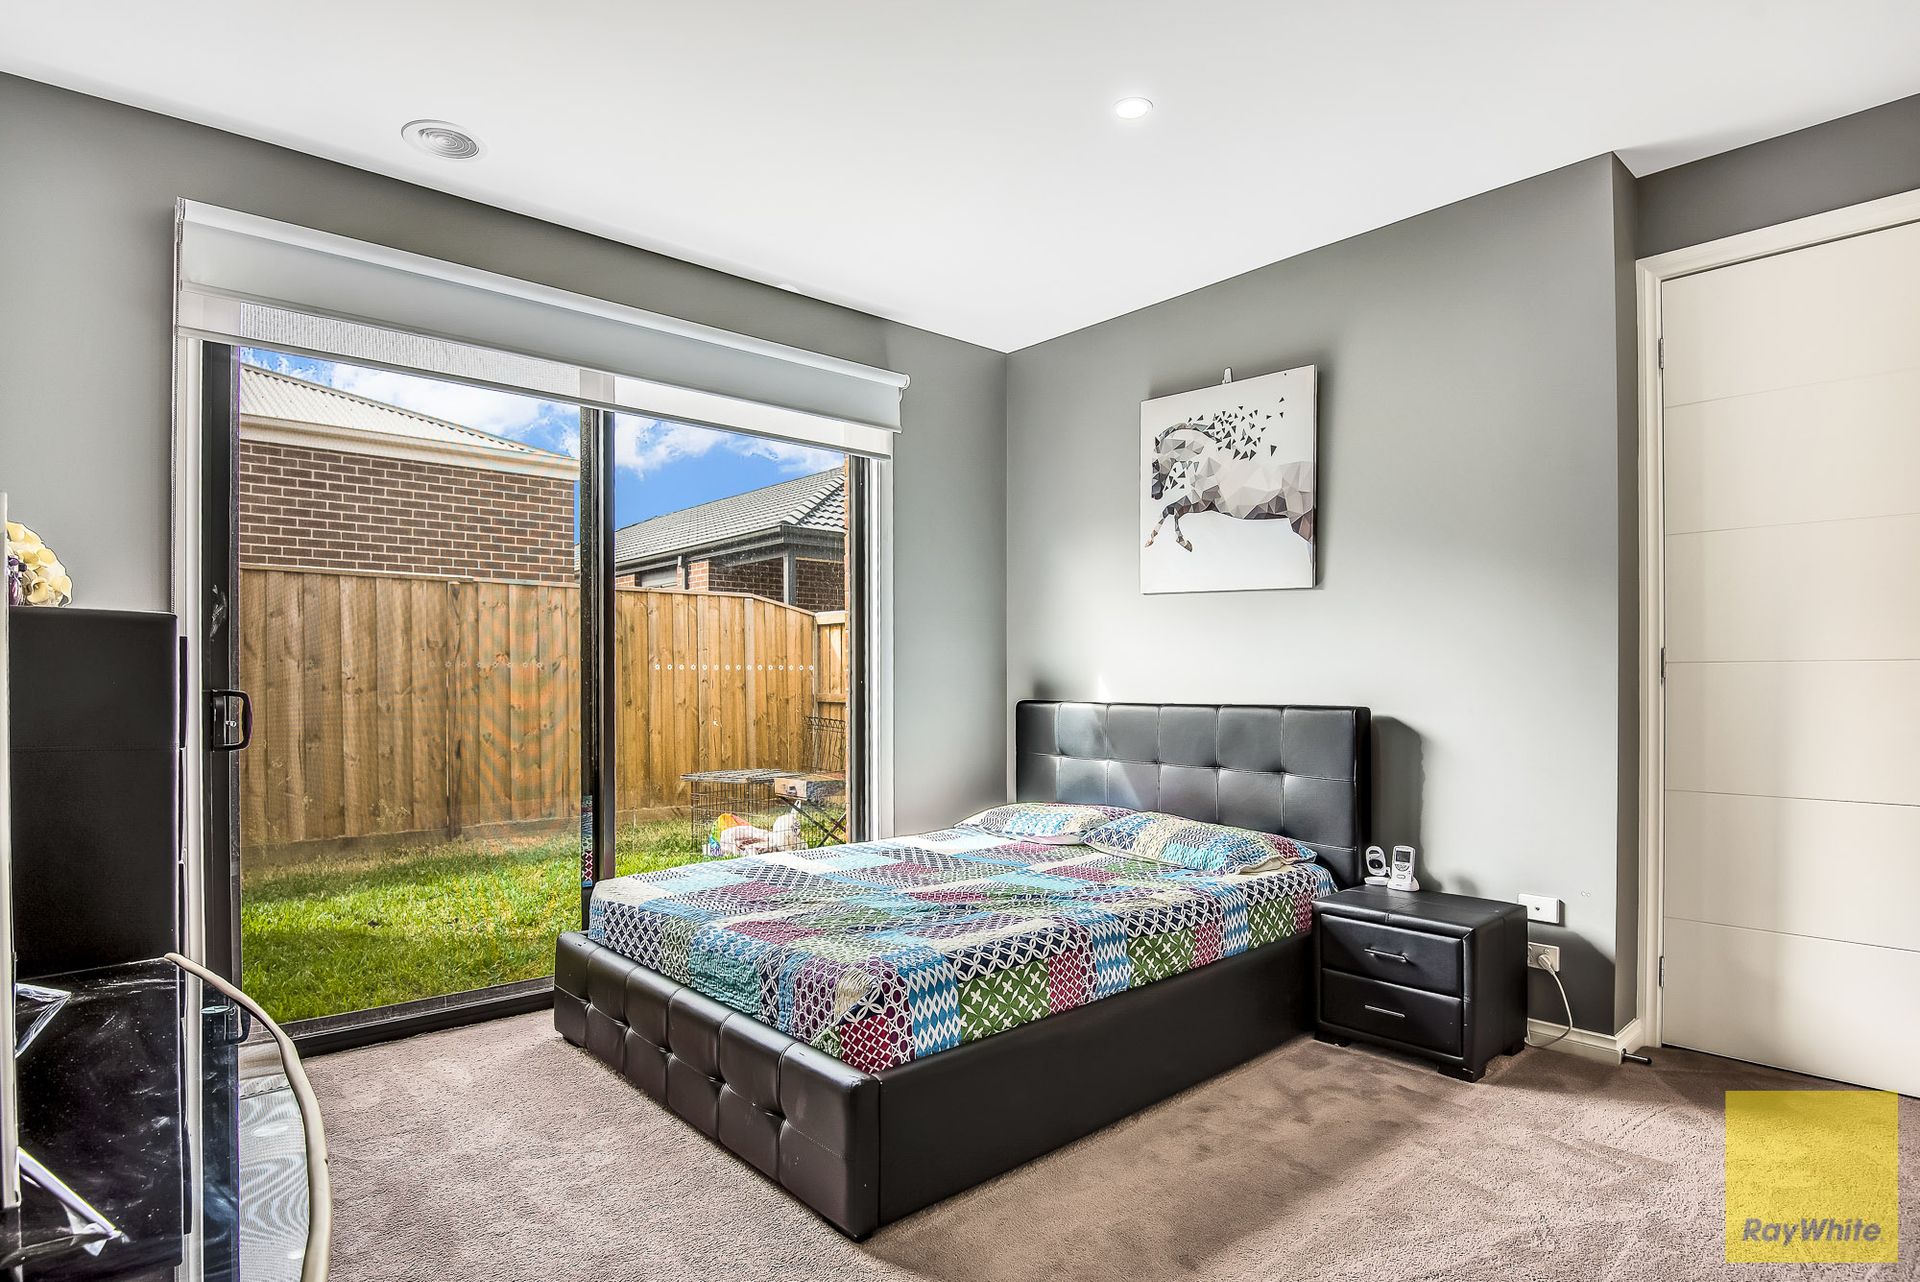
The home consists of 4 bedrooms with large master bedroom offering walk in robe and an en-suite with dual vanity. The remaining 3 bedrooms are with mirrored built in robes and serviced by a central bathroom.
Inspired features are everywhere:
•Hardwood Tasmanian Oak timber flooring in the pathway & living area.
•High Ceilings, Sliding Doors and Window with Blinds
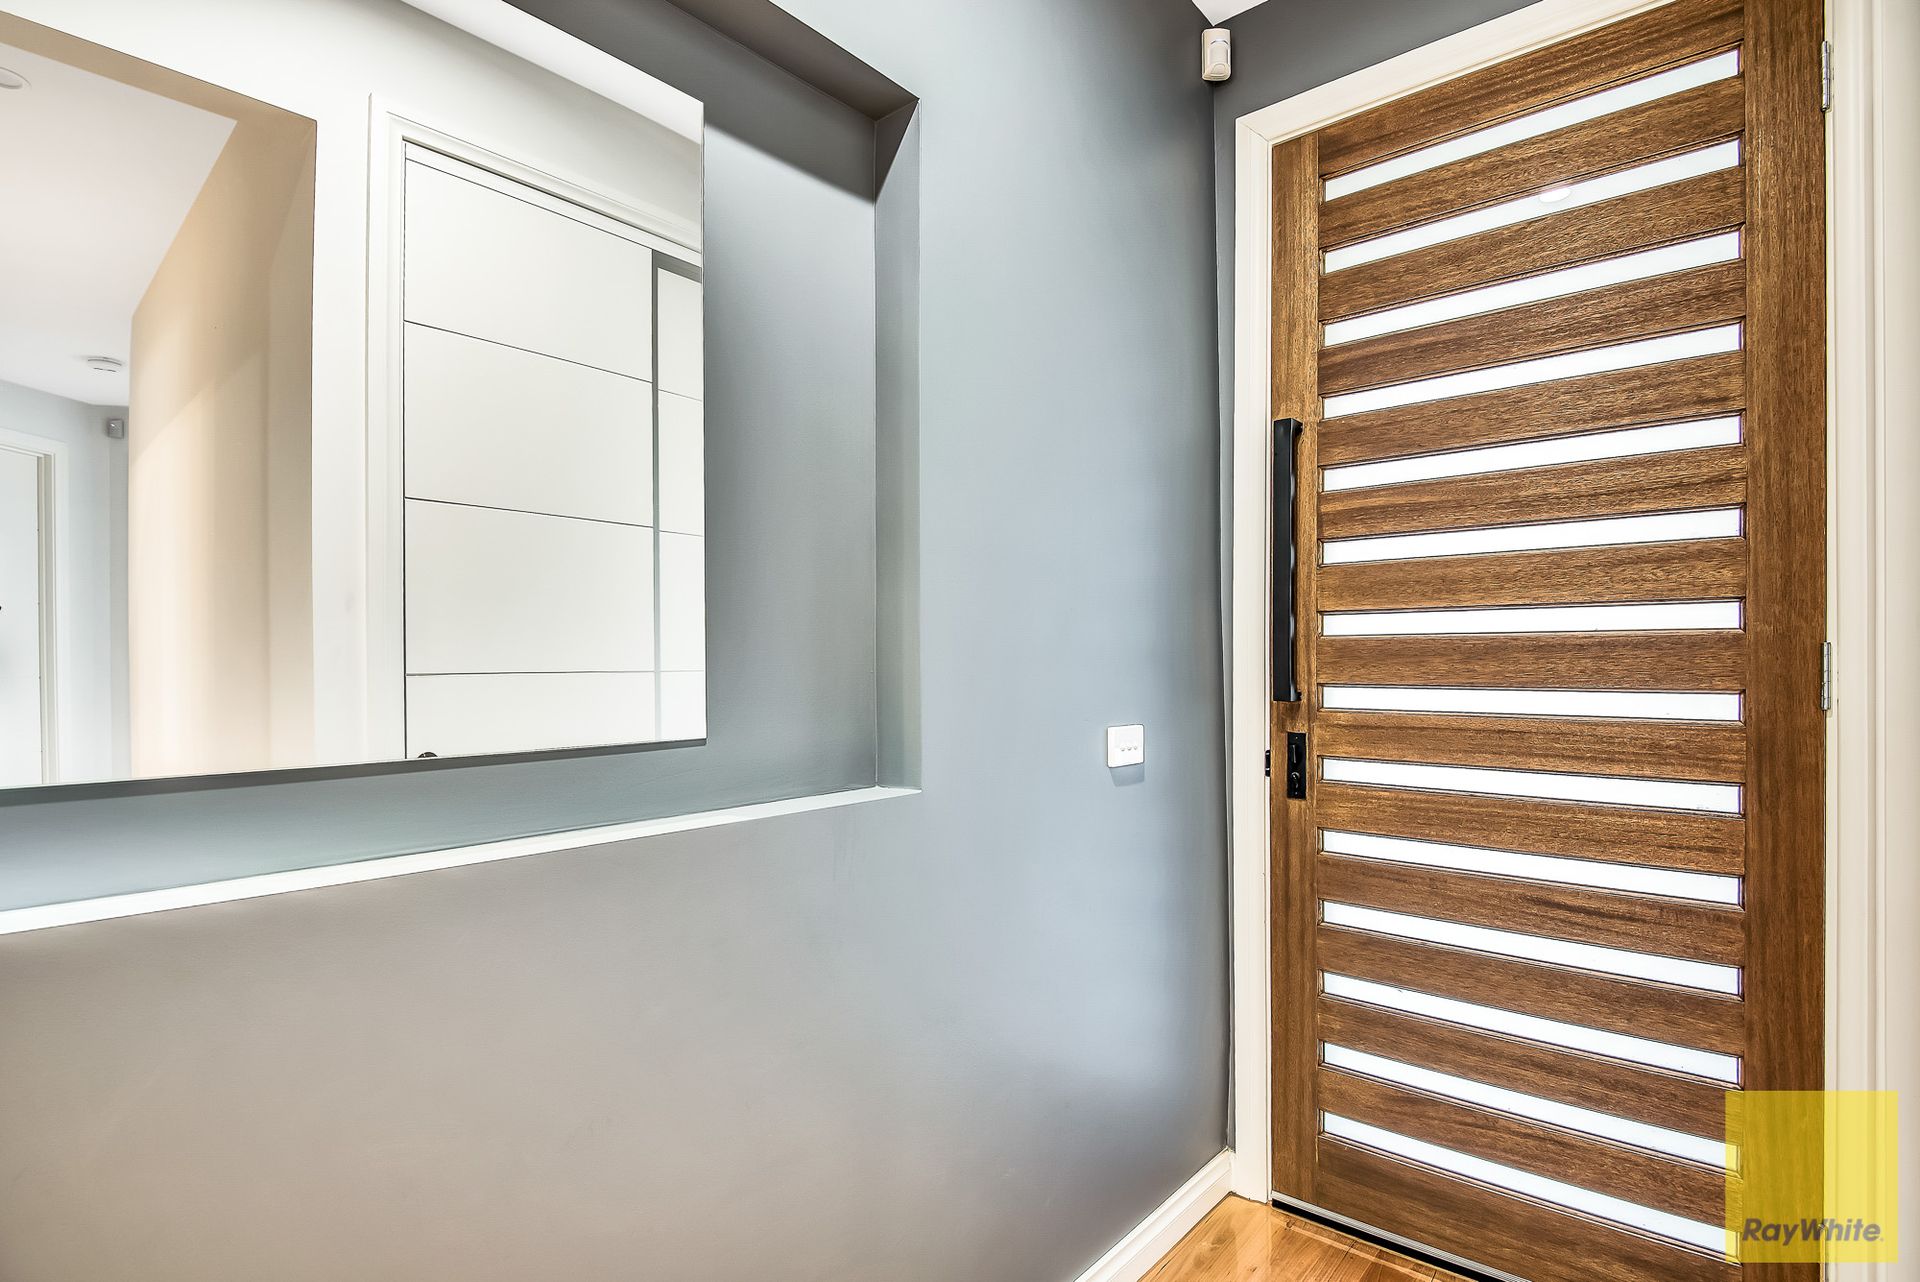
All upgraded 2340mm high solid timber entrance door and 2340 high designer internal doors with taller custom architraves, skirting and trims for architectural modern designer finish throughout
Upgraded Cavity doors to the walk in pantry, en-suite and the second living / rumpus for the spacious open living
Downlights and extra power points to throughout the house, including the bathrooms, bedrooms, garage, alfresco and porch
Upgraded luxurious carpet to the bedrooms and the second living area, which can also be used as a rumpus or theatre
Designed by an internal designer of a custom home builder, Integrity New Homes, including architectural bulkheads above the kitchen cabinets, island bench and Tv area, and niches in the hallway with mirrors in the open areas
Kitchen with 40 mm stone benchtop, 900 mm gas cooktop, dishwasher, Glass splashback wall to wall & overhead cupboard space, including above fridge
•4 metre long custom island bench with under mount sink, flick mixer tap with pull out spray and lots of cabinetry on both sides
Walk in Pantry with upto 2700mm ceiling pantry with lots of storage space
Water provision point to the fridge
Fully porcelain tiled bathroom with extended shower screen, combine dual head showers, 40 mm stone bench top vanity and freestanding bathtub with off the floor mounted bathtub spout and niches
Fully porcelain tiled up ensuite with extended shower screen, combine dual head showers, 40 mm stone bench top double vanity and niches
Full security system, including 4 camera CCTV system, Bosch Alarm and Intercom with camera and screen
Over $12,000 worth crimsafe stainless steel security door to entrance, 3 x sliding doors and 1 x stacker door, and crimsafe stainless steel security screens to all facade windows and other opening windows, You will always feel safe at your home.
Spacious storage areas, including a linen cabinet for your shoes, jackets and umbrella at the entrance, another linen cabinet for your linen and general needs, and walk in linen cabinet with more storage for your linen, clothes and extra storage with custom inserts
Custom spacious walk in robe with lots of hanging rails and shelves into master bedroom
Built-in-robe with custom inserts and mirror sliding doors to the other three bedrooms.
Ducted Heating & Evaporative Cooling with digital thermostat - Making you feel comfortable all around the year
•Upgraded porch with exposed aggregate concrete floor and stacker sliding door
Custom facade with gable finish, higher roof line, exposed concrete driveway and wooden look garage
Fully landscaped low maintenance front and backyard with exposed concrete walking path.
Ray White Tarneit welcomes you and looks forward to meeting you at inspection.
Call Rajesh on 0433 240 392 or Hemant on 0447 064 664 to discuss the details.
DISCLAIMER: All stated dimensions are approximate only. Particulars given are for general information only and do not constitute any representation on the part of the vendor or agent. Please Note that the photos are for illustration purposes only.
Please see the below link for an up-to-date copy of the Due Diligence Check List: http://www.consumer.vic.gov.au/duediligencechecklist